
Waterfront
Address
10519 Longleaf Lane, Wellington, FL
Price
$ 889,000
Property Attributes
- MLS#B26035968
- TypeSingle Family
- Listing Status Active Under Contract
- CountyPalm Beach
- CityWellington
- Area5520
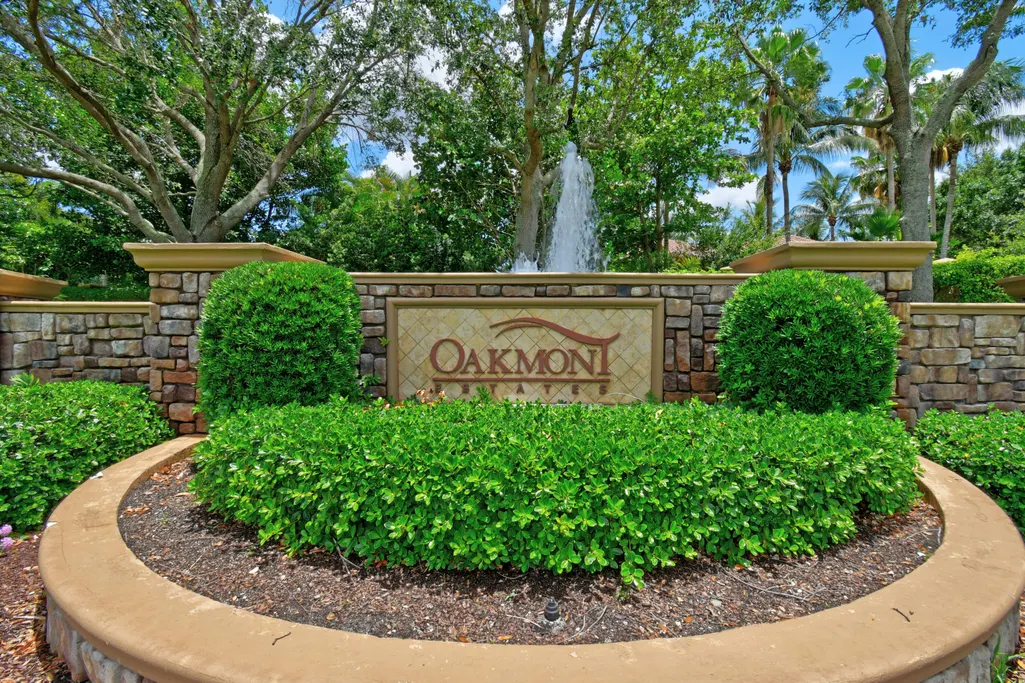
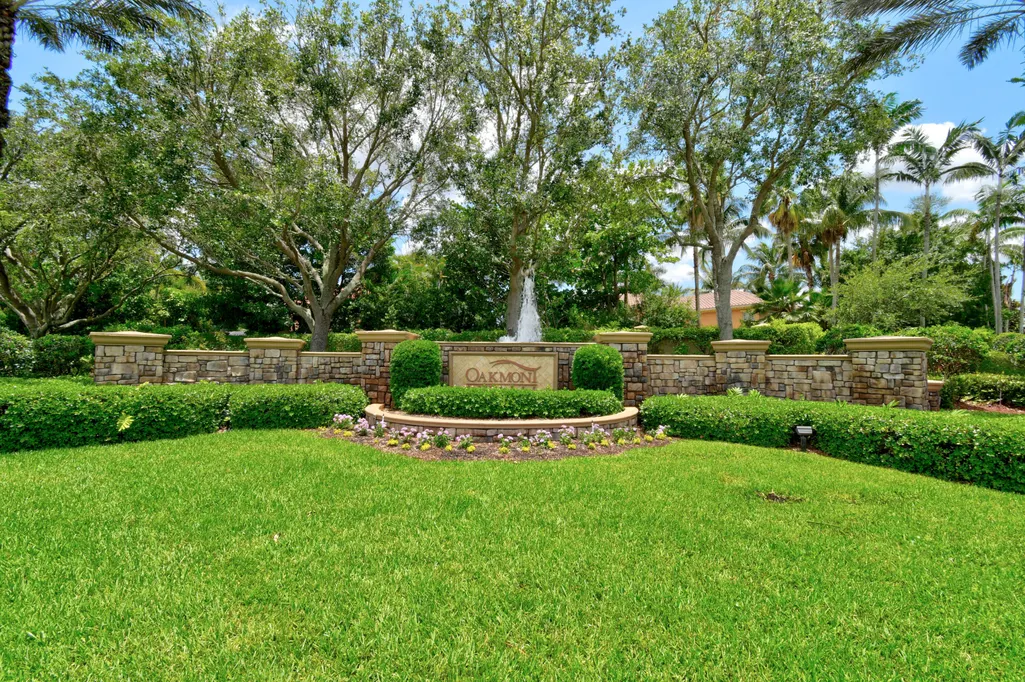
- NeighborhoodOAKMONT ESTATES PUD
- Zip33414
- Style
- Year Built2011
- Taxes$ 8580
- Price$ 889,000
- Bedrooms5
- Full Bathrooms4
- Half Bathrooms0
- Sqr Footage3013
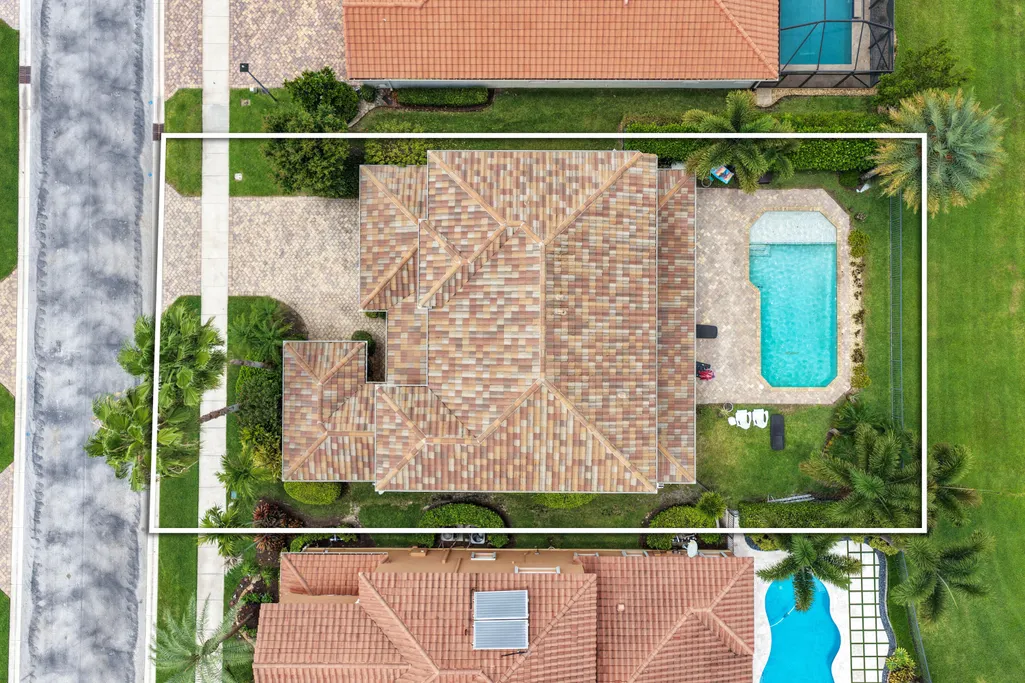
- Lot Size0.19 Acres
Data Source:
Beaches MLS (FL)
Property Description
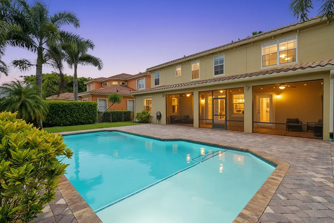
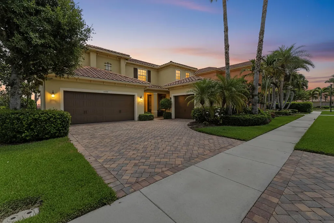
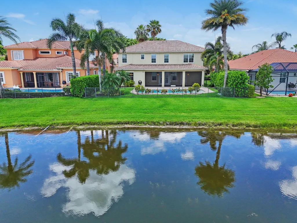
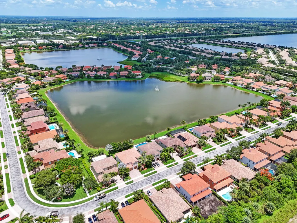
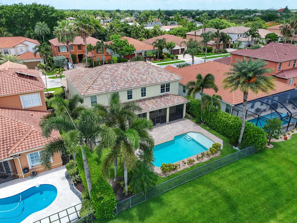
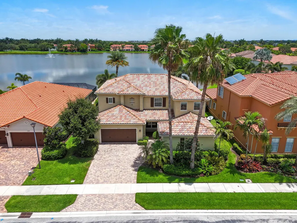
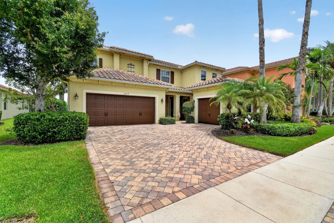
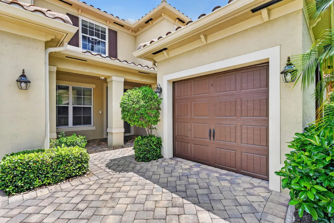
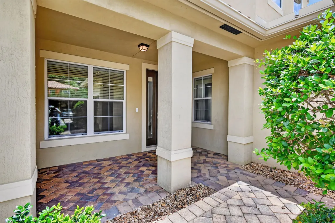
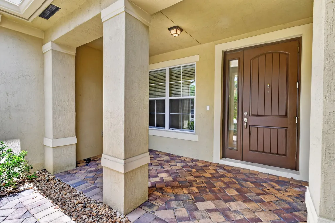
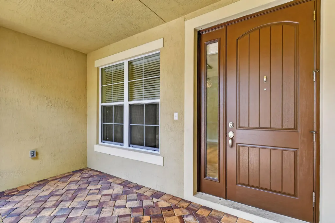
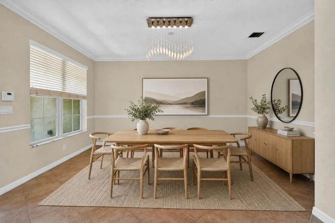
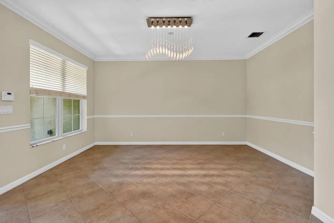
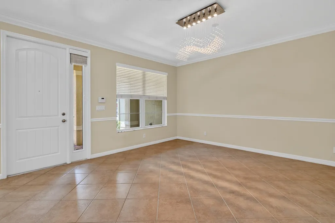
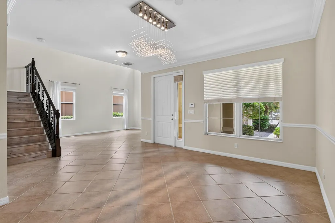
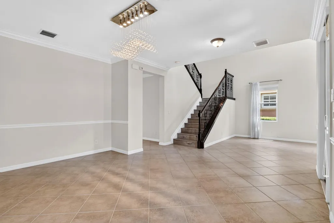
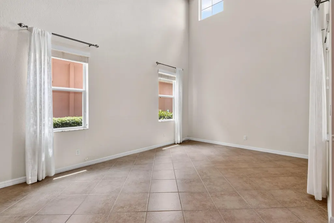
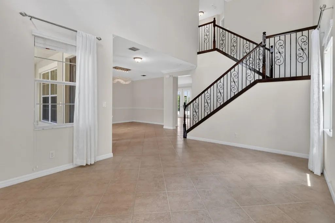
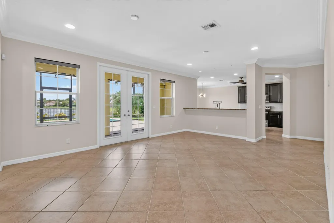
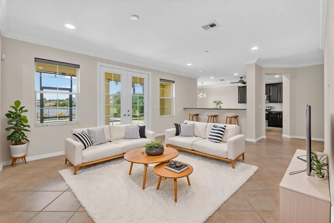
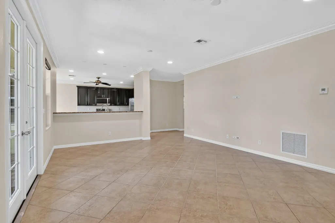
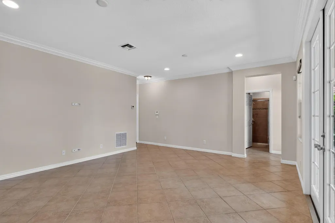
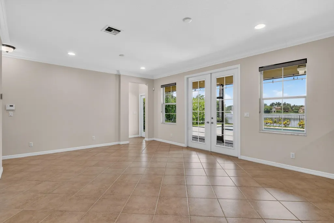
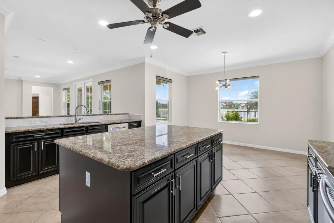
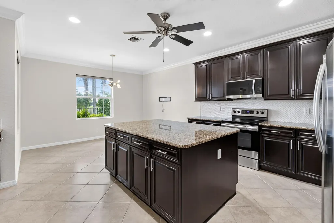
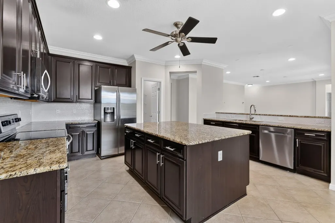
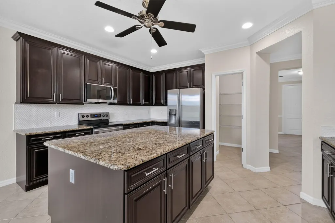
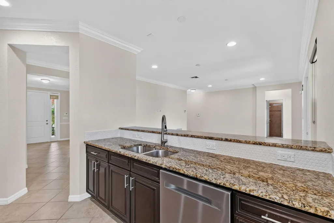
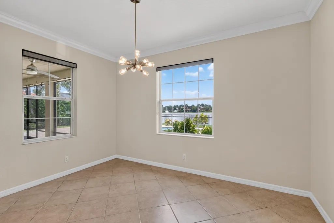
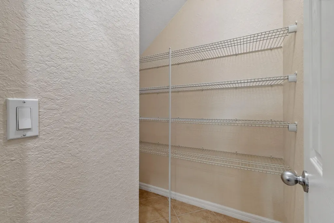
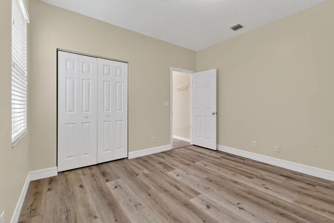
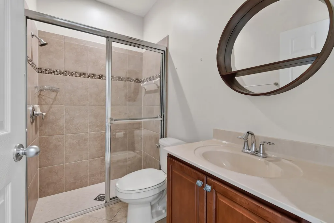
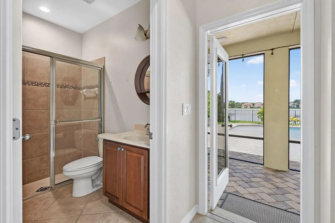
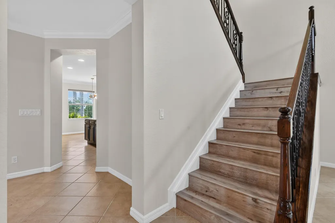
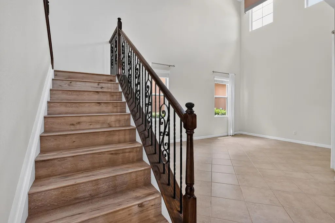
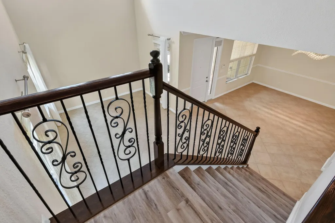
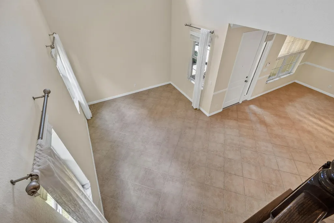
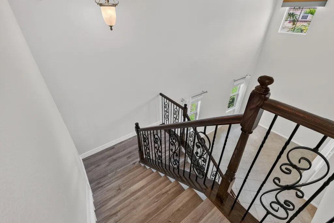
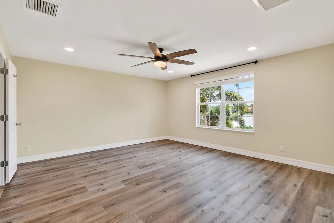
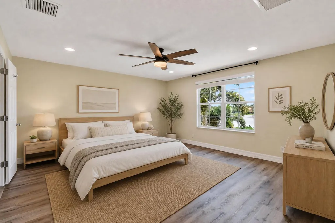
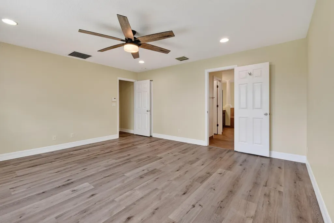
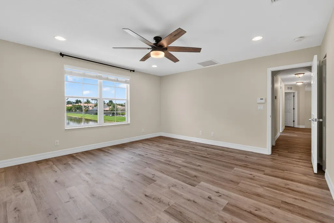
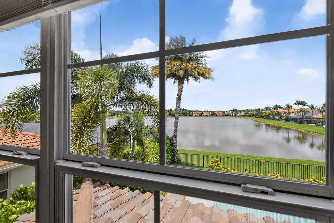
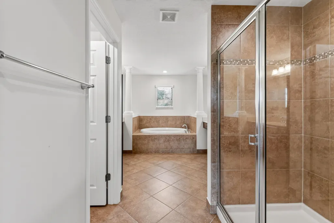
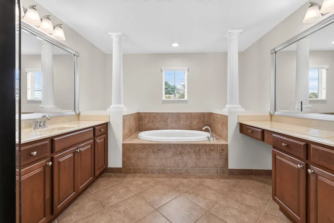
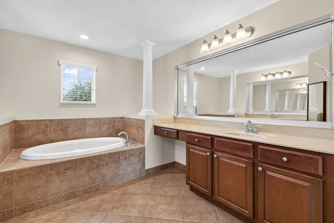
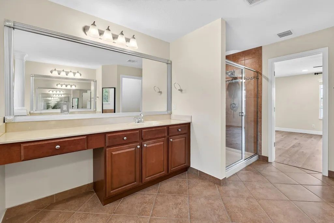
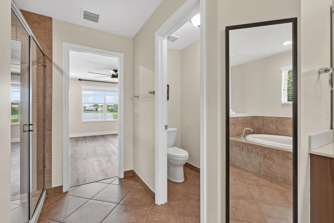
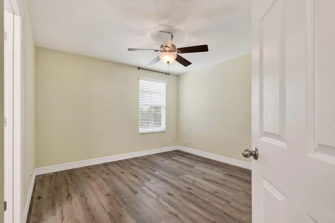
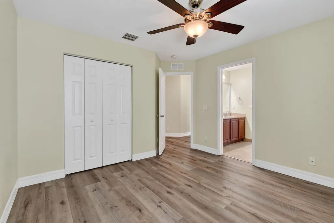
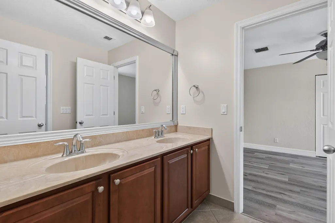
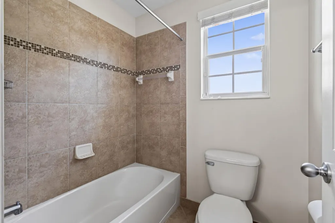
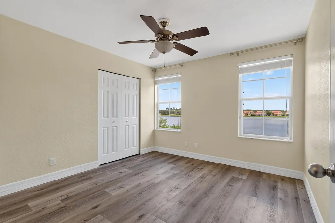
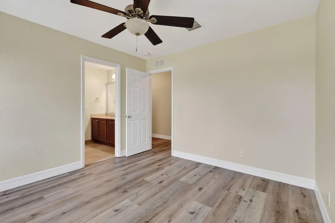
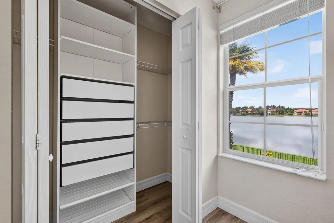
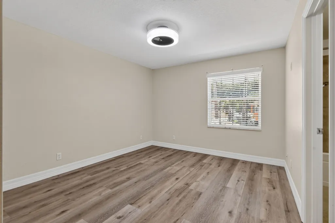
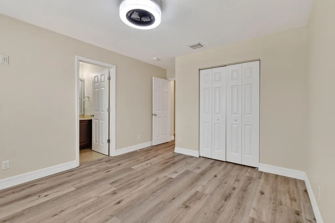
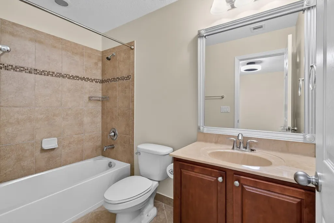
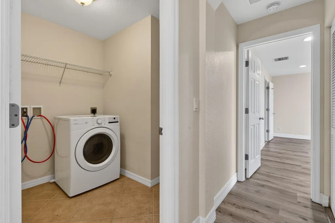
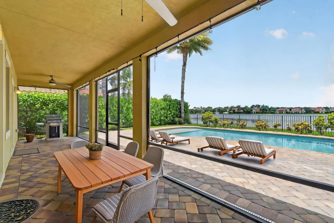
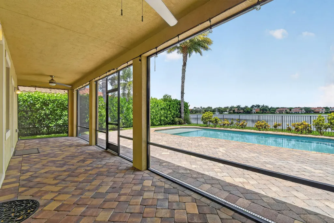
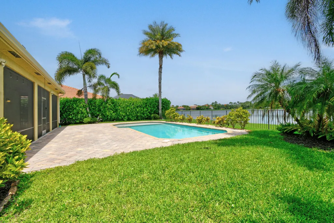
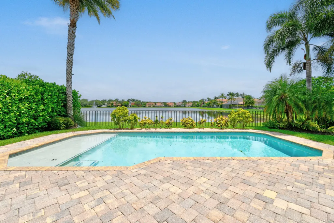
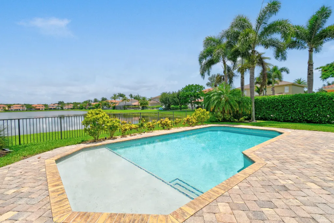
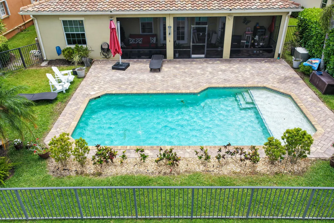
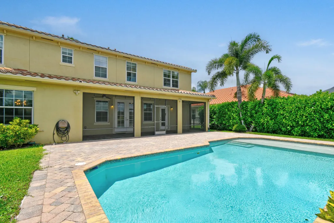
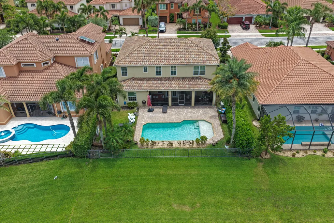
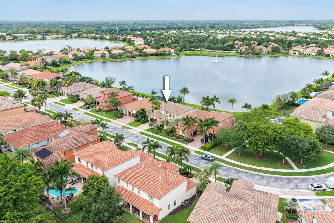
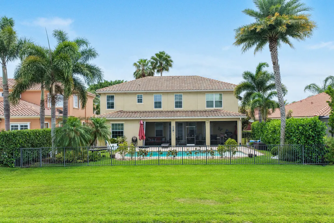
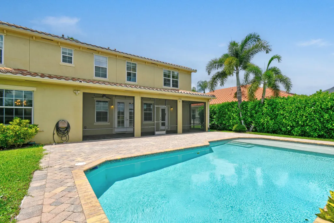
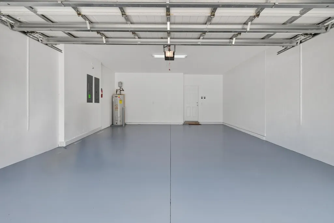
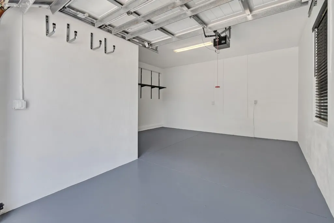
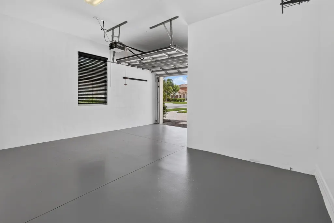
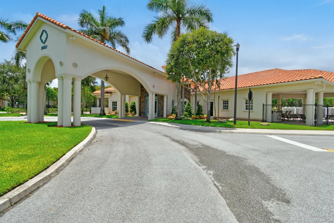
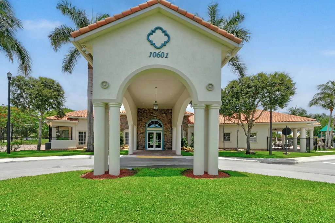
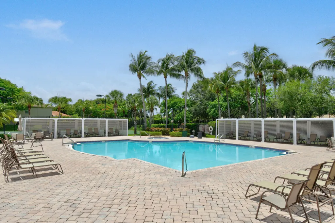
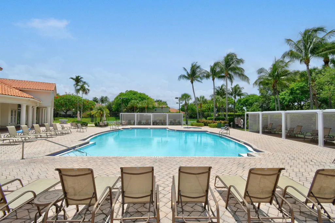
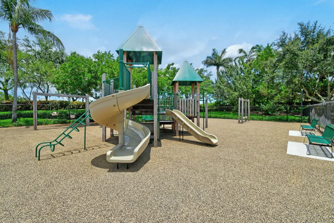
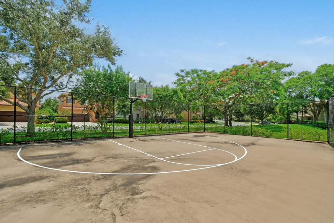
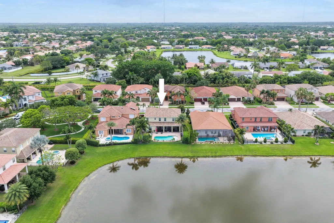
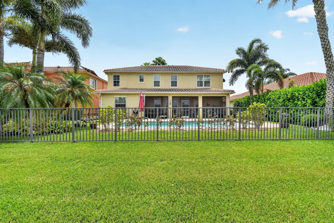
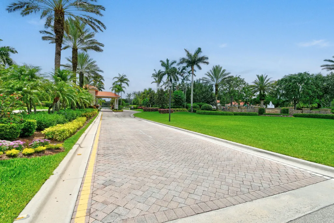
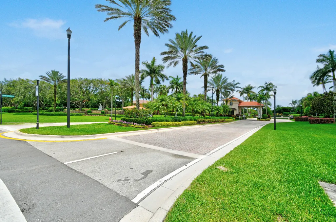
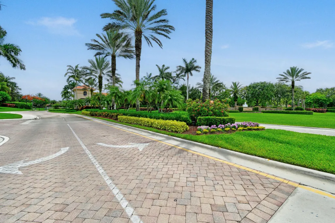
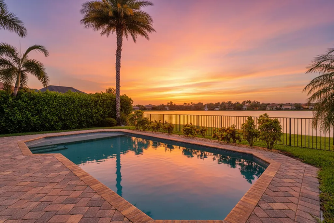
Enjoy peaceful lake views and an exceptional South Florida lifestyle from this beautifully maintained residence in the highly sought-after gated community of Oakmont Estates. Thoughtfully designed for both everyday living and entertaining, this impressive home features impact windows and doors, a rare three-car garage, and four full bathrooms. Step inside to soaring ceilings and an elegant wrought-iron staircase that creates a striking focal point in the grand two-story living room. The formal dining room offers the perfect setting for family gatherings and special occasions. At the heart of the home, the spacious kitchen is designed to impress, featuring a massive center island, stainless steel appliances, granite countertops, a stylish new tile backsplash, abundant cabinetry, a snack bar, and an expansive breakfast nook overlooking the pool and tranquil lake views. The open-concept family room seamlessly connects to the kitchen and outdoor living spaces through French doors, creating an ideal flow for indoor-outdoor entertaining. A highly desirable first-floor guest suite and full cabana bath provide privacy and convenience for visitors. Upstairs, the spacious primary suite serves as a private retreat, complete with a spa-inspired bathroom and an oversized walk-in closet. Additional accommodations include two bedrooms connected by a Jack-and-Jill bath, an additional en-suite bedroom, and a conveniently located upstairs laundry room. Outside, enjoy your own private backyard oasis featuring a saltwater pool with a sun shelf and decorative fountains, all set against a serene lake backdrop. Relax under the covered screened patio or entertain guests poolside while enjoying the peaceful setting of this premium location tucked away in a quiet corner of the community. Residents of Oakmont Estates enjoy an exceptional lifestyle with amenities that include a virtually manned security gate, front and rear lawn maintenance, ADT alarm monitoring, a resort-style clubhouse, community pool, fitness center, tennis courts, and a children's playground. Ideally located within Wellington's top-rated school district and just minutes from shopping, dining, world-renowned equestrian venues, Palm Beach International Airport, beautiful beaches, and the vibrant downtown districts of West Palm Beach, Lake Worth Beach, and Delray Beach.
| Elementary School | Middle School | High School |
|---|---|---|
| Panther Run (Palm Beach) Elementary School | Polo Park Middle School | Wellington High School |
| Price History | |
|---|---|
| 6/2/2026 | Listed $899,000 |
| 7/10/2026 | 1$889,000 |
General Features
| Membership Required | false |
|---|---|
| Sewer | Public Sewer |
| Heating | Central,Electric |
| Cooling | Central Air,Ceiling Fan(s),Electric |
| Utilities | Cable Available,Sewer Available,Water Available |
| Possession | Close Of Escrow,Negotiable |
| Roof | Barrel |
| Appliances | Dishwasher,Electric Range,Electric Water Heater,Disposal,Microwave,Refrigerator,Water Heater |
| HOA Fee | 450 |
| Garage Spaces | 3 |
| Association Fee Includes | Common Areas,Maintenance Grounds,Recreation Facilities,Security |
| Patio/Porch Features | Covered,Patio,Screened,Balcony |
| Architectural Style | Mediterranean |
| Pool Features | In Ground,Salt Water,Association,Outside Bath Access |
| Security Features | Security System Owned,Gated Community,Smoke Detector(s) |
| Construction Materials | Block |
| Pets Allowed | Breed Restrictions,Number Limit,Pet Restrictions,Yes |
| Year Built | 2011 |
| Electric | 3 Phase |
| View | Garden,Lake,Pool |
| Stories Count | 2 |
| Levels | Two |
| Property Subtype | Single Family Residence |
| Tax Year | 2025 |
| Waterfront Features | Lake Front |
| Community Features | Home Owners Association,Gated,Street Lights |
| Community Type | Gated Community |
| Accessibility | None |
| Assoc Fee Paid Per | Monthly |
| County | Palm Beach |
| New Construction | false |
| Property Type | Residential |
| Association Amenities | Clubhouse,Fitness Center,Pool,Spa/Hot Tub,Sidewalks,Tennis Court(s),Trail(s) |
| Attached Garage | true |
| Contingency | Financing |
| Subdivision Name | OAKMONT ESTATES PUD |
| Facing Direction | South |
| Garage Y/N | true |
| Full Baths | 4 |
| Status | Active Under Contract |
| Directions | State road 7 to Stribling R West, Oakmont Estates on Left - Continue straight after gate - road will curve and become Longleaf Lane - property ahead on left |
| High School | Wellington |
| City | Wellington |
| Senior Community Y/N | false |
| MLS Area | 5520 |
| Carport Y/N | false |
| Elementary School | Panther Run (Palm Beach) |
| Tax Annual Amount | 8580.35 |
| Middle/Junior High School | Polo Park |
| Property Condition | Resale |
| MLS Area Minor | PB24 |
| Virtual Tour | https://www.propertypanorama.com/10519-Longleaf-Lane-Wellington-FL-33414/unbranded |
| Standard Status | Active Under Contract |
| Property Sub Type Additional | Single Family Residence |
| PostalCity | Wellington |
| Legal Description | OAKMONT ESTATES PUD LT 83 BLK A |
Interior Features
| Interior Amenities | Bathtub,Cathedral Ceiling(s),Dining Area,Separate/Formal Dining Room,Dual Sinks,Garden Tub/Roman Tub,High Ceilings,Kitchen Island,Pantry,Soaking Tub,Tub Shower,Upper Level Primary,Vaulted Ceiling(s),Walk-In Closet(s) |
|---|---|
| Flooring | Carpet |
| Furnished Y/N | Unfurnished |
| Total Stories | 2 |
| Air Conditioning Y/N | true |
| Heating Y/N | true |
| Window Features | Drapes |
| Fireplace Y/N | false |
| Laundry Features | Washer Hookup,Inside |
| Total Bedrooms | 5 |
| Main Level Bedrooms | 5 |
| Main Level Bathrooms | 4 |
| Total Baths | 4 |
Exterior Features
| Exterior Amenities | Balcony,Outdoor Living Area |
|---|---|
| Fencing | Fenced |
| Parking Features | Attached,Garage,Garage Door Opener |
| Lot Features | Sprinklers Automatic,< 1/4 Acre |
| Water Source | Public |
| Lot Size Area | 8102 |
| Building Area Total | 4611 |
| Lot Size Acres | 0.19 |
| Waterfront Y/N | true |
| Covered Spaces | 3 |
| Door Features | French Doors |
| Builder Model | Pearl |
Amenities
- Foreclosure
- Views
- Short Sale
- New Construction
- Adult 55+
- Lease To Own
- No HOA Fees
- Furnished
- Primary On Main
- Air Conditioning
- Seller Finance
- Green
- Fixer Upper
- Horse
- Golf
- Fireplace
- Deck
- Garage
- Basement
- Pool
Property vs Single Family Average in 33414
Price
Taxes
Year Built
 All information deemed reliable but not guaranteed. All properties are subject to prior sale, change or withdrawal. Neither listing broker(s) or information provider(s) shall be responsible for any typographical errors, misinformation, misprints and shall be held totally harmless. Listing(s) information is provided for consumer's personal, non-commercial use and may not be used for any purpose other than to identify prospective properties consumers may be interested in purchasing. The data relating
