
Price Reduction - Waterfront - Primary on Main
Address
2483 Sw Murphy Road, Palm City, FL
Price
$ 825,000
Property Attributes
- MLS#B26035442
- TypeSingle Family
- Listing Status Active
- CountyMartin
- CityPalm City
- Area6090 - Palm City
- NeighborhoodRUSTIC HILLS
- Zip34990
- Style
- Year Built1980
- Taxes$ 6120
- Price$ 825,000
- Bedrooms5
- Full Bathrooms3
- Half Bathrooms0
- Sqr Footage2534
- Lot Size0.25 Acres
Data Source:
Beaches MLS (FL)
Property Description
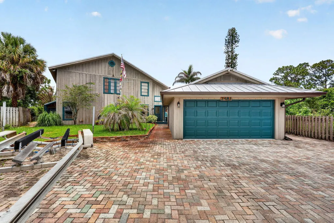
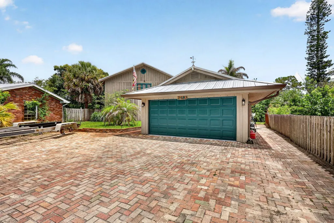
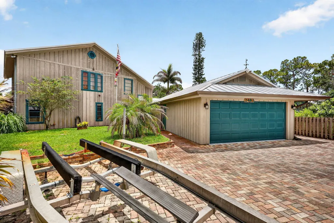
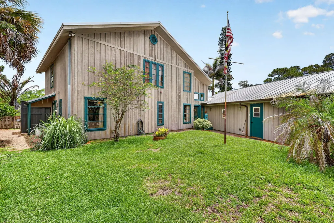
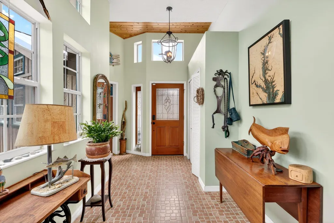
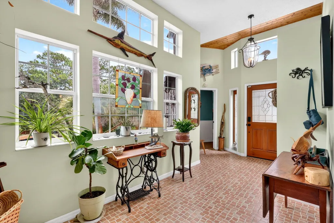
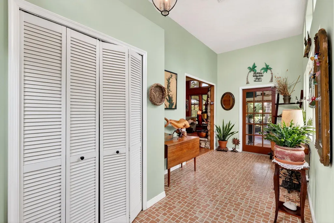
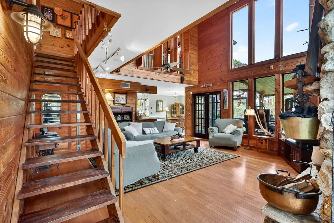
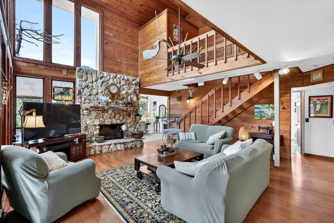
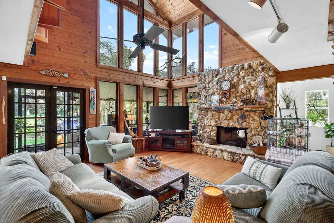
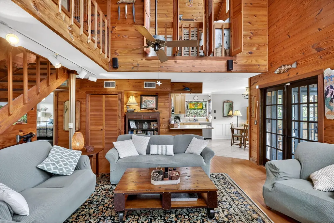
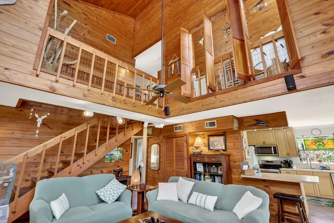
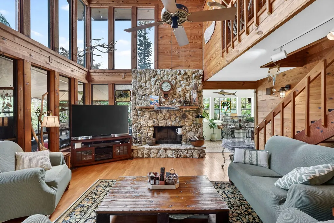
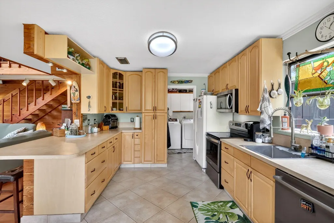
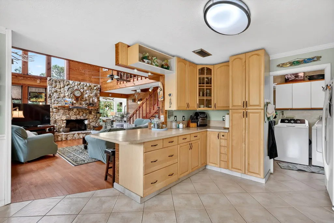
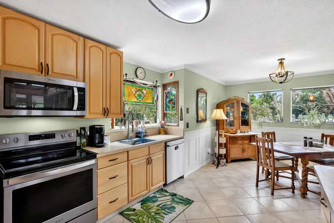
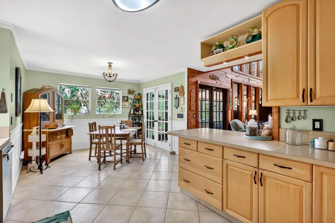
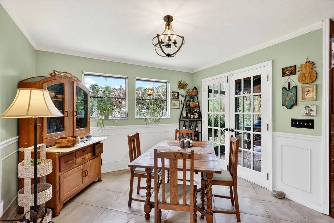
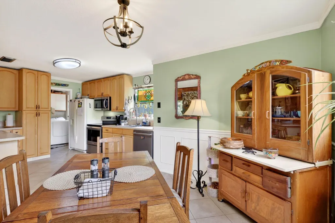
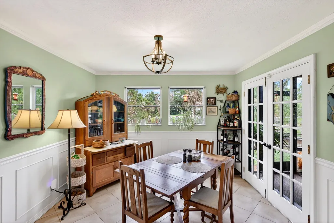
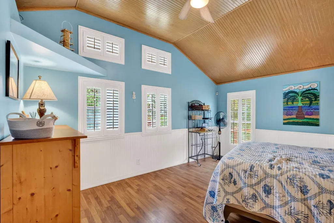
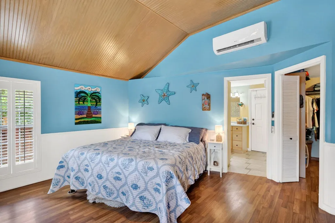
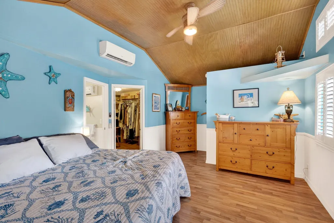
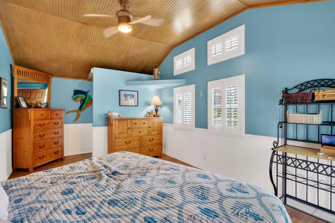
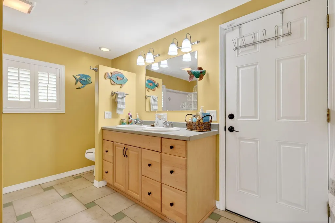
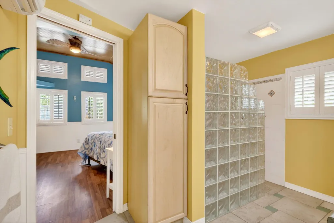
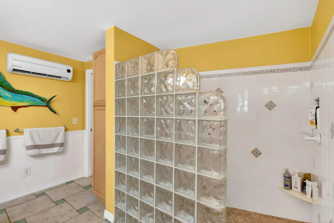
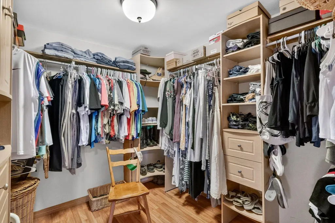
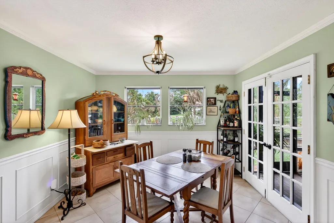
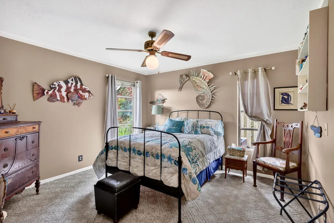
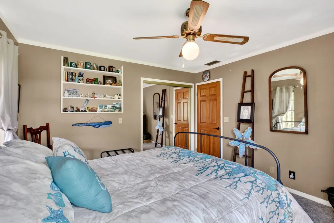
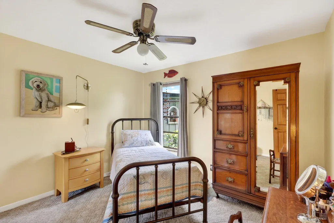
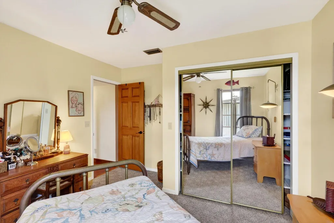
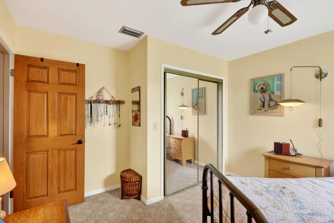
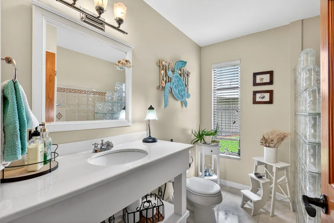
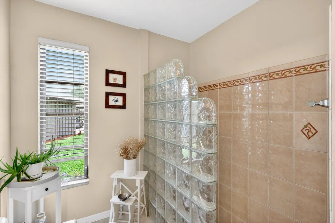
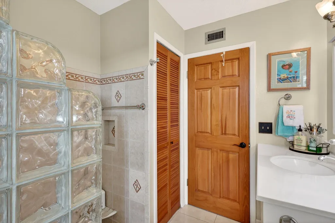
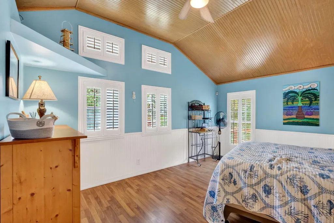
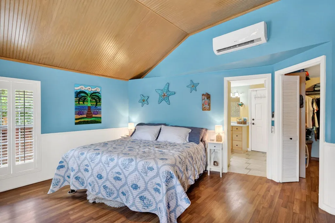
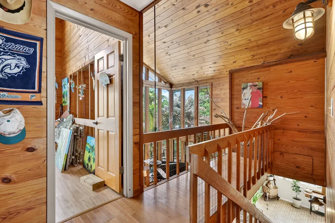
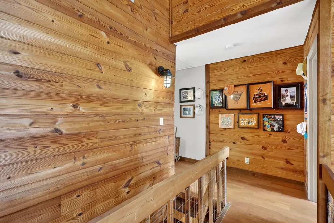
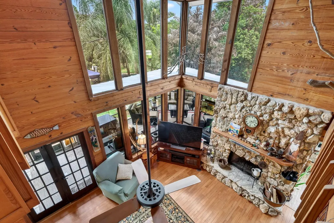
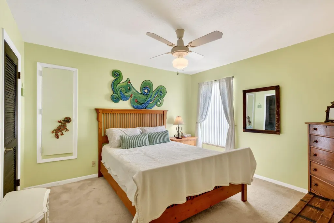
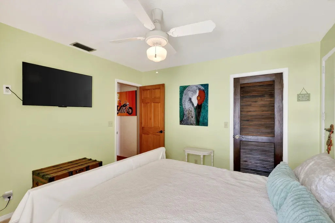
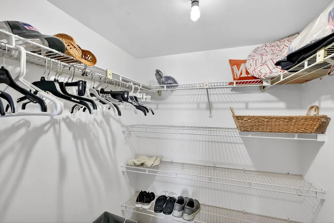
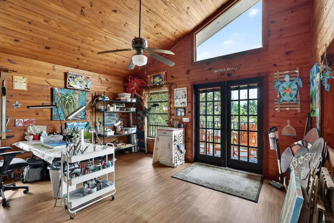
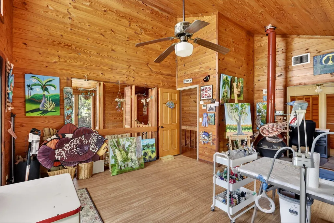
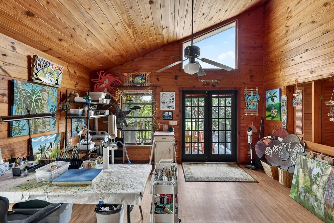
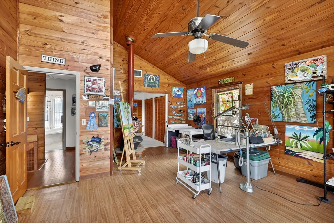
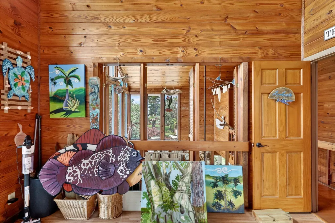
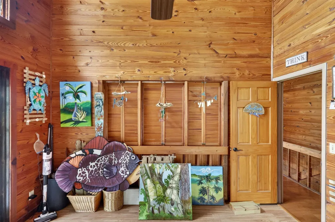
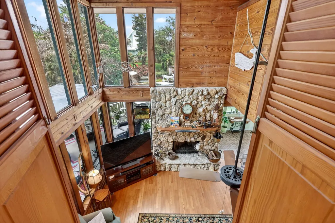
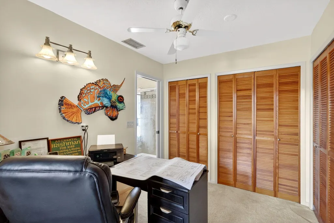
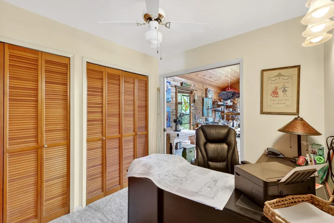
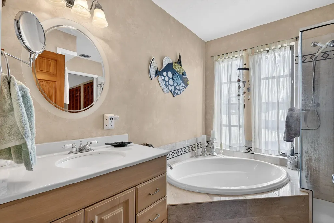
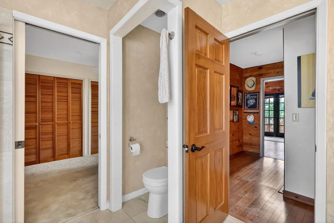
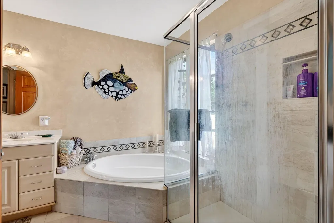
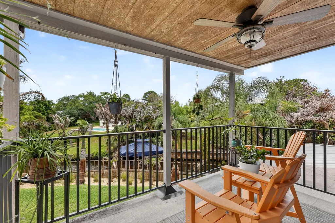
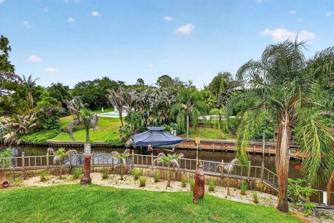
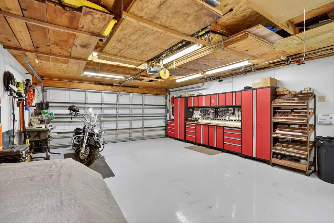
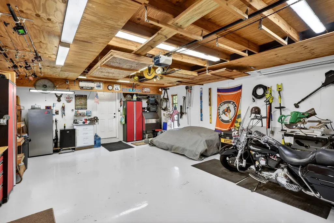
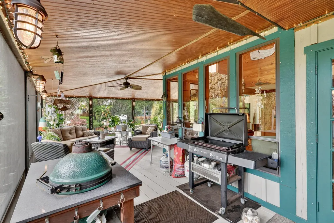
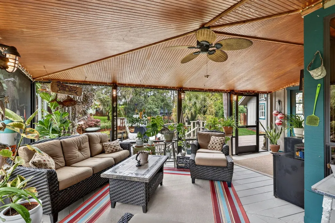
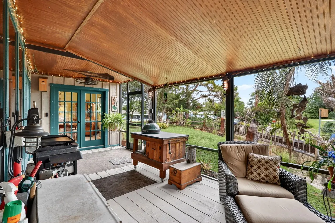
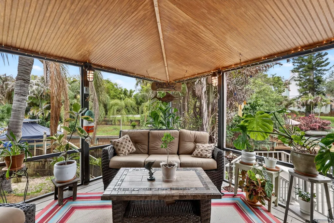
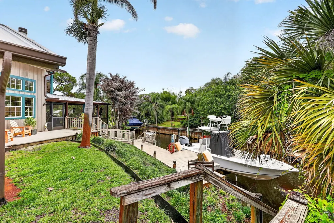
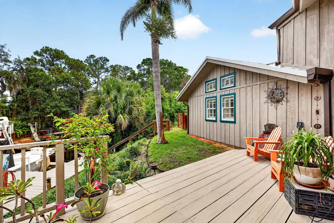
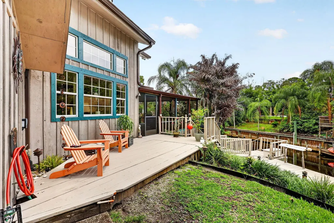
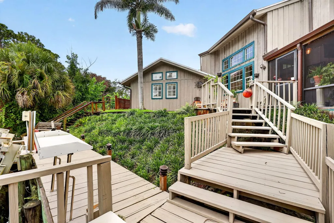
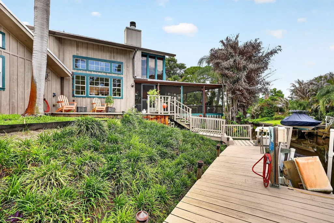
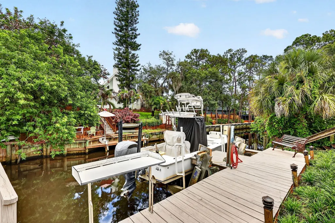
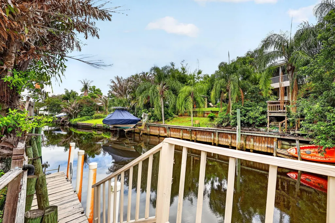
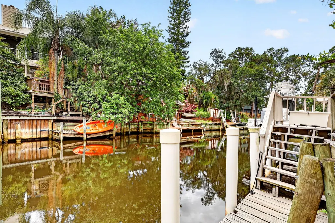
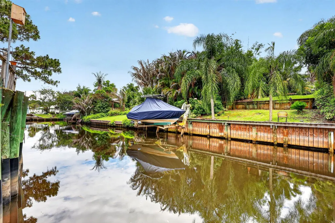
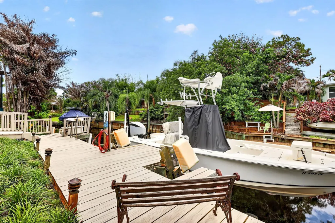
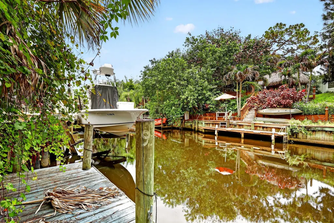
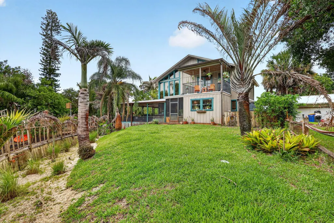
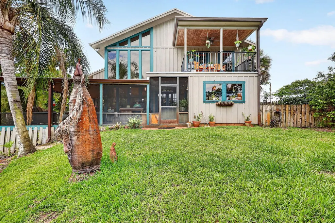
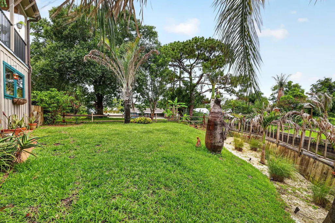
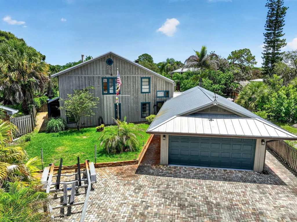
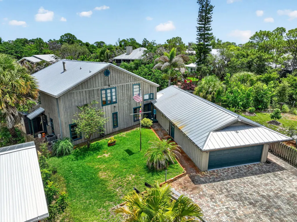
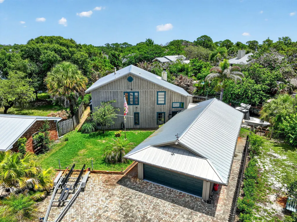
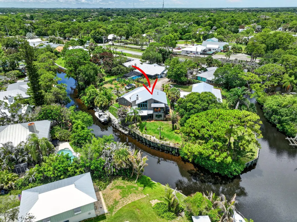
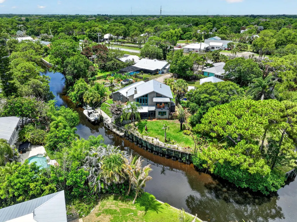
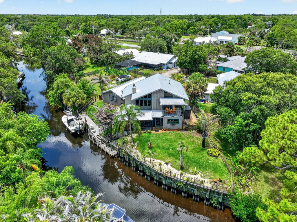
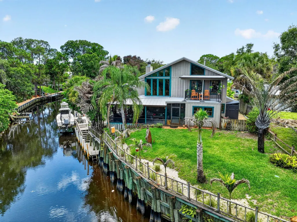
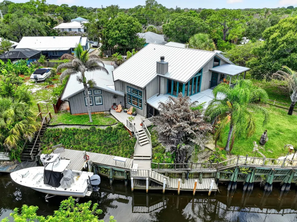
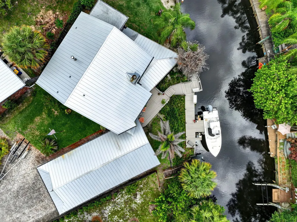
Rare Palm City waterfront retreat with no fixed bridges and direct ocean access. This distinctive 5BR/3BA home offers approx. 2,534 living sq ft with warm wood detailing, soaring ceilings, dramatic fireplace, and flexible living spaces full of character. The layout includes a downstairs primary suite plus an upstairs suite currently used as an art studio. Enjoy boating from your private dock with lift, water, and electric. Additional highlights include a 2023 metal roof, complete panel shutters, newer appliances, paver driveway, oversized garage with epoxy floors, low HOA for road/canal maintenance, and peaceful waterfront setting. A unique opportunity for buyers seeking boating, privacy, and a home with true personality. The oversized attached garage is approximately 26 feet deep and offers excellent space for vehicles, tools, and recreational storage. The upstairs master suite is currently used as an art studio and provides flexible options for a guest retreat, home office, media room, creative space, or additional private living area. The floor plan offers separation between the downstairs primary suite and upstairs living space, creating functionality for guests, remote work, or family living. The private dock with lift, electric, and water service support the Palm City waterfront lifestyle. Low HOA of approximately $21/month primarily supports road and canal maintenance.
| Elementary School | Middle School | High School |
|---|---|---|
| Bessey Creek Elementary School | Hidden Oaks Middle School | Martin County High School |
| Price History | |
|---|---|
| 6/1/2026 | Listed $1,099,000 |
| 6/12/2026 | 9$999,900 |
| 7/14/2026 | 10$899,000 |
| 8/13/2026 | 6$849,000 |
| 8/28/2026 | 3$825,000 |
General Features
| Membership Required | false |
|---|---|
| Sewer | Septic Tank |
| Heating | Central |
| Cooling | Central Air,Ceiling Fan(s) |
| Utilities | Sewer Available,Water Connected |
| Possession | Close Of Escrow |
| Roof | Aluminum |
| Appliances | Dryer,Dishwasher,Electric Range,Disposal,Refrigerator,Washer |
| HOA Fee | 20.4 |
| Garage Spaces | 2 |
| Association Fee Includes | Common Areas |
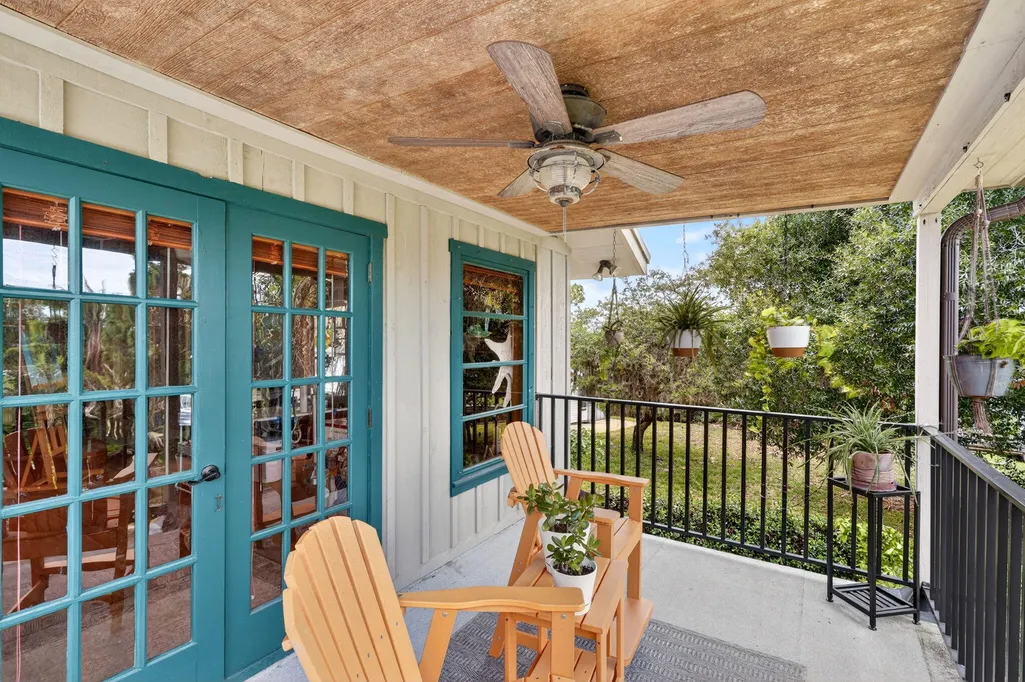
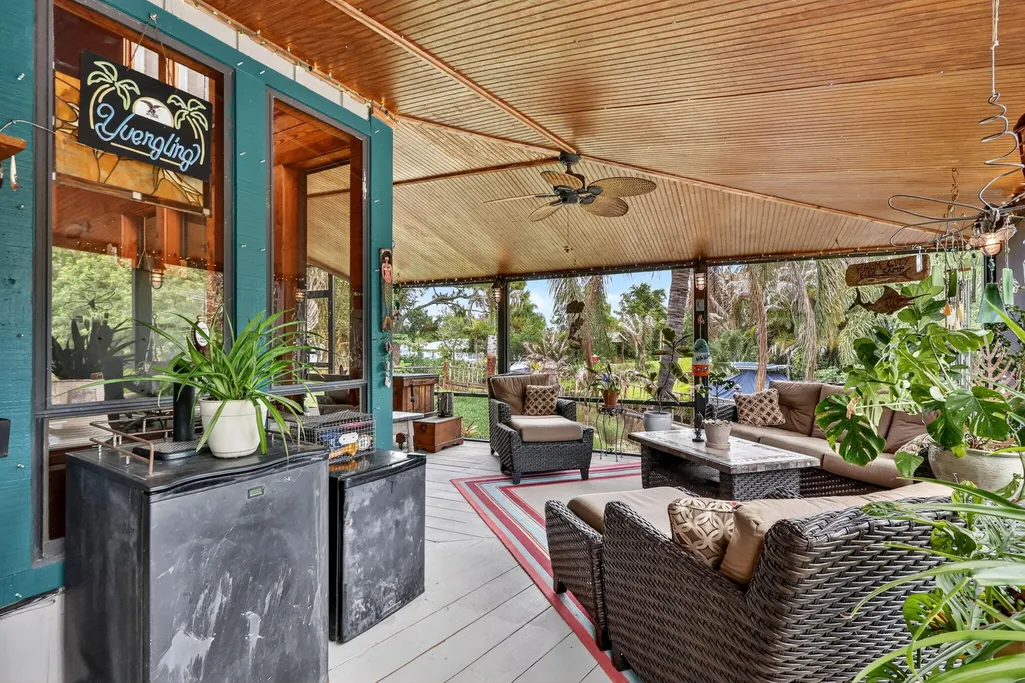
| Patio/Porch Features | Deck,Porch,Screened,Wrap Around |
| Construction Materials | Wood Siding,Wood Frame |
| Pets Allowed | No Pet Restrictions,Yes |
| Year Built | 1980 |
| View | Canal,Water |
| Stories Count | 2 |
| Levels | Two |
| Property Subtype | Single Family Residence |
| Tax Year | 2025 |
| Waterfront Features | Canal Access,Canal Front,No Fixed Bridges,Ocean Access,River Access,Seawall |
| Community Features | Home Owners Association |
| Accessibility | None |
| Assoc Fee Paid Per | Monthly |
| County | Martin |
| New Construction | false |
| Property Type | Residential |
| Association Amenities | Maintenance |
| Attached Garage | true |
| Subdivision Name | RUSTIC HILLS |
| Facing Direction | Southwest |
| Garage Y/N | true |
| Total Rooms | 3 |
| Full Baths | 3 |
| Status | Active |
| High School | Martin County |
| City | Palm City |
| Senior Community Y/N | false |
| MLS Area | 6090 - Palm City |
| Carport Y/N | false |
| Elementary School | Bessey Creek |
| Tax Annual Amount | 6120.43 |
| Middle/Junior High School | Hidden Oaks |
| Property Condition | Resale |
| MLS Area Minor | MRTC - Martin County |
| Virtual Tour | https://www.propertypanorama.com/2483-SW-Murphy-Road-Palm-City-FL-34990/unbranded |
| Standard Status | Active |
| Property Sub Type Additional | Single Family Residence |
| PostalCity | Palm City |
| Legal Description | RUSTIC HILLS LOT 6 DESC AS FOLLOWS; BEGIN AT THE NE CORNER OF THE NW 1/4 OF 12-38-40 SW 1302.58 FT TO THE NORTHERLY ROW OF WEST MURPHY RD TH |
Interior Features
| Interior Amenities | Cathedral Ceiling(s),Main Level Primary,Split Bedrooms,Storage,Upper Level Primary,Vaulted Ceiling(s),Walk-In Closet(s) |
|---|---|
| Flooring | Tile,Wood |
| Fireplace Features | Decorative |
| Total Stories | 2 |
| Air Conditioning Y/N | true |
| Heating Y/N | true |
| Fireplace Y/N | true |
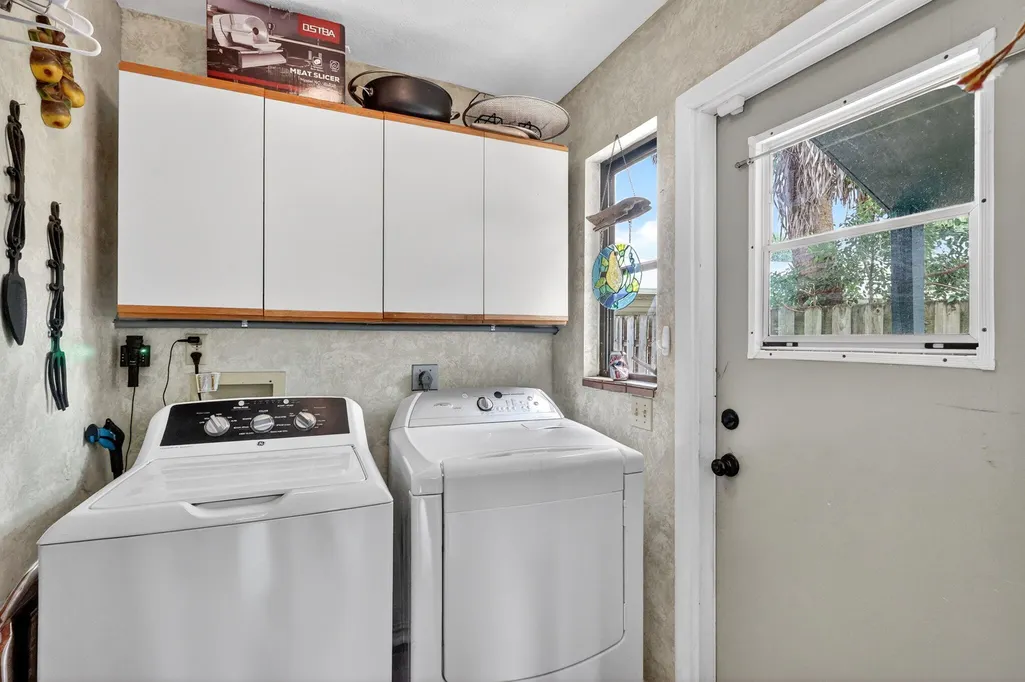
| Laundry Features | Laundry Room |
| Total Bedrooms | 5 |
| Main Level Bedrooms | 4 |
| Main Level Bathrooms | 2 |
| Total Baths | 3 |
Exterior Features
| Exterior Amenities | Outdoor Living Area,Porch |
|---|---|
| Parking Features | Attached,Boat,Driveway,Garage,RV Access/Parking,See Remarks |
| Lot Features | 1/4 to 1/2 Acre Lot |
| Water Source | Public |
| Total Parking | 6 |
| Lot Size Area | 10887 |
| Building Area Total | 3513 |
| Lot Size Acres | 0.25 |
| Frontage Length | 137.00 |
| Frontage Type | Waterfront |
| Waterfront Y/N | true |
| Covered Spaces | 2 |
Amenities
- Foreclosure
- Views
- Short Sale
- New Construction
- Adult 55+
- Lease To Own
- No HOA Fees
- Furnished
- Primary On Main
- Air Conditioning
- Seller Finance
- Green
- Fixer Upper
- Horse
- Golf
- Fireplace
- Deck
- Garage
- Basement
- Pool
Property vs Single Family Average in 34990
Price
Taxes
Year Built
 All information deemed reliable but not guaranteed. All properties are subject to prior sale, change or withdrawal. Neither listing broker(s) or information provider(s) shall be responsible for any typographical errors, misinformation, misprints and shall be held totally harmless. Listing(s) information is provided for consumer's personal, non-commercial use and may not be used for any purpose other than to identify prospective properties consumers may be interested in purchasing. The data relating
