
Water Views - Adult 55+
Address
9941 Regency Way, Palm Beach Gardens, FL
Price
$ 1,050,000
Property Attributes
- MLS#B26035305
- TypeSingle Family
- Listing Status ActiveUnderContract
- CountyPalm Beach
- CityPalm Beach Gardens
- Area5550
- NeighborhoodRegency at Avenir
- Zip33412
- Style
- Year Built2021
- Taxes$ 17739
- Price$ 1,050,000
- Bedrooms3
- Full Bathrooms3
- Half Bathrooms0
- Sqr Footage2561
- Lot Size0.15 Acres
Data Source:
Beaches MLS (FL)
Property Description
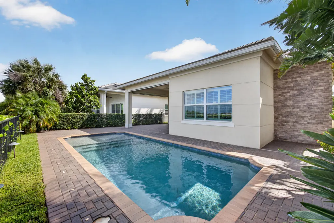
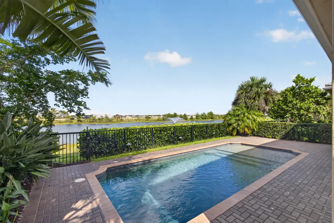
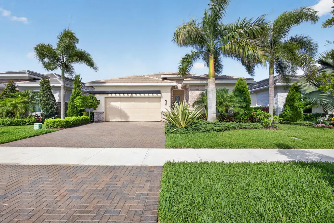
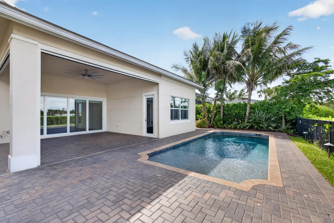
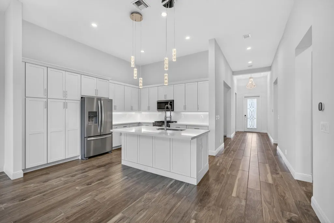
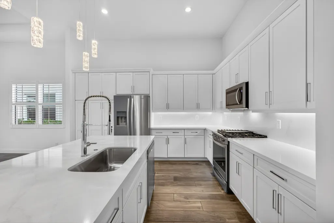
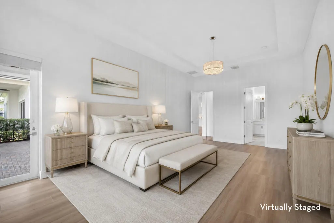
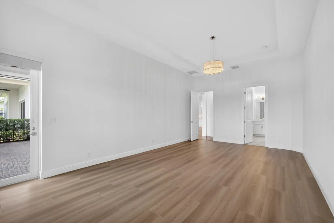
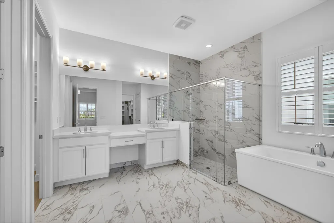
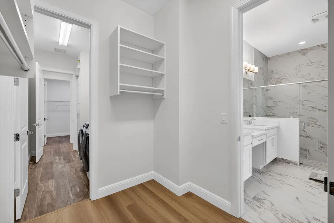
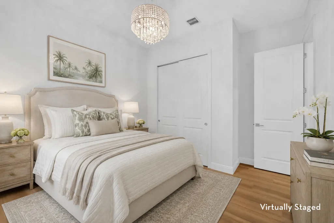
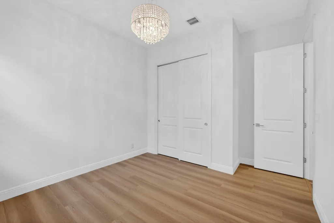
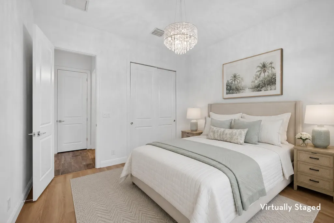
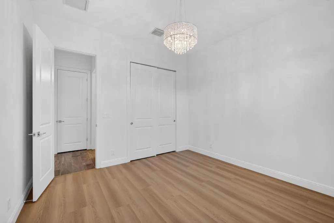
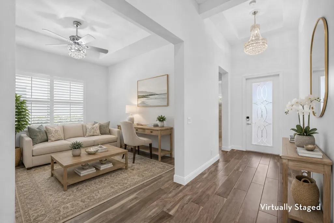
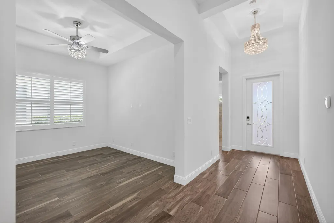
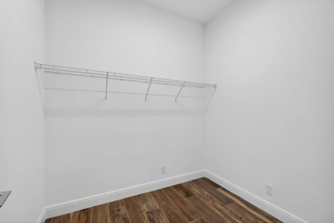
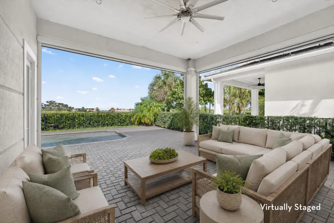
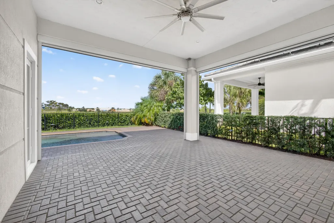
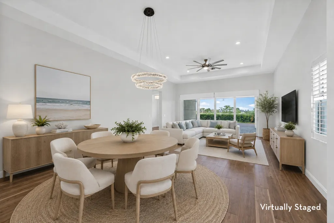
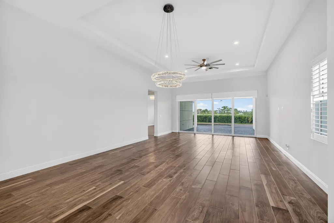
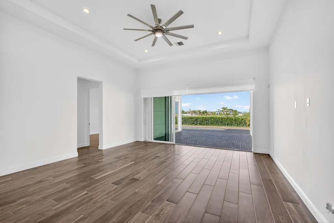
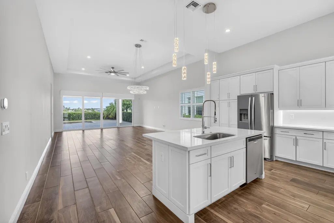
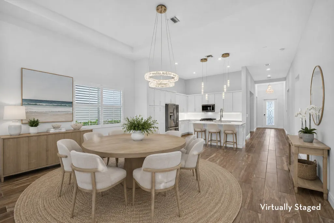
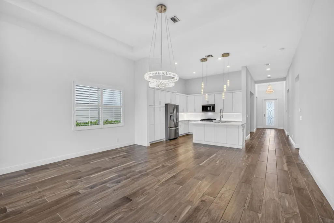
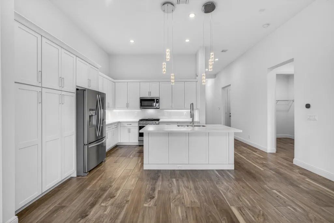
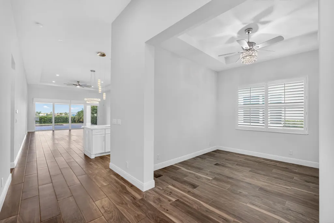
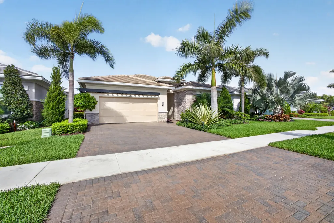
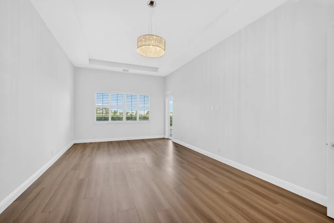
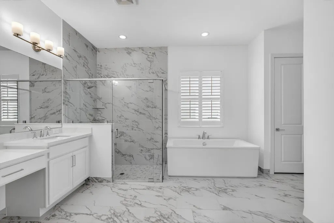
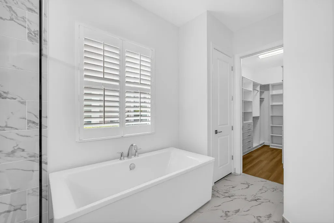
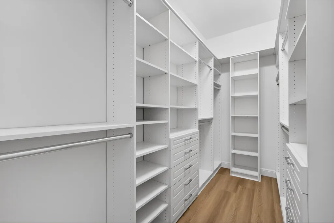
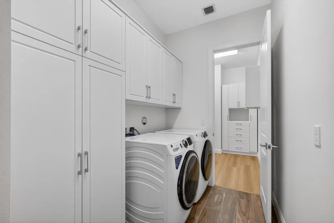
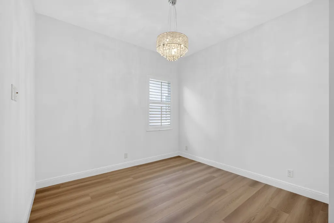
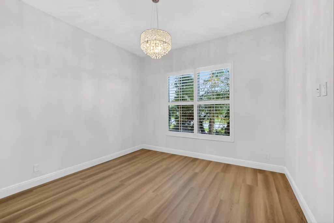
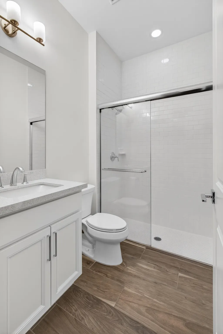
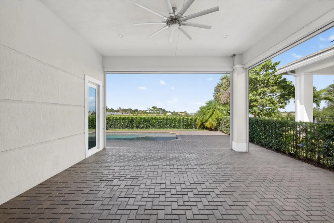
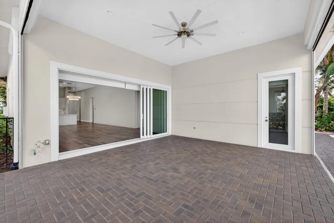
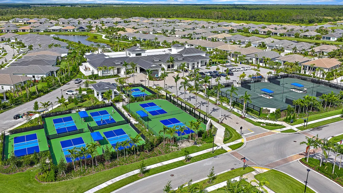
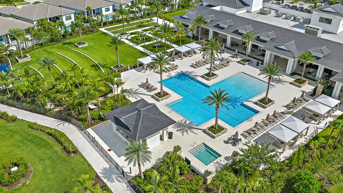
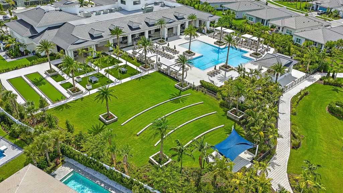
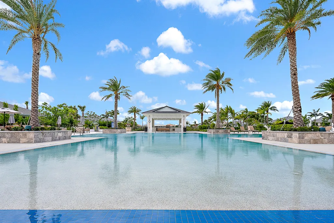
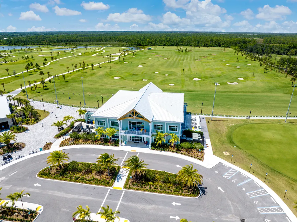
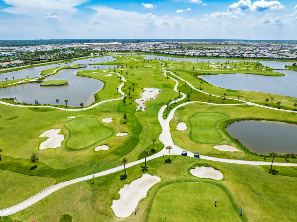
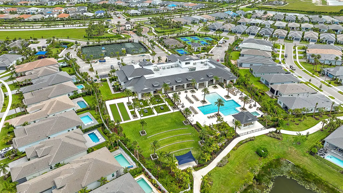
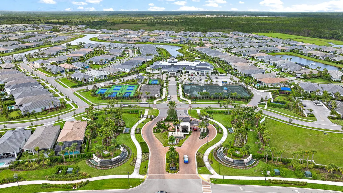
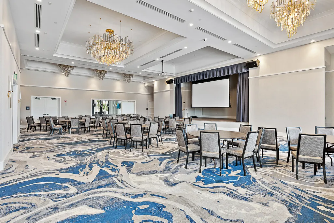
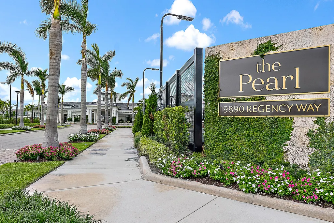
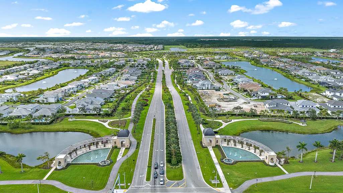
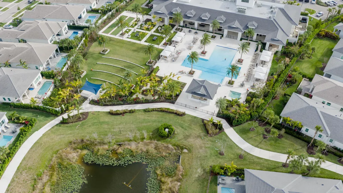
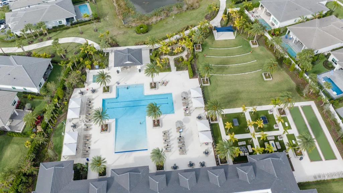
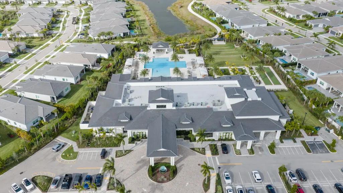
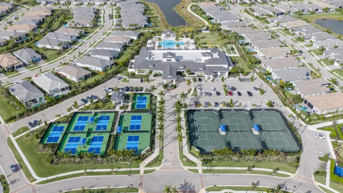
Beautifully landscaped pool home with breathtaking southwest sunset and water views in Regency at Avenir, a gated 55+ community in Palm Beach Gardens. This McKenna Transitional offers a desirable triple-split layout with 3 bedrooms, 3 baths, den/office, and flex space. A 16-ft slider opens to a covered lanai with electric screens, allowing the space to live open or enclosed for seamless indoor-outdoor living with the heated saltwater pool. The expanded primary suite features private lanai access, two finished walk-in closets, including one with direct laundry access. Highlights include an 11.6 kW solar array, 22 kW whole-house generator, water softening system, and spacious 2.5-car garage. Within short distance to The Pearl clubhouse, amenities, and sport courts. Rare McKenna offering.
| Elementary School | Middle School | High School |
|---|---|---|
| Pierce Hammock Elementary School | Osceola Creek Middle School | Palm Beach Gardens High School |
| Price History | |
|---|---|
| 6/1/2026 | Listed $1,100,000 |
| 7/1/2026 | 5$1,050,000 |
General Features
| Membership Required | false |
|---|---|
| Sewer | PublicSewer |
| Heating | Central,NaturalGas |
| Cooling | CentralAir,CeilingFans |
| Utilities | CableAvailable,ElectricityAvailable,NaturalGasAvailable,PhoneAvailable,SewerAvailable,UndergroundUtilities,WaterAvailable |
| Possession | CloseOfEscrow |
| Roof | Tile |
| Appliances | Cooktop,Dryer,Dishwasher,EnergyStarQualifiedDishwasher,EnergyStarQualifiedDryer,EnergyStarQualifiedFreezer,EnergyStarQualifiedRefrigerator,EnergyStarQualifiedWasher,Freezer,GasCooktop,Disposal,GasWaterHeater,IceMaker,Microwave,Oven,WaterPurifierOwned,Range,Refrigerator,WaterSoftenerOwned,WaterSoftener,VentedExhaustFan |
| HOA Fee | 424 |
| Garage Spaces | 2.5 |
| Association Fee Includes | CommonAreas,MaintenanceGrounds,RecreationFacilities,Internet |
| Patio/Porch Features | Covered,Patio |
| Architectural Style | Contemporary |
| Pool Features | EnergyStarQualifiedPoolPump,Fenced,Gunite,GasHeat,InGround,PoolEquipment,Private,Association,Heated |
| Security Features | SecuritySystemOwned,CarbonMonoxideDetectors,FireAlarm,SecurityGate,GatedWithGuard,SecuredGarageParking,GatedCommunity,MotionDetectors,SmokeDetectors,SecurityLights |
| Construction Materials | AtticCrawlHatchwaysInsulated,BlownInInsulation,Block,FoamInsulation,Concrete,StoneVeneer,Stucco |
| Pets Allowed | BreedRestrictions,CatsOk,DogsOk,Yes |
| Year Built | 2021 |
| Electric | Amps200OrMore |
| View | Lake,Water |
| Stories Count | 1 |
| Levels | One |
| Property Subtype | SingleFamilyResidence |
| Tax Year | 2025 |
| Waterfront Features | LakeFront,None |
| Community Features | HomeOwnersAssociation,Gated,PropertyManagerOnSite,StreetLights,Sidewalks |
| Community Type | Gated Community |
| Accessibility | AccessibleWasherDryer,AccessibilityFeatures,AccessibleClosets,AccessibleElectricalAndEnvironmentalControls,StandbyGenerator,AccessibleKitchen,AccessibleCentralLivingArea,CentralLivingArea,SmartTechnology,AccessibleHallways |
| HOA Fee 2 | 15 |
| Assoc Fee Paid Per | Monthly |
| County | Palm Beach |
| New Construction | false |
| Property Type | Residential |
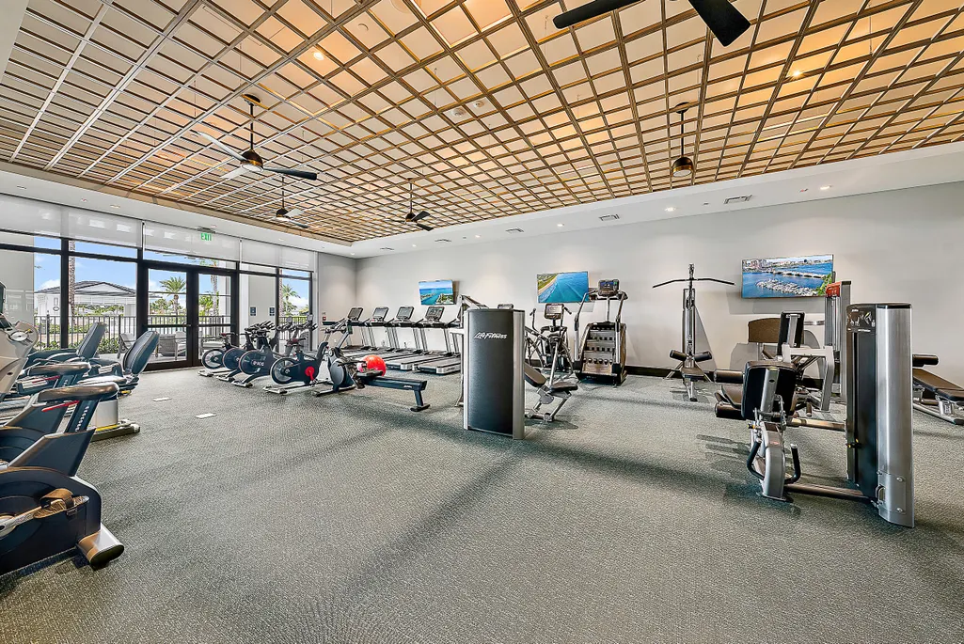
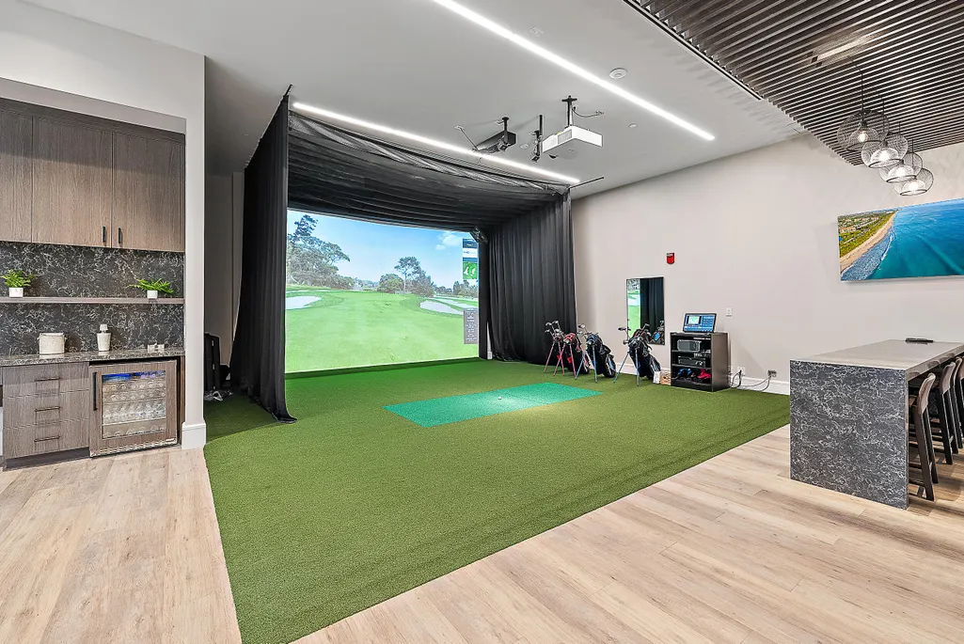
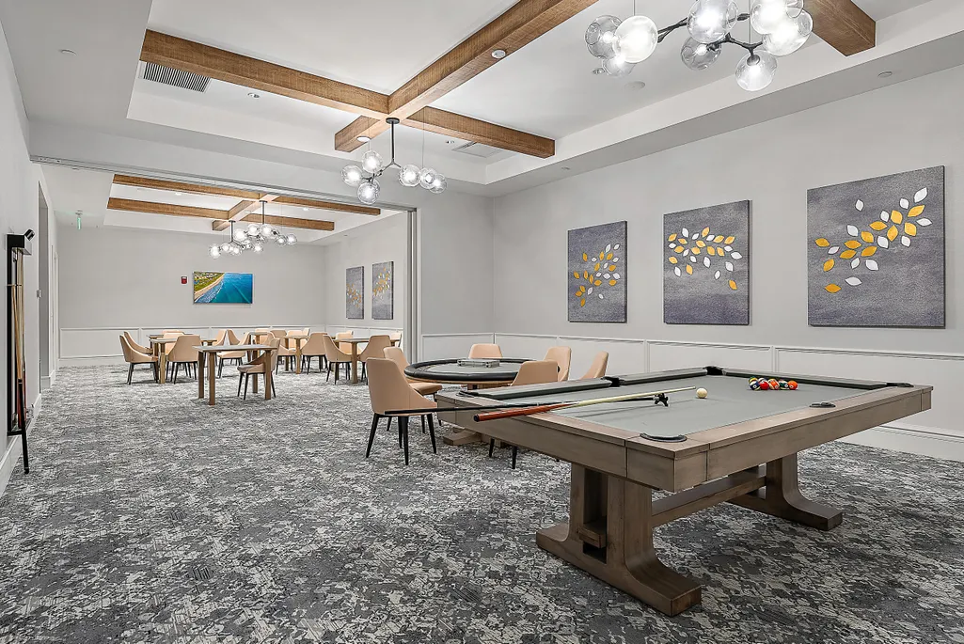
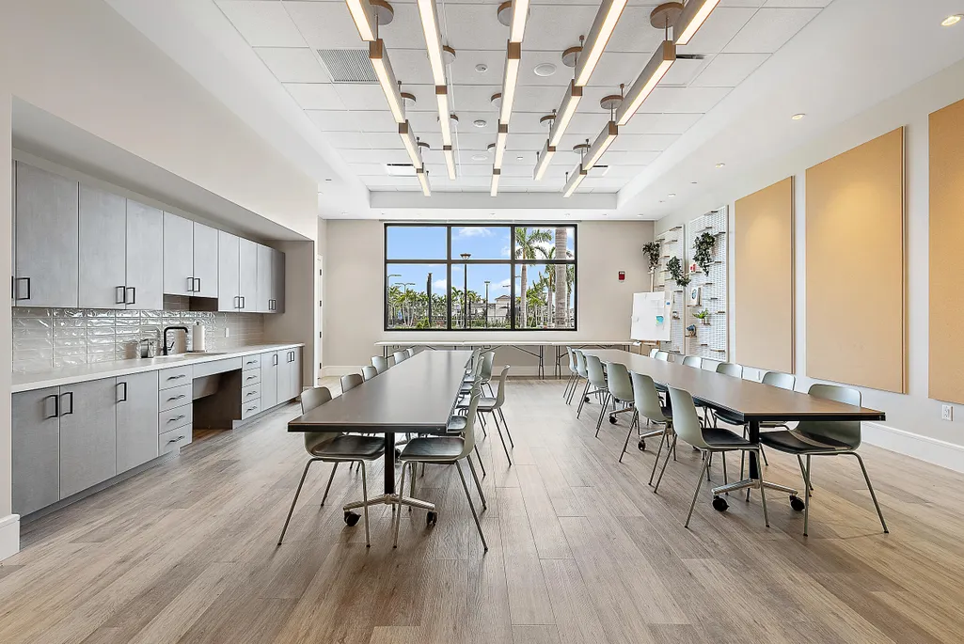
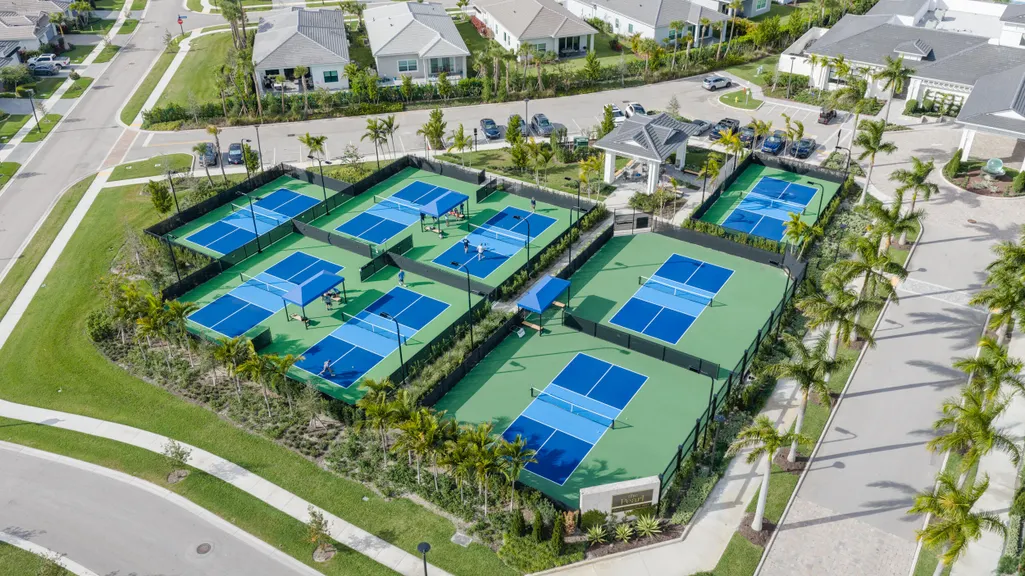
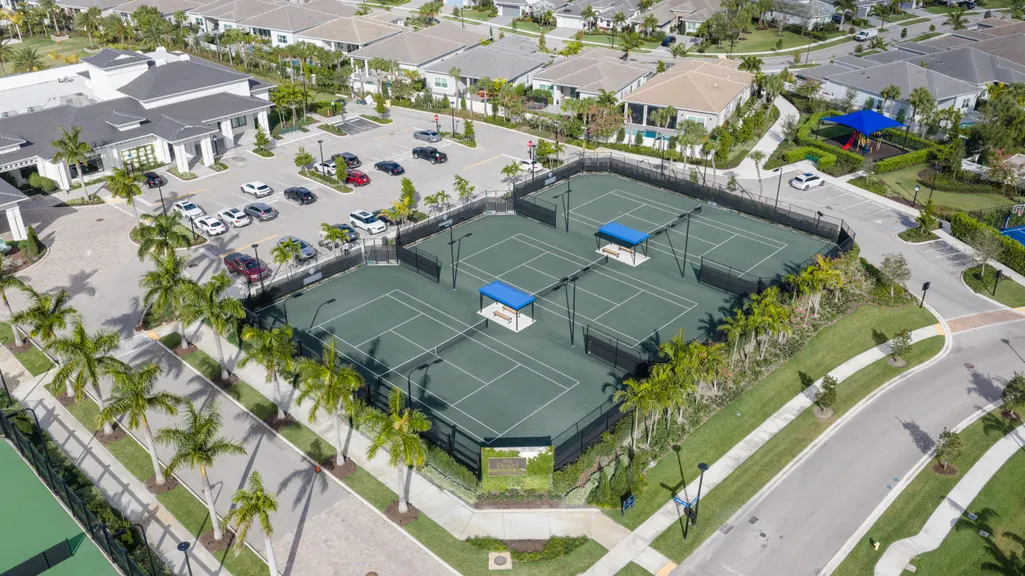
| Association Amenities | BasketballCourt,BocceCourt,BilliardRoom,Clubhouse,FitnessCenter,Gated,Library,Management,Maintenance,Playground,Pickleball,Park,Pool,SpaHotTub,Sidewalks,TennisCourts,Trails |
| Attached Garage | true |
| Contingency | Appraisal,Financing,Inspection |
| Energy Efficient | Insulation,Lighting,Thermostat,WaterHeater,Windows,Appliances |
| Subdivision Name | Regency at Avenir |
| Facing Direction | Northeast |
| Garage Y/N | true |
| Green Energy Generation | Solar |
| Other Structures | Other |
| Total Rooms | 7 |
| Full Baths | 3 |
| Status | ActiveUnderContract |
| Directions | From I-95 or Florida's Turnpike, head west on Northlake Blvd. Turn right onto Avenir Dr. After 0.8 miles, turn right toward Regency and then left onto Regency Way. |
| High School | Palm Beach Gardens |
| City | Palm Beach Gardens |
| Senior Community Y/N | true |
| MLS Area | 5550 |
| Carport Y/N | false |
| Elementary School | Pierce Hammock |
| Tax Annual Amount | 17739.78 |
| Middle/Junior High School | Osceola Creek |
| Property Condition | Resale |
| Virtual Tour | https://youtube.com/shorts/IrBdUGeFNIM?feature=share |
| Standard Status | ActiveUnderContract |
| Property Sub Type Additional | SingleFamilyResidence |
| PostalCity | Palm Beach Gardens |
| Legal Description | AVENIR SITE PLAN 2 POD 5 LT 11 |
Interior Features
| Interior Amenities | BreakfastBar,BedroomOnMainLevel,BreakfastArea,Bathtub,ClosetCabinetry,DualSinks,EntranceFoyer,EatInKitchen,HighCeilings,KitchenIsland,KitchenDiningCombo,LivingDiningRoom,MainLevelPrimary,Pantry,SplitBedrooms,SoakingTub,SeparateShower,WalkInClosets |
|---|---|
| Flooring | CeramicTile,Tile |
| Total Stories | 1 |
| Air Conditioning Y/N | true |
| Heating Y/N | true |
| Window Features | EnergyStarQualifiedWindows,Metal,SingleHung,Sliding,StormWindows |
| Fireplace Y/N | false |
| Laundry Features | WasherHookup,GasDryerHookup,Inside,LaundryCloset,MainLevel,LaundryRoom,LaundryTub,Sink |
| Total Bedrooms | 3 |
| Main Level Bedrooms | 3 |
| Main Level Bathrooms | 3 |
| Total Baths | 3 |
Exterior Features
| Exterior Amenities | Lighting,OutdoorLivingArea |
|---|---|
| Fencing | BackYard,Other,SplitRail |
| Parking Features | Attached,Driveway,Garage,GolfCartGarage,GarageDoorOpener |
| Lot Features | InteriorLot,Landscaped,SprinklersAutomatic,SprinklersManual,SprinklerSystem,LessThanQuarterAcre |
| Water Source | Public |
| Total Parking | 4 |
| Lot Size Area | 6534 |
| Foundation Details | Slab |
| Spa | false |
| Building Area Total | 3504 |
| Lot Size Acres | 0.15 |
| Road Surface Type | Asphalt |
| Frontage Length | 50.00 |
| Frontage Type | Waterfront |
| Waterfront Y/N | false |
| Covered Spaces | 2.5 |
| Road Frontage Type | PrivateRoad |
| Other Equipment | CallListingAgent |
| Builder Model | McKenna Transitional |
| Road Responsibility | PrivateMaintainedRoad |
Amenities
- Foreclosure
- Views
- Short Sale
- New Construction
- Adult 55+
- Lease To Own
- No HOA Fees
- Furnished
- Primary On Main
- Air Conditioning
- Seller Finance
- Green
- Fixer Upper
- Horse
- Golf
- Fireplace
- Deck
- Garage
- Basement
- Pool
Property vs Single Family Average in 33412
Price
Taxes
Year Built
In The Neighborhood
Water Views
Palm Beach Gardens
$ 1,275,000
- Type
- Single Family
- Size
- 2,610 SqFt
- Rooms
- 3 Beds + 3 Baths
 All information deemed reliable but not guaranteed. All properties are subject to prior sale, change or withdrawal. Neither listing broker(s) or information provider(s) shall be responsible for any typographical errors, misinformation, misprints and shall be held totally harmless. Listing(s) information is provided for consumer's personal, non-commercial use and may not be used for any purpose other than to identify prospective properties consumers may be interested in purchasing. The data relating
