
Views - New Construction - Adult 55+
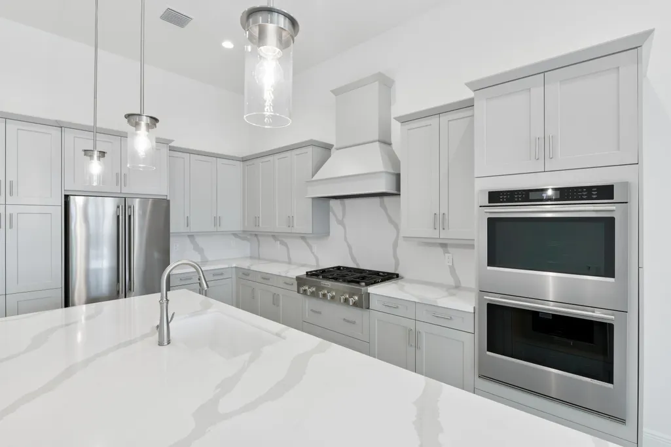
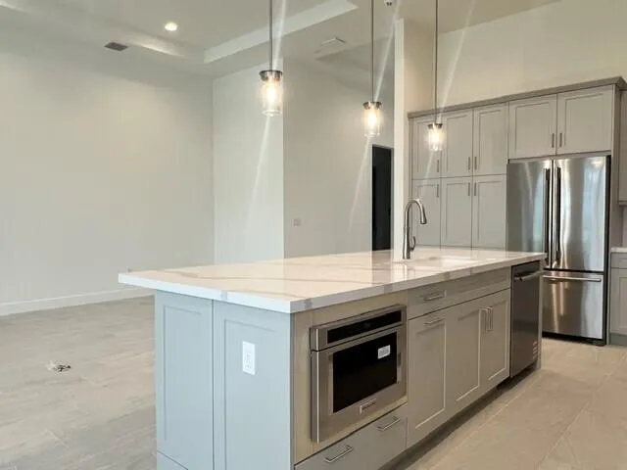
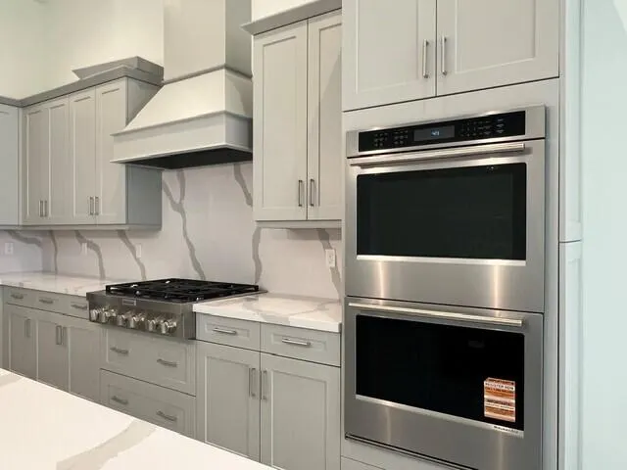
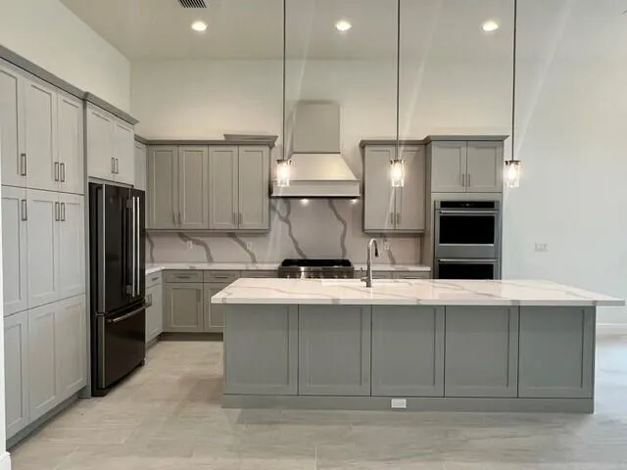
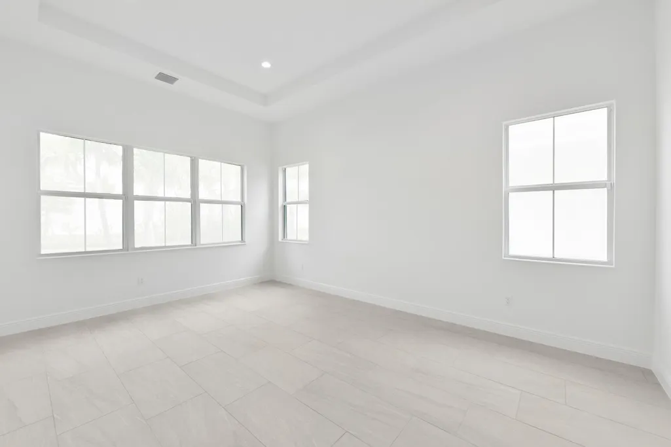
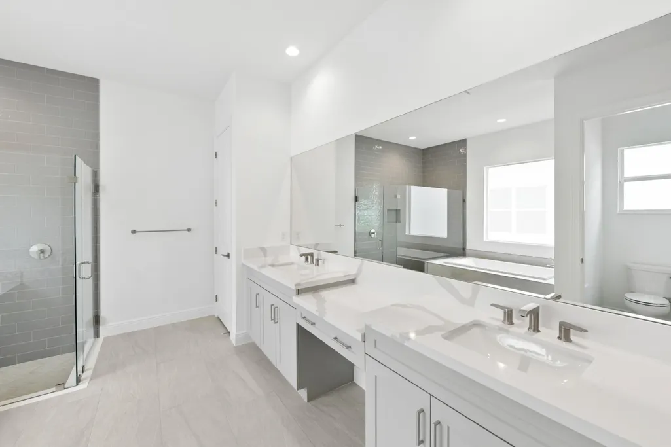
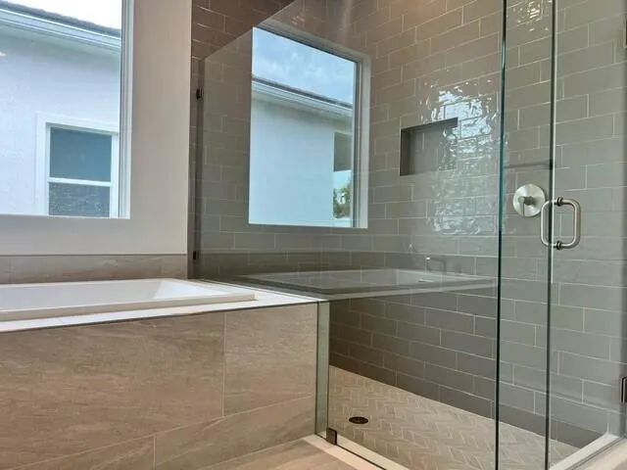
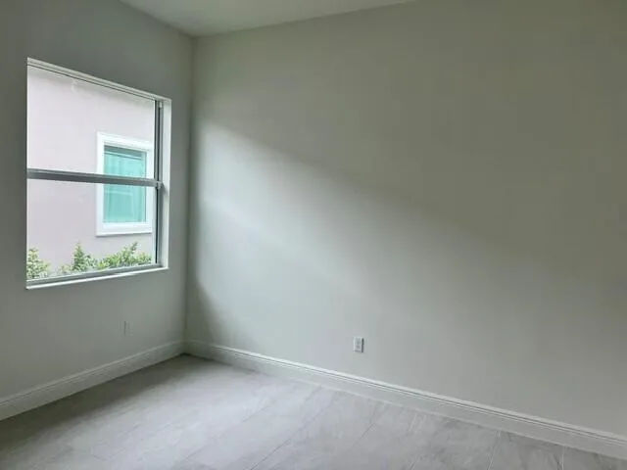
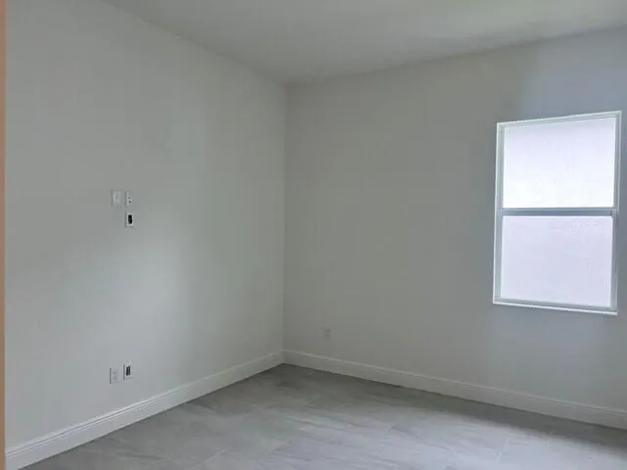
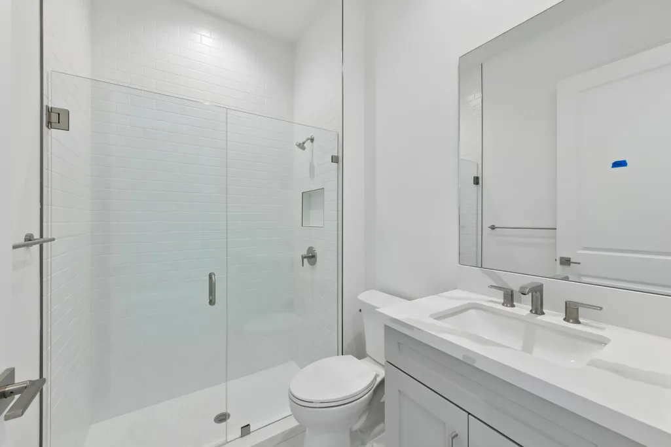
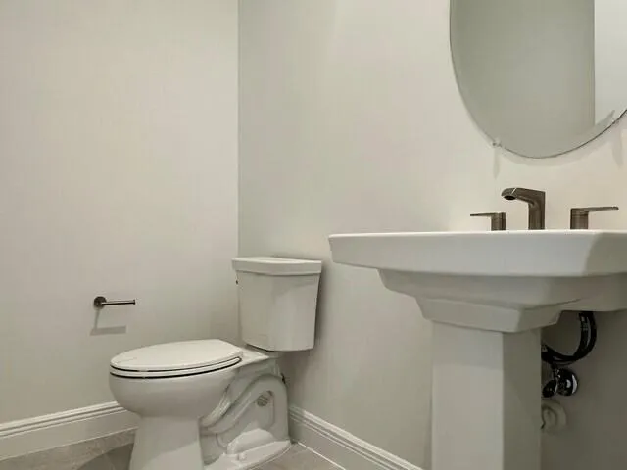
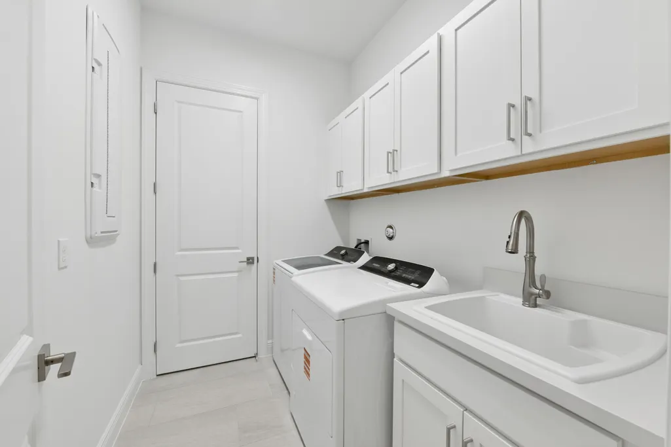
Address
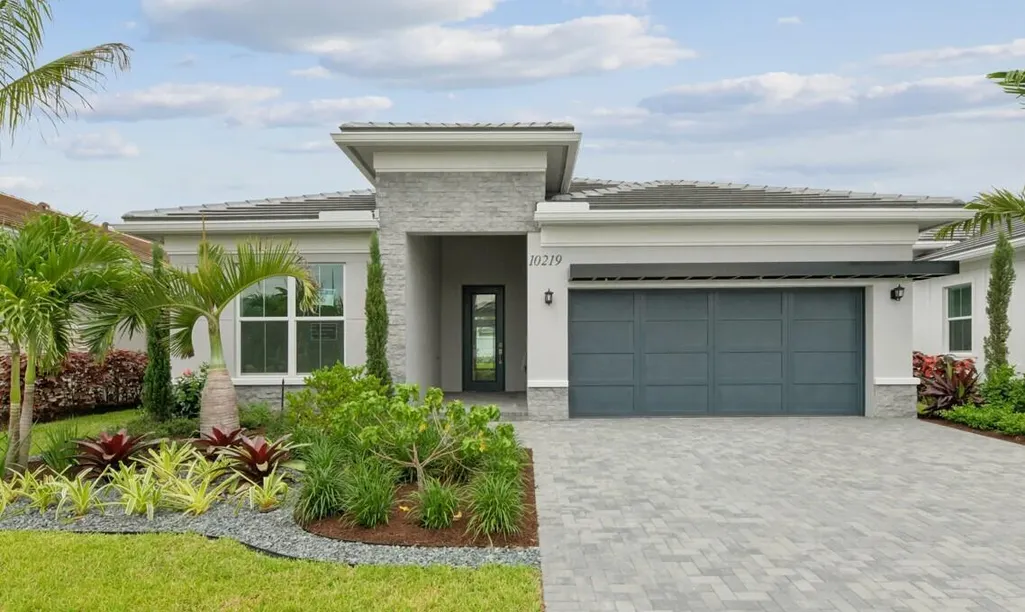
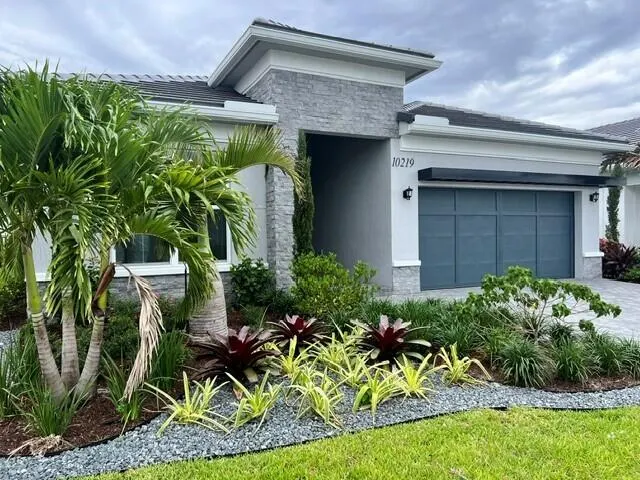
10219 Timber Creek Way, Palm Beach Gardens, FL
Price
$ 864,000
Property Attributes
- MLS#B26035238
- TypeSingle Family
- Listing Status Active
- CountyPalm Beach
- CityPalm Beach Gardens
- Area5550
- NeighborhoodAVENIR SITE PLAN 2 POD LT 66
- Zip33412
- Style
- Year Built2026
- Taxes$ 5267
- Price$ 864,000
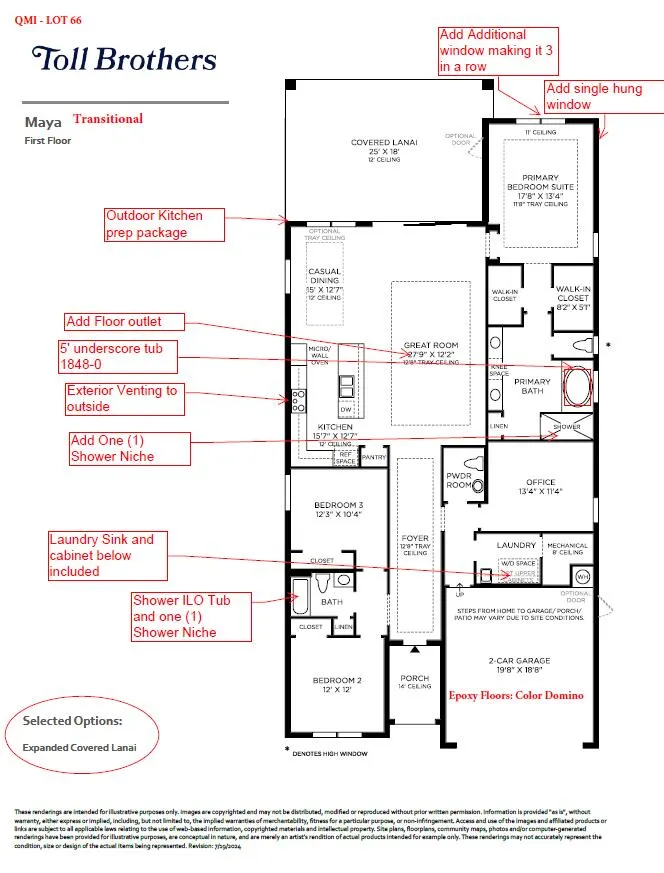
- Bedrooms3
- Full Bathrooms2
- Half Bathrooms1
- Sqr Footage2322
- Lot Size0.16 Acres
Data Source:
Beaches MLS (FL)
Property Description
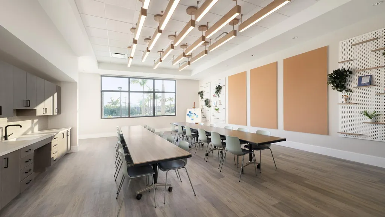
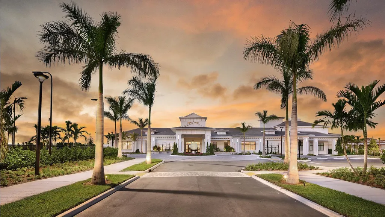
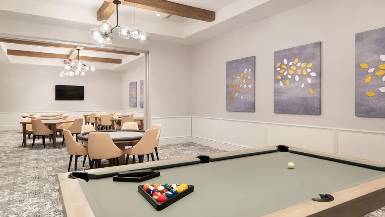
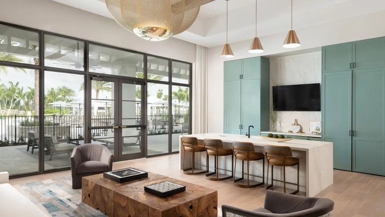
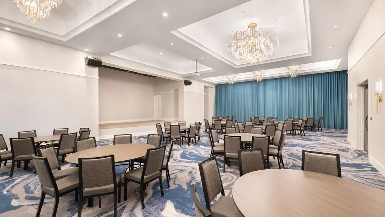
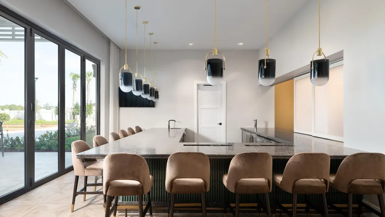
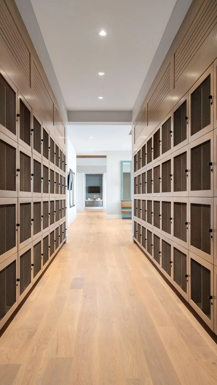
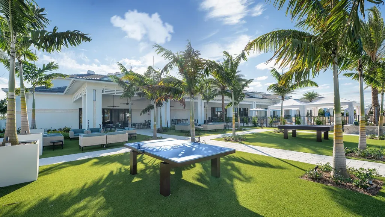
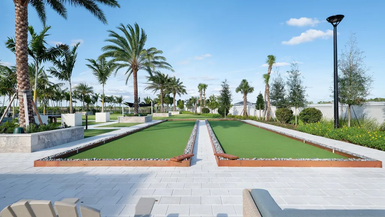
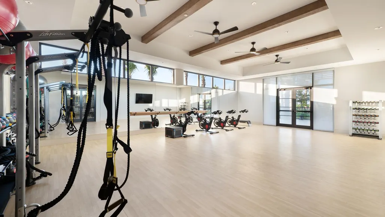
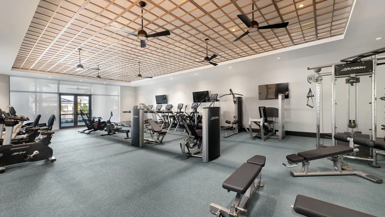
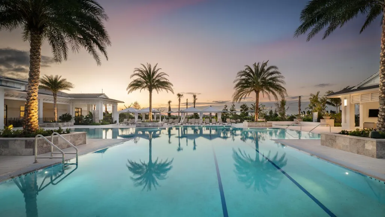
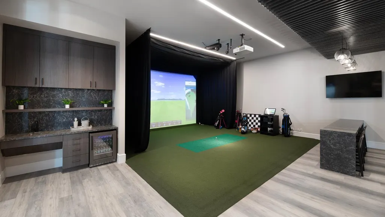
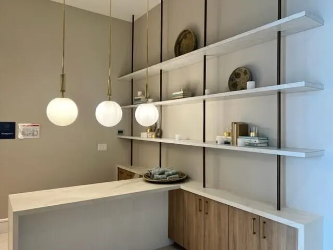
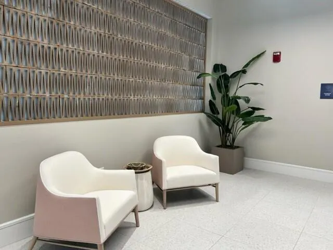
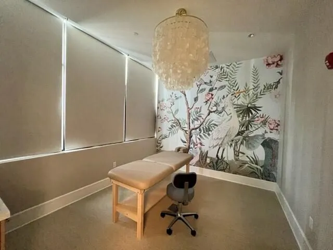
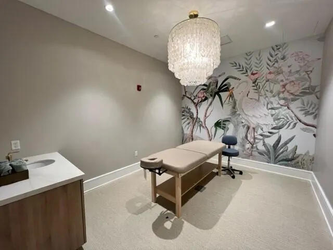
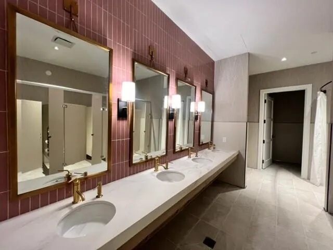
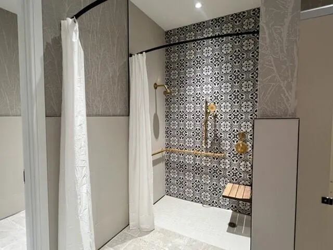
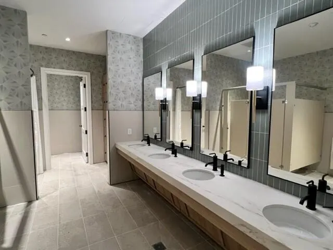
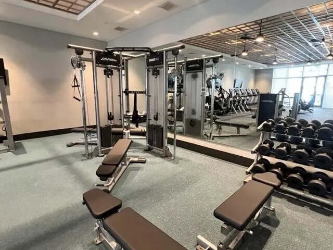
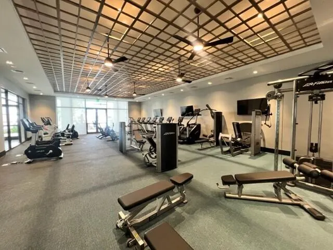
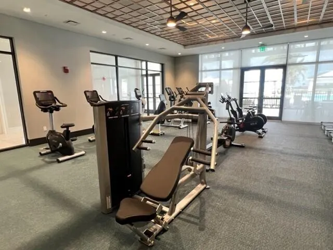
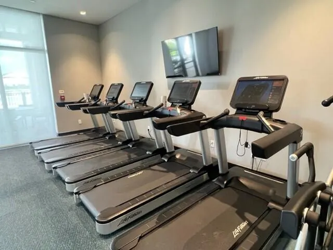
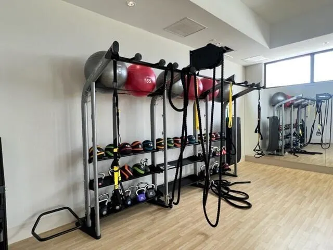
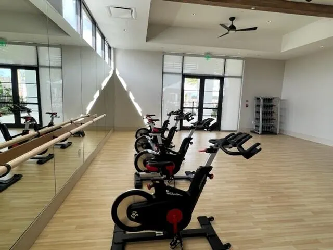
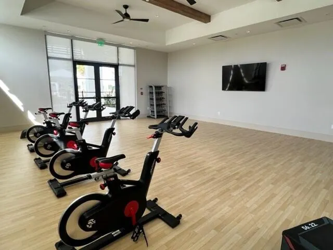
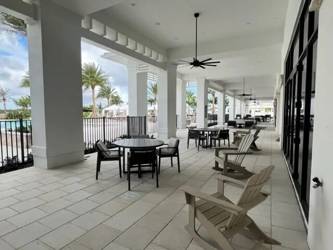
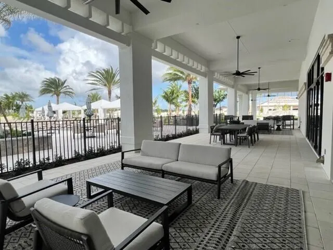
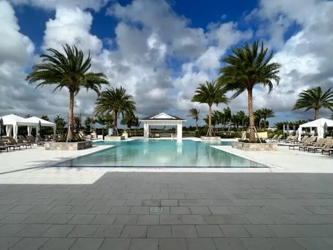
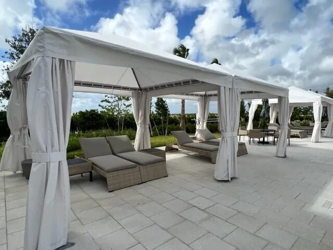
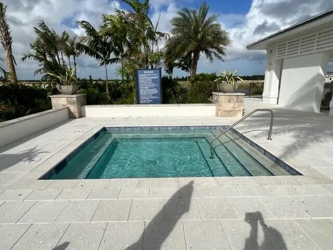
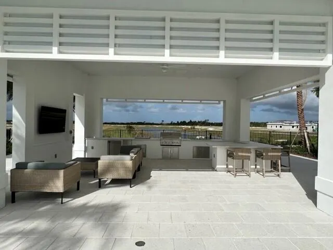
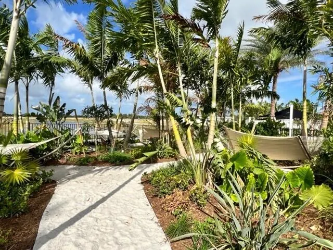
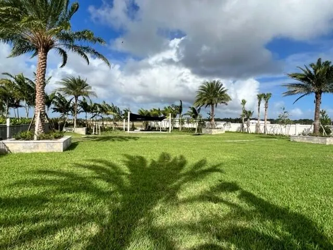
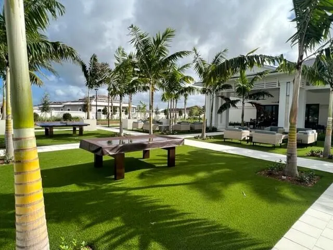
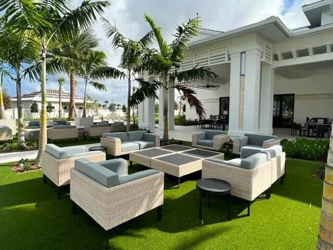
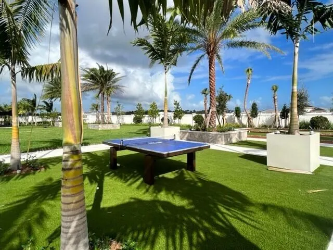
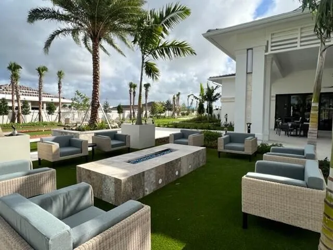
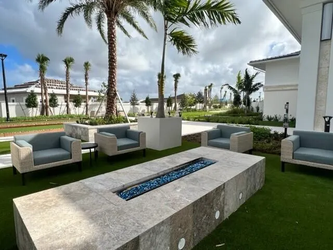
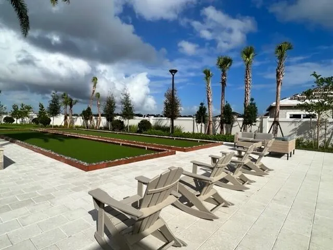
Regency at Avenir - Toll Brothers Active Adult Community. Almost Sold Out! If you're looking for activities or to make new friends, Regency Residents will enjoy a wide variety of resort-style amenities, including a private residents' clubhouse (The Pearl) and amenity center featuring a state-of-the-art fitness and wellness center, yoga studio, swimming pool, art room, ballroom, outdoor amphitheater, and both pickleball and tennis courts, among many other offerings. From cocktail parties, card tournaments, and dinner clubs, to continuous learning and philanthropic pursuits, the amenity center will serve as a gathering place to connect with neighbors.
| Elementary School | Middle School | High School |
|---|---|---|
| Pierce Hammock Elementary School | Osceola Creek Middle School | Palm Beach Gardens High School |
| Price History | |
|---|---|
| 6/1/2026 | Listed $874,000 |
| 7/6/2026 | 1$864,000 |
General Features
| Membership Required | false |
|---|---|
| Membership Description | No Membership Available |
| Sewer | PublicSewer |
| Heating | Central,Electric |
| Cooling | CentralAir,Electric |
| Utilities | NaturalGasAvailable,SewerAvailable,WaterAvailable |
| Possession | CloseOfEscrow |
| Roof | Concrete,Flat,Tile |
| Appliances | Cooktop,Dryer,Dishwasher,GasCooktop,Disposal,GasRange,GasWaterHeater,IceMaker,Microwave,Oven,Refrigerator,WaterHeater,Washer |
| HOA Fee | 424 |
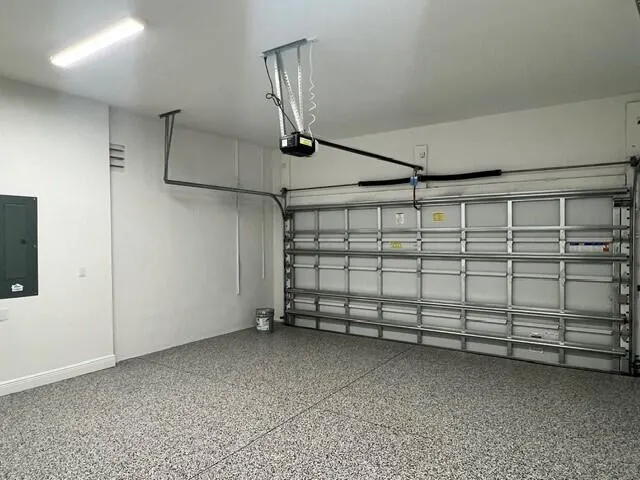
| Garage Spaces | 2 |
| Association Fee Includes | MaintenanceGrounds,RecreationFacilities,Security |
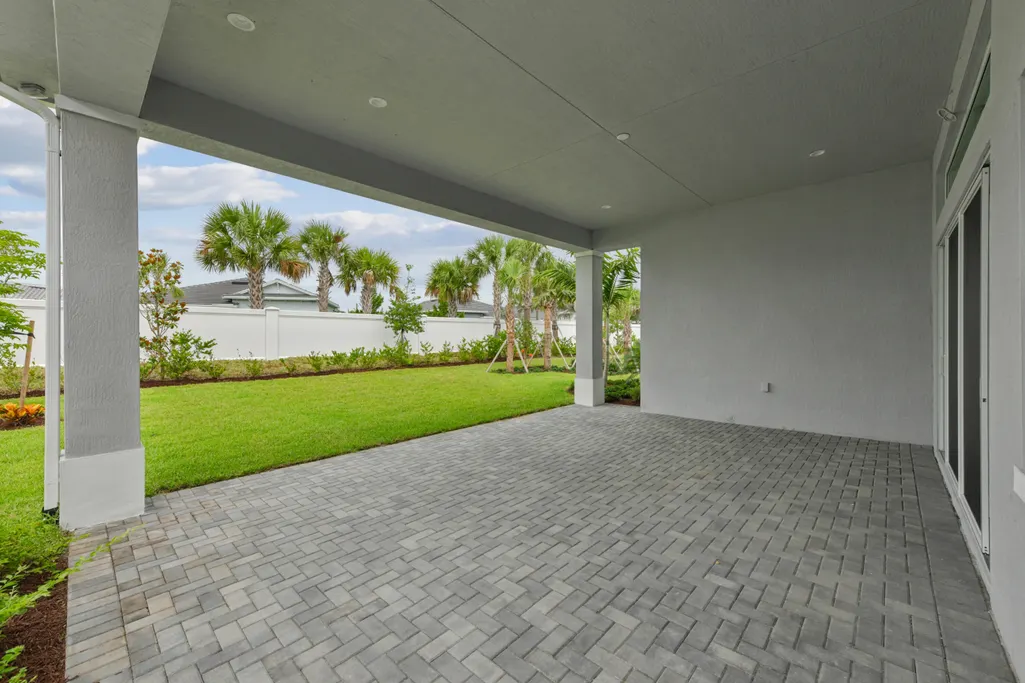
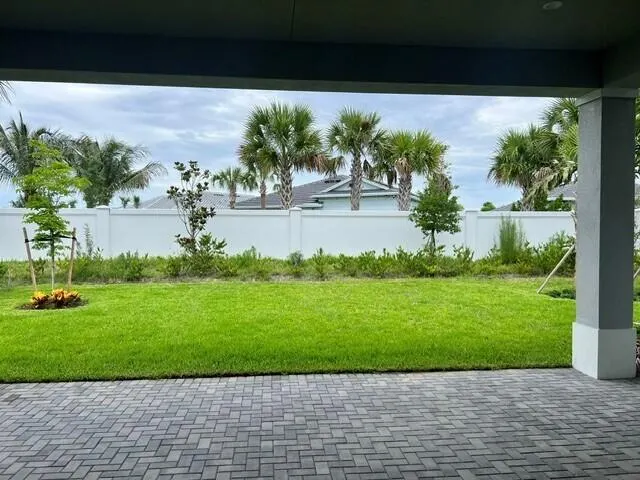
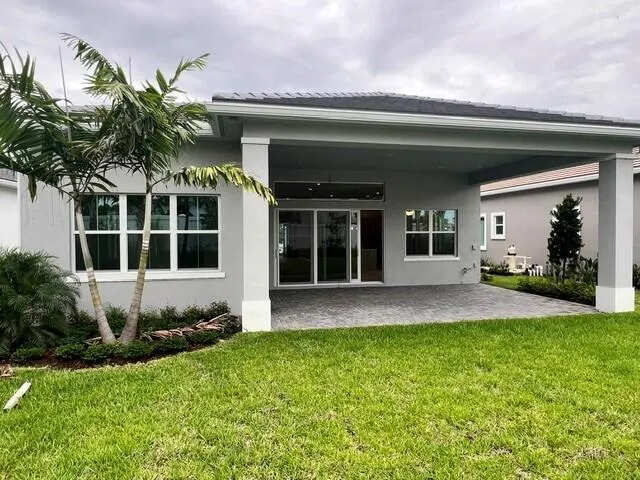
| Patio/Porch Features | Covered,Patio |
| Architectural Style | Other |
| Pool Features | Association |
| Security Features | SecuritySystemOwned,SecuritySystem,GatedWithGuard,GatedCommunity |
| Construction Materials | Block,Concrete,Stucco |
| Pets Allowed | BreedRestrictions,PetRestrictions,Yes |
| Year Built | 2026 |
| Electric | Phases3,Amps200OrMore |
| View | Other |
| Stories Count | 1 |
| Levels | One |
| Property Subtype | SingleFamilyResidence |
| Tax Year | 2026 |
| Waterfront Features | None |
| Community Features | HomeOwnersAssociation,Gated,StreetLights |
| Community Type | Gated Community |
| Accessibility | None |
| HOA Fee 2 | 15 |
| Assoc Fee Paid Per | Monthly |
| County | Palm Beach |
| New Construction | true |
| Property Type | Residential |
| Association Amenities | BasketballCourt,BocceCourt,Cabana,Clubhouse,FitnessCenter,Playground,Pickleball,Pool,RecreationFacilities,SpaHotTub,Sidewalks,TennisCourts,Trails |
| Attached Garage | true |
| Subdivision Name | AVENIR SITE PLAN 2 POD LT 66 |
| Facing Direction | North |
| Garage Y/N | true |
| Full Baths | 2 |
| Status | Active |
| Directions | Take I95 to Northlake Blvd Go West about 8 miles and turn right into Avenir. Continue straight about a mile and Regency will be on your right side. Go through gate and make another right. Sale Office will be down on your left. |
| High School | Palm Beach Gardens |
| City | Palm Beach Gardens |
| Disclosures | HomeWarranty,OwnerIsListingAgent,SpecialAssessment |
| Senior Community Y/N | true |
| MLS Area | 5550 |
| Carport Y/N | false |
| Elementary School | Pierce Hammock |
| Tax Annual Amount | 5267.61 |
| Home Warranty Y/N | true |
| Middle/Junior High School | Osceola Creek |
| Property Condition | NewConstruction |
| Virtual Tour | https://www.propertypanorama.com/10219-Timber-Creek-Way-Palm-Beach-Gardens-FL-33412/unbranded |
| Builder Name | Toll Brothers |
| Standard Status | Active |
| Occupancy Type | CallAgent |
| Property Sub Type Additional | SingleFamilyResidence |
| PostalCity | Palm Beach Gardens |
| Legal Description | AVENIR SITE PLAN 2 POD 5 LT 66 |
Interior Features
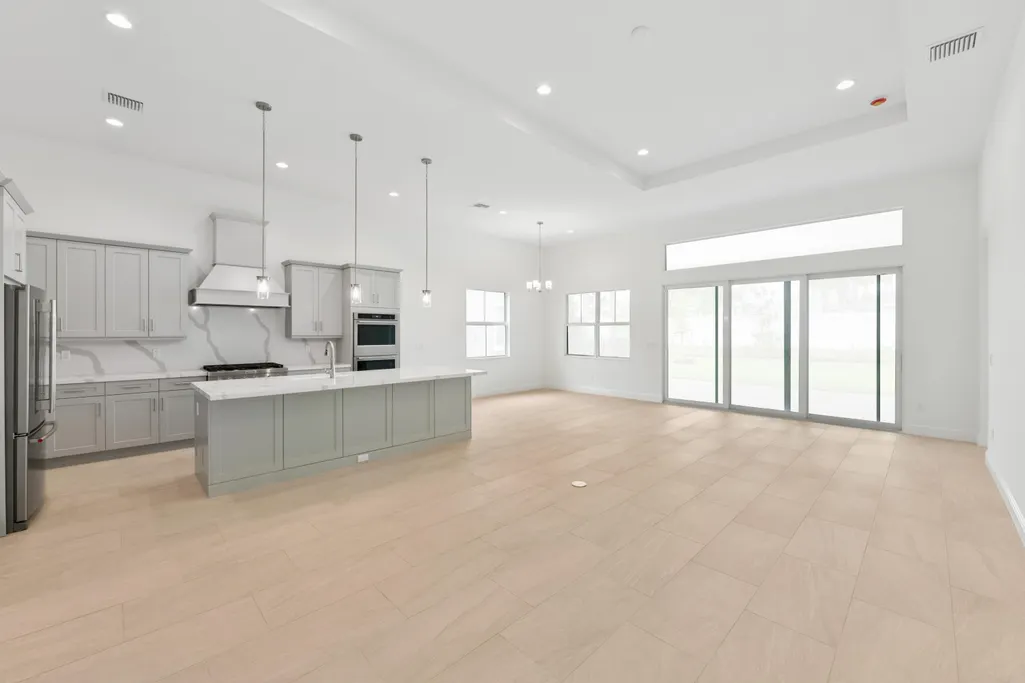
| Interior Amenities | Bathtub,DualSinks,EntranceFoyer,KitchenIsland,KitchenDiningCombo,MainLevelPrimary,Pantry,SoakingTub,SeparateShower,WalkInClosets |
|---|---|
| Flooring | Tile |
| Furnished Y/N | Unfurnished |
| Total Stories | 1 |
| Air Conditioning Y/N | true |
| Heating Y/N | true |
| Fireplace Y/N | false |
| Half Baths | 1 |
| Laundry Features | Inside,LaundryTub |
| Total Bedrooms | 3 |
| Main Level Bedrooms | 3 |
| Main Level Bathrooms | 2 |
| Total Baths | 3 |
Exterior Features
| Exterior Amenities | OutdoorLivingArea |
|---|---|
| Parking Features | Attached,Driveway,Garage,GarageDoorOpener |
| Lot Features | SprinklersAutomatic,LessThanQuarterAcre |
| Water Source | Public |
| Total Parking | 4 |
| Lot Size Area | 6762 |
| Foundation Details | Slab |
| Spa | false |
| Building Area Total | 3276 |
| Lot Dimensions | 48x128 (front) and 56x128 (rear) |
| Lot Size Acres | 0.16 |
| Waterfront Y/N | false |
| Covered Spaces | 2 |
| Builder Model | Maya Transitional |
Amenities
- Foreclosure
- Views
- Short Sale
- New Construction
- Adult 55+
- Lease To Own
- No HOA Fees
- Furnished
- Primary On Main
- Air Conditioning
- Seller Finance
- Green
- Fixer Upper
- Horse
- Golf
- Fireplace
- Deck
- Garage
- Basement
- Pool
Property vs Single Family Average in 33412
Price
Taxes
Year Built
 All information deemed reliable but not guaranteed. All properties are subject to prior sale, change or withdrawal. Neither listing broker(s) or information provider(s) shall be responsible for any typographical errors, misinformation, misprints and shall be held totally harmless. Listing(s) information is provided for consumer's personal, non-commercial use and may not be used for any purpose other than to identify prospective properties consumers may be interested in purchasing. The data relating
