
Water Views
Address
791 Sw 191st Avenue, Pembroke Pines, FL
Price
$ 1,020,000
Property Attributes
- MLS#B26035157
- TypeSingle Family
- Listing Status Active
- CountyBroward
- CityPembroke Pines
- Area3980
- NeighborhoodVULCAN MATERIALS COMPANY PLAT
- Zip33029
- Style
- Year Built2002
- Taxes$ 8809
- Price$ 1,020,000
- Bedrooms5
- Full Bathrooms3
- Half Bathrooms1
- Sqr Footage2742
- Lot Size0.22 Acres
Data Source:
Beaches MLS (FL)
Property Description
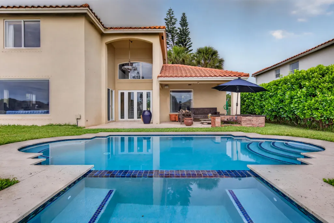
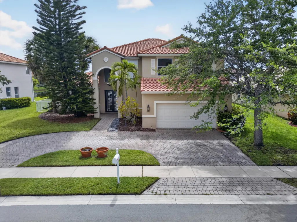
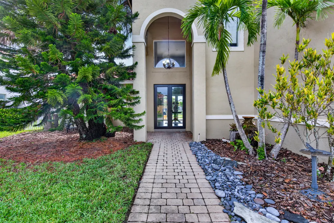
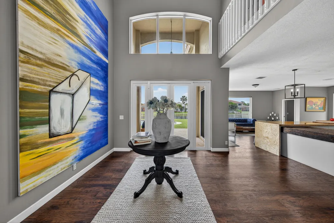
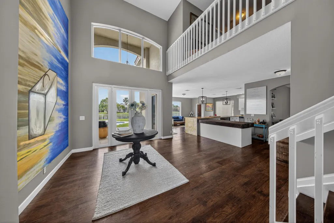
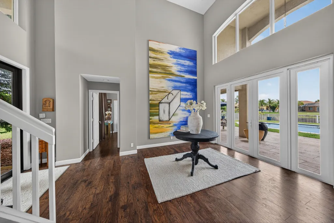
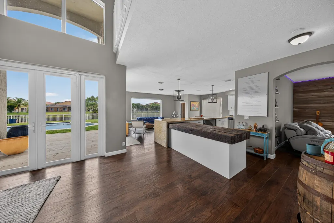
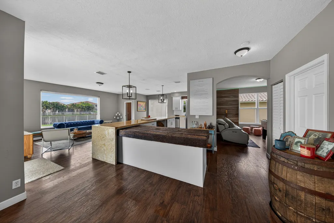
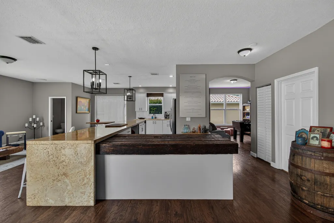
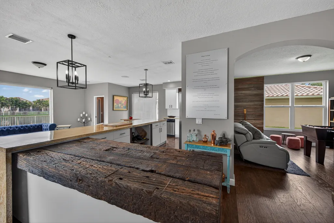
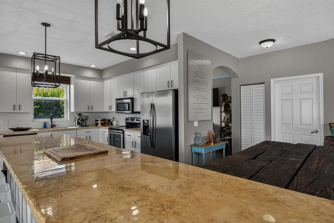
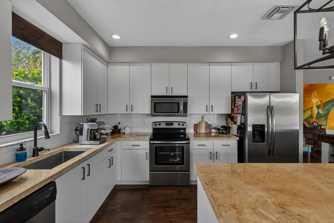
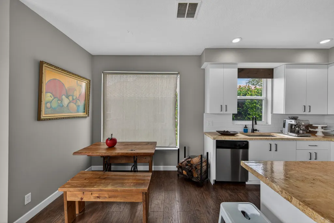
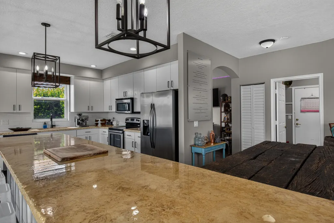
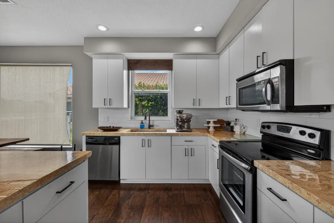
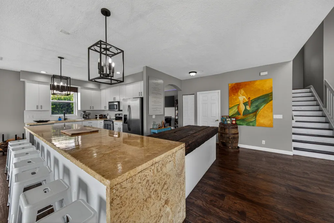
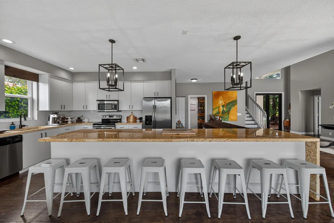
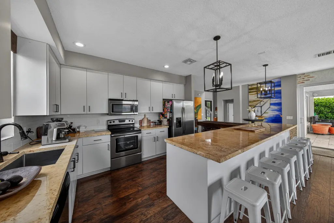
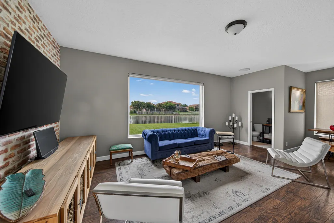
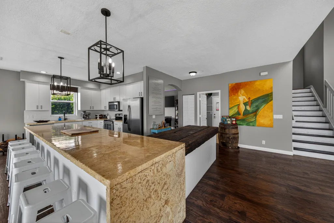
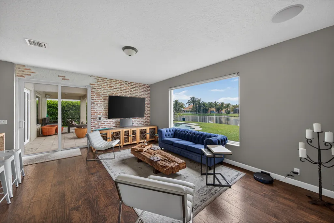
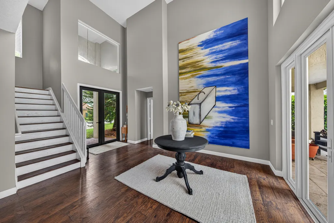
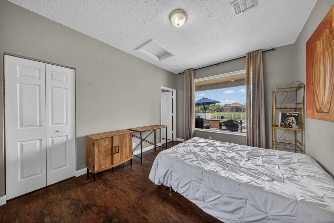
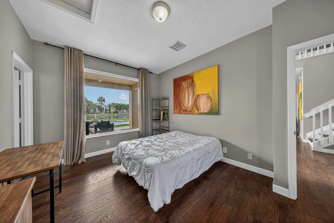
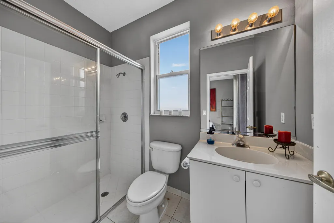
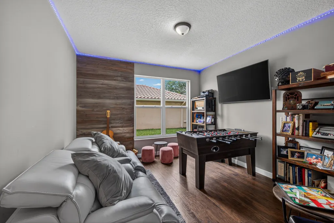
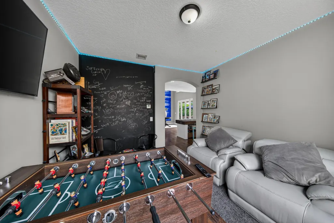
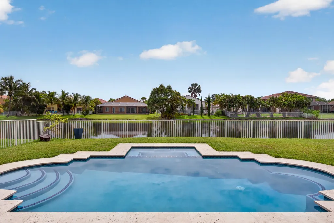
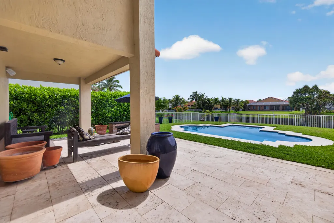
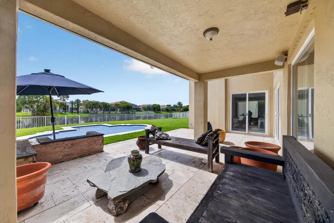
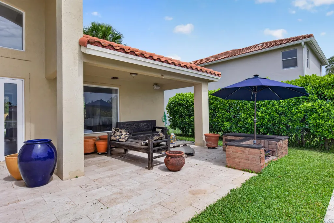
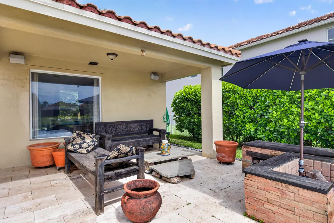
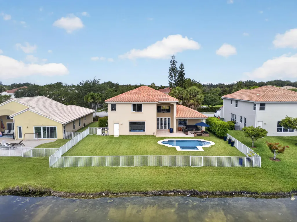
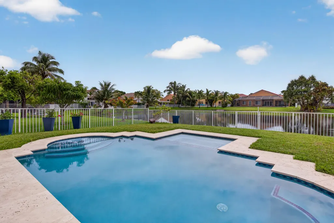
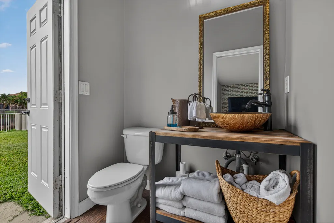
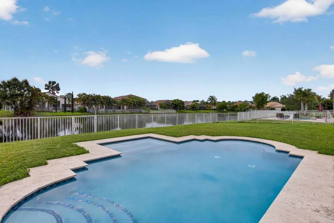
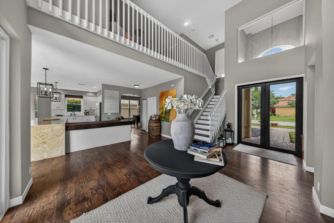
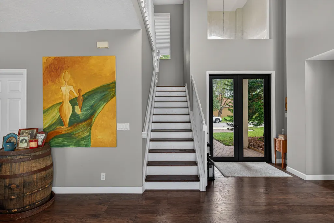
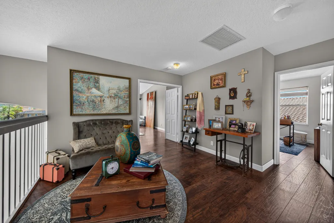
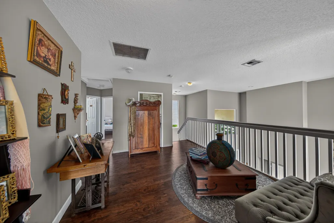
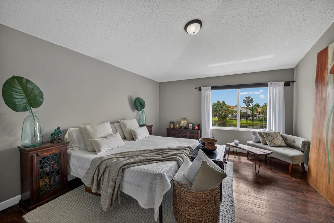
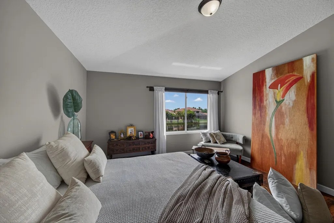
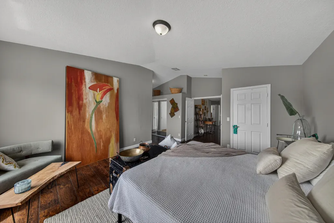
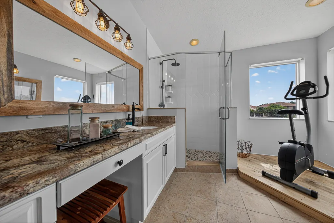
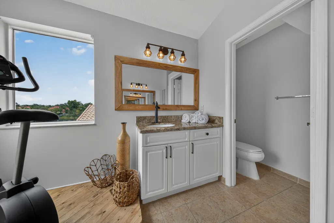
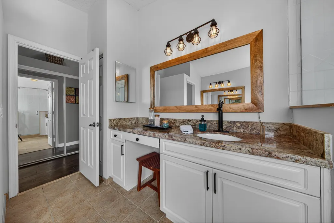
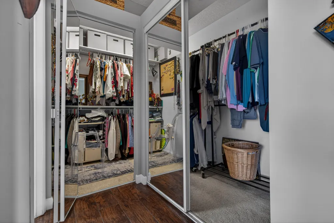
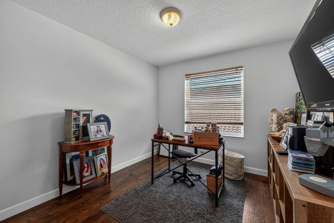
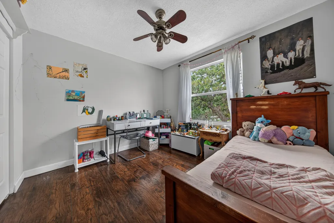
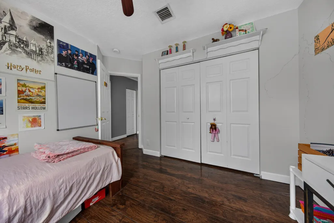
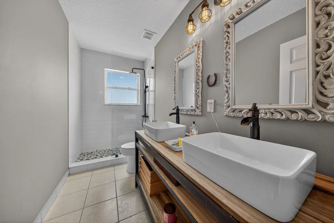
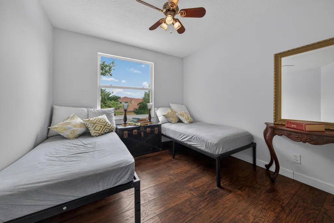
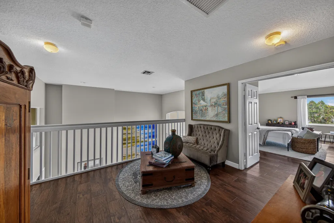
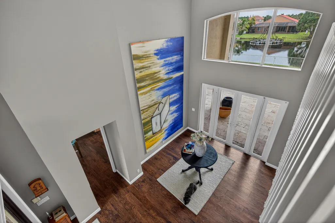
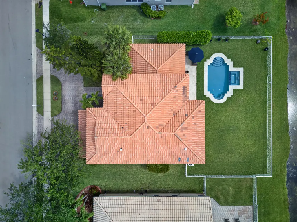
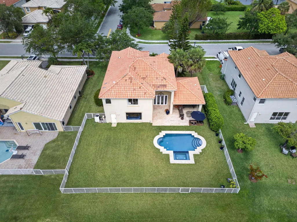
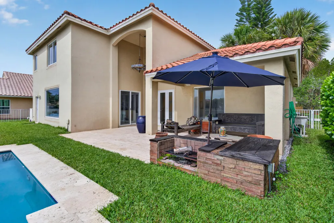
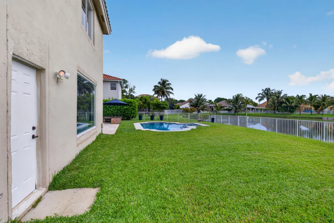
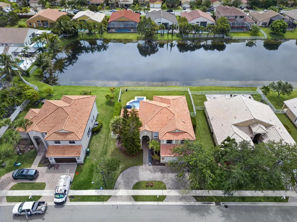
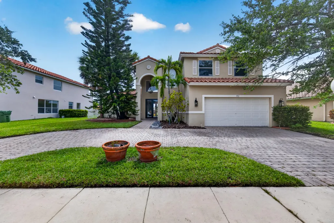
True luxury is felt the moment you cross the threshold. As you open the front door of this magnificent five-bedroom, 3.5-bathroom residence, your gaze is immediately captured by a stunning sightline extending through the home straight to the private pool, spa, and peaceful lake beyond. Seamlessly blending indoor elegance with outdoor living, the heart of the home features a spectacular kitchen adorned with handcrafted coral and historic railroad tie countertops alongside premium stainless steel appliances allows your creativity to flow in the kitchen. The main level is thoughtfully designed for both privacy and entertainment, offering a secluded bedroom suite with an attached full bath, a versatile game/office room, and a separate cabana powder room for guests. Impact Windows and Doors! Step outside onto the covered patio, beautifully finished with travertine block tiles, and gather around the fire and grill pit to enjoy golden hour over the water. Upstairs, the secondary bedrooms offer quiet comfort, while the primary suite serves as your own personal oasis.
| Elementary School | Middle School | High School |
|---|---|---|
| Sunset Lakes Elementary School | Glades (Broward) Middle School | West Broward High School |
| Price History | |
|---|---|
| 6/1/2026 | Listed $1,020,000 |
General Features
| Membership Required | false |
|---|---|
| Sewer | PublicSewer |
| Heating | Central,Electric |
| Cooling | CentralAir,CeilingFans,Electric |
| Utilities | CableAvailable,ElectricityConnected,SewerConnected,WaterConnected |
| Possession | CloseOfEscrow |
| Roof | Barrel,Tile |
| Appliances | Dryer,Dishwasher,ElectricRange,Disposal,IceMaker,Microwave,Oven,Range,Refrigerator,Washer |
| HOA Fee | 480 |
| Garage Spaces | 2 |
| Association Fee Includes | CommonAreas,RecreationFacilities,Security |
| Patio/Porch Features | Covered,Patio |
| Architectural Style | Contemporary |
| Pool Features | Fenced,InGround,Private,PoolSpaCombo,Association |
| Security Features | SecuritySystemLeased,GatedWithGuard,GatedCommunity,SmokeDetectors |
| Construction Materials | Block,Stucco |
| Pets Allowed | NoPetRestrictions,Yes |
| Year Built | 2002 |
| View | Lake,Pool,Water |
| Stories Count | 2 |
| Levels | Two |
| Property Subtype | SingleFamilyResidence |
| Tax Year | 2025 |
| Waterfront Features | LakeFront,None |
| Community Features | HomeOwnersAssociation,Gated |
| Community Type | Gated Community |
| Accessibility | None |
| Assoc Fee Paid Per | Quarterly |
| County | Broward |
| New Construction | false |
| Property Type | Residential |
| Association Amenities | Clubhouse,FitnessCenter,Gated,Maintenance,Playground,Pickleball,Pool,Security,Sidewalks,TennisCourts |
| Attached Garage | true |
| Subdivision Name | VULCAN MATERIALS COMPANY PLAT |
| Facing Direction | South |
| Garage Y/N | true |
| Full Baths | 3 |
| Status | Active |
| High School | West Broward |
| City | Pembroke Pines |
| Senior Community Y/N | false |
| MLS Area | 3980 |
| Carport Y/N | false |
| Spa Features | InGround |
| Elementary School | Sunset Lakes |
| Tax Annual Amount | 8809.57 |
| Middle/Junior High School | Glades (Broward) |
| Property Condition | Resale |
| Virtual Tour | https://www.propertypanorama.com/791-SW-191st-Avenue-Pembroke-Pines-FL-33029/unbranded |
| Standard Status | Active |
| Occupancy Type | Owner |
| Property Sub Type Additional | SingleFamilyResidence |
| PostalCity | Pembroke Pines |
| Legal Description | VULCAN MATERIALS COMPANY PLAT NO 2 159-36 B PART OF PARCEL A DESC'D AS,COMM AT NE COR OF PARCEL A, WLY ALG N/L OF PARCEL A FOR 3202.17,SLY 4 |
Interior Features
| Interior Amenities | DualSinks,EntranceFoyer,EatInKitchen,HighCeilings,KitchenIsland,MainLevelPrimary,Pantry,SittingAreaInPrimary,SplitBedrooms,SeparateShower,UpperLevelPrimary,VaultedCeilings,WalkInClosets |
|---|---|
| Flooring | CeramicTile,Tile,Wood |
| Furnished Y/N | Unfurnished |
| Total Stories | 2 |
| Air Conditioning Y/N | true |
| Heating Y/N | true |
| Window Features | Blinds |
| Fireplace Y/N | false |
| Half Baths | 1 |
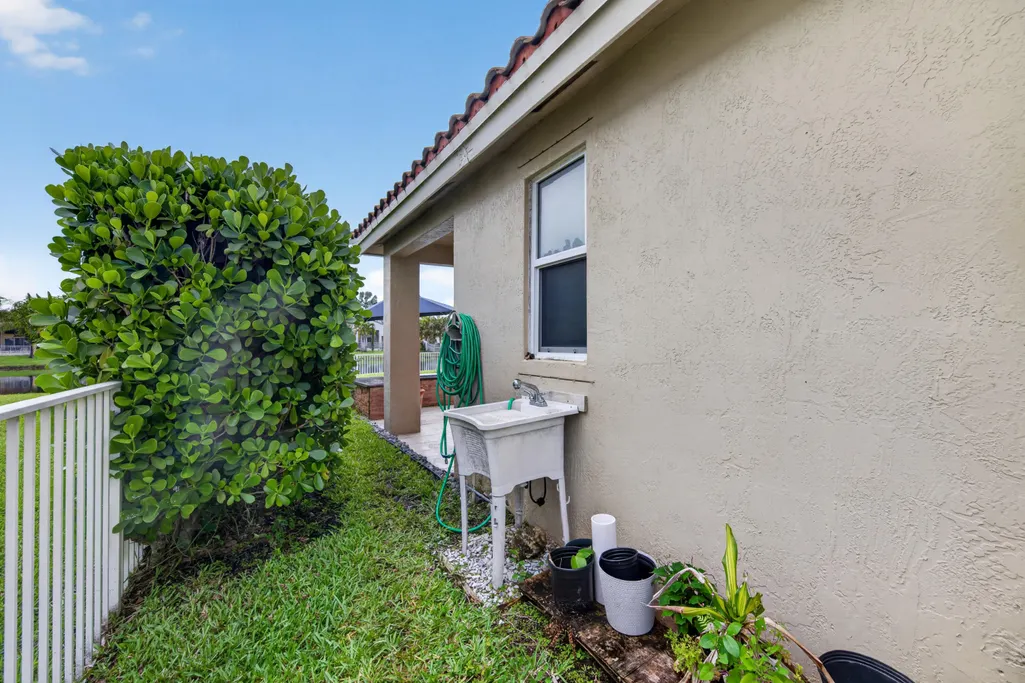
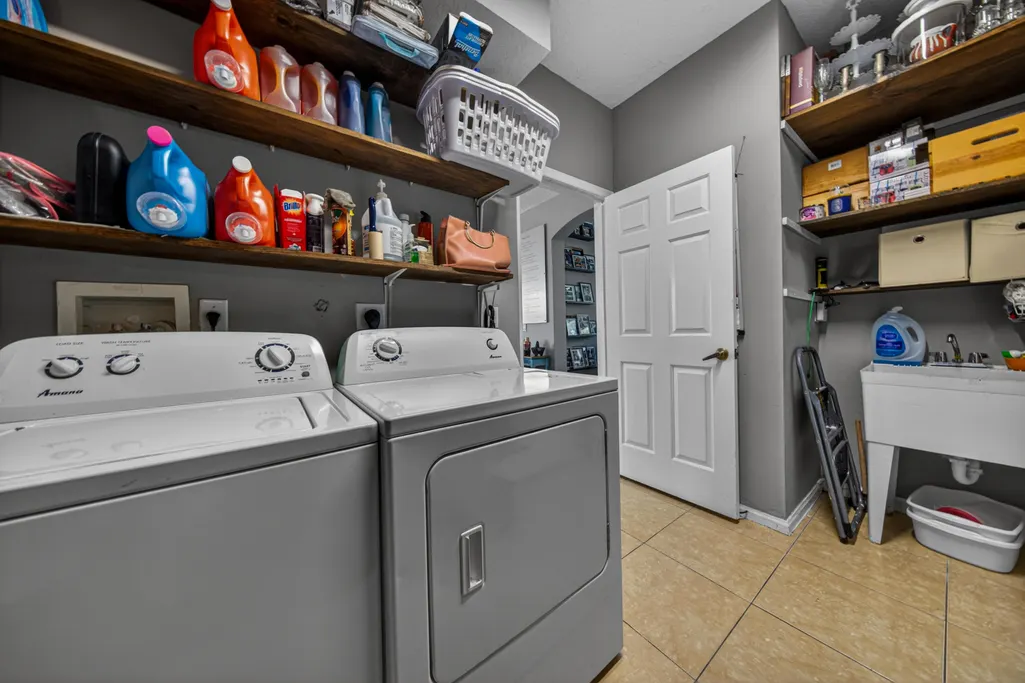
| Laundry Features | Inside,LaundryRoom,LaundryTub |
| Total Bedrooms | 5 |
| Entry Level | 1 |
| Main Level Bedrooms | 1 |
| Main Level Bathrooms | 1 |
| Total Baths | 4 |
Exterior Features
| Exterior Amenities | Barbecue,OutdoorLivingArea |
|---|---|
| Fencing | BackYard,Fenced |
| Parking Features | Attached,CircularDriveway,Driveway,Garage,PaverBlock |
| Lot Features | SprinklersAutomatic,LessThanQuarterAcre |
| Water Source | Public |
| Total Parking | 4 |
| Lot Size Area | 9750 |
| Spa | true |
| Building Area Total | 2742 |
| Lot Dimensions | X |
| Lot Size Acres | 0.22 |
| Waterfront Y/N | false |
| Covered Spaces | 2 |
| Door Features | FrenchDoors |
| Other Equipment | SatelliteDish |
Amenities
- Foreclosure
- Views
- Short Sale
- New Construction
- Adult 55+
- Lease To Own
- No HOA Fees
- Furnished
- Primary On Main
- Air Conditioning
- Seller Finance
- Green
- Fixer Upper
- Horse
- Golf
- Fireplace
- Deck
- Garage
- Basement
- Pool
Property vs Single Family Average in 33029
Price
Taxes
Year Built
 All information deemed reliable but not guaranteed. All properties are subject to prior sale, change or withdrawal. Neither listing broker(s) or information provider(s) shall be responsible for any typographical errors, misinformation, misprints and shall be held totally harmless. Listing(s) information is provided for consumer's personal, non-commercial use and may not be used for any purpose other than to identify prospective properties consumers may be interested in purchasing. The data relating
