
Waterfront
Address
102 Pummelo Place, Fort Pierce, FL
Price
$ 474,900
Property Attributes
- MLS#B26034726
- TypeSingle Family
- Listing Status Active
- CountySt Lucie
- CityFort Pierce
- Area7060
- NeighborhoodAVALON CROSSING PHASE II
- Zip34981
- Style
- Year Built2024
- Taxes$ 6802
- Price$ 474,900
- Bedrooms4
- Full Bathrooms2
- Half Bathrooms1
- Sqr Footage2195
- Lot Size0.22 Acres
Data Source:
Beaches MLS (FL)
Property Description
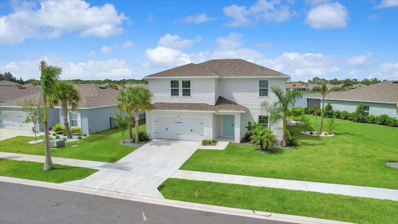
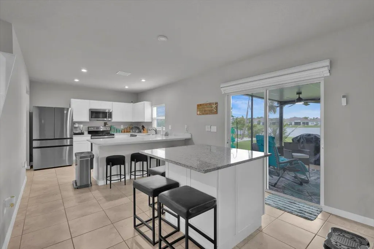
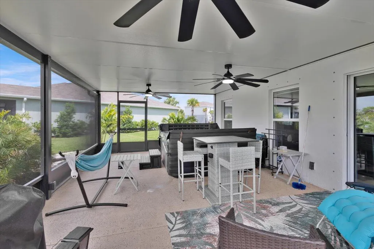
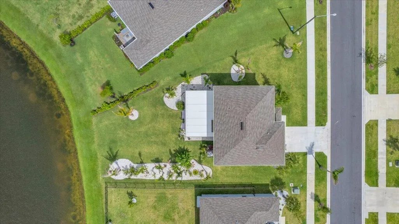
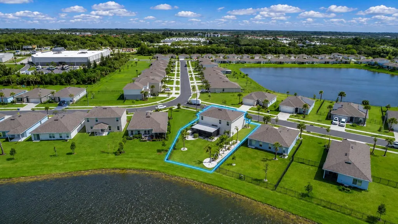
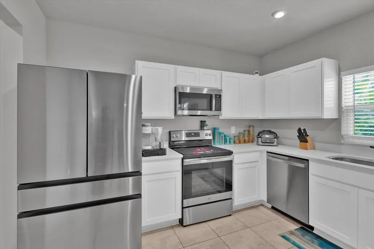
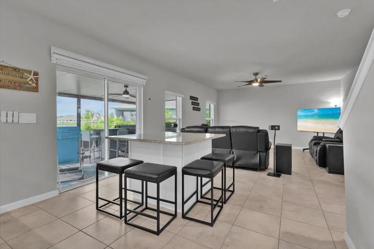
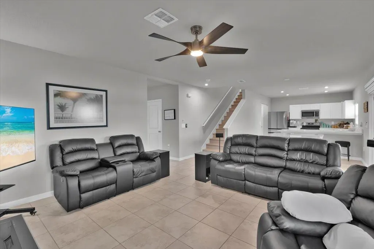
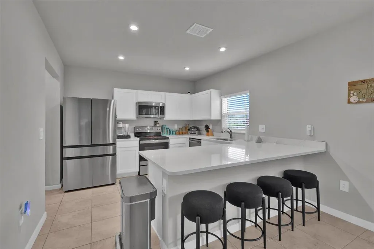
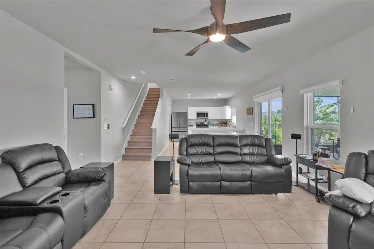
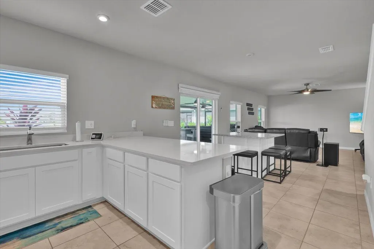
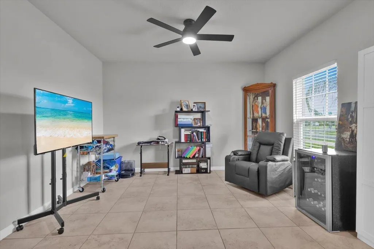
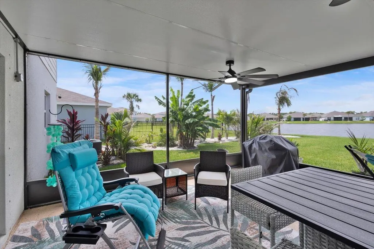
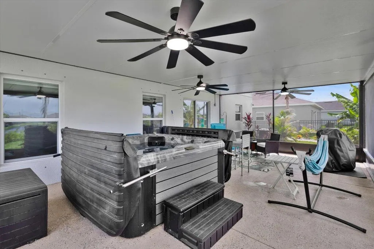
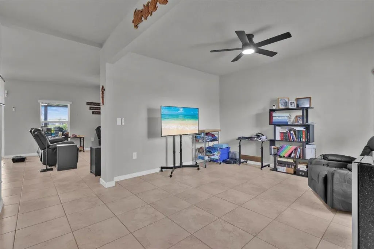
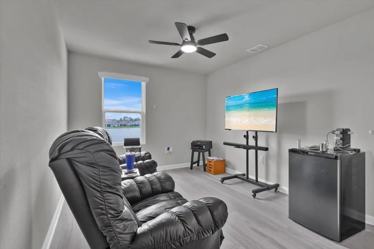
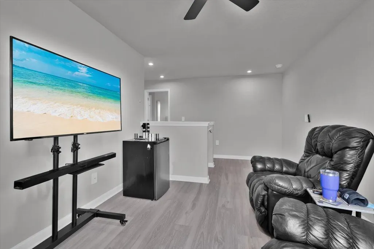
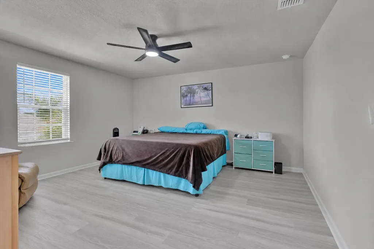
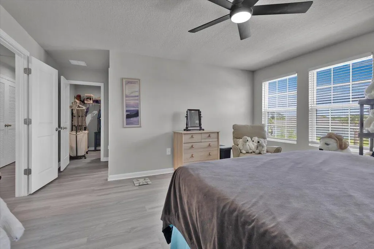
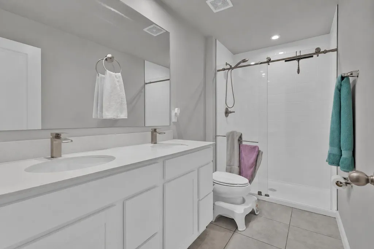
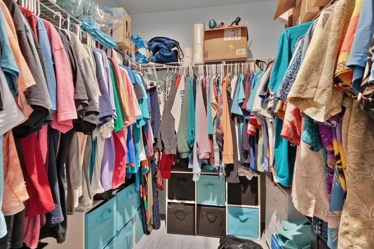
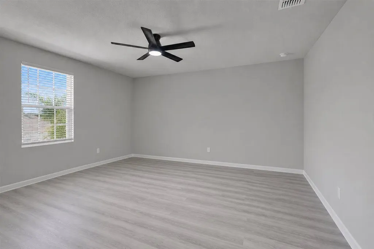
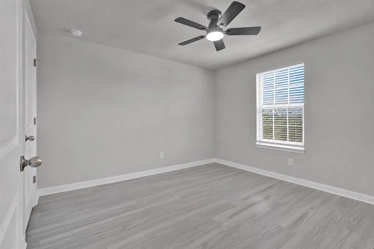
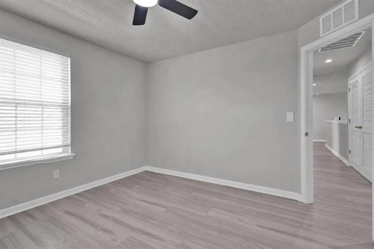
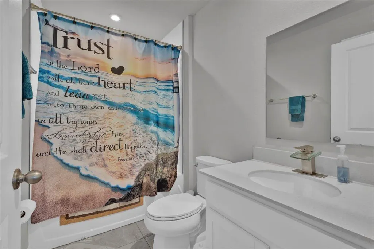
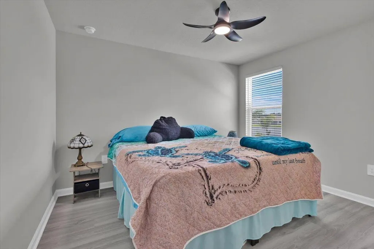
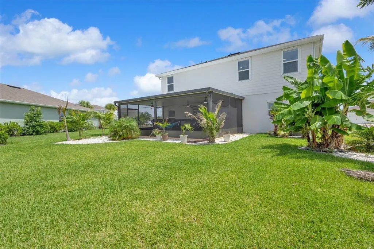
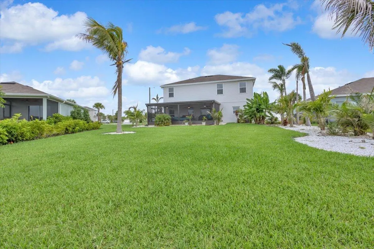
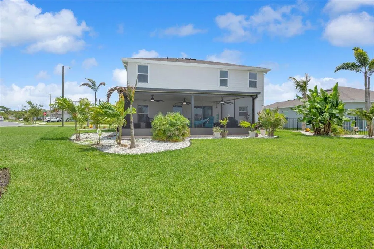
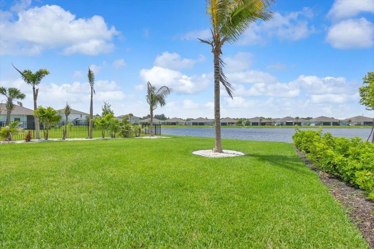
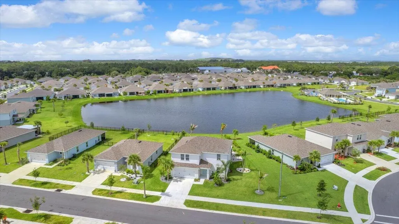
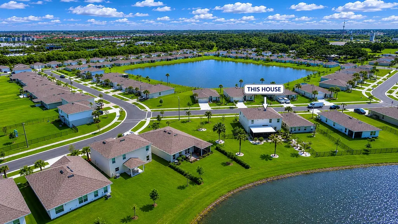
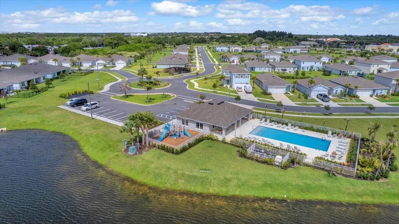
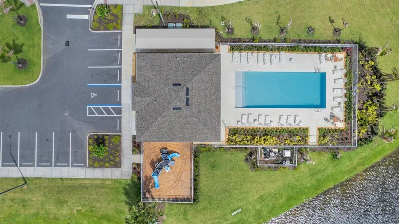
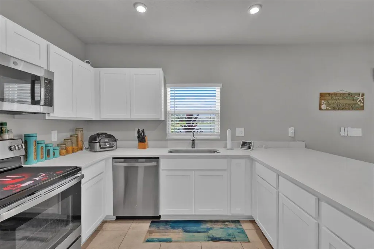
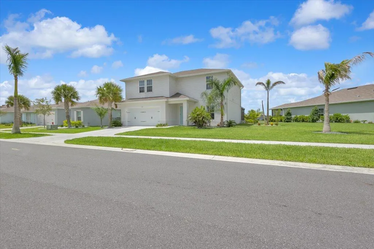
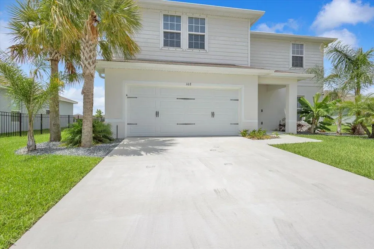
Built in 2024 and enhanced with over $60,000 in owner-added improvements, this lakefront home in Avalon Crossing stands apart from typical new construction. Situated on a lushly landscaped corner lot with lake views, the home features upgraded tile & luxury vinyl plank flooring, motorized shades, custom blinds, ceiling fans throughout, & a Samsung Bespoke refrigerator. The finished garage, security cameras, rain gutters, and irrigation system add everyday convenience. Outside, the impressive 26' x 16' screened lanai features epoxy flooring, three ceiling fans, and a six-person spa with Wi-Fi, LED lighting, and approximately 80 jets. Residents enjoy access to the community pool & amenities while being conveniently located near shopping, I-95, downtown Fort Pierce, and beaches.
| Elementary School | Middle School | High School |
|---|---|---|
| Lawnwood Elementary School | Forest Grove Middle School | Fort Pierce Central High School |
| Price History | |
|---|---|
| 5/30/2026 | Listed $474,900 |
General Features
| Membership Required | false |
|---|---|
| Sewer | PublicSewer |
| Heating | Central,Electric |
| Cooling | CentralAir,CeilingFans |
| Utilities | CableAvailable,ElectricityConnected,SewerConnected,UndergroundUtilities,WaterConnected |
| Possession | CloseOfEscrow |
| Roof | Shingle |
| Appliances | Dryer,Dishwasher,ElectricRange,ElectricWaterHeater,Disposal,Microwave,Oven,Range,Refrigerator,WaterHeater,Washer |
| HOA Fee | 240 |
| Garage Spaces | 2 |
| Association Fee Includes | CommonAreas,LegalAccounting,RecreationFacilities |
| Patio/Porch Features | Patio,Porch,Screened |
| Architectural Style | Contemporary,Traditional |
| Pool Features | Association |
| Security Features | SmokeDetectors,SecurityLights |
| Construction Materials | Concrete,Stucco |
| Pets Allowed | Call,Yes |
| Year Built | 2024 |
| View | Lake,Water |
| Stories Count | 2 |
| Levels | Two |
| Property Subtype | SingleFamilyResidence |
| Tax Year | 2025 |
| Waterfront Features | LakeFront,LakePrivileges |
| Community Features | HomeOwnersAssociation,StreetLights,Sidewalks |
| Accessibility | None |
| Assoc Fee Paid Per | Quarterly |
| County | St Lucie |
| New Construction | false |
| Property Type | Residential |
| Association Amenities | Clubhouse,Playground,Park,Pool,Sidewalks |
| Attached Garage | true |
| Subdivision Name | AVALON CROSSING PHASE II |
| Facing Direction | Northeast |
| Garage Y/N | true |
| Other Structures | None |
| Full Baths | 2 |
| Status | Active |
| High School | Fort Pierce Central |
| City | Fort Pierce |
| Disclosures | DeedRestriction |
| Senior Community Y/N | false |
| MLS Area | 7060 |
| Carport Y/N | false |
| Spa Features | AboveGround,Fiberglass,Heated |
| Elementary School | Lawnwood |
| Land Lease Y/N | false |
| Tax Annual Amount | 6802.82 |
| Middle/Junior High School | Forest Grove |
| Property Condition | Resale |
| Virtual Tour | https://www.propertypanorama.com/102-Pummelo-Place-Fort-Pierce-FL-34981/unbranded |
| Builder Name | Ryan Homes |
| Standard Status | Active |
| Occupancy Type | Owner |
| Property Sub Type Additional | SingleFamilyResidence |
| PostalCity | Fort Pierce |
| Legal Description | AVALON CROSSING PHASE II (PB 108-22) LOT 218 |
Interior Features
| Interior Amenities | DiningArea,SeparateFormalDiningRoom,DualSinks,KitchenIsland,LivingDiningRoom,Pantry,Storage,TubShower,UpperLevelPrimary,WalkInClosets |
|---|---|
| Flooring | Tile,Vinyl,Wood |
| Furnished Y/N | Unfurnished |
| Total Stories | 2 |
| Air Conditioning Y/N | true |
| Heating Y/N | true |
| Window Features | Shutters |
| Fireplace Y/N | false |
| Half Baths | 1 |
| Laundry Features | Inside,LaundryCloset,InHall,UpperLevel |
| Total Bedrooms | 4 |
| Entry Level | 1 |
| Main Level Bathrooms | 1 |
| Total Baths | 3 |
Exterior Features
| Exterior Amenities | Lighting,OutdoorLivingArea,Porch |
|---|---|
| Fencing | None |
| Parking Features | Attached,Driveway,Garage |
| Lot Features | CornerLot,IrregularLot,Landscaped,SprinklerSystem,LessThanQuarterAcre |
| Water Source | Public |
| Total Parking | 4 |
| Lot Size Area | 9583 |
| Foundation Details | ConcretePerimeter |
| Spa | true |
| Building Area Total | 3138 |
| Lot Size Acres | 0.22 |
| Road Surface Type | Asphalt |
| Frontage Length | 46.00 |
| Frontage Type | Waterfront |
| Waterfront Y/N | true |
| Covered Spaces | 2 |
| Road Frontage Type | PrivateRoad |
| Other Equipment | ListAvailable |
| Road Responsibility | PrivateMaintainedRoad |
Amenities
- Foreclosure
- Views
- Short Sale
- New Construction
- Adult 55+
- Lease To Own
- No HOA Fees
- Furnished
- Primary On Main
- Air Conditioning
- Seller Finance
- Green
- Fixer Upper
- Horse
- Golf
- Fireplace
- Deck
- Garage
- Basement
- Pool
Property vs Single Family Average in 34981
Price
Taxes
Year Built
 All information deemed reliable but not guaranteed. All properties are subject to prior sale, change or withdrawal. Neither listing broker(s) or information provider(s) shall be responsible for any typographical errors, misinformation, misprints and shall be held totally harmless. Listing(s) information is provided for consumer's personal, non-commercial use and may not be used for any purpose other than to identify prospective properties consumers may be interested in purchasing. The data relating
