
Views
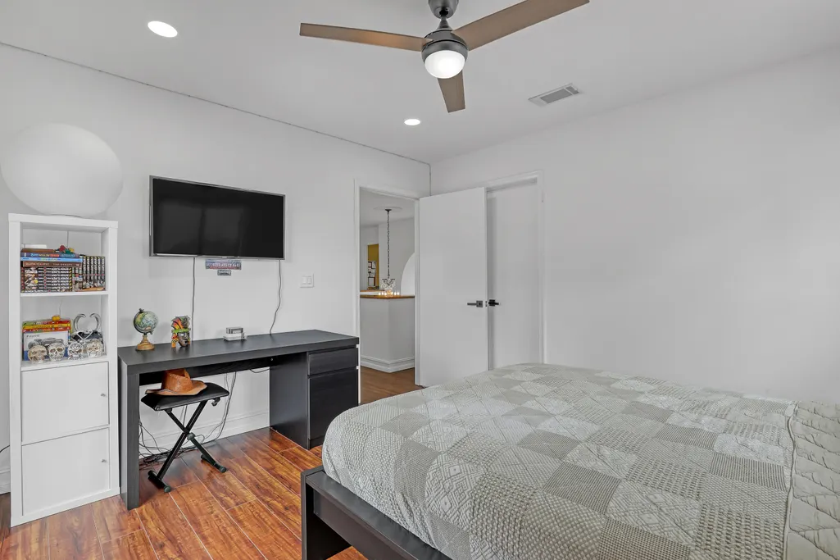
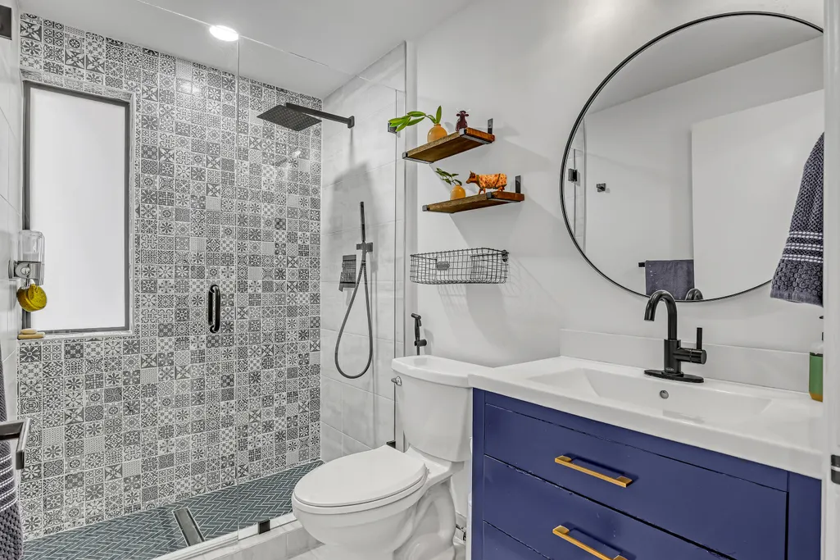
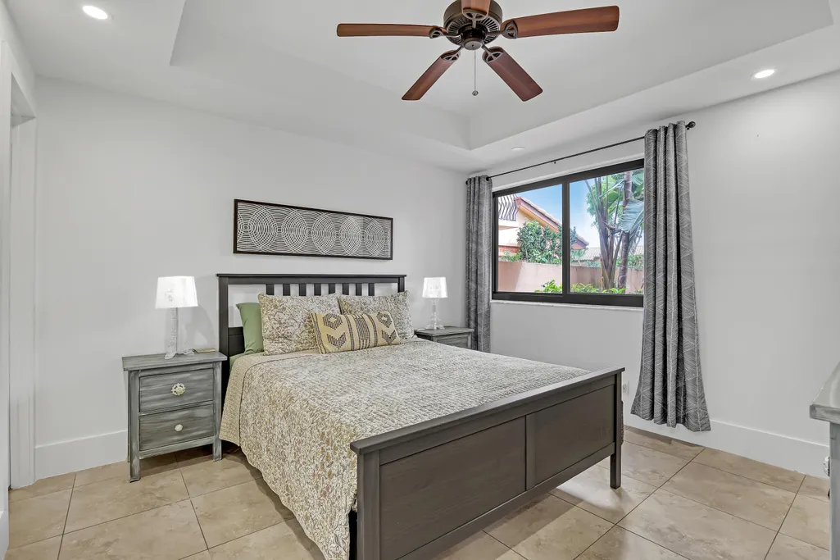
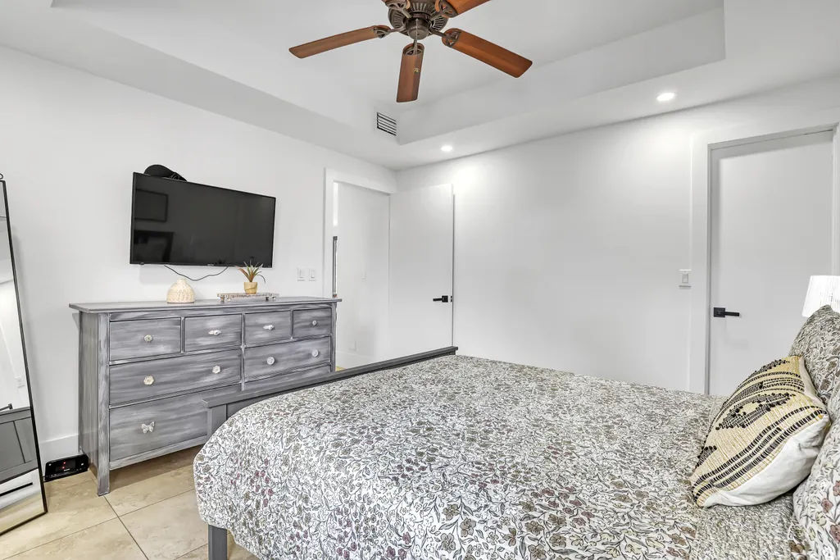
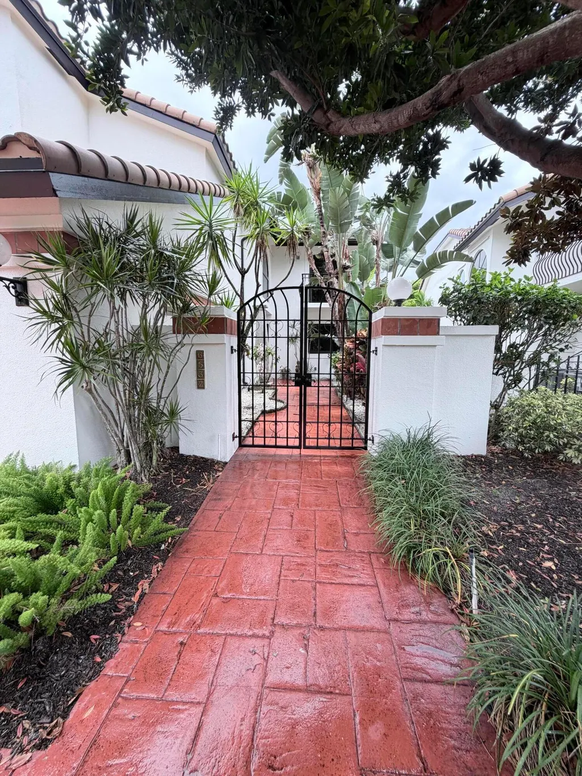
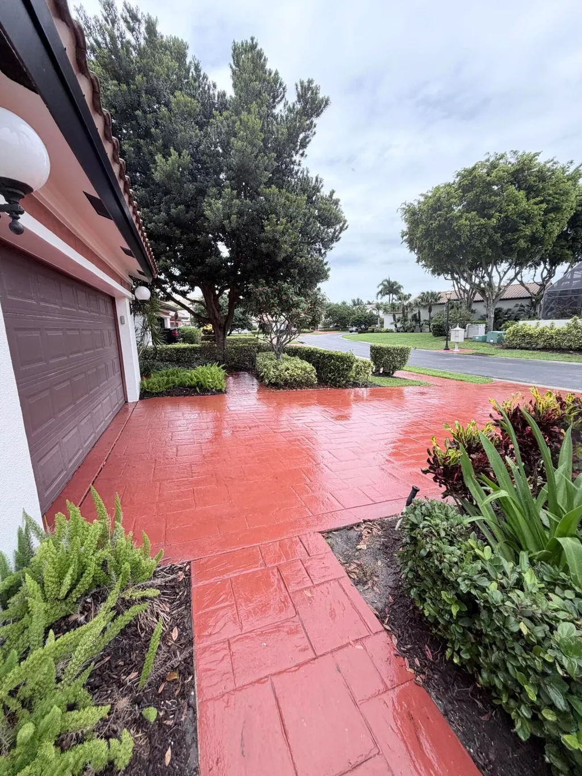
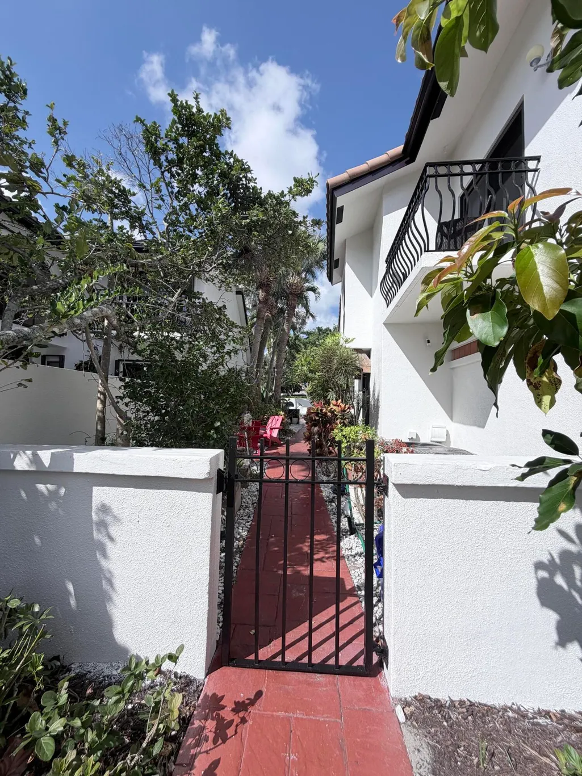
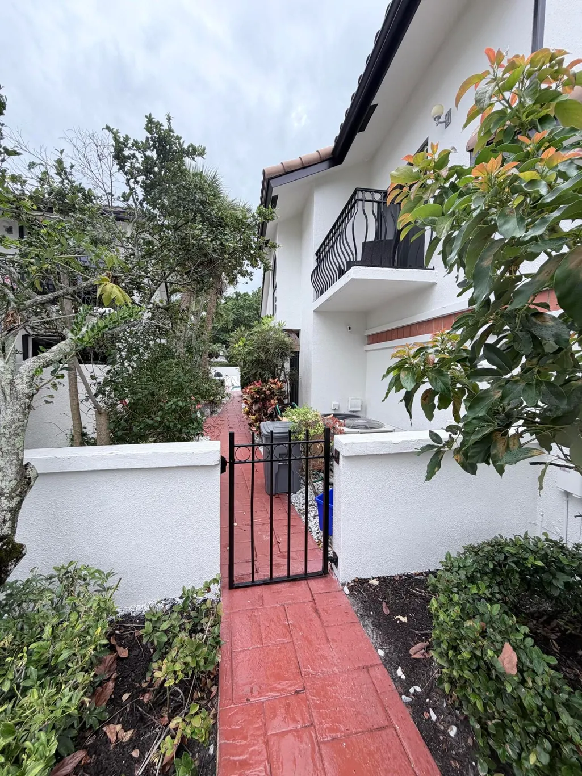
Address
6532 Via Rosa, Boca Raton, FL
Price
$ 1,250,000
Property Attributes
- MLS#B26034519
- TypeSingle Family
- Listing Status Active
- CountyPalm Beach
- CityBoca Raton
- Area4580
- NeighborhoodVILLA FLORA AT BOCA POINTE
- Zip33433
- Style
- Year Built1987
- Taxes$ 11901
- Price$ 1,250,000
- Bedrooms4
- Full Bathrooms3
- Half Bathrooms0
- Sqr Footage3057
- Lot Size0.16 Acres
Data Source:
Beaches MLS (FL)
Property Description
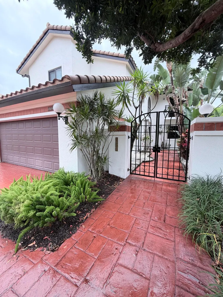
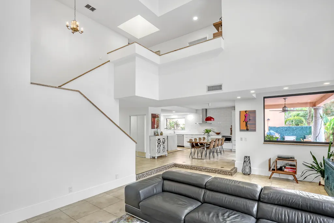
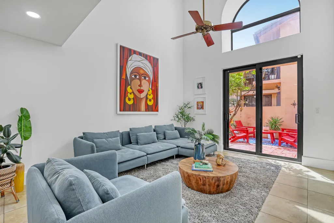
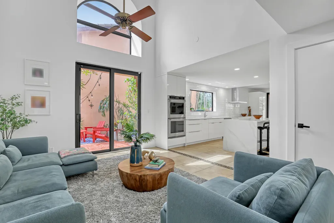
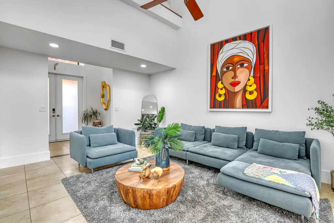
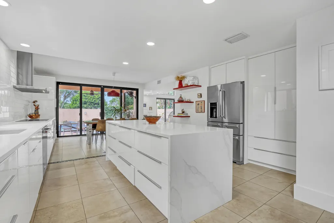
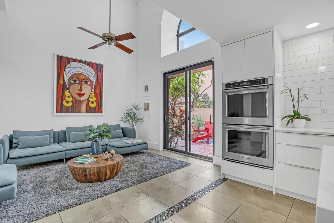
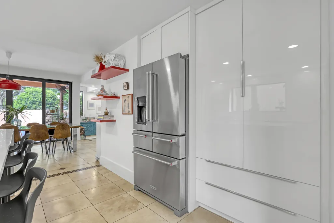
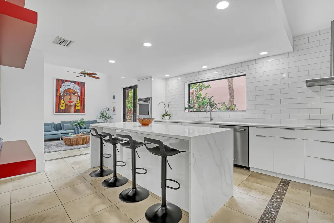
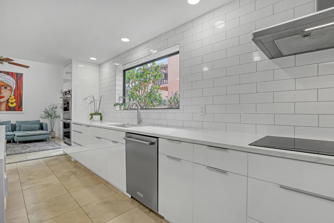
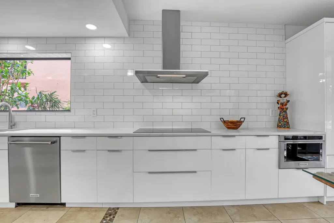
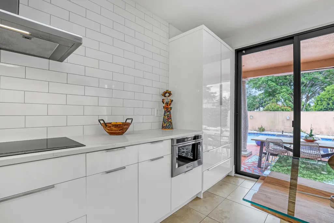
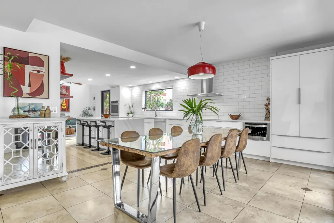
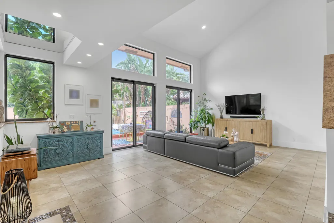
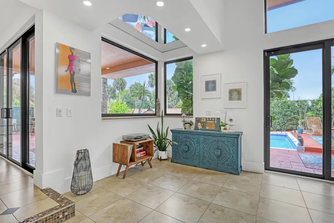
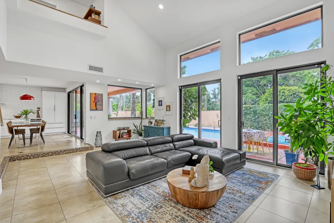
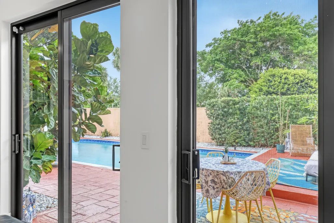
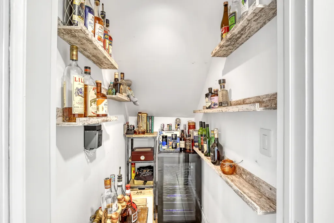
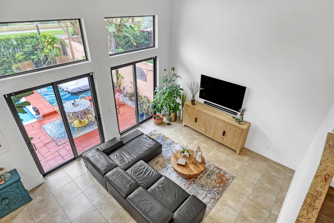
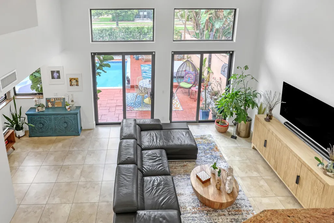
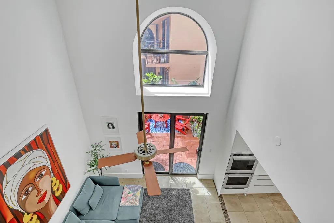
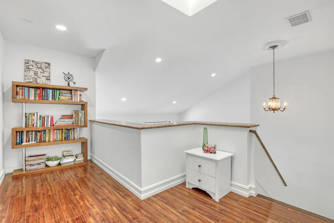
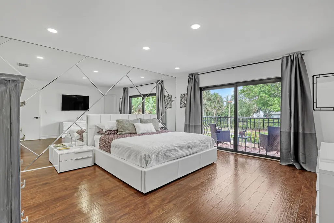
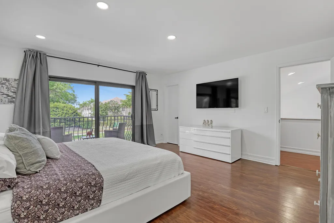
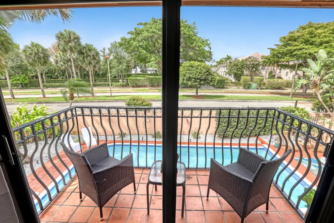
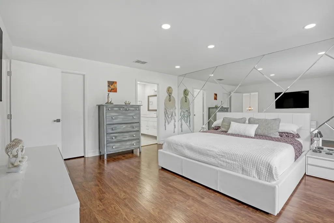
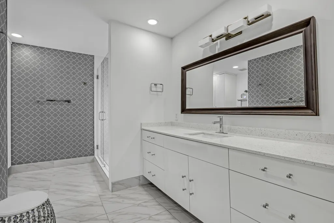
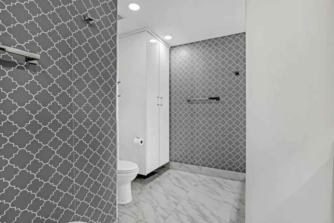
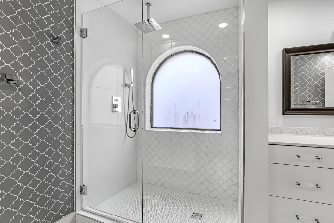
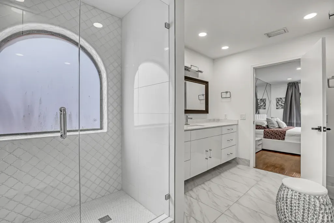
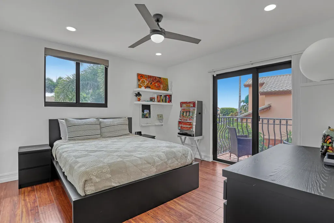
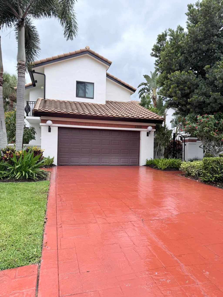
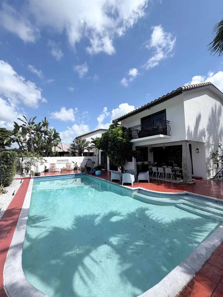
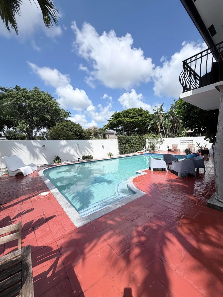
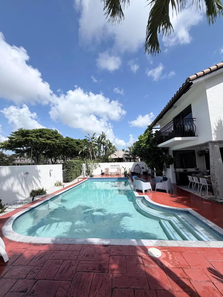
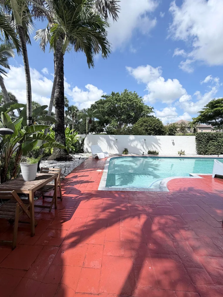
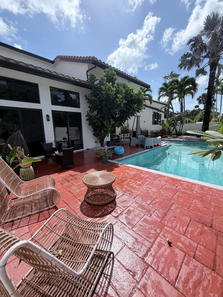
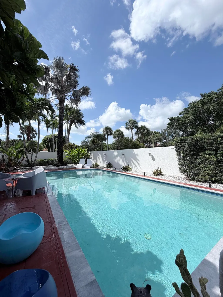
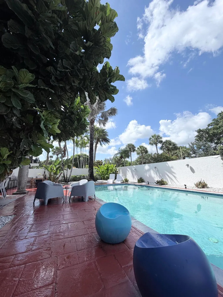
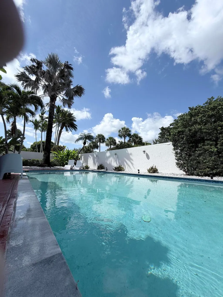
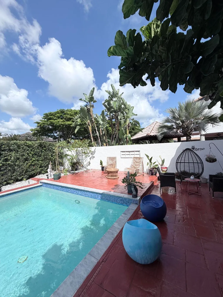
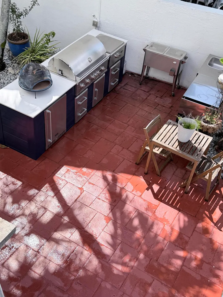
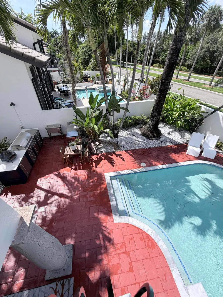
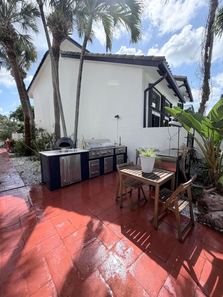
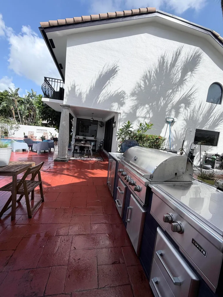
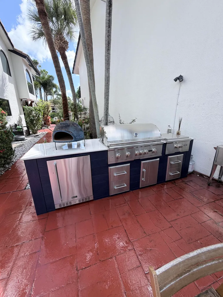
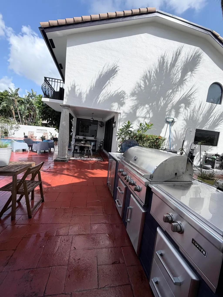
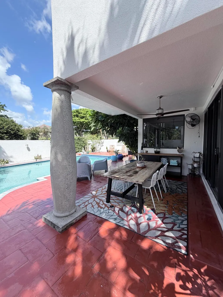
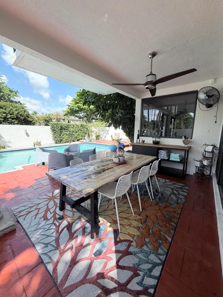
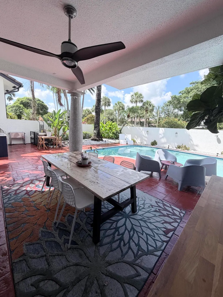
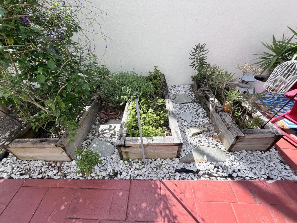
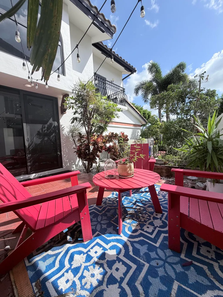
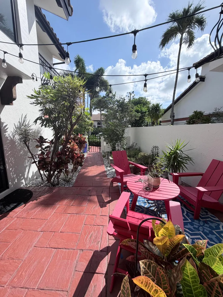
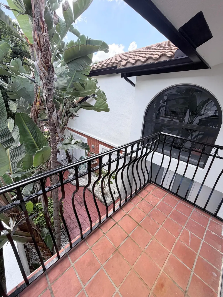
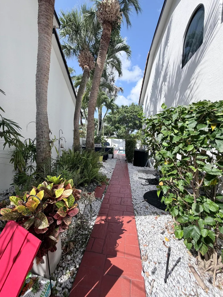
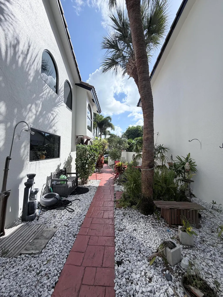
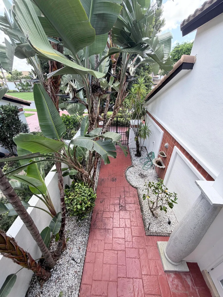
Beautifully remodeled and impeccably maintained, this stunning 4-bedroom, 3-bathroom residence is nestled within the exclusive, guard-gated Villa Flora community of Boca Pointe. This two-story home delivers the perfect blend of sophistication, comfort, and South Florida lifestyle. The heart of the home is a sleek, designer kitchen featuring glossy white cabinetry, an oversized waterfall island, high-end appliances, and custom built-ins, a true chef's dream. An open-concept floor plan flows seamlessly into the dining and living areas, creating a bright and airy atmosphere beneath soaring ceilings and clean architectural lines. Upstairs, each bedroom boasts its own private balcony, offering serene views and the ultimate indoor-outdoor living experience. The primary suite is a peaceful retreat featuring two walk-in closets, while the additional bedrooms offer generous space and flexibility for family or guests. Step outside to your own private oasis, a sparkling private pool surrounded by expansive outdoor entertaining spaces, built in barbecue perfect for hosting or simply unwinding. Located in one of Boca Raton's most sought-after gated communities, residents enjoy the security and prestige of Villa Flora while being minutes from world-class dining, upscale shopping, beautiful beaches, and top-rated schools.
| Elementary School | Middle School | High School |
|---|---|---|
| Verde K-8 Elementary School | Boca Raton Community Middle School | Boca Raton High School |
| Price History | |
|---|---|
| 5/30/2026 | Listed $1,250,000 |
General Features
| Membership Required | false |
|---|---|
| Sewer | Public Sewer |
| Heating | Central |
| Cooling | Central Air |
| Utilities | Cable Available,Electricity Connected,Phone Available,Sewer Connected,Water Connected |
| Possession | Close Of Escrow |
| Roof | Tile |
| Appliances | Cooktop,Dryer,Dishwasher,Ice Maker,Microwave,Oven,Refrigerator,Washer |
| HOA Fee | 510 |
| Garage Spaces | 2 |
| Association Fee Includes | Cable TV |
| Patio/Porch Features | Open,Patio,Terrace,Balcony |
| Pool Features | Heated,In Ground,Private |
| Security Features | Gated with Guard,Gated Community,Key Card Entry |
| Construction Materials | Block,Stucco |
| Pets Allowed | Dogs OK,Yes |
| Year Built | 1987 |
| View | Pool |
| Stories Count | 2 |
| Levels | Two |
| Property Subtype | Single Family Residence |
| Tax Year | 2025 |
| Waterfront Features | None |
| Community Features | Home Owners Association,Gated |
| Community Type | Gated Community |
| Accessibility | None |
| Assoc Fee Paid Per | Monthly |
| County | Palm Beach |
| New Construction | false |
| Property Type | Residential |
| Association Amenities | Other |
| Attached Garage | true |
| Subdivision Name | VILLA FLORA AT BOCA POINTE |
| Facing Direction | Northeast |
| Garage Y/N | true |
| Total Rooms | 6 |
| Full Baths | 3 |
| Status | Active |
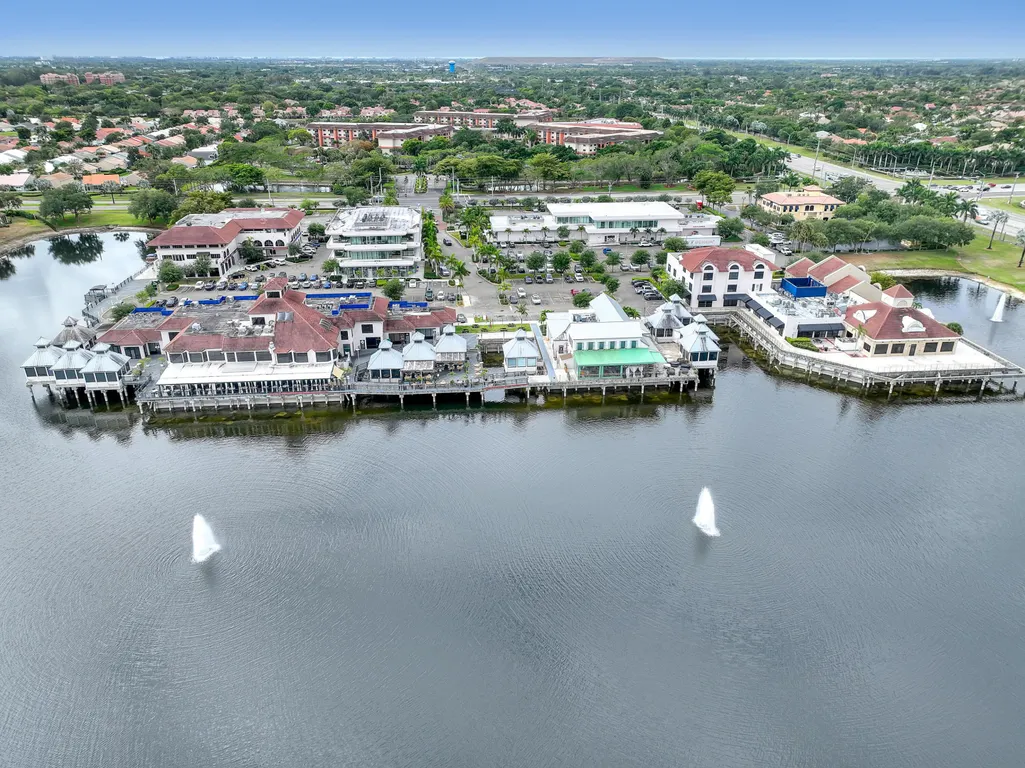
| Directions | POWERLINE TO 18TH , EAST TO 1ST LIGHT, LEFT AT WATERFALL TO VILLA FLORA |
| High School | Boca Raton |
| City | Boca Raton |
| Senior Community Y/N | false |
| MLS Area | 4580 |
| Carport Y/N | false |
| Elementary School | Verde K-8 |
| Tax Annual Amount | 11901.13 |
| Middle/Junior High School | Boca Raton Community |
| Property Condition | Resale |
| MLS Area Minor | PB03 |
| Virtual Tour | https://www.propertypanorama.com/6532-Via-Rosa-Boca-Raton-FL-33433/unbranded |
| Standard Status | Active |
| Occupancy Type | Vacant |
| Property Sub Type Additional | Single Family Residence |
| PostalCity | Boca Raton |
| Legal Description | VILLA FLORA AT BOCA POINTE LT 9 & NELY 17 FT OF TR LS-2 LYG SWLY OF & ADJ TO K/A LT 9-A IN OR5078P519 |
Interior Features
| Interior Amenities | Breakfast Bar,Breakfast Area,Closet Cabinetry,Dining Area,Separate/Formal Dining Room,Eat-in Kitchen,Family/Dining Room,Kitchen Island,Kitchen/Dining Combo,Living/Dining Room,None,Pantry,Storage,Upper Level Primary,Vaulted Ceiling(s),Walk-In Closet(s) |
|---|---|
| Flooring | Ceramic Tile |
| Furnished Y/N | Furnished |
| Total Stories | 2 |
| Air Conditioning Y/N | true |
| Heating Y/N | true |
| Window Features | Arched |
| Fireplace Y/N | false |
| Laundry Features | Inside,Laundry Closet |
| Total Bedrooms | 4 |
| Entry Level | 6532 |
| Main Level Bedrooms | 1 |
| Main Level Bathrooms | 1 |
| Total Baths | 3 |
Exterior Features
| Exterior Amenities | Balcony,Courtyard,Lighting,None,Outdoor Living Area,Uncovered Courtyard |
|---|---|
| Parking Features | Attached,Driveway,Garage,Garage Door Opener |
| Lot Features | Sprinklers Automatic,< 1/4 Acre |
| Water Source | Public |
| Total Parking | 4 |
| Lot Size Area | 7076 |
| Spa | false |
| Building Area Total | 3633 |
| Lot Size Acres | 0.16 |
| Waterfront Y/N | false |
| Covered Spaces | 2 |
Amenities
- Foreclosure
- Views
- Short Sale
- New Construction
- Adult 55+
- Lease To Own
- No HOA Fees
- Furnished
- Primary On Main
- Air Conditioning
- Seller Finance
- Green
- Fixer Upper
- Horse
- Golf
- Fireplace
- Deck
- Garage
- Basement
- Pool
Property vs Single Family Average in 33433
Price
Taxes
Year Built
 All information deemed reliable but not guaranteed. All properties are subject to prior sale, change or withdrawal. Neither listing broker(s) or information provider(s) shall be responsible for any typographical errors, misinformation, misprints and shall be held totally harmless. Listing(s) information is provided for consumer's personal, non-commercial use and may not be used for any purpose other than to identify prospective properties consumers may be interested in purchasing. The data relating
