
Address
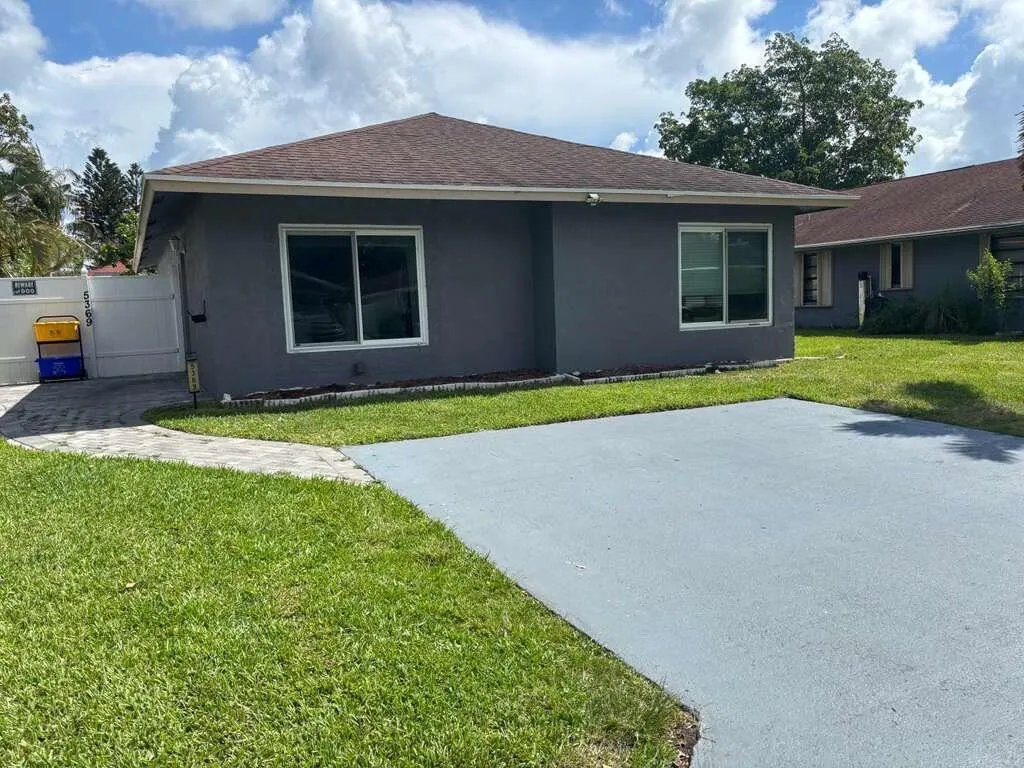
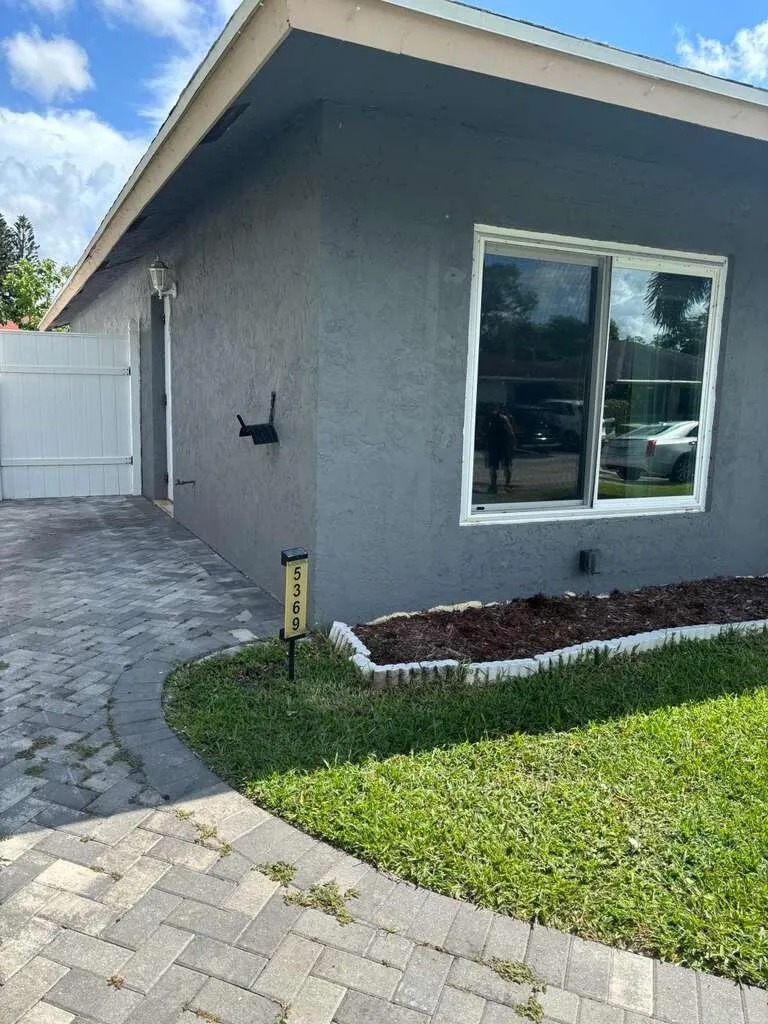
5369 Gene Circle, West Palm Beach, FL
Price
$ 369,000
Property Attributes
- MLS#B26032817
- TypeSingle Family
- Listing Status Active
- CountyPalm Beach
- CityWest Palm Beach
- Area5510
- NeighborhoodSUMMIT PINES UNIT 2
- Zip33415
- Style
- Year Built1986
- Taxes$ 4358
- Price$ 369,000
- Bedrooms3
- Full Bathrooms2
- Half Bathrooms0
- Sqr Footage1268
- Lot Size0.05 Acres
Data Source:
Beaches MLS (FL)
Property Description
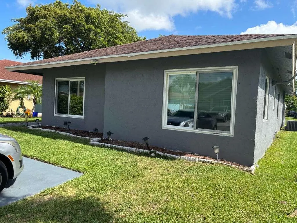
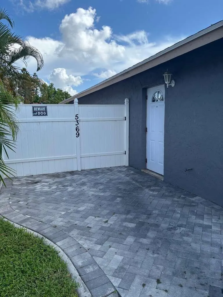
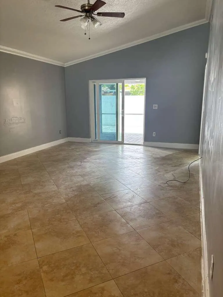
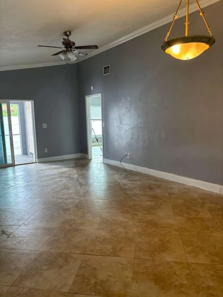
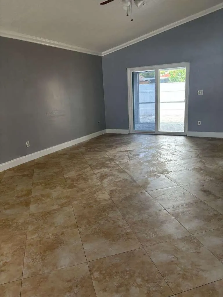
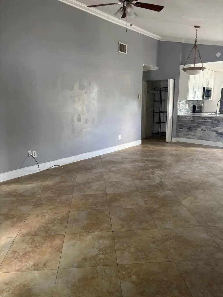
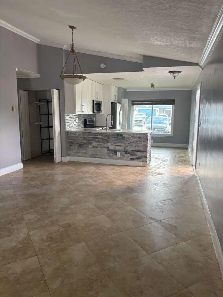
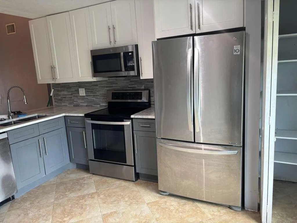
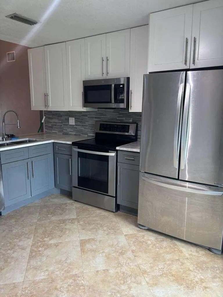
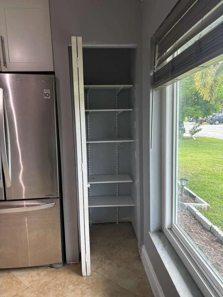
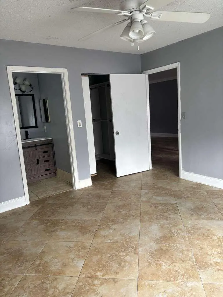
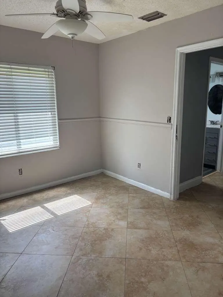
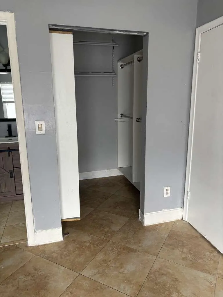
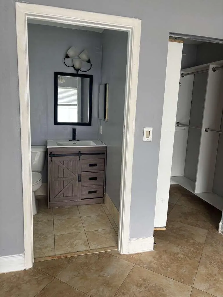
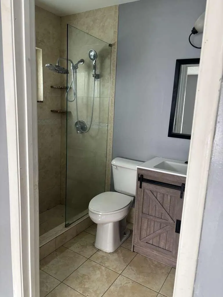
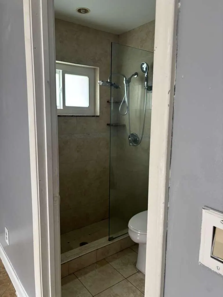
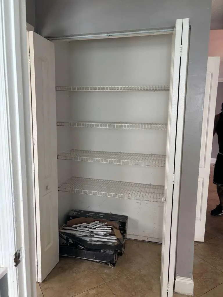
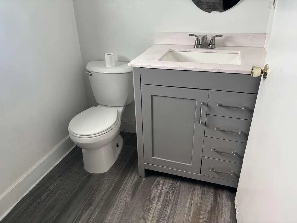
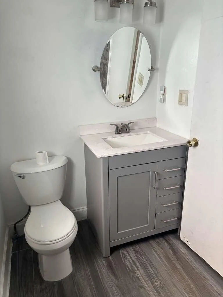
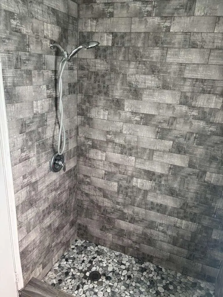
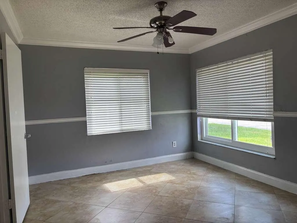
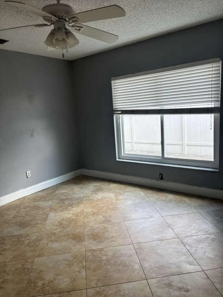
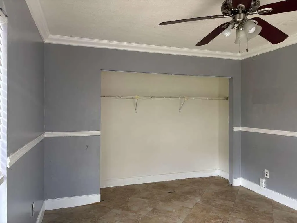
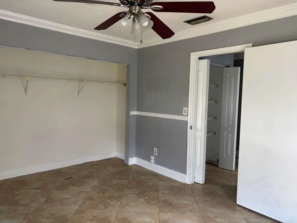
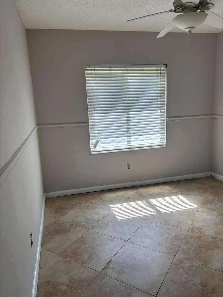
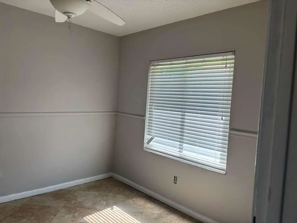
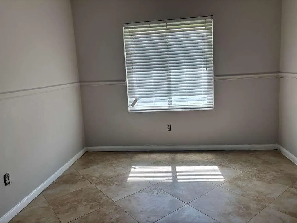
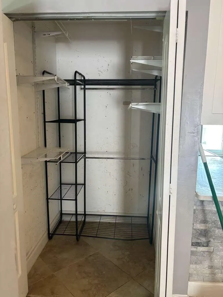
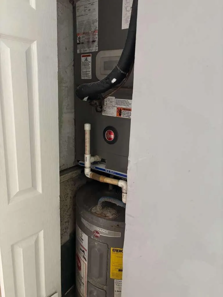
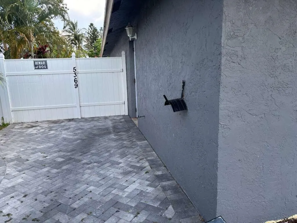
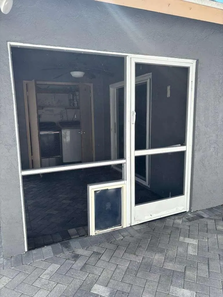
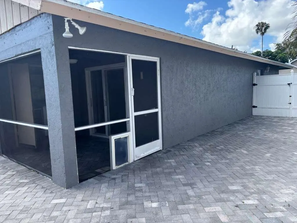
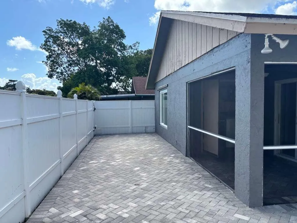
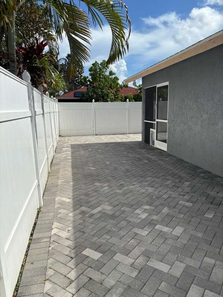
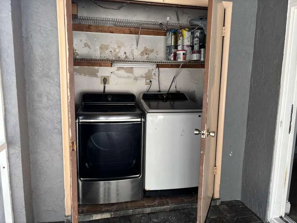
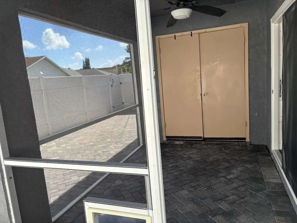
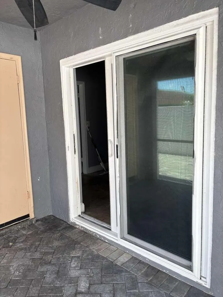
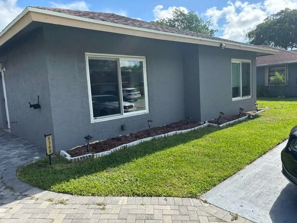
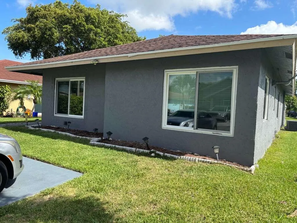
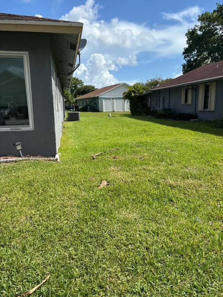
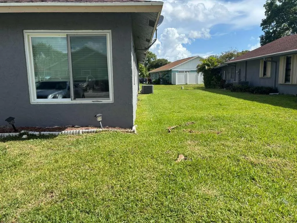
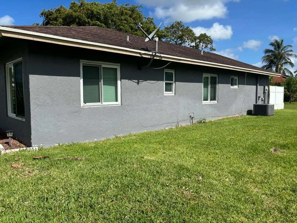
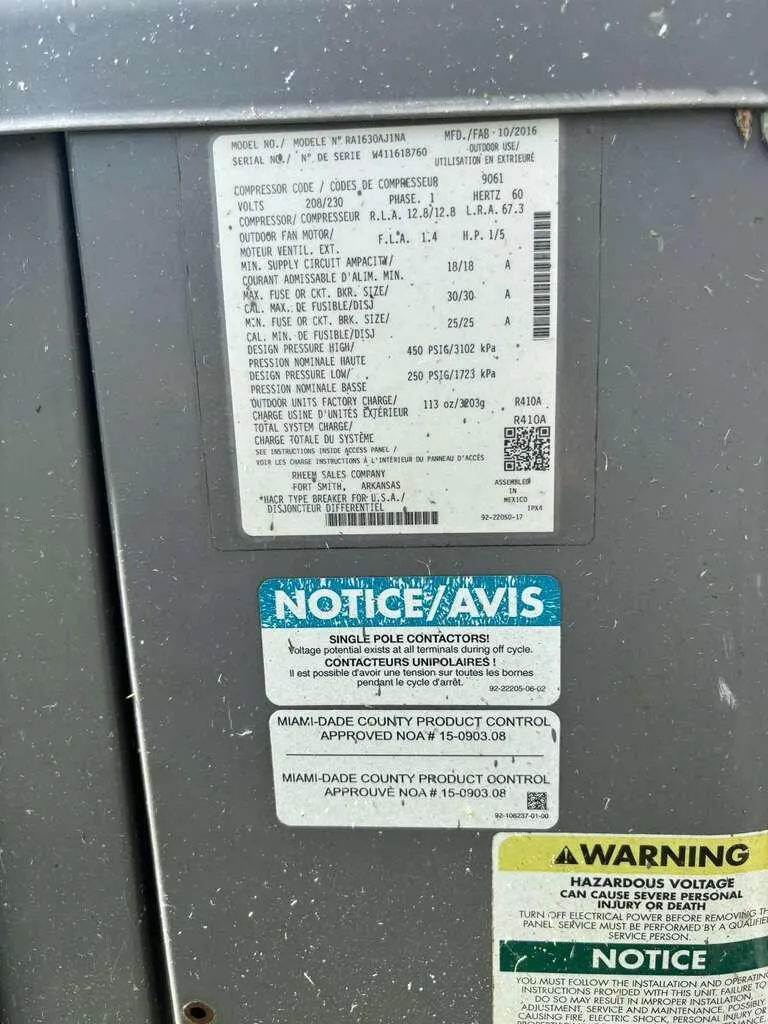
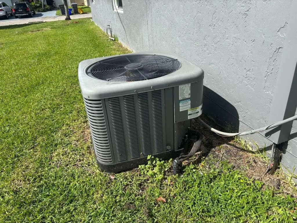
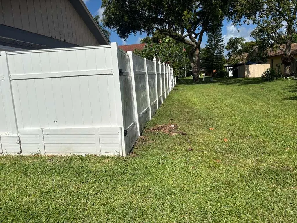
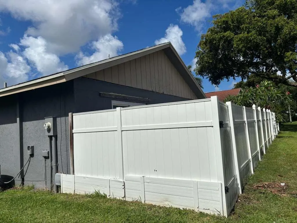
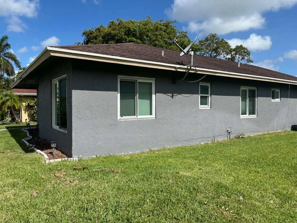
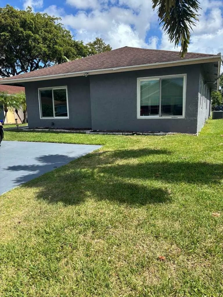
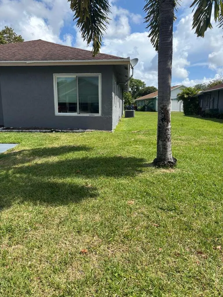
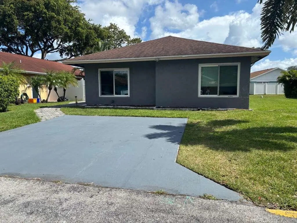
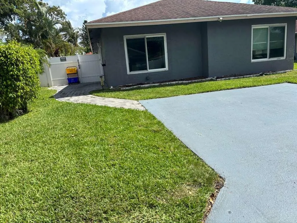
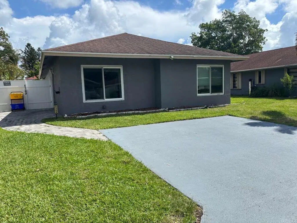
This charming 3 bedroom 2 Bath home is ready for its new owner and a little TLC. The home features all impact windows and doors, tile floors, split floor plan, eat in kitchen, large great room with vaulted ceilings, screened patio with very private fenced backyard, spacious bedrooms and closets, laundry room, extra storage, etc. This is a must see!! Well kept community has tennis & pool & racquetball & is centrally located. Very close to just about everything. 15 min from beach, downtown City Place & Wellington. Zoned for a fantastic magnet school for science, Pine Jog Elementary! Sold AS-IS, 4-Point Inspection report , 2024, available. Roof Nov. 2004 no leaks no issues. AC 2016, WH 2018 Water is not on, do not use the bathrooms. All showings must be accompanied by a licensed agent, do not give code to your clients.
| Elementary School | Middle School | High School |
|---|---|---|
| Pine Jog Elementary School | Palm Springs Community (Palm Beach) Middle School | John I. Leonard High School |
| Price History | |
|---|---|
| 5/26/2026 | Listed $369,000 |
General Features
| Membership Required | false |
|---|---|
| Sewer | PublicSewer |
| Heating | Central |
| Cooling | CentralAir,CeilingFans |
| Utilities | CableAvailable,ElectricityAvailable,SewerConnected,WaterConnected |
| Possession | CloseOfEscrow |
| Roof | Shingle,WoodTrusses |
| Appliances | Dryer,Dishwasher,ElectricRange,ElectricWaterHeater,Disposal,Microwave,Range,Refrigerator,WaterHeater,Washer |
| HOA Fee | 170 |
| Association Fee Includes | CommonAreas,MaintenanceGrounds,RecreationFacilities |
| Patio/Porch Features | Patio,Screened |
| Architectural Style | Colonial,Ranch |
| Pool Features | Association |
| Security Features | SmokeDetectors |
| Construction Materials | Block,Stucco |
| Pets Allowed | NumberLimit,PetRestrictions,SizeLimit,Yes |
| Year Built | 1986 |
| Stories Count | 1 |
| Levels | One |
| Property Subtype | SingleFamilyResidence |
| Tax Year | 2025 |
| Waterfront Features | None |
| Community Features | HomeOwnersAssociation |
| Accessibility | None |
| Assoc Fee Paid Per | Monthly |
| County | Palm Beach |
| New Construction | false |
| Property Type | Residential |
| Association Amenities | Clubhouse,PicnicArea,Playground,Pool,Sidewalks,TennisCourts |
| Subdivision Name | SUMMIT PINES UNIT 2 |
| Facing Direction | South |
| Garage Y/N | false |
| Full Baths | 2 |
| Status | Active |
| Directions | Forest Hill Blvd to Haverhill Rd, Head N and turn left onto Summit Pine Blvd, Left on Summit Run then Right onto Gene Cir. |
| High School | John I. Leonard |
| City | West Palm Beach |
| Senior Community Y/N | false |
| MLS Area | 5510 |
| Carport Y/N | false |
| Elementary School | Pine Jog |
| Tax Annual Amount | 4358.97 |
| Middle/Junior High School | Palm Springs Community (Palm Beach) |
| Property Condition | Resale |
| Virtual Tour | https://www.propertypanorama.com/5369-Gene-Circle-West-Palm-Beach-FL-33415/unbranded |
| Standard Status | Active |
| Occupancy Type | Vacant |
| Property Sub Type Additional | SingleFamilyResidence |
| PostalCity | West Palm Beach |
| Legal Description | SUMMIT PINES UNIT 2 LT 91-B |
Interior Features
| Interior Amenities | EatInKitchen,MainLevelPrimary,Pantry,SplitBedrooms,WalkInClosets |
|---|---|
| Flooring | CeramicTile,Tile,Wood |
| Total Stories | 1 |
| Air Conditioning Y/N | true |
| Heating Y/N | true |
| Window Features | Blinds,Sliding,StormWindows |
| Fireplace Y/N | false |
| Laundry Features | ElectricDryerHookup,Inside,LaundryCloset,Other |
| Total Bedrooms | 3 |
| Main Level Bedrooms | 3 |
| Main Level Bathrooms | 2 |
| Total Baths | 2 |
Exterior Features
| Exterior Amenities | OutdoorLivingArea |
|---|---|
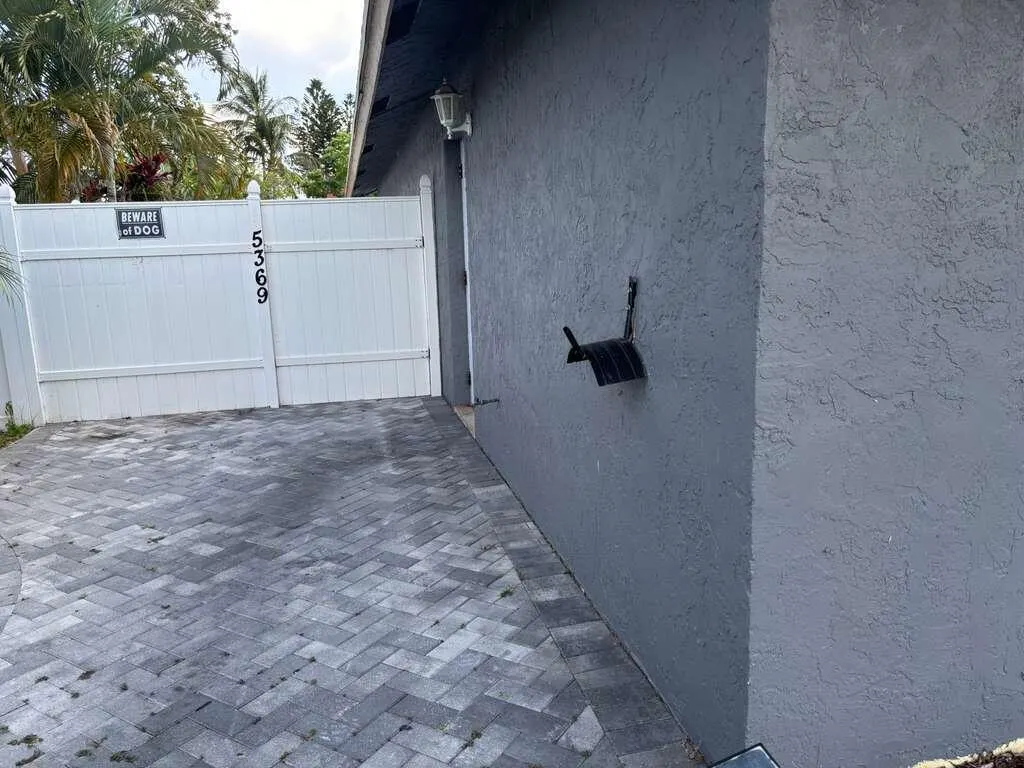
| Fencing | BackYard,Fenced,Gate,Privacy,Vinyl |
| Parking Features | Asphalt,Driveway |
| Lot Features | LessThanQuarterAcre |
| Water Source | Public |
| Total Parking | 2 |
| Lot Size Area | 2240 |
| Building Area Total | 1372 |
| Lot Size Acres | 0.05 |
| Waterfront Y/N | false |
Amenities
- Foreclosure
- Views
- Short Sale
- New Construction
- Adult 55+
- Lease To Own
- No HOA Fees
- Furnished
- Primary On Main
- Air Conditioning
- Seller Finance
- Green
- Fixer Upper
- Horse
- Golf
- Fireplace
- Deck
- Garage
- Basement
- Pool
Property vs Single Family Average in 33415
Price
Taxes
Year Built
 All information deemed reliable but not guaranteed. All properties are subject to prior sale, change or withdrawal. Neither listing broker(s) or information provider(s) shall be responsible for any typographical errors, misinformation, misprints and shall be held totally harmless. Listing(s) information is provided for consumer's personal, non-commercial use and may not be used for any purpose other than to identify prospective properties consumers may be interested in purchasing. The data relating
