
Primary on Main
Address
1858 Sw Mackenzie Street, Port St Lucie, FL
Price
$ 495,000
Property Attributes
- MLS#B26032312
- TypeSingle Family
- Listing Status Active
- CountySt Lucie
- CityPort St Lucie
- Area7710
- NeighborhoodPORT ST LUCIE SECTION 11
- Zip34953
- Style
- Year Built2021
- Taxes$ 8503
- Price$ 495,000
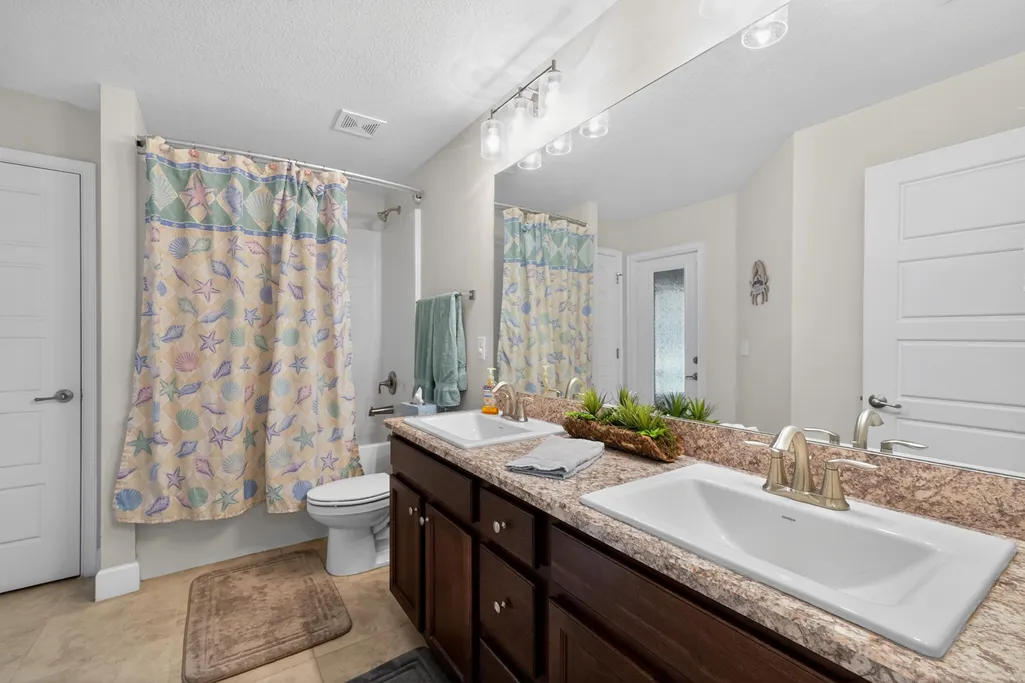
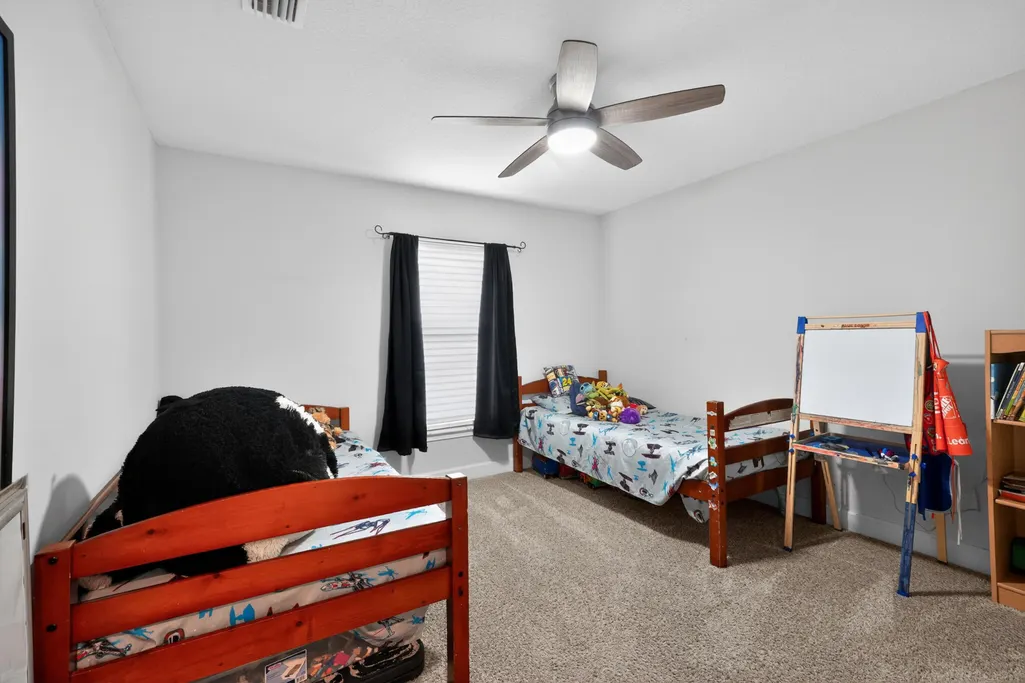
- Bedrooms4
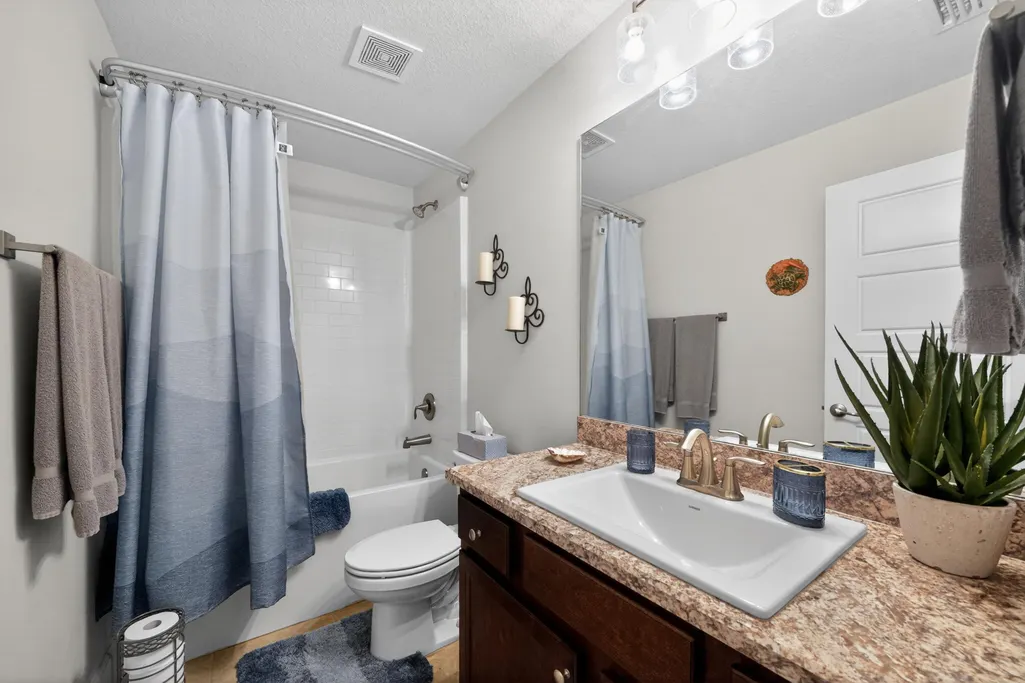
- Full Bathrooms3
- Half Bathrooms0
- Sqr Footage2508
- Lot Size0.23 Acres
Data Source:
Beaches MLS (FL)
Property Description
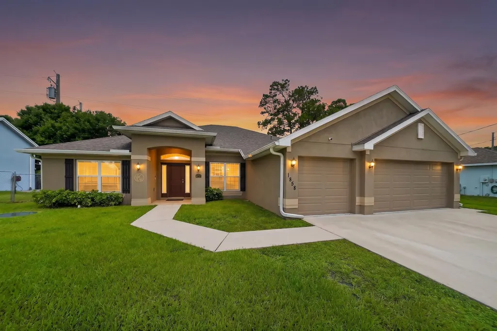
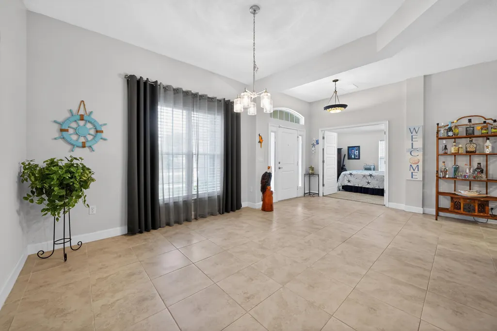
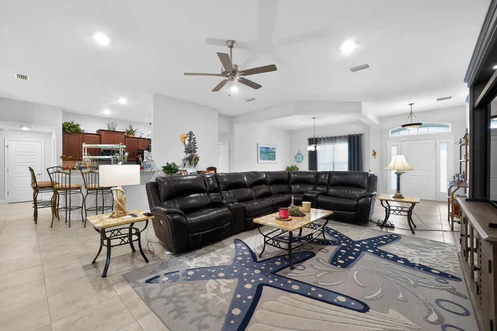
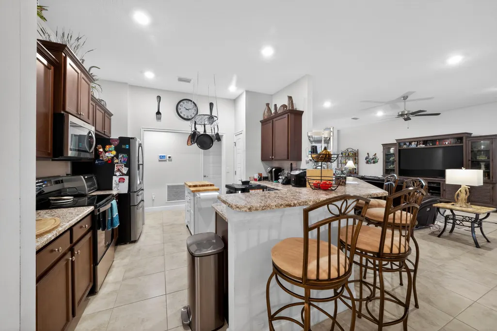
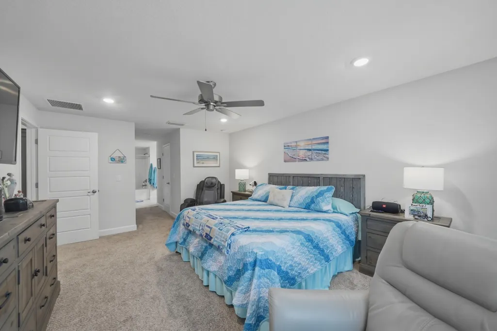
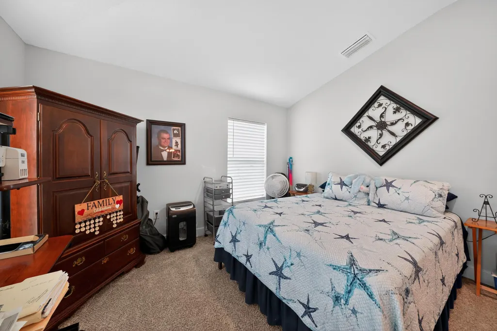
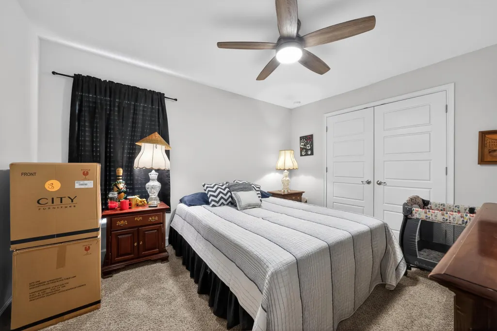
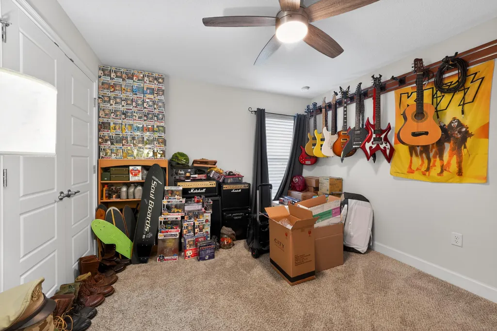
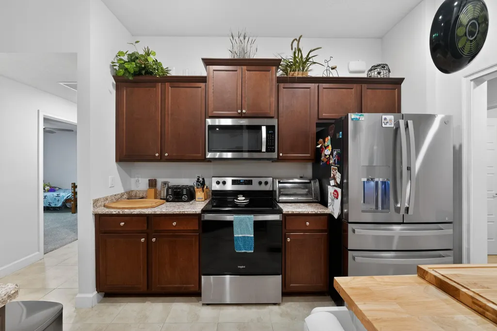
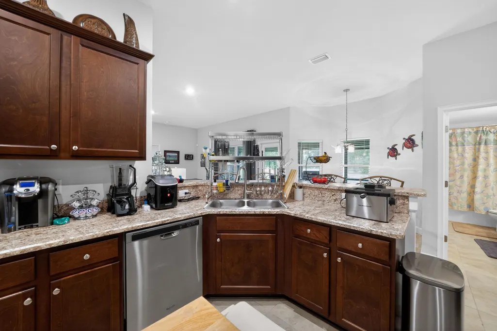
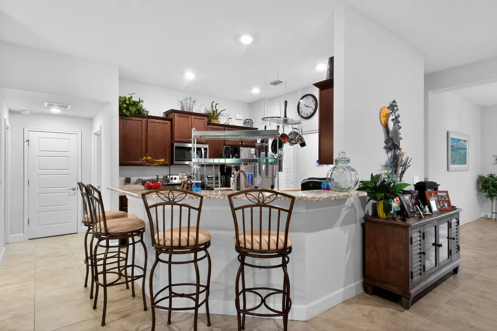
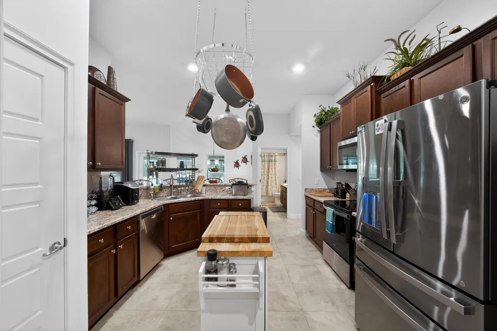
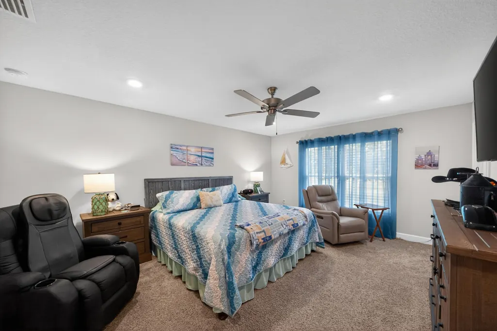
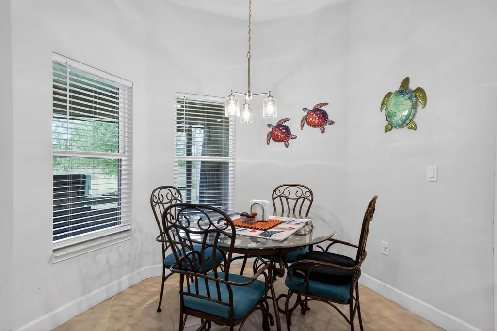
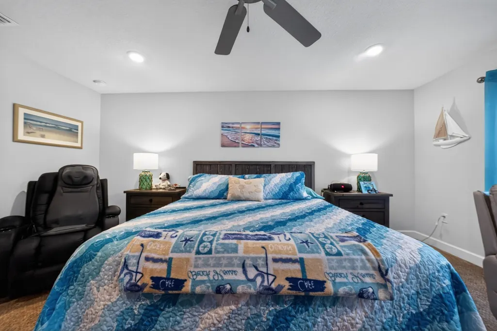
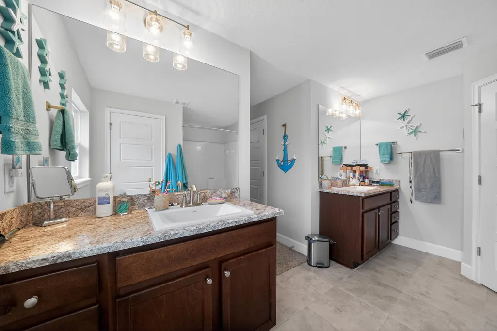
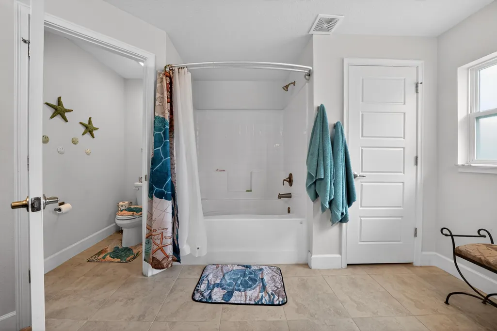
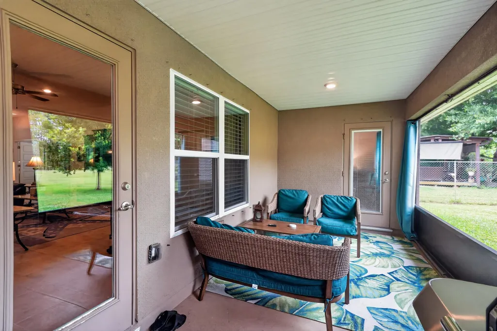
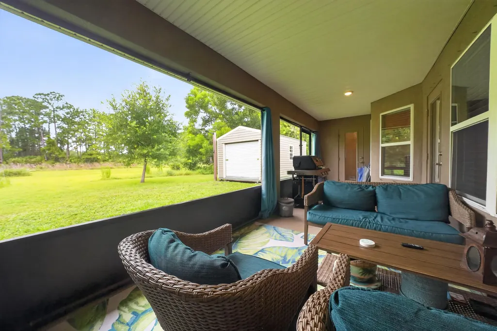
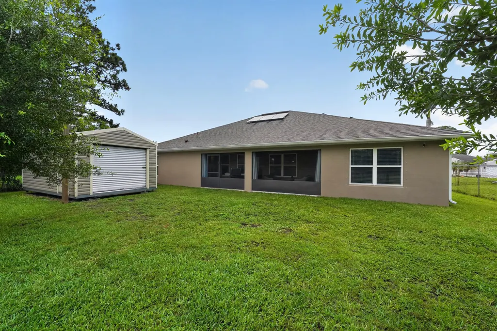
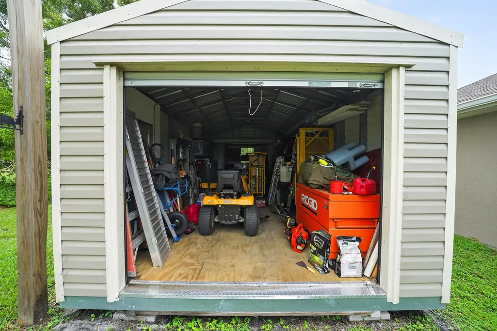
Priced to sell with $70K in upgrades! 1% Lender credit with Fusion Home Loans. Get ready to move into your next home--recently built with the space, features, and flexibility today's buyers are looking for. Offering 2,508 square feet, 4 bedrooms, 3 full bathrooms, a dedicated flex room, and an extended driveway, this home delivers exceptional versatility without the wait of new construction. The upgrades continue outside with solar panels, a screened-in lanai, and a backyard with a storage shed—giving you the opportunity to enjoy Florida living while adding energy-conscious features to the home. Inside, the open-concept layout and split-bedroom floor plan create an ideal balance of shared living space and privacy. The kitchen overlooks the main living areas, making everyday living and entertaining feel effortless, while abundant natural light gives the home an inviting feel throughout. Located just minutes from Tradition and Saint Lucie West, you'll have convenient access to shopping, dining, entertainment, employment centers, and major transportation routes.
| Price History | |
|---|---|
| 5/23/2026 | Listed $589,000 |
| 5/30/2026 | 5$559,000 |
| 6/15/2026 | 4$535,000 |
| 6/19/2026 | 3$519,000 |
| 7/7/2026 | 5$495,000 |
General Features
| Membership Required | false |
|---|---|
| Sewer | Public Sewer |
| Heating | Central,Solar |
| Cooling | Central Air,Ceiling Fan(s),Other |
| Utilities | Cable Available,Electricity Available,Sewer Available,Water Available |
| Possession | Close Of Escrow,Negotiable |
| Roof | Shingle |
| Appliances | Dryer,Dishwasher,Electric Range,Microwave,Oven,Range,Refrigerator,Washer |
| Garage Spaces | 3 |
| Patio/Porch Features | Patio,Screened |
| Security Features | Security System Owned,Security System,Closed Circuit Camera(s),Smoke Detector(s) |
| Construction Materials | Block,Concrete,Stucco |
| Pets Allowed | No Pet Restrictions,Yes |
| Year Built | 2021 |
| Stories Count | 1 |
| Levels | One |
| Property Subtype | Single Family Residence |
| Tax Year | 2025 |
| Waterfront Features | None |
| Accessibility | None |
| County | St Lucie |
| New Construction | false |
| Property Type | Residential |
| Attached Garage | true |
| Subdivision Name | PORT ST LUCIE SECTION 11 |
| Facing Direction | East |
| Garage Y/N | true |
| Green Energy Generation | Solar |
| Total Rooms | 3 |
| Full Baths | 3 |
| Status | Active |
| City | Port St Lucie |
| Senior Community Y/N | false |
| MLS Area | 7710 |
| Carport Y/N | false |
| Land Lease Y/N | false |
| Tax Annual Amount | 8503.06 |
| Property Condition | Resale |
| MLS Area Minor | SL01 |
| Virtual Tour | https://youtu.be/wXFDqkkxSEc?si=EybVX5Q03lk0m7v2 |
| Builder Name | Adams Homes |
| Standard Status | Active |
| Occupancy Type | Owner |
| Property Sub Type Additional | Single Family Residence |
| PostalCity | Port St. Lucie |
| Legal Description | PORT ST LUCIE-SECTION 11- BLK 1335 LOT 8 (MAP 43/02N) |
Interior Features
| Interior Amenities | Breakfast Bar,Breakfast Area,High Ceilings,Kitchen/Dining Combo,Main Level Primary,Pantry,Split Bedrooms |
|---|---|
| Flooring | Ceramic Tile |
| Furnished Y/N | Unfurnished |
| Total Stories | 1 |
| Air Conditioning Y/N | true |
| Heating Y/N | true |
| Window Features | Double Pane Windows |
| Fireplace Y/N | false |
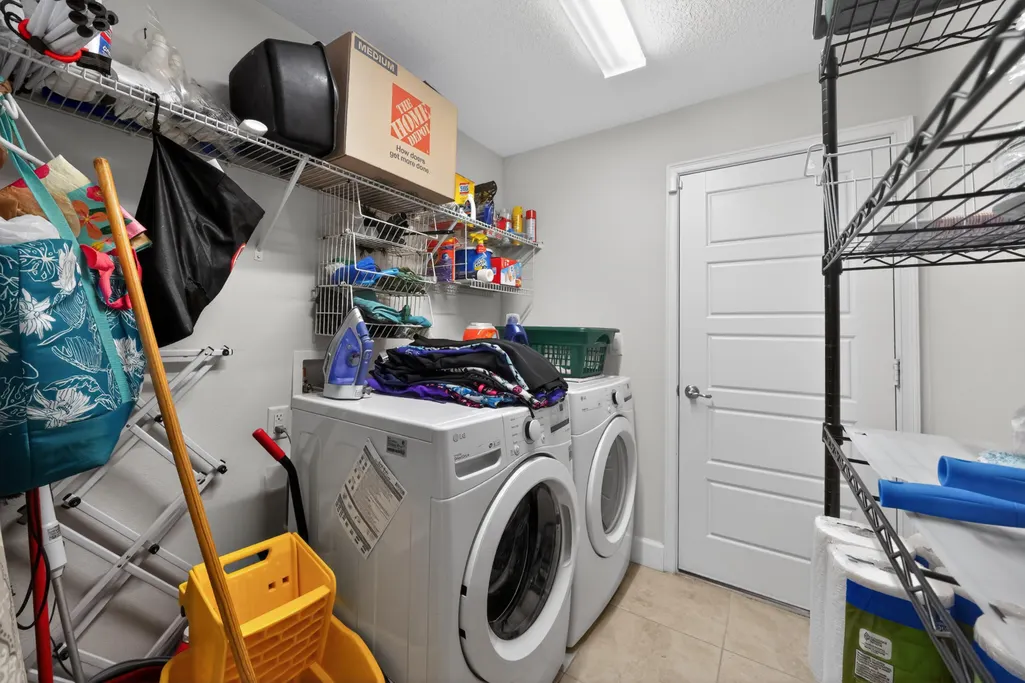
| Laundry Features | Washer Hookup,Electric Dryer Hookup,Inside |
| Total Bedrooms | 4 |
| Main Level Bedrooms | 4 |
| Main Level Bathrooms | 3 |
| Total Baths | 3 |
Exterior Features
| Exterior Amenities | Outdoor Living Area,Room For Pool |
|---|---|
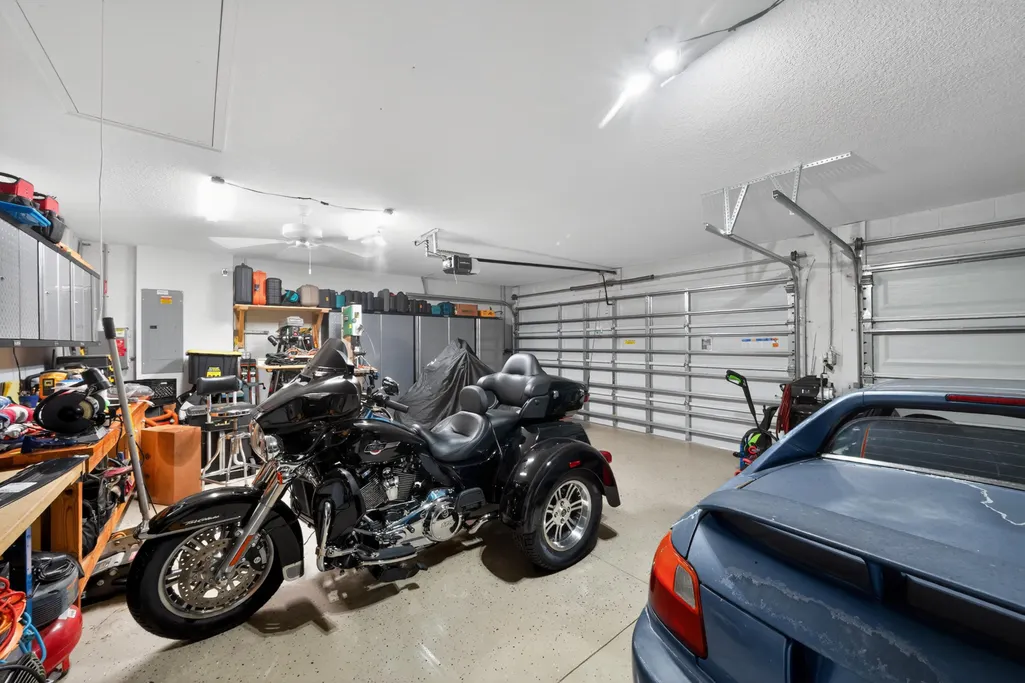
| Parking Features | Attached,Concrete,Driveway,Garage,Garage Door Opener,RV Access/Parking |
| Lot Features | < 1/4 Acre |
| Water Source | Public |
| Total Parking | 7 |
| Lot Size Area | 9840 |
| Spa | false |
| Building Area Total | 3377 |
| Lot Size Acres | 0.23 |
| Waterfront Y/N | false |
| Covered Spaces | 3 |
| Road Frontage Type | City Street |
| Builder Model | The 2508 Floor Plan |
Amenities
- Foreclosure
- Views
- Short Sale
- New Construction
- Adult 55+
- Lease To Own
- No HOA Fees
- Furnished
- Primary On Main
- Air Conditioning
- Seller Finance
- Green
- Fixer Upper
- Horse
- Golf
- Fireplace
- Deck
- Garage
- Basement
- Pool
Property vs Single Family Average in 34953
Price
Taxes
Year Built
 All information deemed reliable but not guaranteed. All properties are subject to prior sale, change or withdrawal. Neither listing broker(s) or information provider(s) shall be responsible for any typographical errors, misinformation, misprints and shall be held totally harmless. Listing(s) information is provided for consumer's personal, non-commercial use and may not be used for any purpose other than to identify prospective properties consumers may be interested in purchasing. The data relating
