
Foreclosure - Short Sale
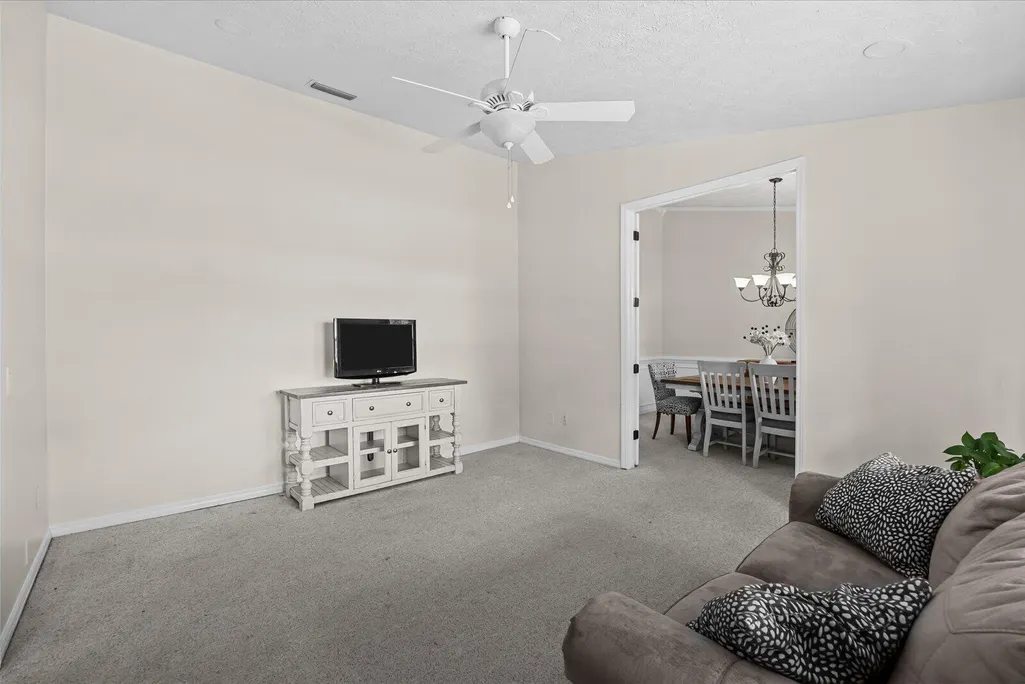
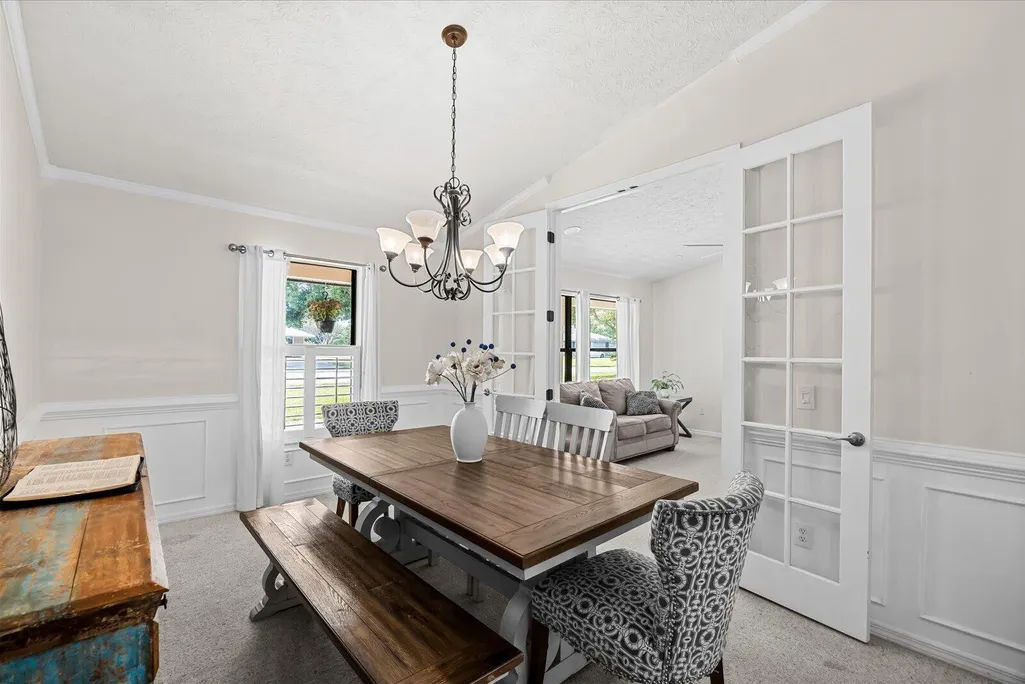
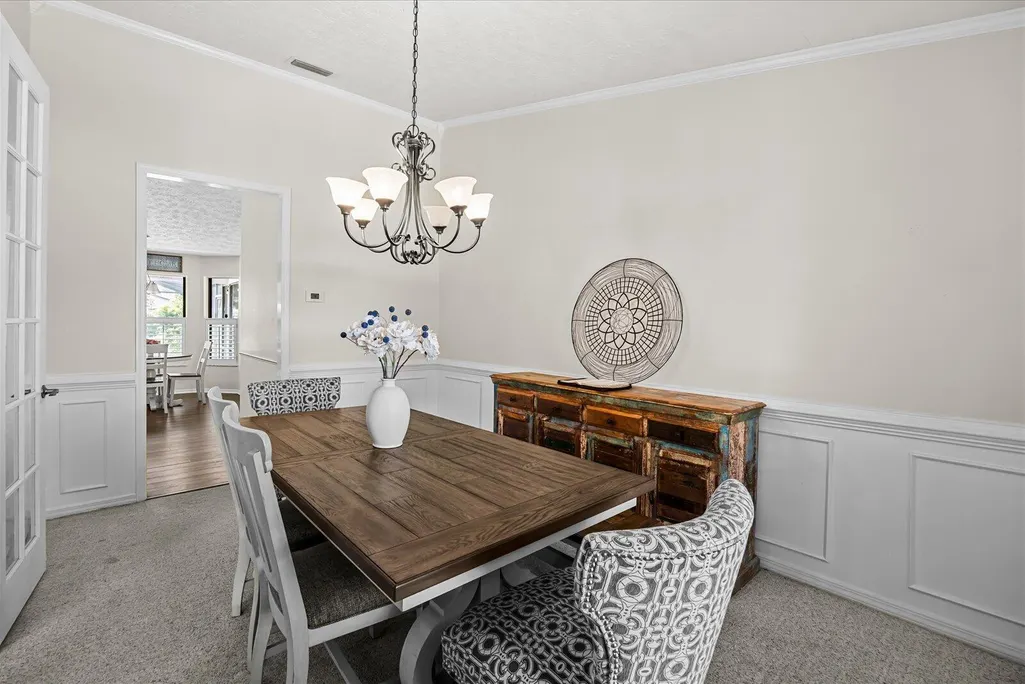
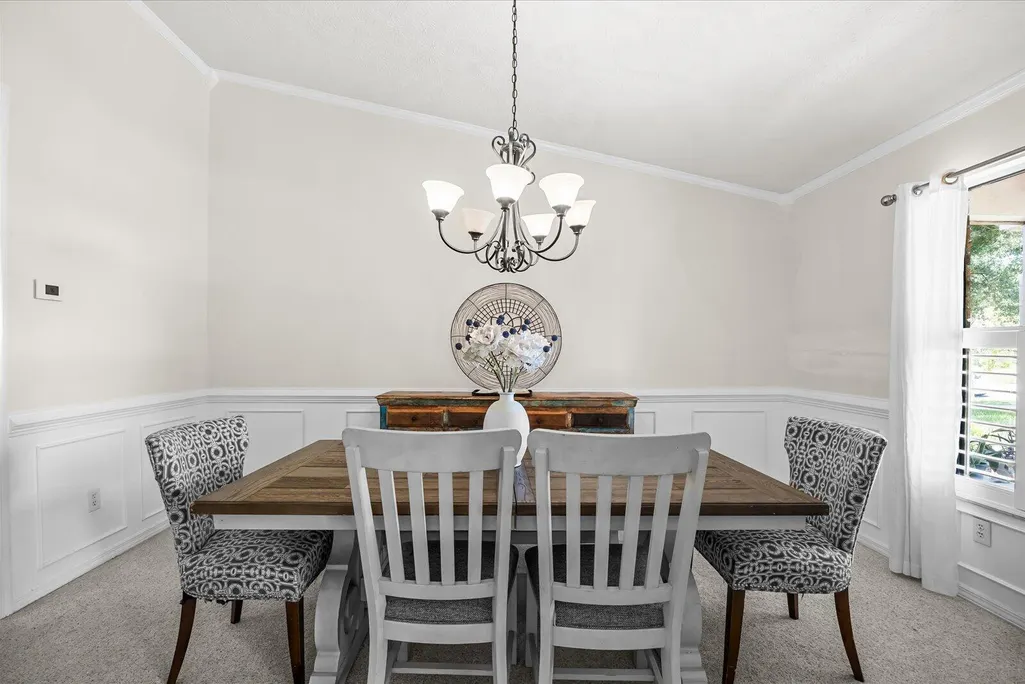
Address
3603 River Birch Drive, Fort Pierce, FL
Price
$ 549,900
Property Attributes
- MLS#B26031824
- TypeSingle Family
- Listing Status Active Under Contract
- CountySt Lucie
- CityFort Pierce
- Area7060
- NeighborhoodLOST TREE ESTATES
- Zip34981
- Style
- Year Built1988
- Taxes$ 9498
- Price$ 549,900
- Bedrooms4
- Full Bathrooms3
- Half Bathrooms0
- Sqr Footage2356
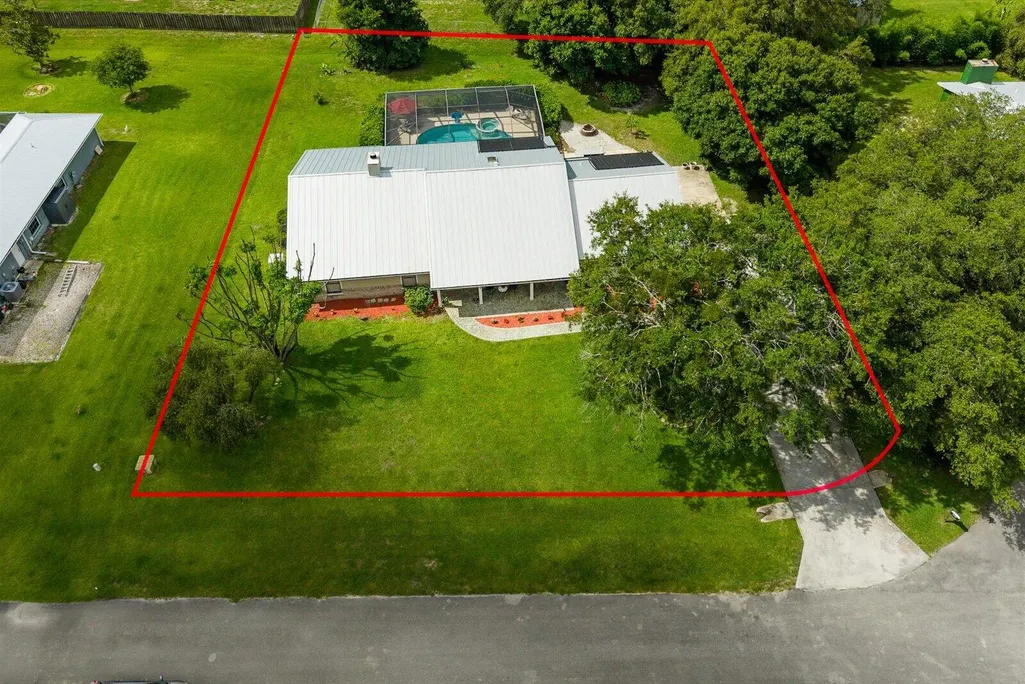
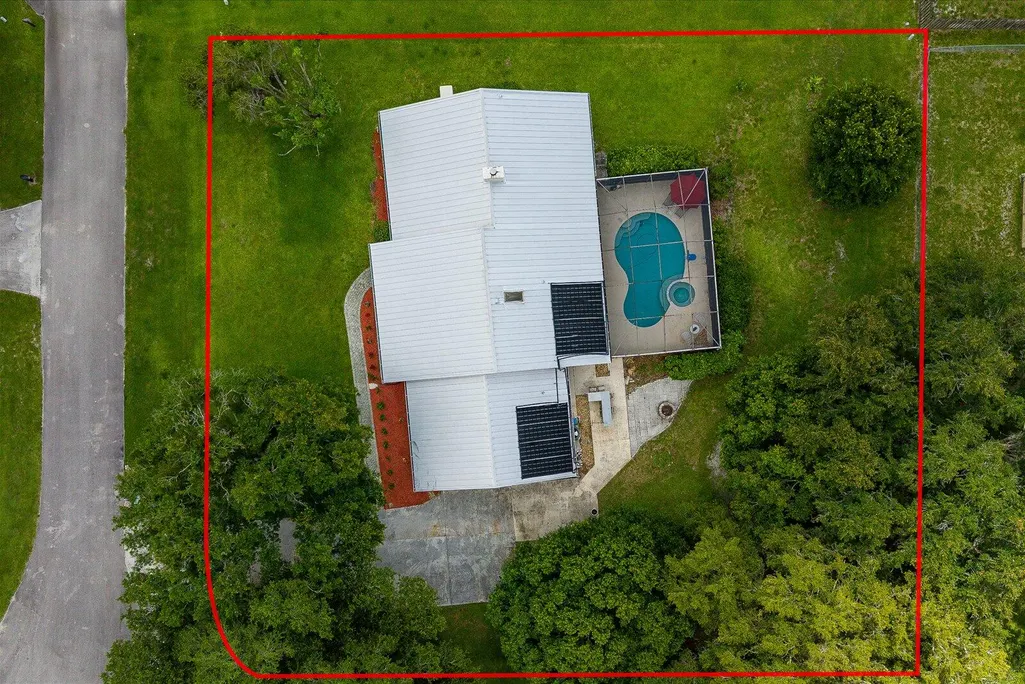
- Lot Size0.5 Acres
Data Source:
Beaches MLS (FL)
Property Description
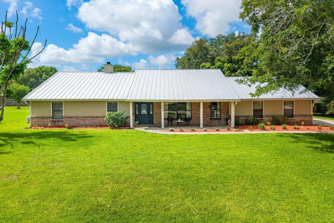
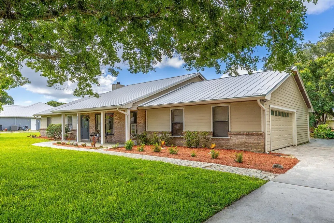
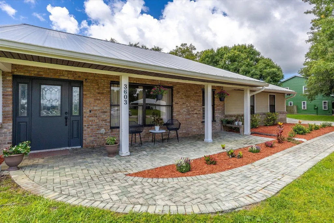
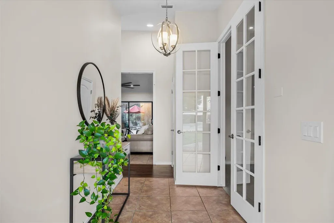
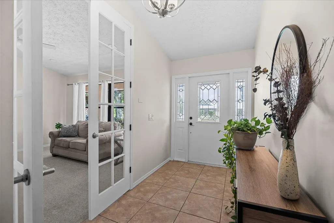
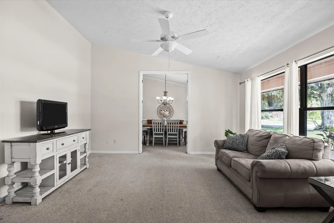
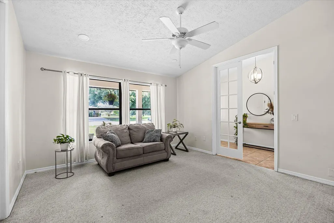
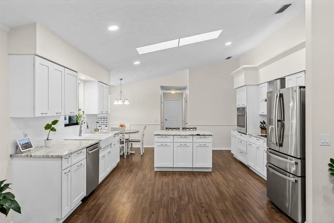
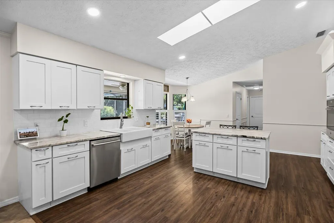
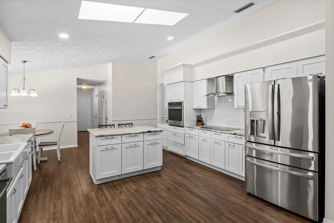
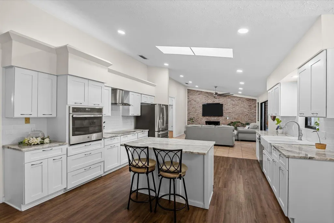
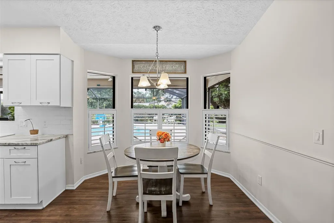
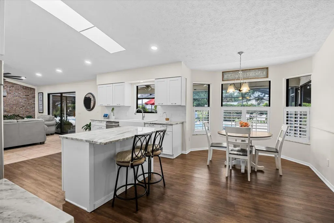
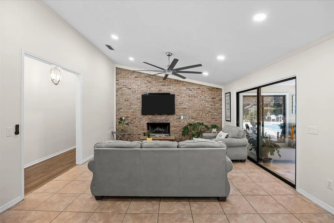
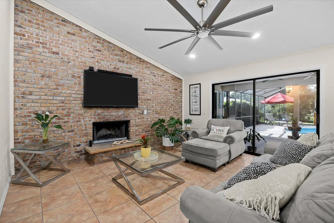
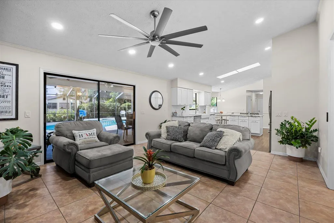
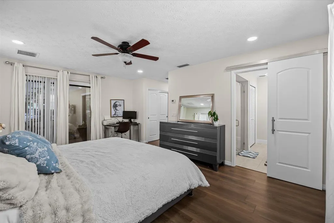
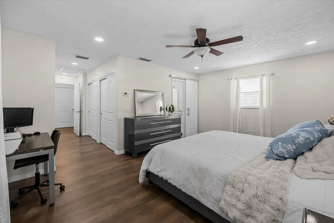
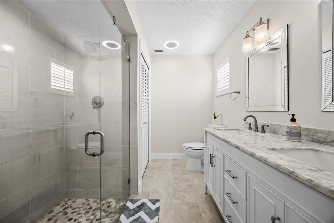
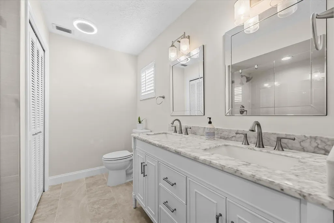
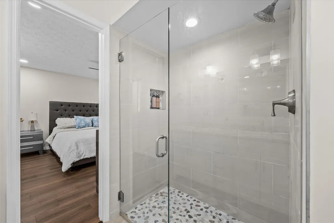
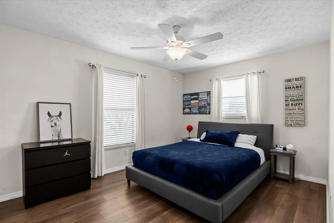
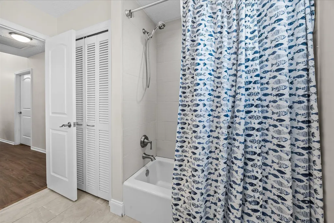
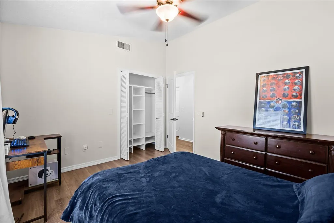
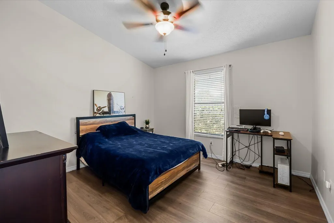
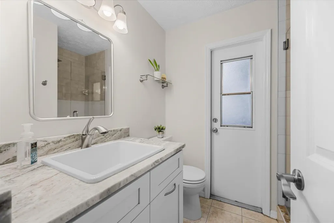
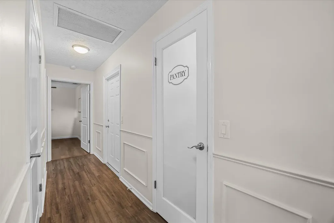
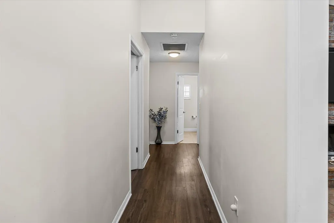
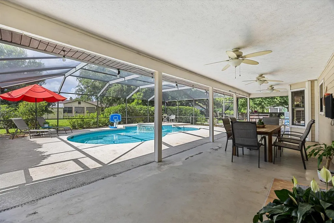
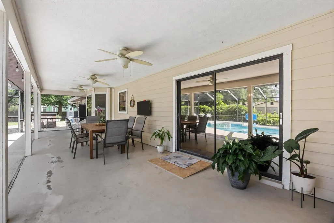
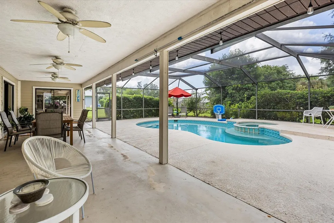
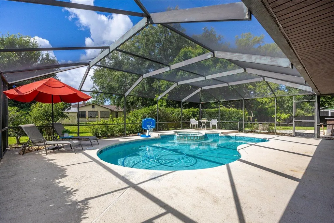
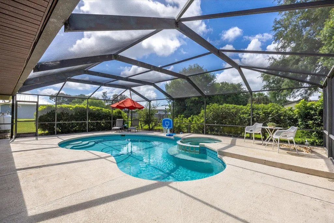
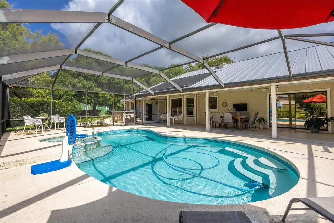
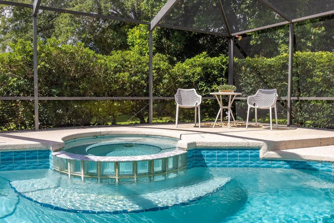
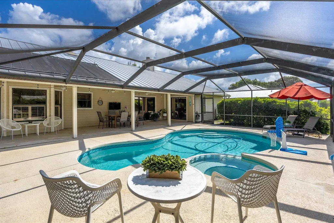
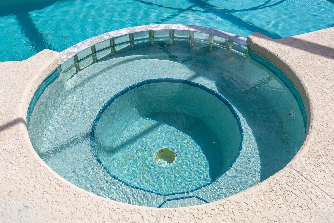
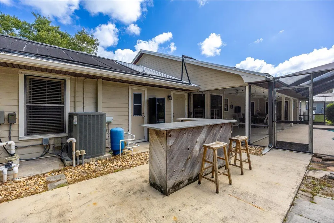
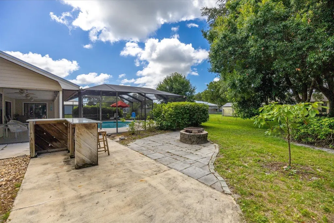
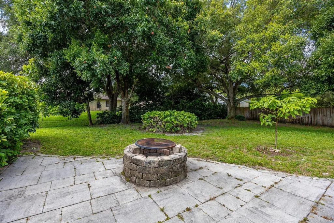
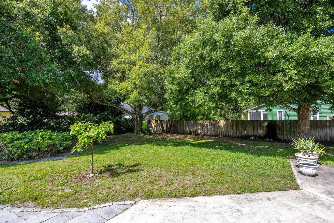
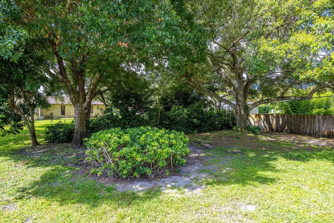
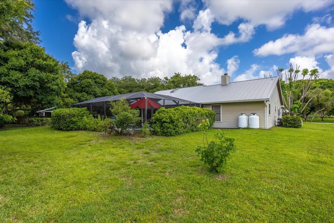
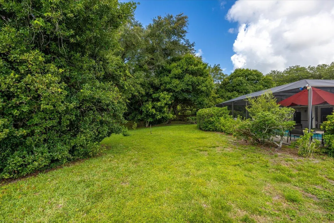
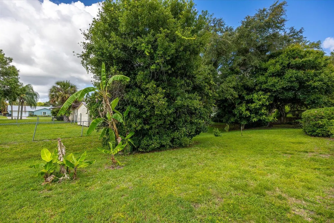
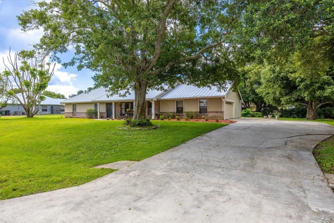
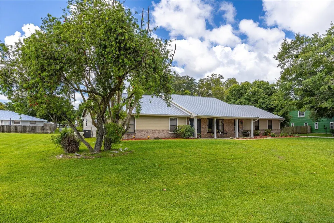
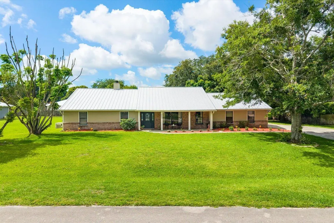
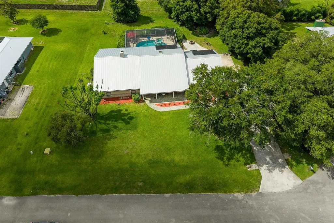
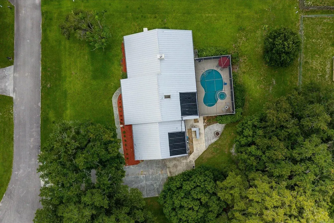
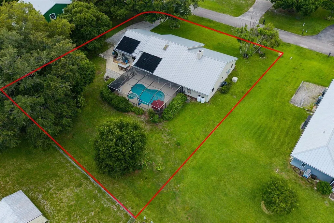
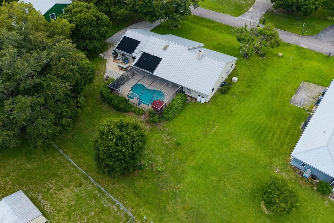
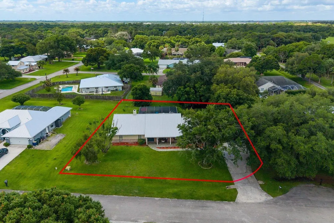
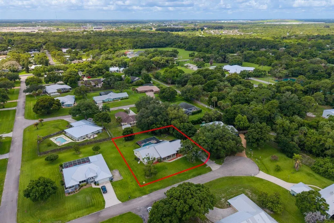
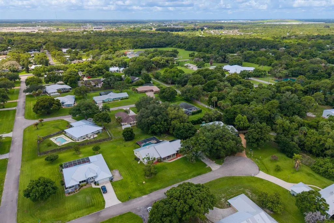
Short Sale Opportunity!!! Priced to sell and subject to lender approval. A fantastic opportunity to own this beautiful home with outstanding features. Bring your best offer! Welcome to Lost Tree Estates — a quiet, peaceful, and highly desirable community offering privacy, space, and a true Florida lifestyle. Situated on a spacious 0.50-acre lot, this beautifully maintained property features a saltwater pool and spa with paid-off solar heating, perfect for year-round enjoyment. The home also offers a durable metal roof, cozy fireplace, whole-house generator with propane tanks, and multiple access points leading to the pool and oversized screened lanai, creating the perfect indoor-outdoor entertaining experience. Bring all your toys! The huge driveway provides plenty of room for an RV, boat, trailers, and additional vehicles. The expansive backyard offers fruit trees, open green space, and endless possibilities for relaxing or entertaining.Enjoy living in a friendly, welcoming neighborhood known for its peaceful atmosphere and large estate-style homes.
| Elementary School | Middle School | High School |
|---|---|---|
| Lawnwood Elementary School | Forest Grove Middle School | Fort Pierce Central High School |
| Price History | |
|---|---|
| 5/22/2026 | Listed $589,000 |
| 6/11/2026 | 3$569,900 |
| 7/1/2026 | 4$549,900 |
General Features
| Membership Required | false |
|---|---|
| Sewer | Public Sewer,Septic Tank |
| Heating | Central |
| Cooling | Central Air,Ceiling Fan(s) |
| Utilities | Electricity Available,Sewer Available,Water Available |
| Possession | Close Of Escrow |
| Roof | Metal |
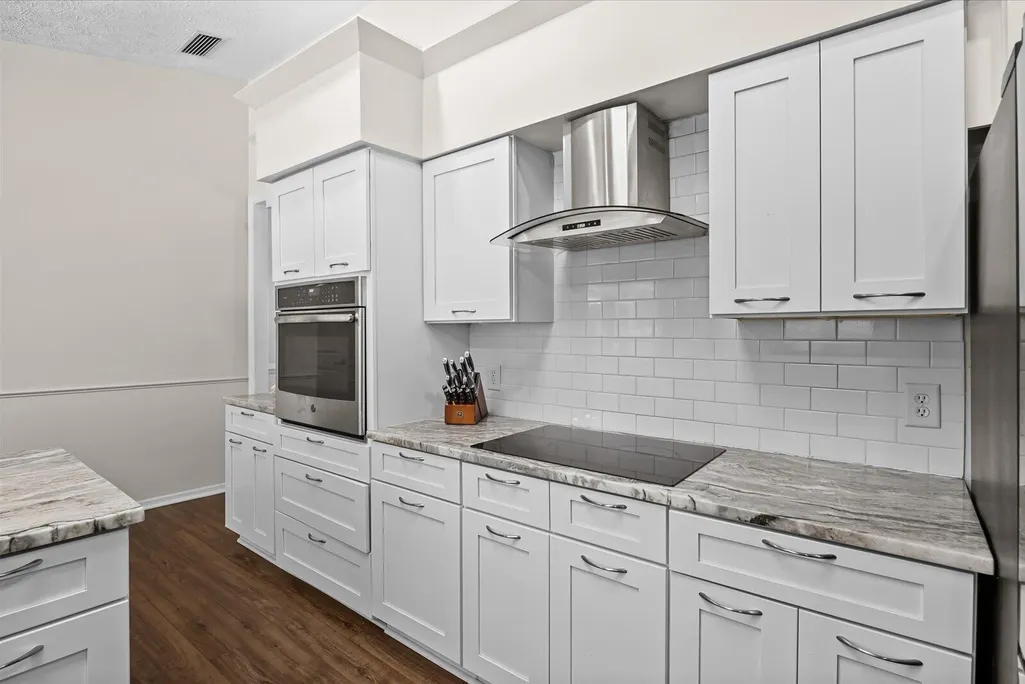
| Appliances | Cooktop,Dryer,Dishwasher,Electric Cooktop,Electric Range,Electric Water Heater,Disposal,Ice Maker,Microwave,Oven,Refrigerator,Water Heater,Washer |
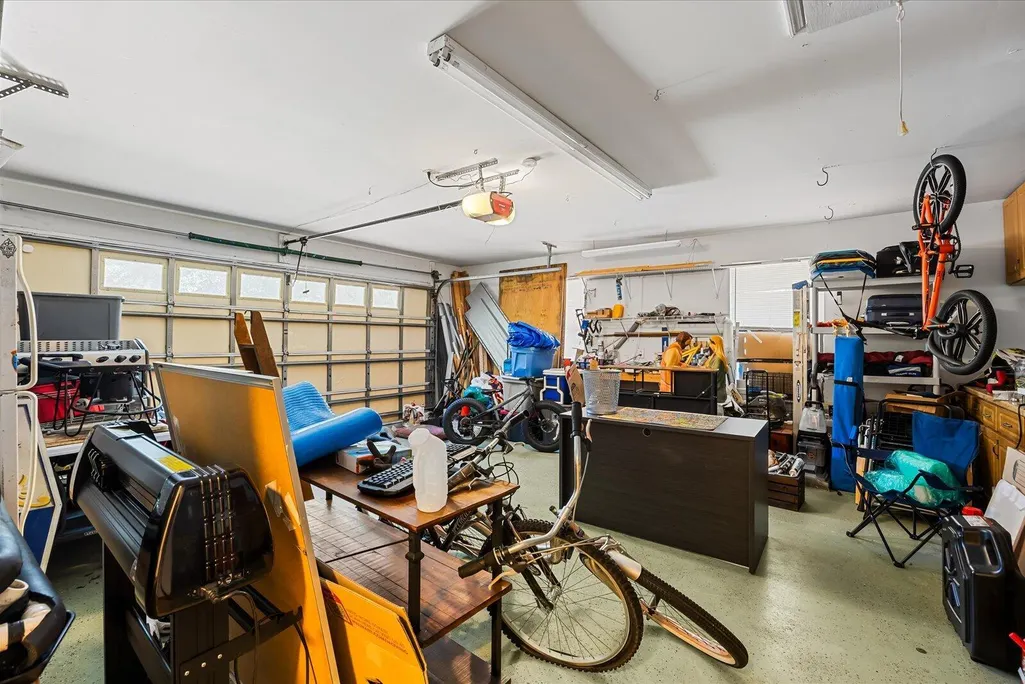
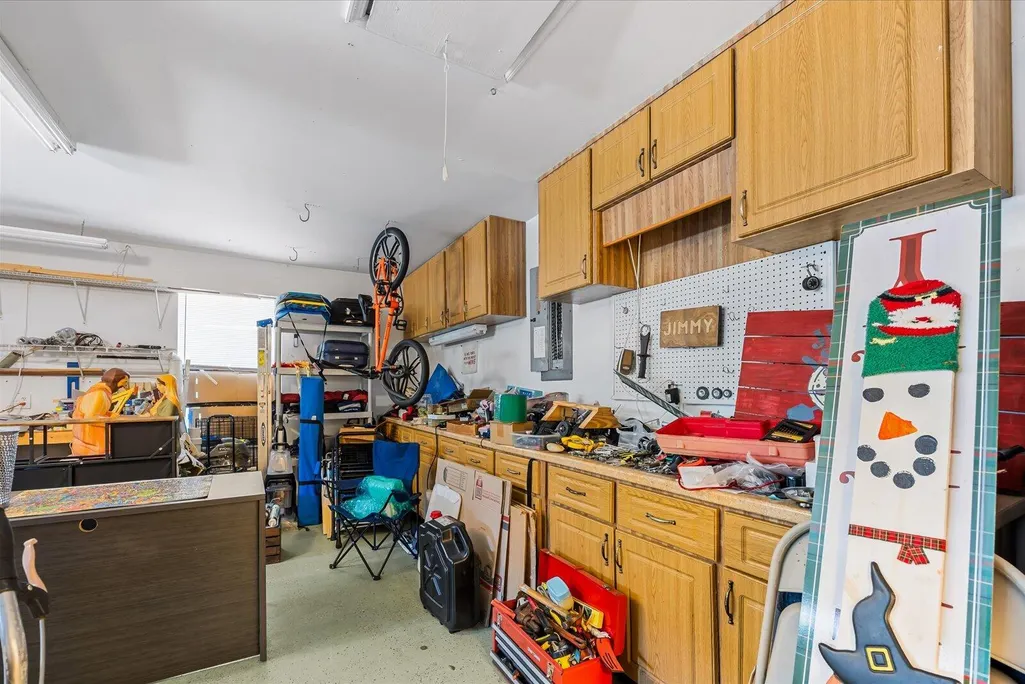
| Garage Spaces | 2 |
| Association Fee Includes | Common Areas |
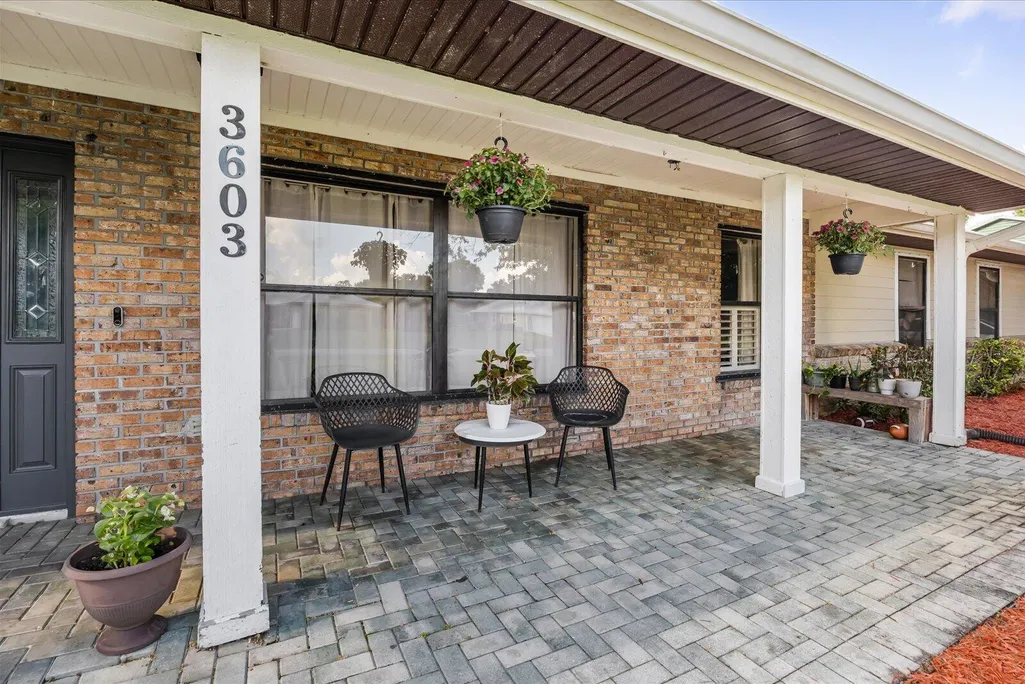
| Patio/Porch Features | Glass Enclosed,Patio,Porch,Screened |
| Architectural Style | Ranch |
| Pool Features | In Ground,Private,Screen Enclosure,Solar Heat,Pool/Spa Combo,Salt Water |
| Security Features | None,Smoke Detector(s) |
| Construction Materials | Brick,Frame,Stone |
| Pets Allowed | No Pet Restrictions,Yes |
| Year Built | 1988 |
| Electric | 3 Phase,Circuit Breakers |
| View | Pool |
| Stories Count | 1 |
| Levels | One |
| Property Subtype | Single Family Residence |
| Tax Year | 2025 |
| Community Features | Home Owners Association |
| Accessibility | None |
| Assoc Fee Paid Per | Annually |
| County | St Lucie |
| New Construction | false |
| Property Type | Residential |
| Association Amenities | None |
| Attached Garage | true |
| Contingency | Backup Contract/Call LA |
| Subdivision Name | LOST TREE ESTATES |
| Facing Direction | North |
| Garage Y/N | true |
| Other Structures | Outbuilding,Shed(s),Storage |
| Full Baths | 3 |
| Status | Active Under Contract |
| Directions | From US 1, go West on Edwards Rd past S 25th St. About 3/4 mile past S 25th St, turn right on Lost Tree Blvd into Lost Tree Estates. Go 3 blocks to end of street and turn left onto River Birch. |
| High School | Fort Pierce Central |
| City | Fort Pierce |
| Senior Community Y/N | false |
| MLS Area | 7060 |
| Carport Y/N | false |
| Spa Features | Heated,In Ground |
| Elementary School | Lawnwood |
| Land Lease Y/N | false |
| Tax Annual Amount | 9498.52 |
| Middle/Junior High School | Forest Grove |
| Property Condition | Resale |
| Virtual Tour | https://www.propertypanorama.com/3603-River-Birch-Road-Fort-Pierce-FL-34981/unbranded |
| Standard Status | Active Under Contract |
| Occupancy Type | Call Agent |
| Property Sub Type Additional | Single Family Residence |
| PostalCity | Fort Pierce |
| Legal Description | LOST TREE ESTATES BLK 1 LOT 14 (0.50 AC) |
Interior Features
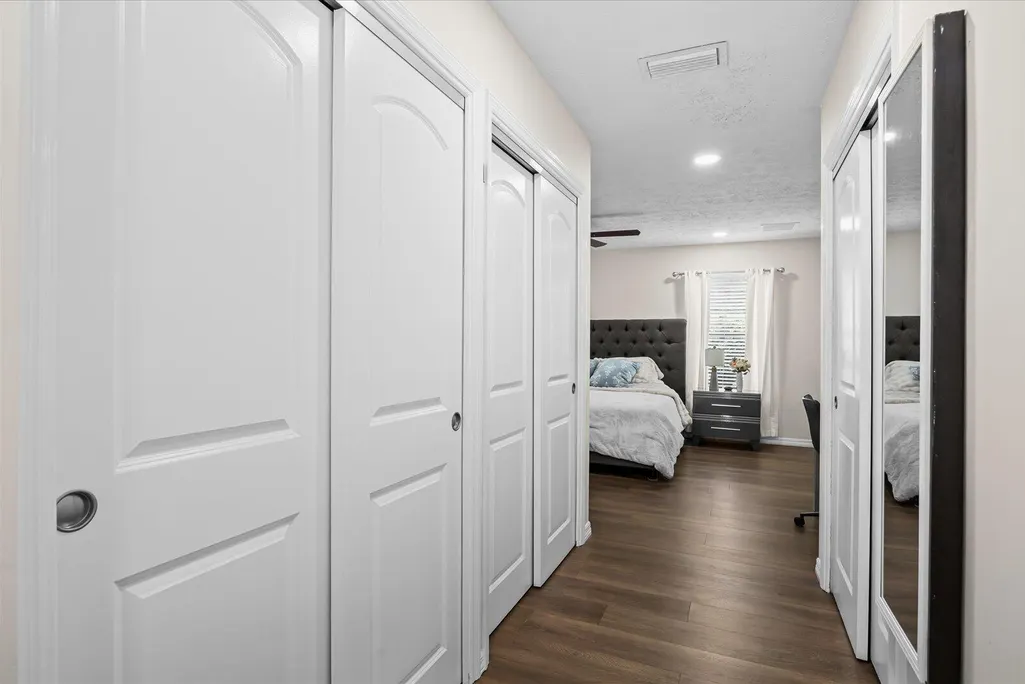
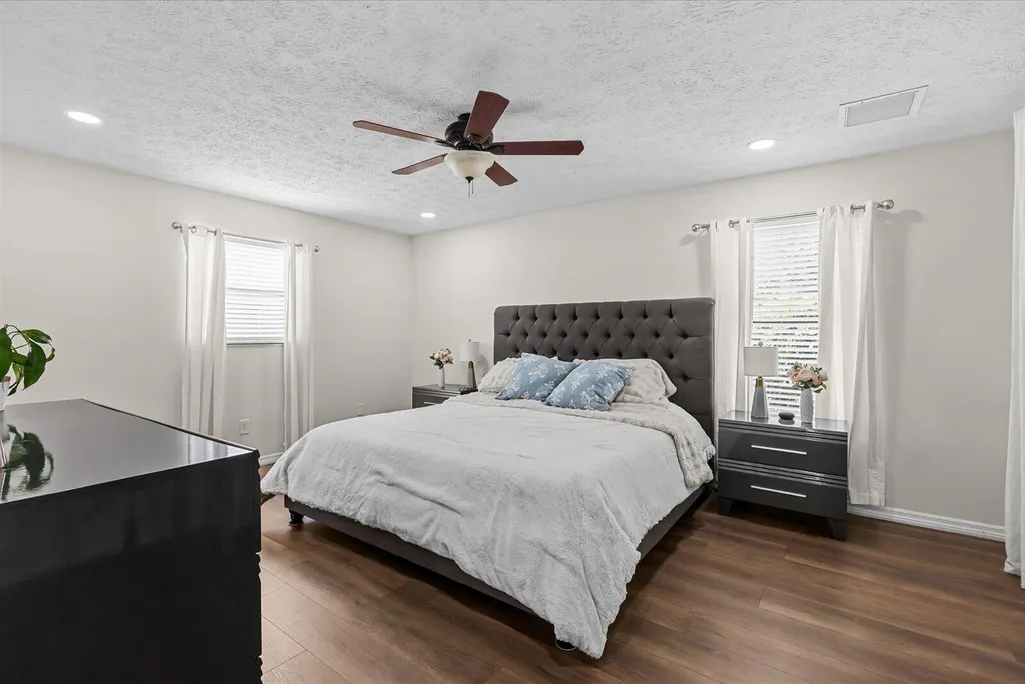
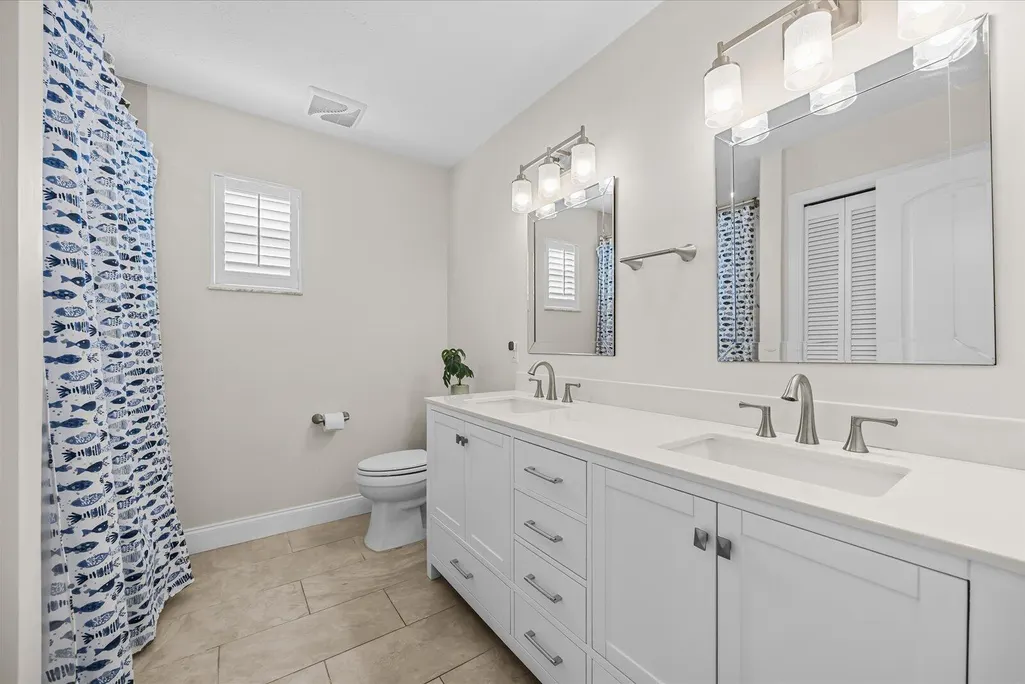
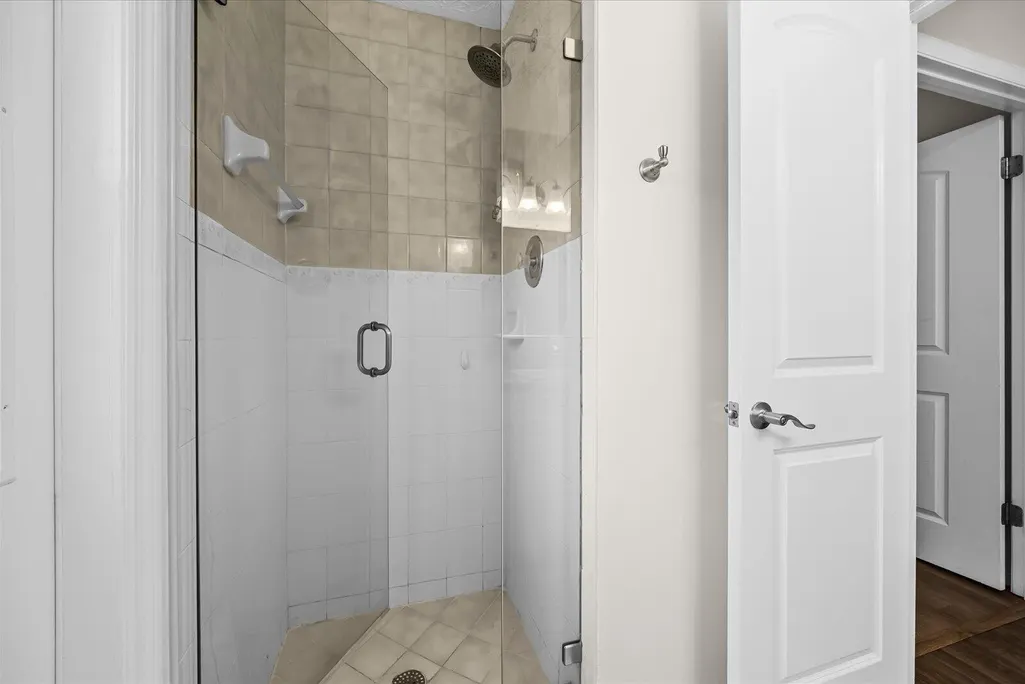
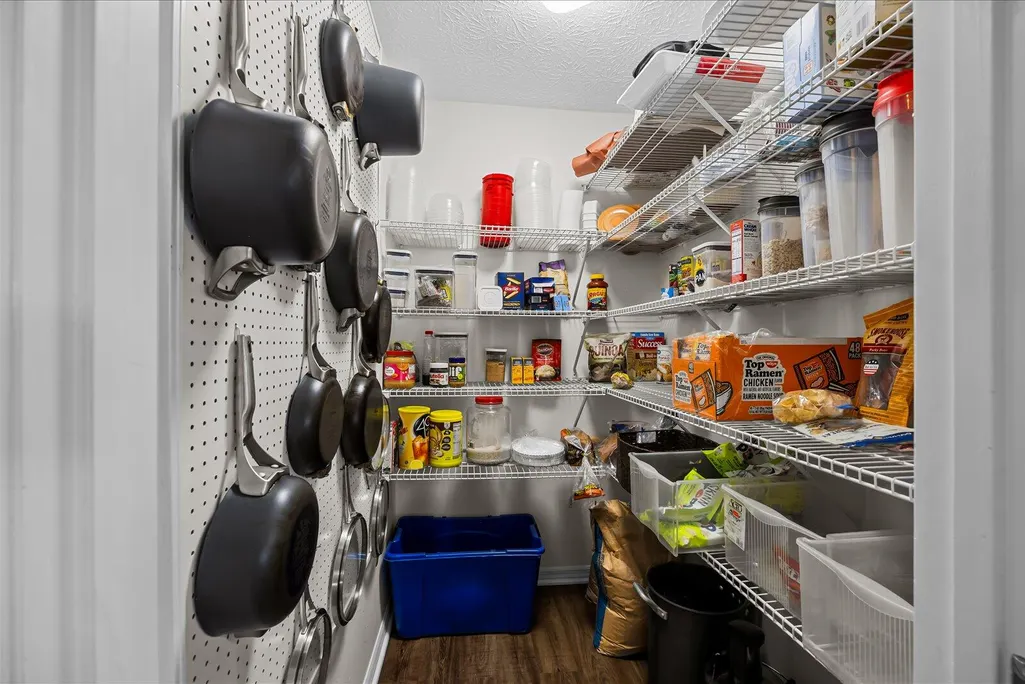
| Interior Amenities | Breakfast Area,Dining Area,Separate/Formal Dining Room,Dual Sinks,Entrance Foyer,High Ceilings,Kitchen Island,Pantry,Split Bedrooms,Storage,Separate Shower,Vaulted Ceiling(s),Bar |
|---|---|
| Flooring | Carpet,Concrete,Laminate,Tile,Wood |
| Furnished Y/N | Unfurnished |
| Fireplace Features | Wood Burning |
| Total Stories | 1 |
| Air Conditioning Y/N | true |
| Heating Y/N | true |
| Window Features | Blinds,Plantation Shutters,Skylight(s) |
| Fireplace Y/N | true |
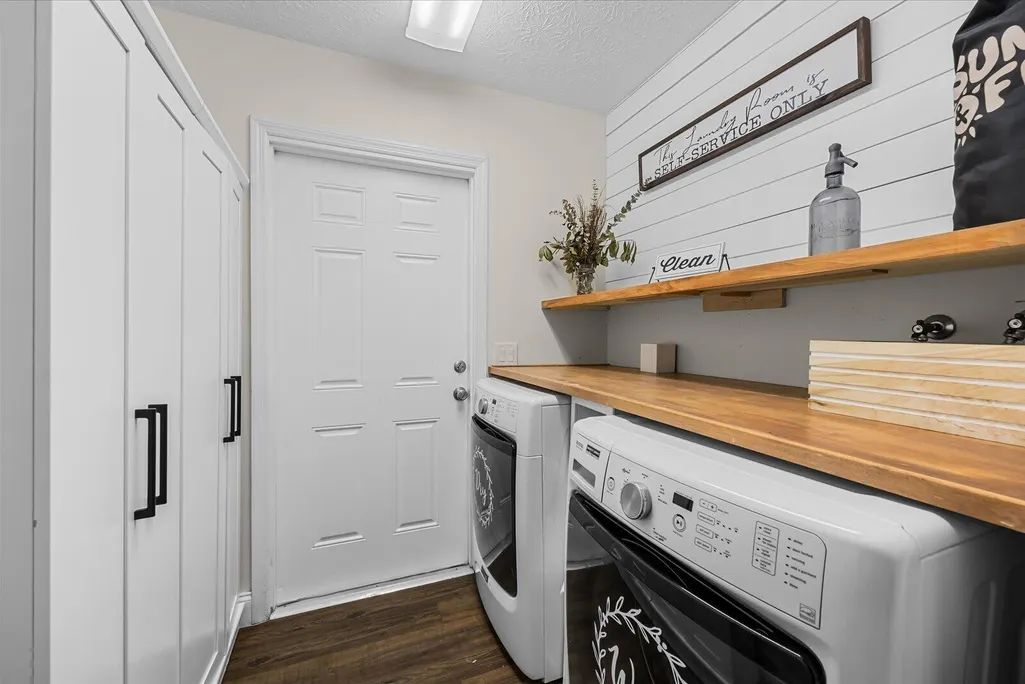
| Laundry Features | Inside,Laundry Room |
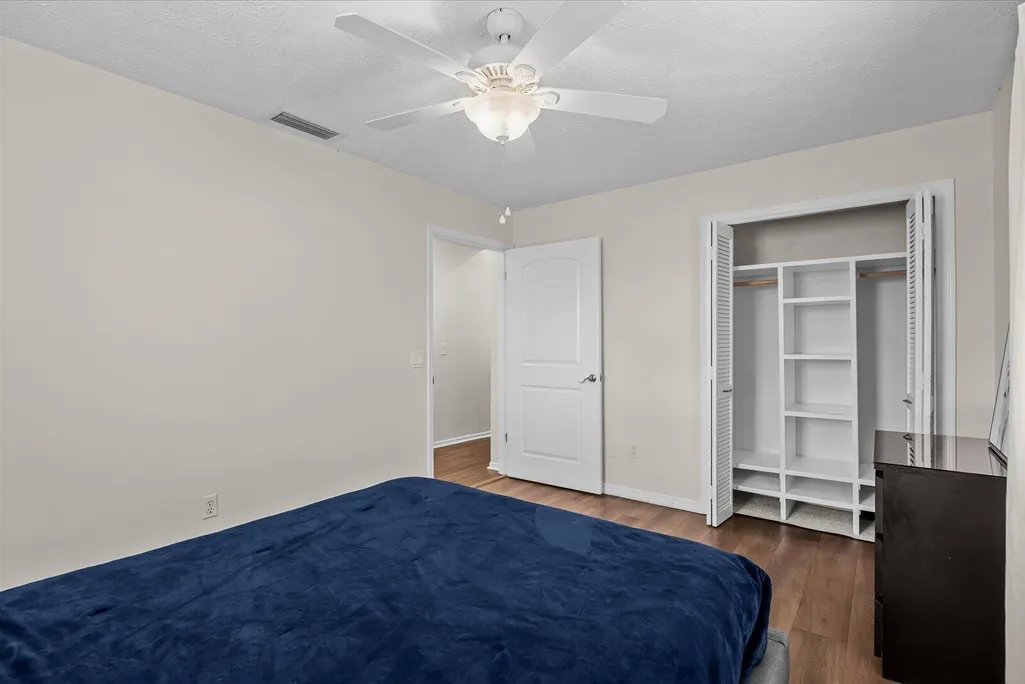
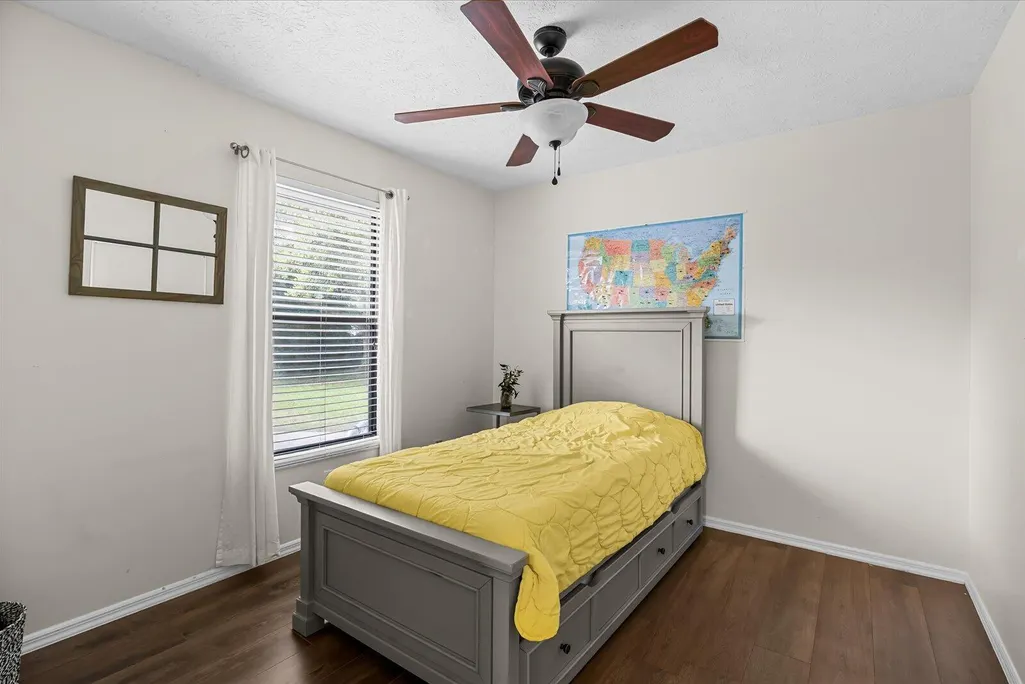
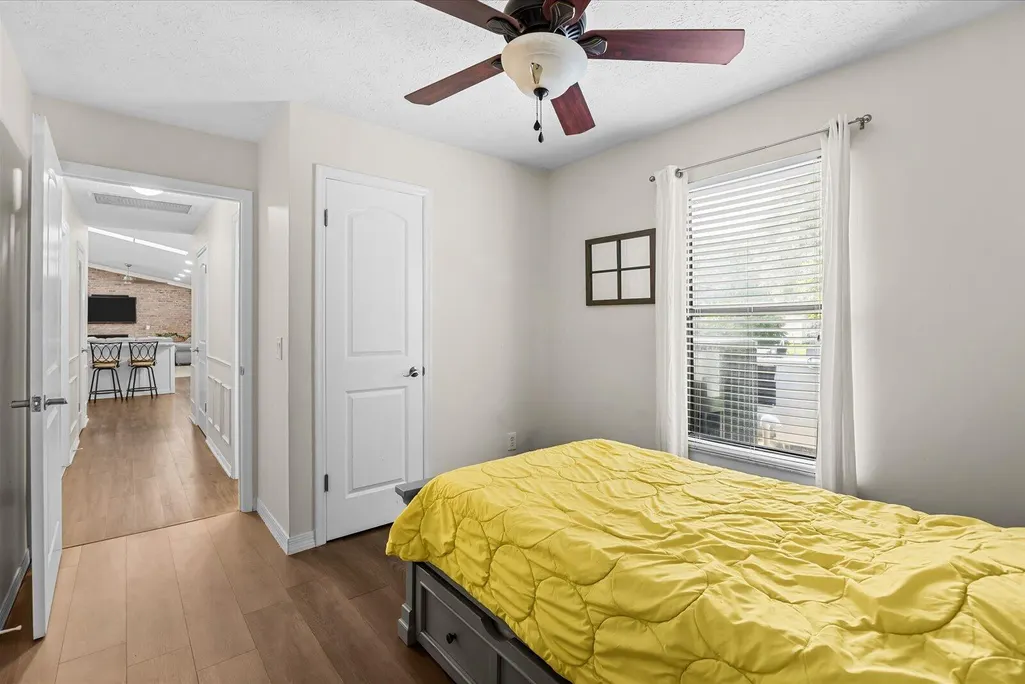
| Total Bedrooms | 4 |
| Main Level Bedrooms | 4 |
| Main Level Bathrooms | 3 |
| Total Baths | 3 |
Exterior Features
| Exterior Amenities | Outdoor Living Area,Storage,Porch |
|---|---|
| Fencing | Fenced |
| Parking Features | Attached,Concrete,Driveway,Garage,Garage Door Opener |
| Lot Features | Fruit Trees,Sprinkler System |
| Water Source | Public |
| Total Parking | 2 |
| Lot Size Area | 21780 |
| Spa | true |
| Building Area Total | 4866 |
| Lot Size Acres | 0.5 |
| Waterfront Y/N | false |
| Covered Spaces | 2 |
| Door Features | French Doors |
| Other Equipment | Generator |
Amenities
- Foreclosure
- Views
- Short Sale
- New Construction
- Adult 55+
- Lease To Own
- No HOA Fees
- Furnished
- Primary On Main
- Air Conditioning
- Seller Finance
- Green
- Fixer Upper
- Horse
- Golf
- Fireplace
- Deck
- Garage
- Basement
- Pool
Property vs Single Family Average in 34981
Price
Taxes
Year Built
 All information deemed reliable but not guaranteed. All properties are subject to prior sale, change or withdrawal. Neither listing broker(s) or information provider(s) shall be responsible for any typographical errors, misinformation, misprints and shall be held totally harmless. Listing(s) information is provided for consumer's personal, non-commercial use and may not be used for any purpose other than to identify prospective properties consumers may be interested in purchasing. The data relating
