
Views
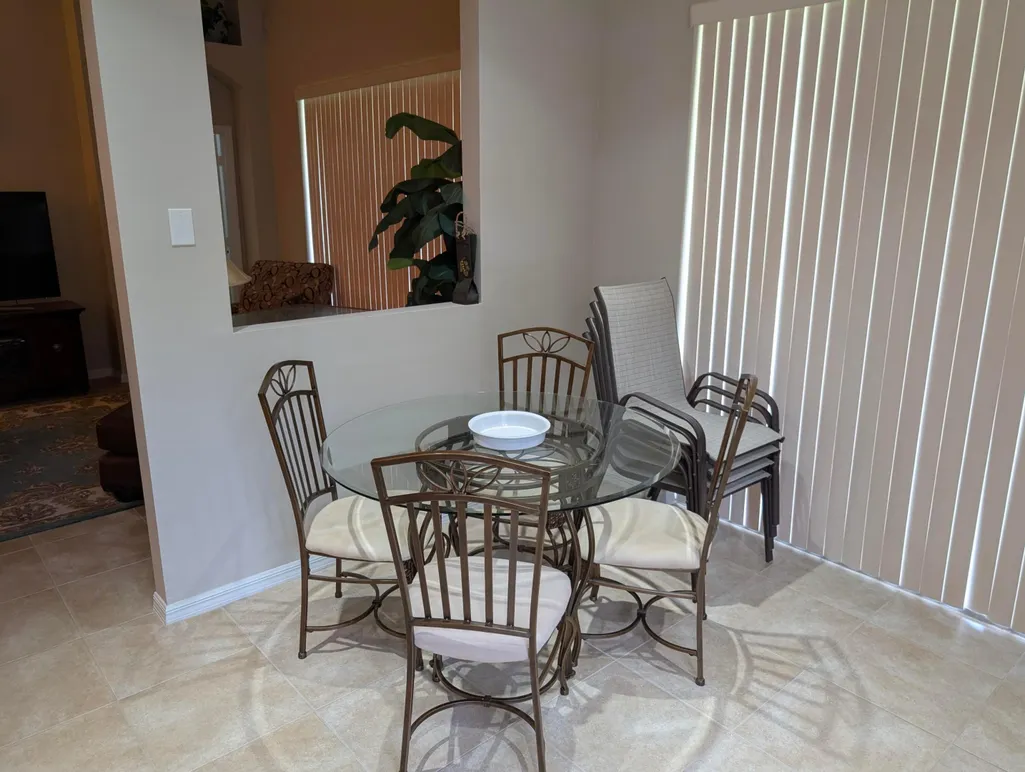
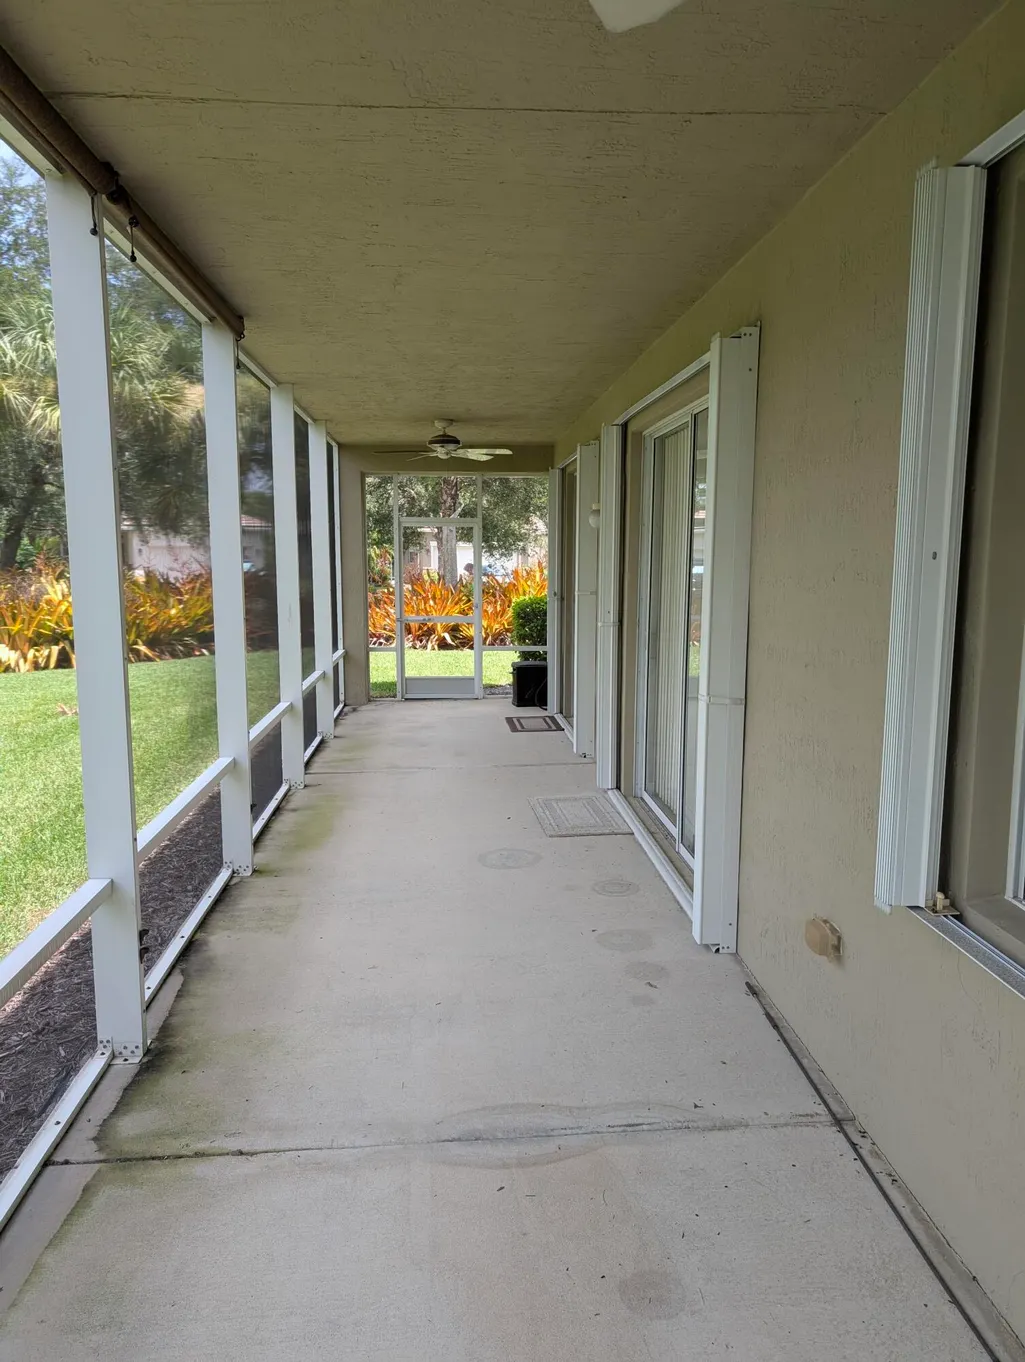
Address
9543 Sw Belmere Drive, Port St Lucie, FL
Price
$ 329,000
Property Attributes
- MLS#B26031756
- TypeSingle Family
- Listing Status ActiveUnderContract
- CountySt Lucie
- CityPort St Lucie
- Area7800
- NeighborhoodTRADITION PLAT NO 18
- Zip34987
- Style
- Year Built2006
- Taxes$ 7722
- Price$ 329,000
- Bedrooms3
- Full Bathrooms2
- Half Bathrooms0
- Sqr Footage1723
- Lot Size0.14 Acres
Data Source:
Beaches MLS (FL)
Property Description
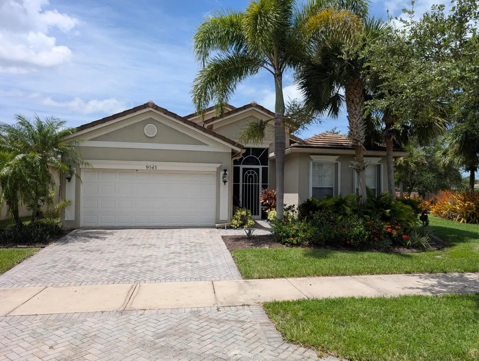
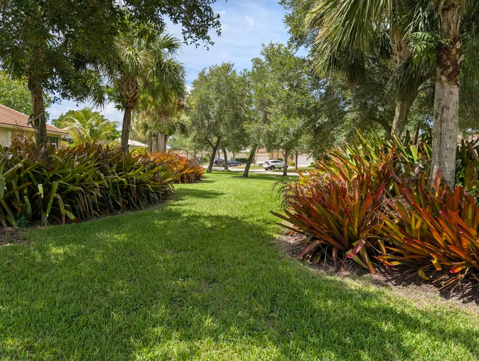
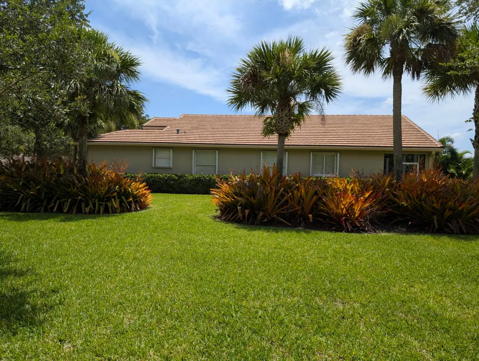
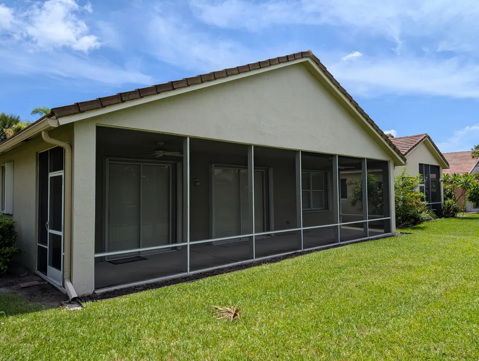
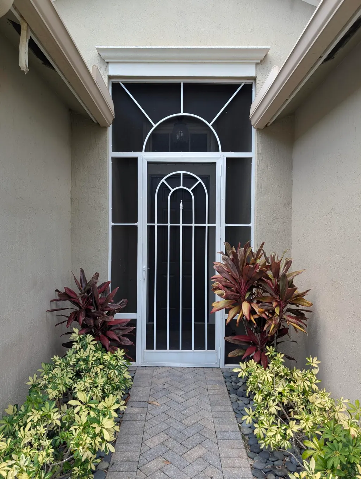
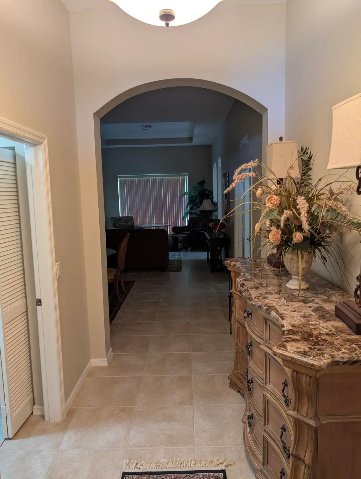
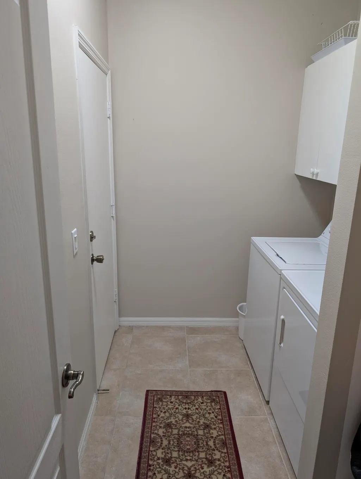
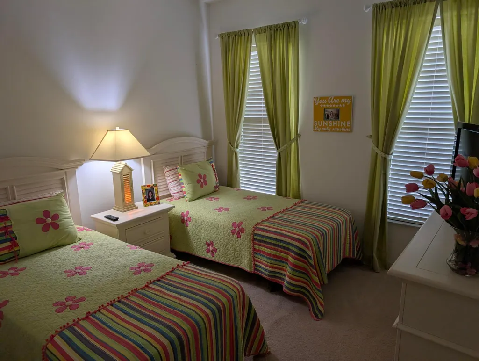
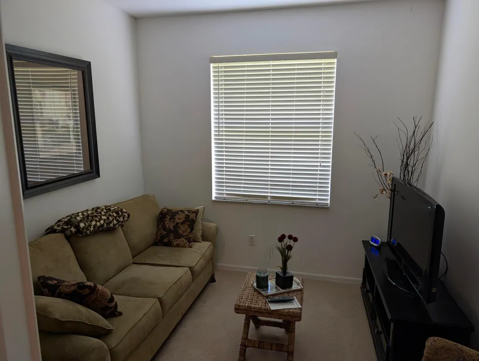
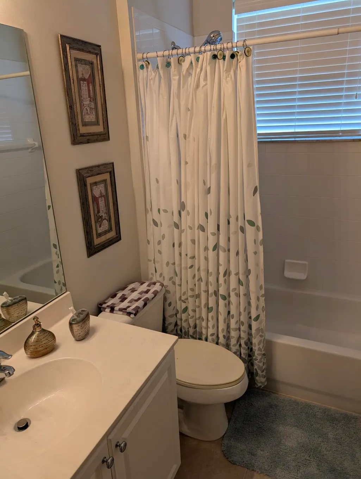
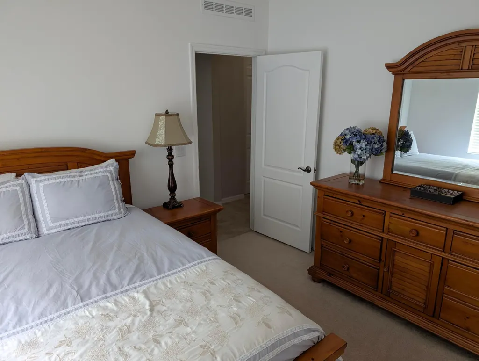
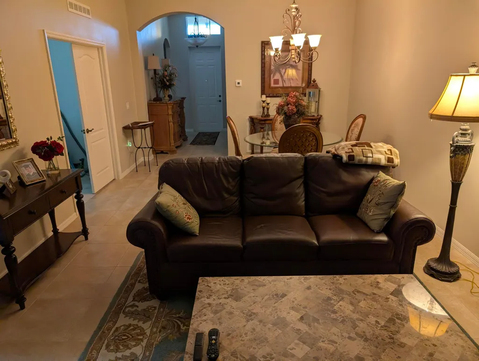
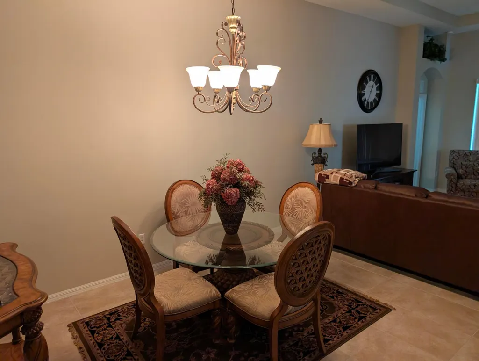
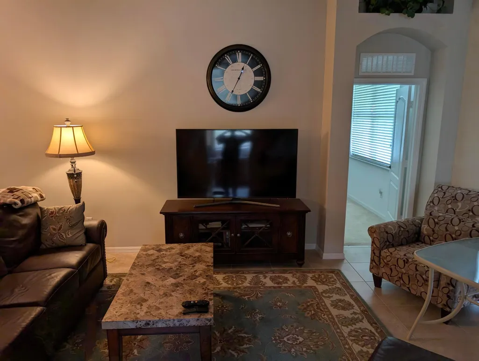
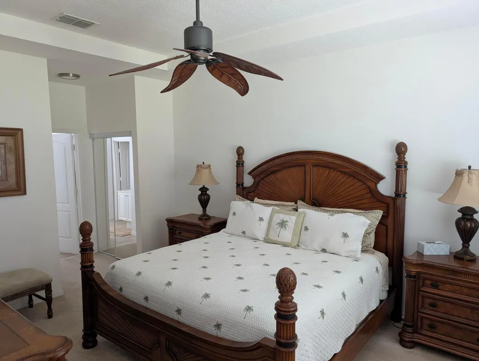
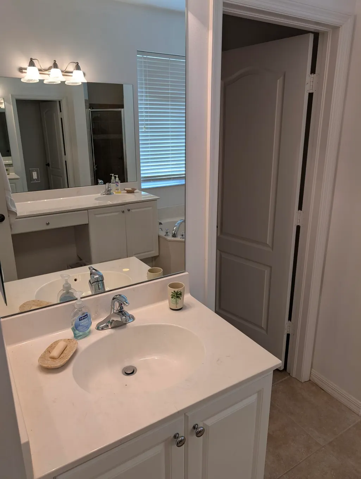
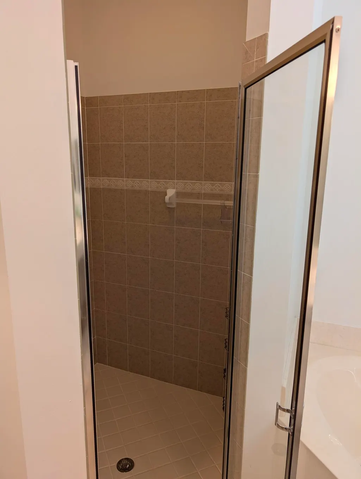
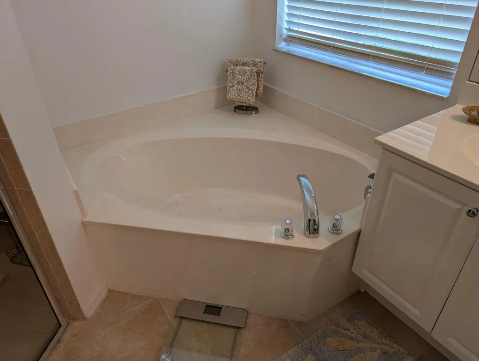
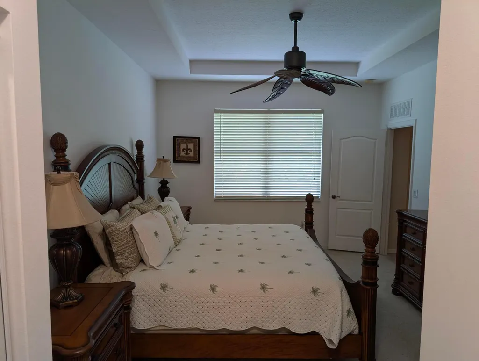
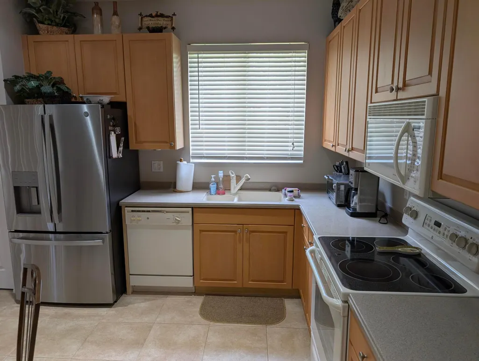
NEW AC SYSTEM WITH TRANSFERABLE WARRANTY AND NEW WATER HEATER IN 2026. THIS POPULAR PLANTATION MODEL HOME SITUATED ON PREMIER CORNER LOT WITH LUSH LANDSCAPING IS READY FOR ITS NEW OWNERS. ENJOY GREAT ROOM CONCEPT WITH DEN/OFFICE OR 4TH BEDROOM, COFFER CEILINGS, SPACIOUS FOYER, SPLIT PLAN, HIS & HERS CLOSETS, DUAL SINKS, ROMAN TUB, & WALK-IN SHOWER WITH LISTELLO TRIM. HOME FEATURES NUMEROUS UPGRADES, INCLUDING 42'' MAPLE CABINETS, CORIAN COUNTER TOPS, MOEN FAUCETS, SMOOTH TOP RANGE, 18'' X 18'' CERAMIC TILE THRUOUT LIVING AREAS, DOUBLE DOORS LEADING TO DEN, BUILT-INS IN UTILITY ROOM,U EXTENDED ''TRUSSED'' PATIO & PULL DOWN ATTIC. OTHER FEATURES INCLUDE SECURITY SYSTEM, BRICK PAVER DRIVEWAY UPGRADED EXTERIOR LIGHTING, NEW GUTTERS & DOWNSPOUTS & TILE ROOF. FURNITURE NEGOTIABLE.
| Elementary School | Middle School | High School |
|---|---|---|
| Windmill Point Elementary School | Manatee Academy K-8 Middle School | St. Lucie West Centennial High School |
| Price History | |
|---|---|
| 5/23/2026 | Listed $329,000 |
General Features
| Membership Required | false |
|---|---|
| Sewer | PublicSewer |
| Heating | Central |
| Cooling | CentralAir |
| Utilities | CableAvailable,SewerAvailable,WaterAvailable |
| Possession | CloseOfEscrow,Negotiable |
| Roof | Concrete,Tile |
| Appliances | Dryer,Dishwasher,ElectricRange,ElectricWaterHeater,Disposal,IceMaker,Microwave,Refrigerator,WaterHeater,Washer |
| HOA Fee | 424 |
| Garage Spaces | 2 |
| Association Fee Includes | CommonAreas,CableTv,MaintenanceGrounds,RecreationFacilities,Security |
| Patio/Porch Features | Covered,Patio,Porch,Screened |
| Architectural Style | Colonial |
| Pool Features | Association |
| Security Features | SecuritySystemOwned,GatedCommunity,SmokeDetectors |
| Construction Materials | Block |
| Pets Allowed | BreedRestrictions,NumberLimit,Yes |
| Year Built | 2006 |
| Electric | Phases3 |
| View | Garden |
| Stories Count | 1 |
| Levels | One |
| Property Subtype | SingleFamilyResidence |
| Tax Year | 2025 |
| Waterfront Features | None |
| Community Features | HomeOwnersAssociation,Gated |
| Community Type | Gated Community |
| Accessibility | None |
| Assoc Fee Paid Per | Monthly |
| County | St Lucie |
| New Construction | false |
| Property Type | Residential |
| Association Amenities | Clubhouse,Pool,Sidewalks,Trails |
| Attached Garage | true |
| Contingency | Appraisal,Inspection |
| Subdivision Name | TRADITION PLAT NO 18 |
| Facing Direction | Northeast |
| Garage Y/N | true |
| Total Rooms | 10 |
| Full Baths | 2 |
| Status | ActiveUnderContract |
| Directions | Tradition Pkwy to Village Pkwy north to Claridge Dr to Glenbrook north to Brookgreen, West to Glenbrook then north to Belmere. |
| High School | St. Lucie West Centennial |
| City | Port St Lucie |
| Disclosures | SpecialAssessment |
| Senior Community Y/N | false |
| MLS Area | 7800 |
| Carport Y/N | false |
| Elementary School | Windmill Point |
| Tax Annual Amount | 7722 |
| Middle/Junior High School | Manatee Academy K-8 |
| Property Condition | Resale |
| MLS Area Minor | SL01 |
| Virtual Tour | https://www.propertypanorama.com/9543-SW-Belmere-Drive-Port-St-Lucie-FL-34987/unbranded |
| Builder Name | Mattamy Homes |
| Standard Status | ActiveUnderContract |
| Occupancy Type | Vacant |
| Property Sub Type Additional | SingleFamilyResidence |
| PostalCity | Port St. Lucie |
| Legal Description | TRADITION PLAT NO. 18 (PB 44-30) LOT 445 |
Interior Features
| Interior Amenities | Attic,Bathtub,CathedralCeilings,DualSinks,EntranceFoyer,EatInKitchen,GardenTubRomanTub,LivingDiningRoom,Pantry,PullDownAtticStairs,SplitBedrooms,SoakingTub,SeparateShower,VaultedCeilings,WalkInClosets |
|---|---|
| Flooring | Carpet,CeramicTile |
| Furnished Y/N | Negotiable |
| Total Stories | 1 |
| Air Conditioning Y/N | true |
| Heating Y/N | true |
| Window Features | Blinds |
| Laundry Features | Inside,LaundryCloset |
| Total Bedrooms | 3 |
| Main Level Bedrooms | 3 |
| Main Level Bathrooms | 2 |
| Total Baths | 2 |
Exterior Features
| Exterior Amenities | OutdoorLivingArea,Porch |
|---|---|
| Parking Features | Attached,Garage,GarageDoorOpener |
| Lot Features | SprinklersAutomatic,SprinklerSystem,LessThanQuarterAcre |
| Water Source | Public |
| Total Parking | 2 |
| Lot Size Area | 6098 |
| Spa | false |
| Building Area Total | 2483 |
| Lot Dimensions | .14 |
| Lot Size Acres | 0.14 |
| Road Surface Type | Paved |
| Waterfront Y/N | false |
| Covered Spaces | 2 |
| Builder Model | Plantation |
Amenities
- Foreclosure
- Views
- Short Sale
- New Construction
- Adult 55+
- Lease To Own
- No HOA Fees
- Furnished
- Primary On Main
- Air Conditioning
- Seller Finance
- Green
- Fixer Upper
- Horse
- Golf
- Fireplace
- Deck
- Garage
- Basement
- Pool
Property vs Single Family Average in 34987
Price
Taxes
Year Built
 All information deemed reliable but not guaranteed. All properties are subject to prior sale, change or withdrawal. Neither listing broker(s) or information provider(s) shall be responsible for any typographical errors, misinformation, misprints and shall be held totally harmless. Listing(s) information is provided for consumer's personal, non-commercial use and may not be used for any purpose other than to identify prospective properties consumers may be interested in purchasing. The data relating
