
Price Reduction - Waterfront
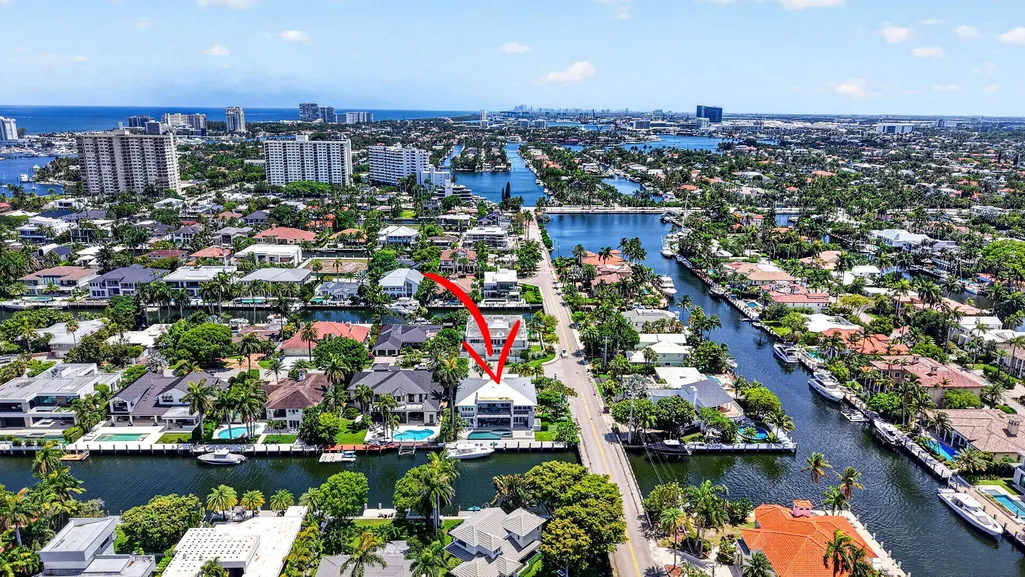
Address
39 Pelican Drive, Fort Lauderdale, FL
Price
$ 7,999,999
Property Attributes
- MLS#B26031597
- TypeSingle Family
- Listing Status Active
- CountyBroward
- CityFort Lauderdale
- Area3280
- NeighborhoodPELICAN ISLE
- Zip33301
- Style
- Year Built2019
- Taxes$ 96506
- Price$ 7,999,999
- Bedrooms6
- Full Bathrooms6
- Half Bathrooms2
- Sqr Footage6642
- Lot Size0.3 Acres
Data Source:
Beaches MLS (FL)
Property Description
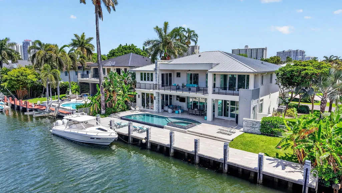
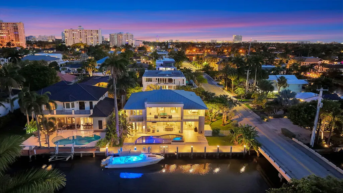
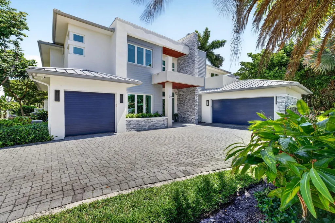
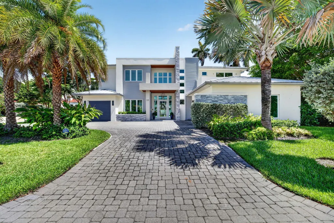
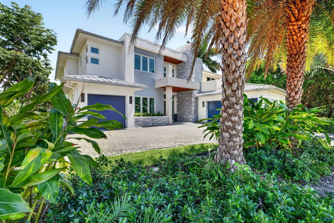
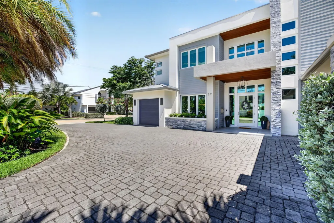
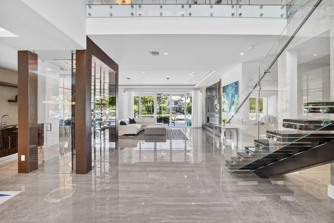
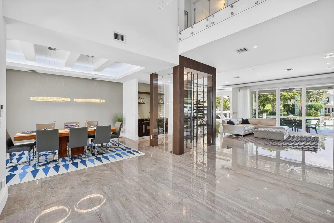
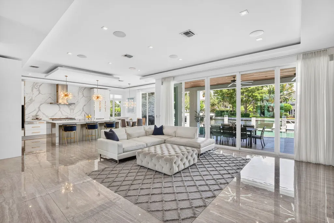
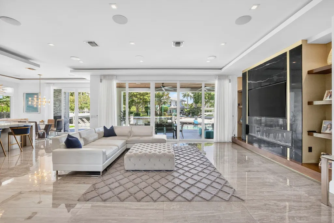
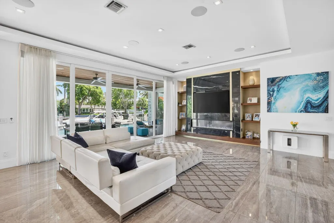
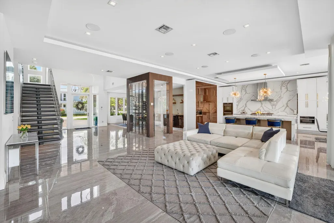
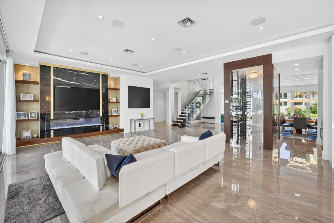
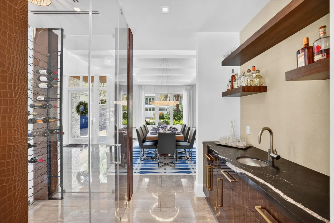
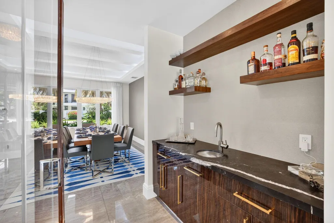
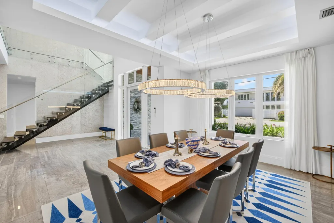
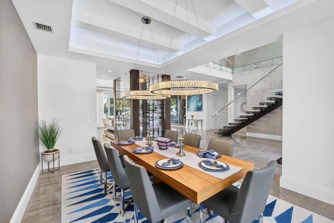
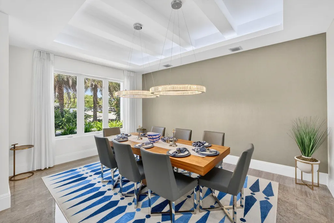
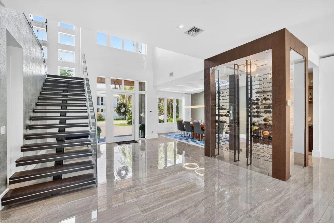
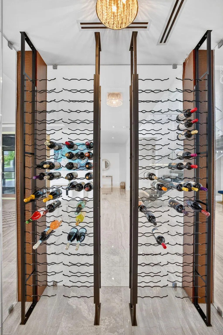
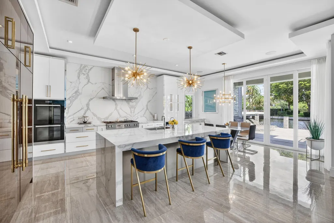
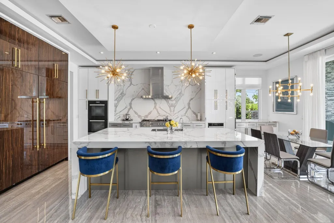
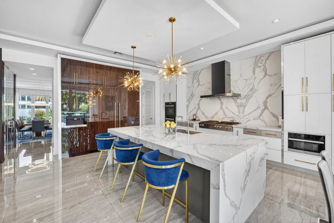
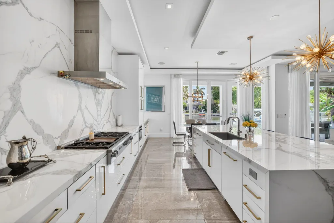
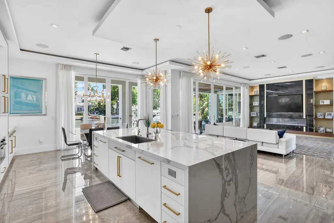
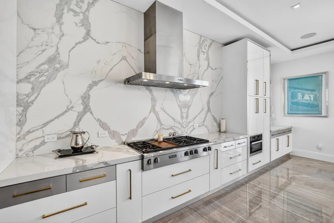
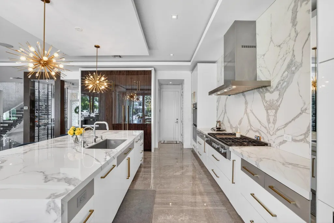
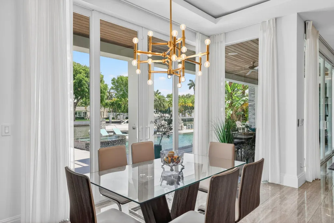
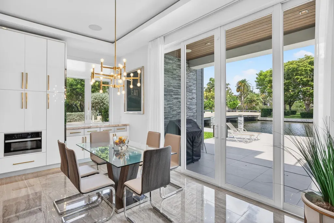
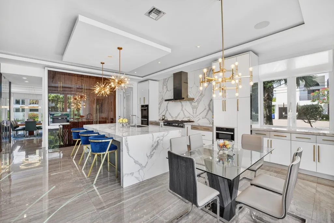
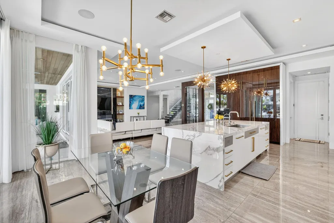
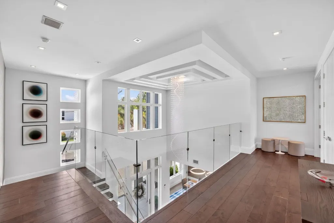
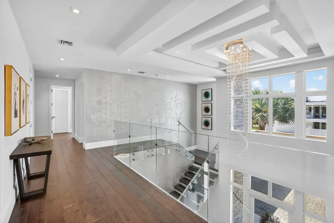
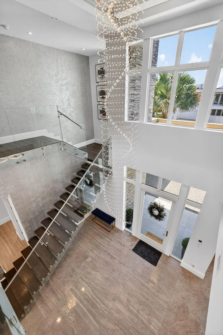
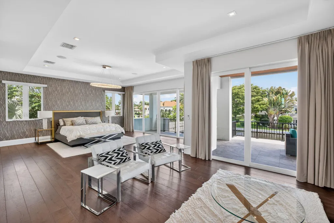
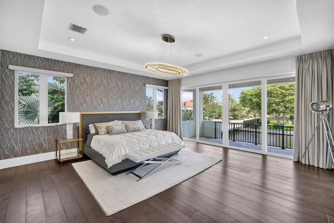
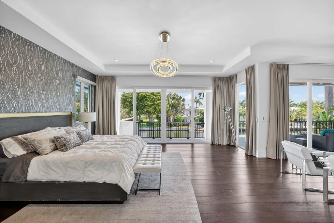
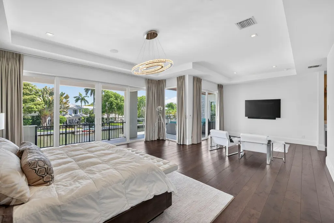
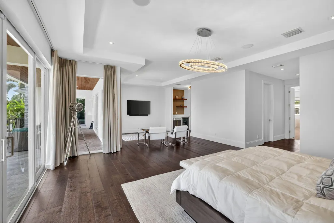
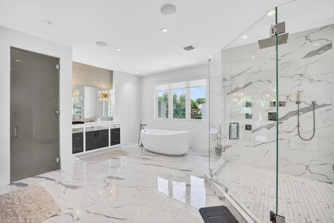
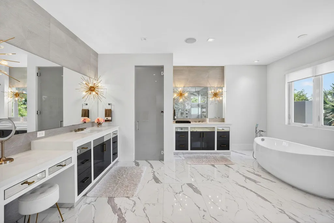
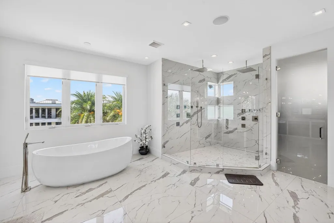
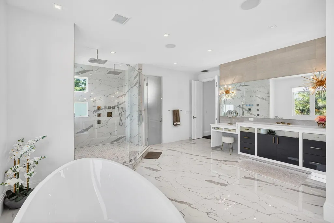
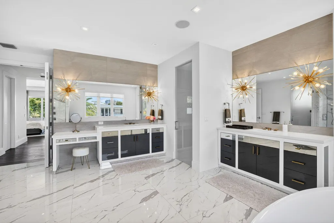
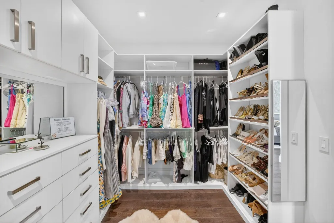
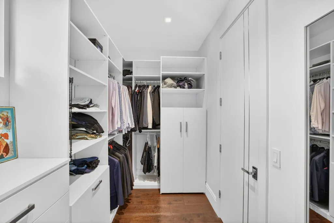
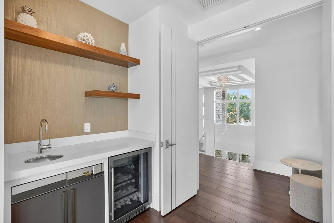
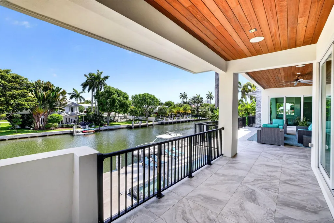
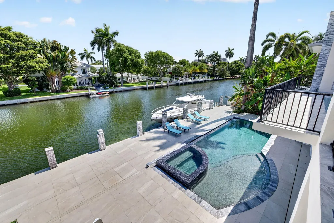
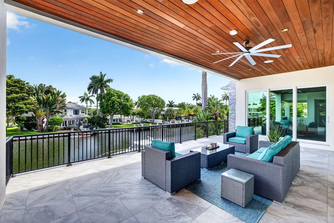
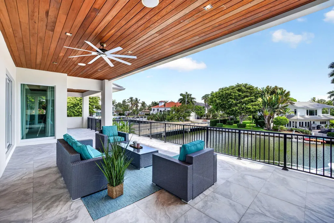
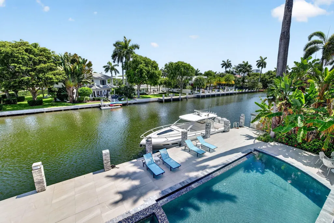
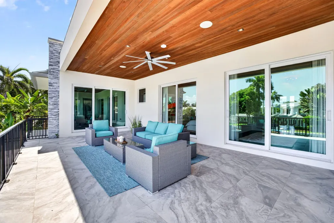
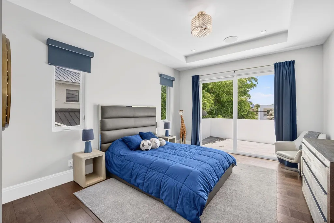
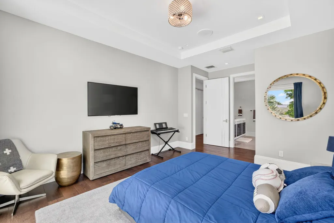
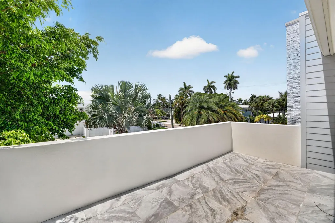
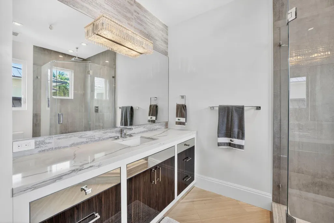
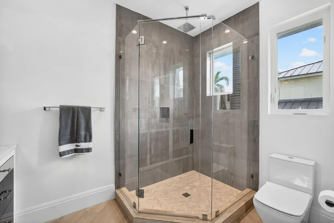
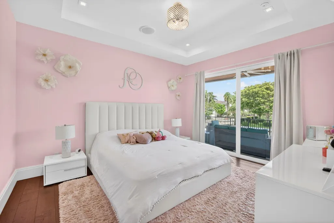
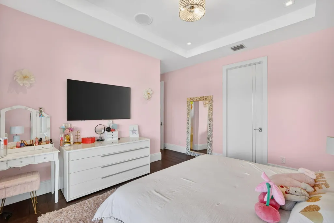
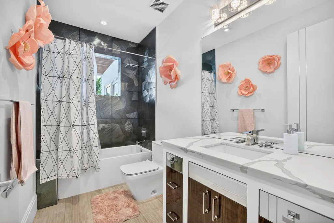
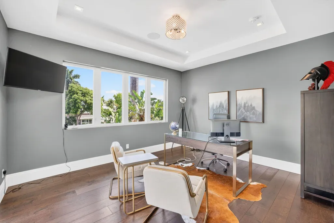
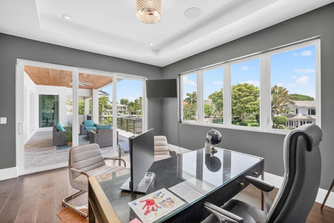
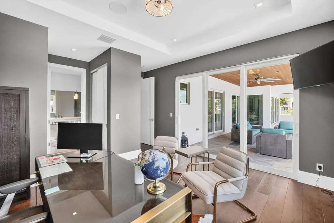
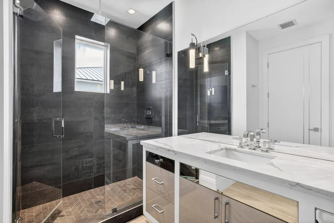
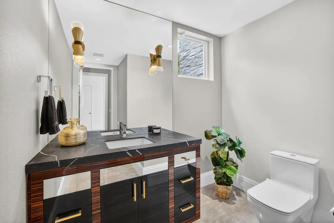
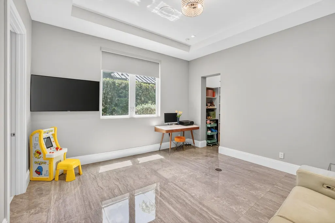
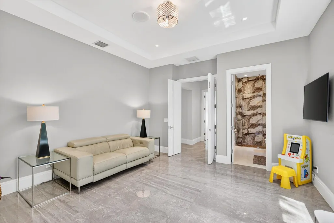
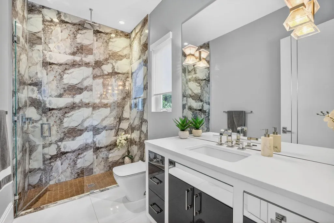
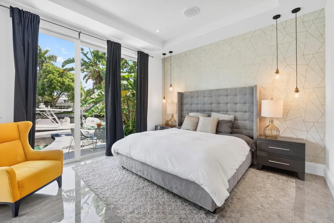
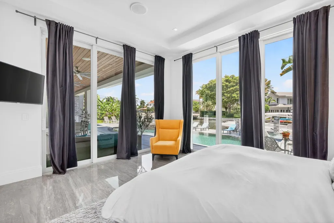
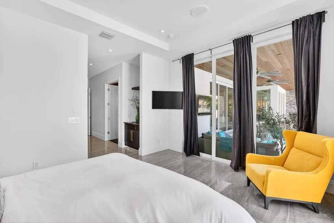
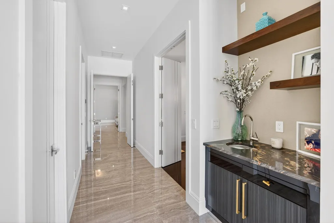
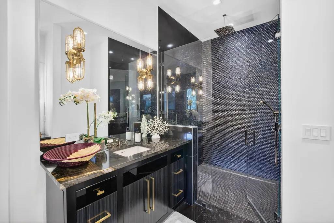
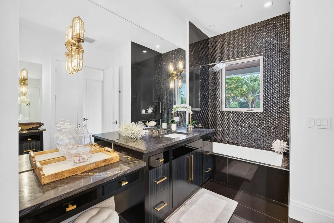
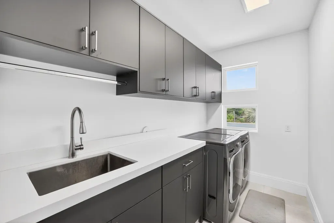
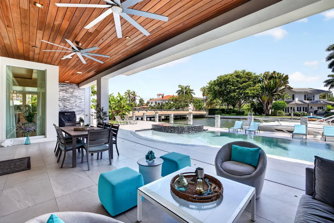
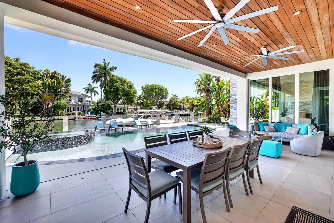
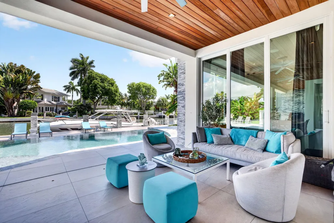
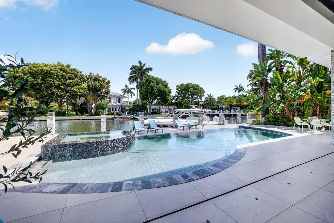
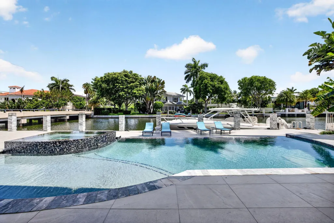
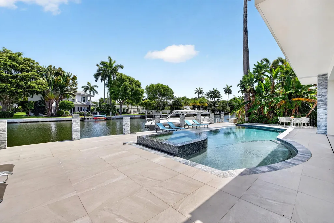
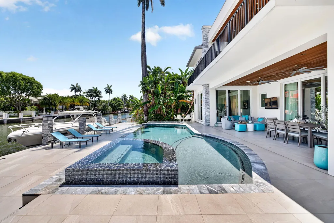
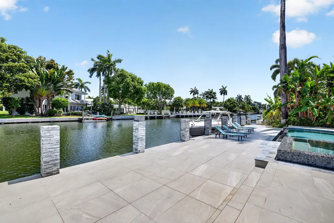
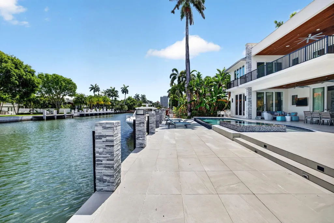
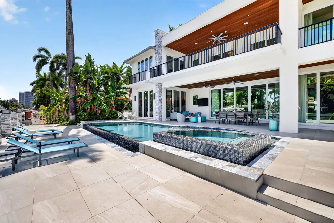
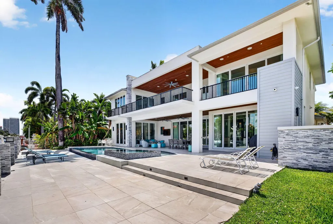
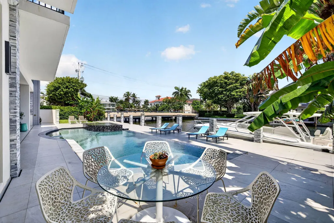
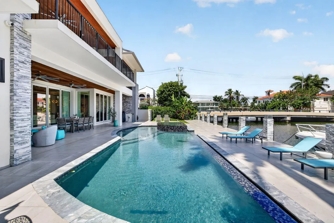
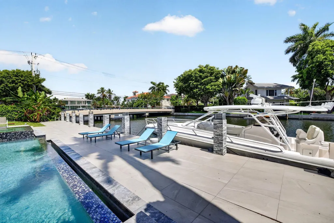
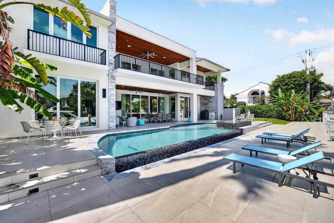
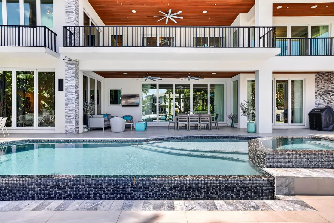
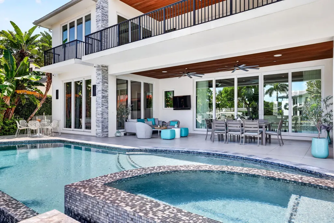
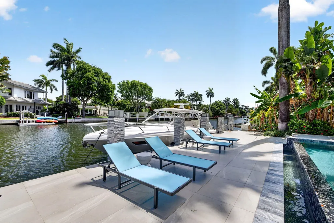
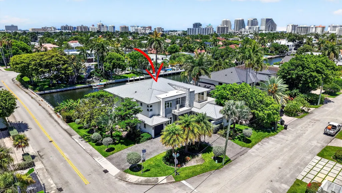
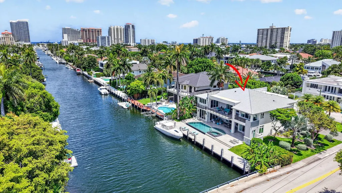
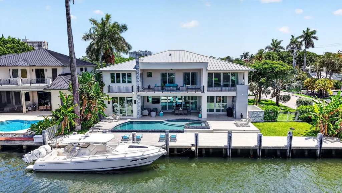

Newly Priced! Stunning Modern architecture with 100 feet of waterfront in the prestigious neighborhood of Seven Isles right off of Las Olas, look no further! This WF home has it all, 6 bedrooms, 6 full baths and 2 half baths, an open floorplan, vaulted ceilings, floor to ceiling glass sliders that open up to your outdoor terrace & infinity-edge pool with spa. All the bells & whistles are present including a Control 4 AV system w/ Sonos integrated, home generator, water filtration system, custom closets and more. Kitchen is a showstopper complete w/ Miele appliances, gas range, built in coffee maker, independent wine room & an oversized pantry. Every bedroom offers ensuite bathrooms. Luxurious primary suite and Junior primary suite on 1st floor overlook your water views! This property is perfect for a serious boater and is completely ready for your vessel. The dock features 100-amps of power, water accessible, fenders, cleats, lighting, the works! The canal is one of the widest in Seven Isles approximately 100 feet wide which allow for easy docking and rotation of your vessel. All you need to do is bring the boat! Three car garage with lift capability is perfect for the car enthusiast. Stylish, Modern, Elegant and located in the perfect neighborhood this property is ideal for living the South Florida luxury lifestyle!
| Elementary School | Middle School | High School |
|---|---|---|
| Harbordale Elementary School | Sunrise Middle School | Fort Lauderdale High School |
| Price History | |
|---|---|
| 5/22/2026 | Listed $8,750,000 |
| 6/10/2026 | 4$8,399,000 |
| 8/28/2026 | 5$7,999,999 |
General Features
| Membership Required | false |
|---|---|
| Sewer | Public Sewer |
| Heating | Central |
| Cooling | Central Air,Ceiling Fan(s) |
| Utilities | Cable Available,Electricity Available,Water Available |
| Possession | Close Of Escrow |
| Roof | Metal,Steel Trusses |
| Appliances | Cooktop,Dryer,Dishwasher,Gas Cooktop,Disposal,Gas Range,Microwave,Oven,Range,Refrigerator,Water Heater,Wine Refrigerator,Washer |
| Garage Spaces | 3 |
| Patio/Porch Features | Covered,Open,Patio,Balcony |
| Architectural Style | Contemporary |
| Pool Features | Heated,In Ground,Private,Pool/Spa Combo,Salt Water,Waterfall |
| Construction Materials | Block |
| Pets Allowed | No Pet Restrictions,Yes |
| Year Built | 2019 |
| Electric | Circuit Breakers,Generator |
| View | Canal,Pool,Water |
| Stories Count | 2 |
| Levels | Two |
| Property Subtype | Single Family Residence |
| Tax Year | 2025 |
| Waterfront Features | Canal Access,Canal Front,Intracoastal Access,No Fixed Bridges,Ocean Access,Seawall |
| Accessibility | None |
| County | Broward |
| New Construction | false |
| Property Type | Residential |
| Attached Garage | true |
| Subdivision Name | PELICAN ISLE |
| Facing Direction | South |
| Garage Y/N | true |
| Total Rooms | 3 |
| Full Baths | 6 |
| Status | Active |
| Directions | Head East on E Las Olas Blvd. Left onto Seven Isles Dr. Turn right onto Pelican Dr, house is the very first home located on the left side. |
| High School | Fort Lauderdale |
| City | Fort Lauderdale |
| Senior Community Y/N | false |
| MLS Area | 3280 |
| Carport Y/N | false |
| Spa Features | In Ground |
| Elementary School | Harbordale |
| Tax Annual Amount | 96506.72 |
| Middle/Junior High School | Sunrise |
| Property Condition | Resale |
| MLS Area Minor | FTSE - Ft Lauderdale SE (3280-3282;3600;3800) |
| Virtual Tour | https://www.zillow.com/view-imx/853402f4-8bf7-4106-82af-bba2403b44df?wl=true&setAttribution=mls&initialViewType=pano |
| Standard Status | Active |
| Occupancy Type | Owner |
| Virtual Tour | https://www.zillow.com/view-imx/853402f4-8bf7-4106-82af-bba2403b44df?initialViewType=pano |
| Property Sub Type Additional | Single Family Residence |
| PostalCity | Fort Lauderdale |
| Legal Description | PELICAN ISLE 21-19 B LOT 39 |
Interior Features
| Interior Amenities | Breakfast Bar,Built-in Features,Breakfast Area,Bathtub,Closet Cabinetry,Dining Area,Separate/Formal Dining Room,Dual Sinks,High Ceilings,Kitchen Island,Custom Mirrors,Pantry,Soaking Tub,Separate Shower,Upper Level Primary,Vaulted Ceiling(s),Bar,Walk-In Closet(s) |
|---|---|
| Flooring | Tile |
| Total Stories | 2 |
| Air Conditioning Y/N | true |
| Heating Y/N | true |
| Window Features | Blinds,Sliding,Storm Window(s) |
| Fireplace Y/N | false |
| Half Baths | 2 |
| Laundry Features | Laundry Room |
| Total Bedrooms | 6 |
| Main Level Bedrooms | 1 |
| Main Level Bathrooms | 1 |
| Total Baths | 8 |
Exterior Features
| Exterior Amenities | Balcony,Barbecue,Lighting,Outdoor Living Area |
|---|---|
| Fencing | Back Yard |
| Parking Features | Attached,Circular Driveway,Driveway,Garage,Paver Block |
| Lot Features | Corner Lot,1/4 to 1/2 Acre Lot,Sprinklers Automatic |
| Water Source | Public |
| Total Parking | 3 |
| Lot Size Area | 12926 |
| Foundation Details | Slab |
| Spa | true |
| Building Area Total | 8000 |
| Lot Size Acres | 0.3 |
| Road Surface Type | Paved |
| Frontage Length | 100.00 |
| Frontage Type | Waterfront |
| Waterfront Y/N | true |
| Covered Spaces | 3 |
| Road Frontage Type | City Street |
| Other Equipment | Generator,Irrigation Equipment,Other |
| Road Responsibility | Public Maintained Road |
Amenities
- Foreclosure
- Views
- Short Sale
- New Construction
- Adult 55+
- Lease To Own
- No HOA Fees
- Furnished
- Primary On Main
- Air Conditioning
- Seller Finance
- Green
- Fixer Upper
- Horse
- Golf
- Fireplace
- Deck
- Garage
- Basement
- Pool
Property vs Single Family Average in 33301
Price
Taxes
Year Built
 All information deemed reliable but not guaranteed. All properties are subject to prior sale, change or withdrawal. Neither listing broker(s) or information provider(s) shall be responsible for any typographical errors, misinformation, misprints and shall be held totally harmless. Listing(s) information is provided for consumer's personal, non-commercial use and may not be used for any purpose other than to identify prospective properties consumers may be interested in purchasing. The data relating
