
Price Reduction - Views - Primary on Main
Address
5884 Nw 79th Way, Parkland, FL
Price
$ 2,299,000
Property Attributes
- MLS#B26031523
- TypeSingle Family
- Listing Status Active
- CountyBroward
- CityParkland
- Area3612
- NeighborhoodPINE TREE ESTATES
- Zip33067
- Style
- Year Built2001
- Taxes$ 15168
- Price$ 2,299,000
- Bedrooms7
- Full Bathrooms4
- Half Bathrooms0
- Sqr Footage5859
- Lot Size1.08 Acres
Data Source:
Beaches MLS (FL)
Property Description
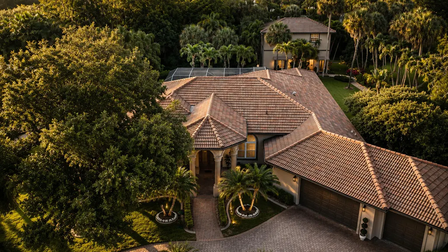
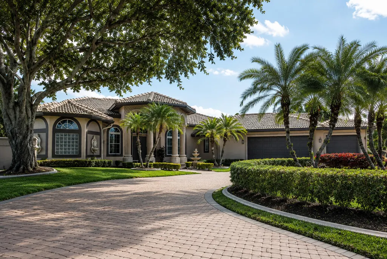
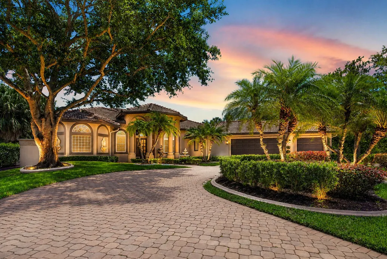
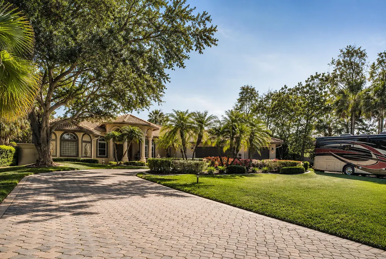
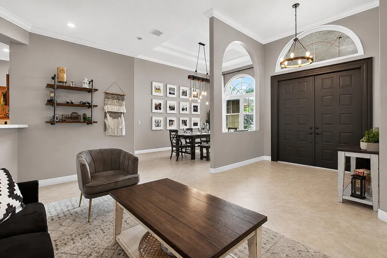
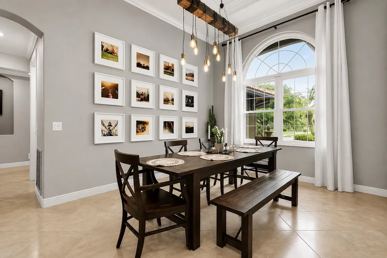
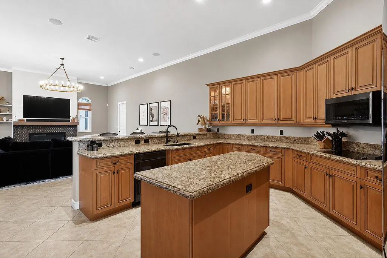
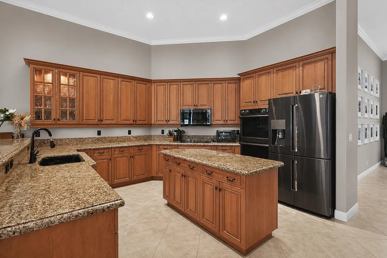
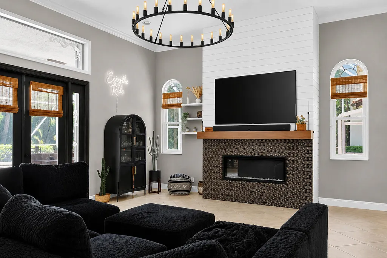
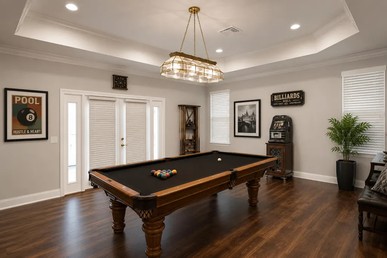
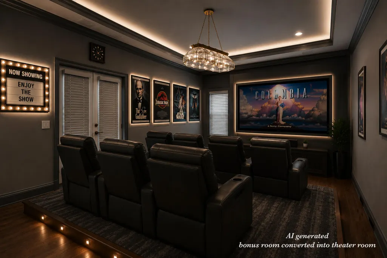
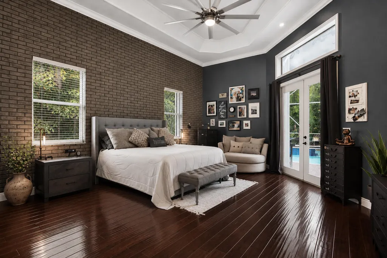
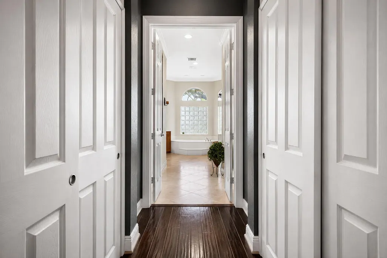
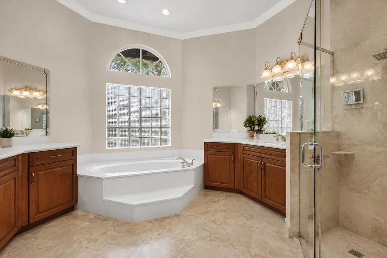
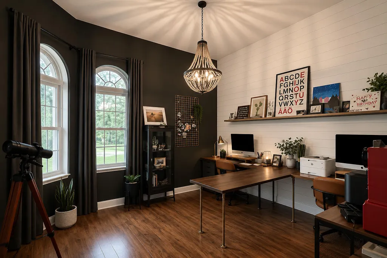
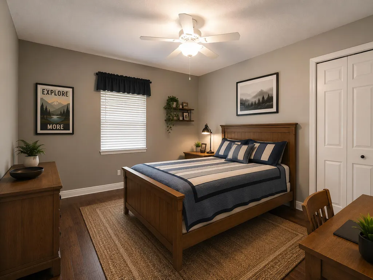
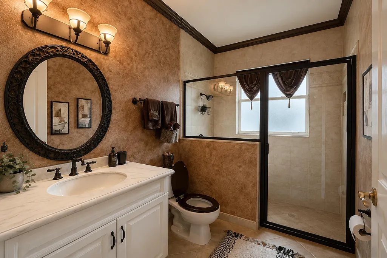
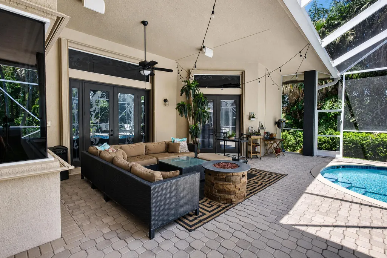
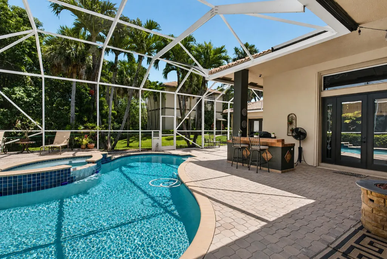
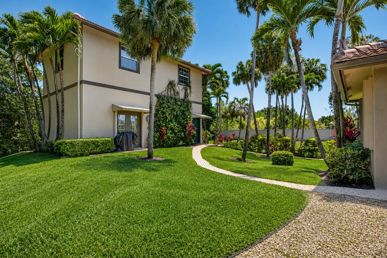
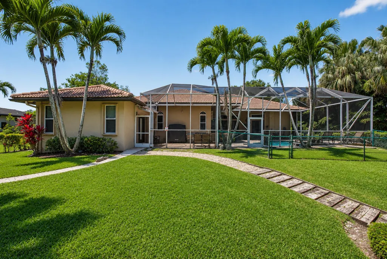
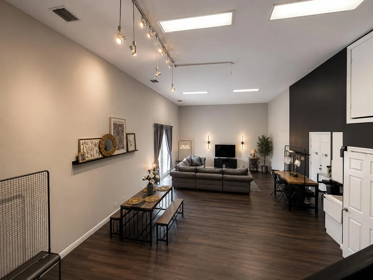
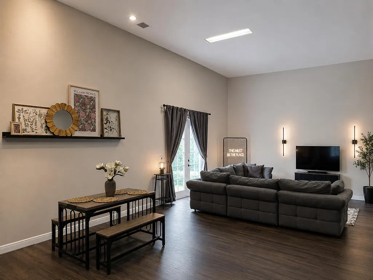
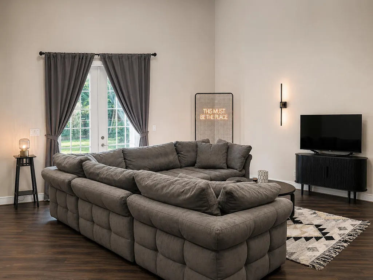
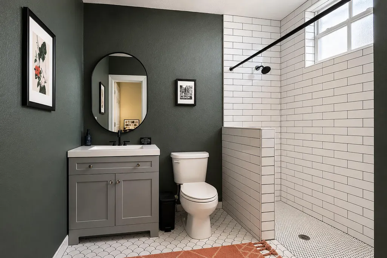
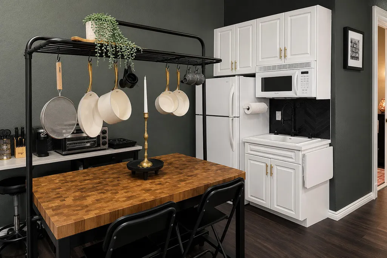
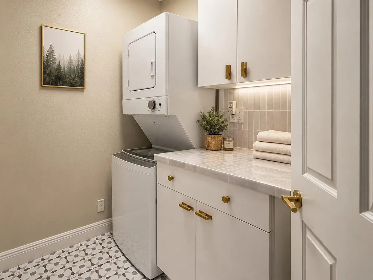
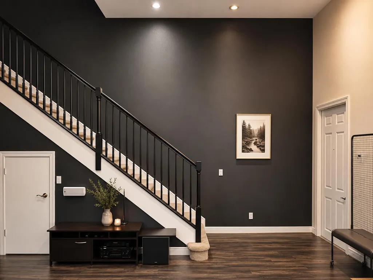
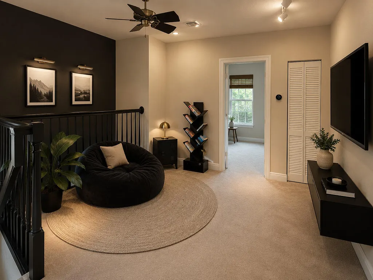
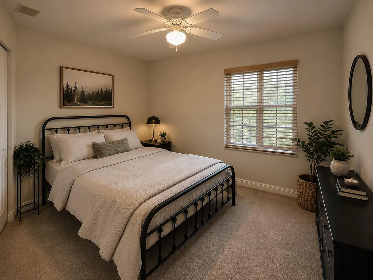
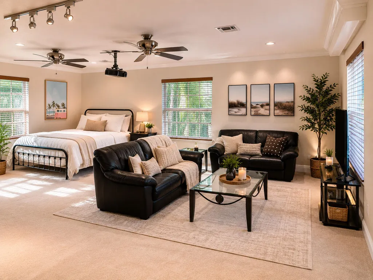
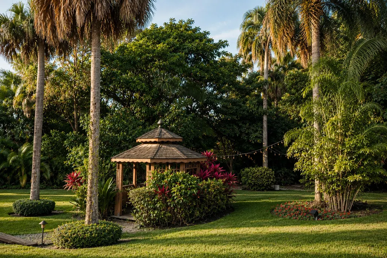
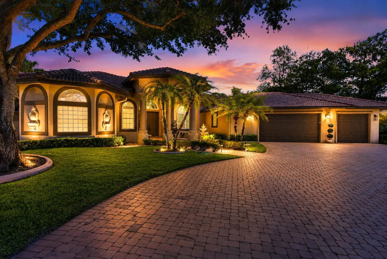
Welcome to one of Parkland's most exceptional estate properties. Proudly offered by its original owner, this meticulously maintained residence combines luxury, flexibility, and long-term value on a quiet private street with NO HOA. One of the property's most remarkable features is the nearly 2,000 sq. ft., two-story detached guest house with soaring volume ceilings. Offering two bedrooms, one bathroom, a kitchenette, laundry room, loft, and private entrance, this incredible space is ideal for multigenerational living, long-term guests, a private office, or an exceptional income-producing opportunity. Best of all, it can be purchased fully furnished, allowing the next owner to begin generating rental income immediately. Enjoy complete peace of mind with major recent upgrades, including a NEW ROOF (2021) and FOUR NEW A/C UNITS (2022). Additional premium features include a whole-house generator serving both the main home and guest house, impact windows, accordion shutters, a comprehensive security system with wired video surveillance, and dedicated RV parking complete with full electrical hookups. There's also ample room for your boat, trailer, or other recreational vehicles. The main residence offers five spacious bedrooms and three beautifully appointed bathrooms. The chef's kitchen features granite countertops, custom cabinetry, dual ovens, a center island, and a breakfast nook overlooking the resort-style pool. Multiple living areas are enhanced with built-in surround sound, smart lighting, and thoughtful custom details that make everyday living and entertaining effortless. The insulated, air-conditioned garage offers incredible flexibility as a home gym, workshop, hobby space, or car enthusiast's retreat. Even better, the existing gym equipment is included with the home. Step outside to your own private backyard oasis featuring a screened saltwater pool, a fully equipped outdoor kitchen with grill, refrigerator, and cooktop, lush tropical landscaping, professional landscape lighting, a screened gazebo, expansive green space, and exceptional privacy. A brick paver circular driveway with an oversized parking area provides abundant space for family and guests, while the dedicated RV parking with full electrical hookup is a rare feature seldom found in Parkland. Properties offering this level of care, extensive upgrades, flexible living space, income potential, RV accommodations, and resort-style amenities rarely become available. This is more than a home. It's a private estate designed for luxury living today while providing exceptional flexibility and value for years to come. Recent Updates: NEW Roof (2021) | FOUR New A/C Units (2022) | Water Heater (2018 with transferable 10-year warranty)
| Elementary School | Middle School | High School |
|---|---|---|
| Riverglades Elementary School | Westglades Middle School | Marjory Stoneman Douglas High School |
| Price History | |
|---|---|
| 5/21/2026 | Listed $2,400,000 |
| 6/10/2026 | 2$2,349,000 |
| 8/21/2026 | 2$2,299,000 |
General Features
| Membership Required | false |
|---|---|
| Sewer | Septic Tank |
| Heating | Central,Electric |
| Cooling | Central Air,Ceiling Fan(s),Electric |
| Utilities | Cable Available |
| Possession | Close Of Escrow,Negotiable |
| Roof | Bahama,Barrel,Spanish Tile,Tile |
| Appliances | Cooktop,Dryer,Dishwasher,Electric Cooktop,Electric Range,Disposal,Ice Maker,Microwave,Oven,Refrigerator,Water Softener Owned,Water Softener,Washer |
| Garage Spaces | 3 |
| Patio/Porch Features | Covered,Deck,Patio,Porch,Screened |
| Architectural Style | Ranch |
| Pool Features | Automatic Chlorination,Heated,In Ground,Pool Equipment,Private,Screen Enclosure,Pool/Spa Combo |
| Security Features | Security System,Closed Circuit Camera(s),Smoke Detector(s) |
| Construction Materials | Block,Stucco |
| Pets Allowed | Cats OK,Dogs OK,Yes |
| Year Built | 2001 |
| View | Garden,Pool |
| Stories Count | 1 |
| Levels | Two,One |
| Property Subtype | Single Family Residence |
| Tax Year | 2025 |
| Accessibility | None |
| County | Broward |
| New Construction | false |
| Property Type | Residential |
| Attached Garage | true |
| Subdivision Name | PINE TREE ESTATES |
| Facing Direction | West |
| Garage Y/N | true |
| Other Structures | Guest House |
| Full Baths | 4 |
| Status | Active |
| Directions | University Drive to Coral Springs, left on Westview, left on Riverside. From Holmberg take first exist off roundabout then right on to NW 79th. Property is down on the left. |
| High School | Marjory Stoneman Douglas |
| City | Parkland |
| Senior Community Y/N | false |
| MLS Area | 3612 |
| Carport Y/N | false |
| Spa Features | Heated,In Ground |
| Elementary School | Riverglades |
| Land Lease Y/N | false |
| Tax Annual Amount | 15168.87 |
| Middle/Junior High School | Westglades |
| Property Condition | Resale |
| MLS Area Minor | NW41 - North Broward 441 To Everglades (3611-3642) |
| Virtual Tour | https://www.propertypanorama.com/5884-NW-79th-Way-Parkland-FL-33067/unbranded |
| Standard Status | Active |
| Occupancy Type | Owner |
| Property Sub Type Additional | Single Family Residence |
| PostalCity | Parkland |
| Legal Description | 2-48-41 N1/3 OF NE1/4 OF SE1/4 OF SW1/4 OF SW1/4 AKA LOT 50-A PINE TREE ESTATES |
Interior Features
| Interior Amenities | Breakfast Area,Bathtub,Dining Area,Separate/Formal Dining Room,Dual Sinks,Entrance Foyer,High Ceilings,Jetted Tub,Kitchen Island,Kitchen/Dining Combo,Main Level Primary,Other,Pantry,Sitting Area in Primary,Split Bedrooms,Storage,Soaking Tub,Separate Shower,Vaulted Ceiling(s),Walk-In Closet(s) |
|---|---|
| Flooring | Ceramic Tile,Tile,Wood |
| Furnished Y/N | Unfurnished |
| Fireplace Features | Electric |
| Total Stories | 1 |
| Air Conditioning Y/N | true |
| Heating Y/N | true |
| Window Features | Arched,Blinds,Bay Window(s) |
| Fireplace Y/N | true |
| Laundry Features | Laundry Tub |
| Total Bedrooms | 7 |
| Main Level Bedrooms | 7 |
| Main Level Bathrooms | 4 |
| Total Baths | 4 |
Exterior Features
| Exterior Amenities | Built-in Barbecue,Barbecue,Garden,Lighting,Outdoor Kitchen,Outdoor Living Area,Porch |
|---|---|
| Parking Features | Attached,Circular Driveway,Driveway,Garage,Garage Door Opener,Guest,Paver Block |
| Lot Features | 1-2 Acres,Landscaped,Sprinklers Automatic,Sprinkler System |
| Water Source | Well |
| Total Parking | 10 |
| Lot Size Area | 46877 |
| Foundation Details | Block,Slab |
| Spa | true |
| Building Area Total | 7364 |
| Lot Dimensions | 46877 |
| Lot Size Acres | 1.08 |
| Road Surface Type | Paved |
| Waterfront Y/N | false |
| Covered Spaces | 3 |
| Door Features | French Doors |
| Road Frontage Type | Private Road |
| Other Equipment | Generator,Irrigation Equipment |
Amenities
- Foreclosure
- Views
- Short Sale
- New Construction
- Adult 55+
- Lease To Own
- No HOA Fees
- Furnished
- Primary On Main
- Air Conditioning
- Seller Finance
- Green
- Fixer Upper
- Horse
- Golf
- Fireplace
- Deck
- Garage
- Basement
- Pool
Property vs Single Family Average in 33067
Price
Taxes
Year Built
 All information deemed reliable but not guaranteed. All properties are subject to prior sale, change or withdrawal. Neither listing broker(s) or information provider(s) shall be responsible for any typographical errors, misinformation, misprints and shall be held totally harmless. Listing(s) information is provided for consumer's personal, non-commercial use and may not be used for any purpose other than to identify prospective properties consumers may be interested in purchasing. The data relating
