
Price Reduction - Waterfront
Address
7550 Ironbridge Circle, Delray Beach, FL
Price
$ 639,000
Property Attributes
- MLS#B26030225
- TypeSingle Family
- Listing Status Active Under Contract
- CountyPalm Beach
- CityDelray Beach
- Area4630
- NeighborhoodNewport Cove
- Zip33446
- Style
- Year Built1993
- Taxes$ 6386
- Price$ 639,000
- Bedrooms3
- Full Bathrooms2
- Half Bathrooms0
- Sqr Footage1360
- Lot Size0.33 Acres
Data Source:
Beaches MLS (FL)
Property Description
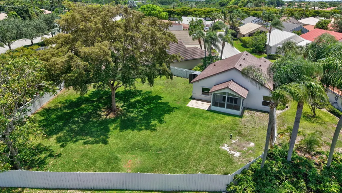
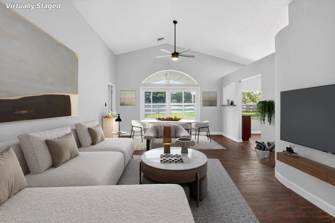
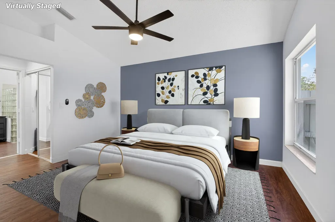
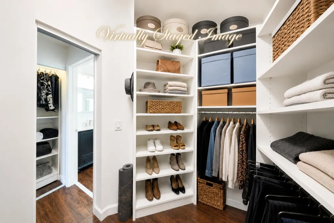
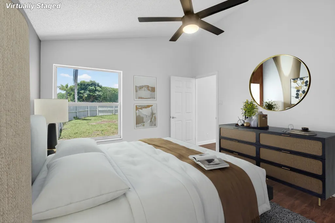
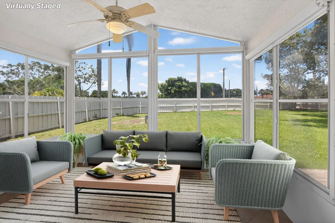
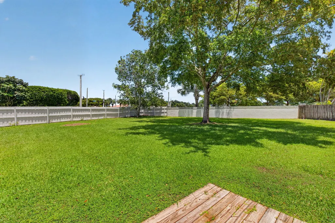
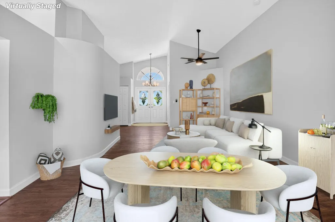
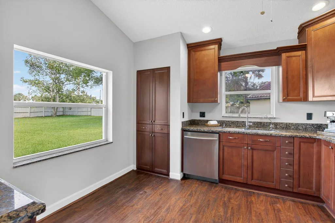
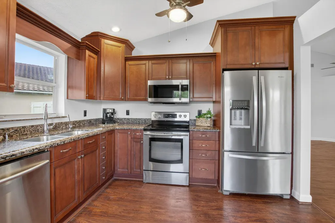
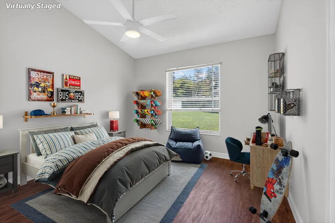
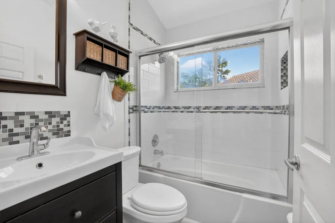
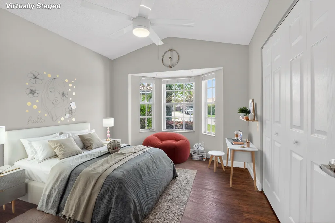
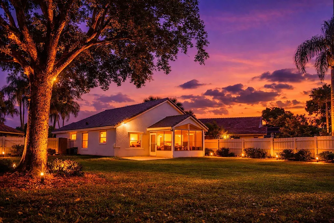
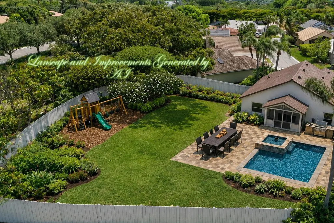
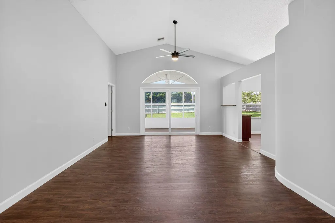
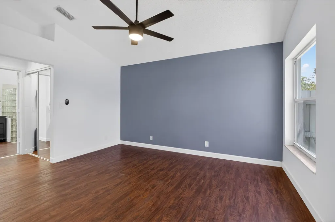
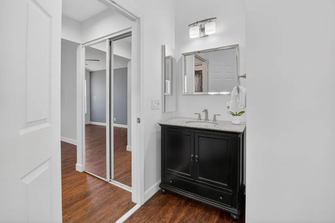
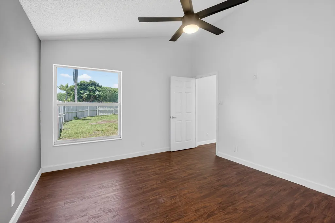
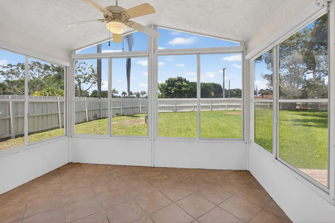
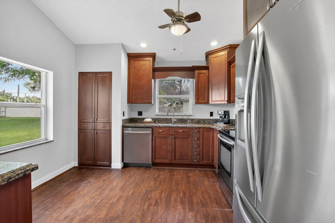
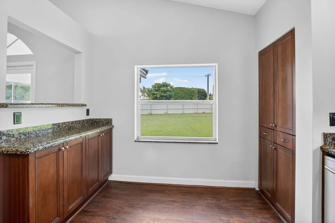
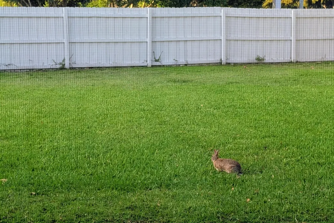
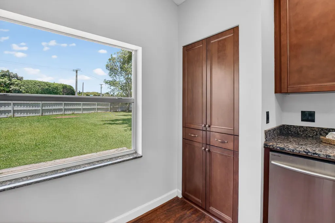
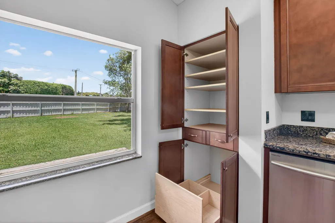
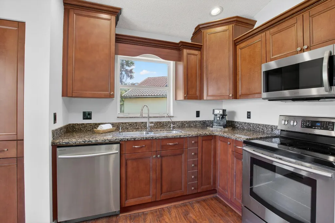
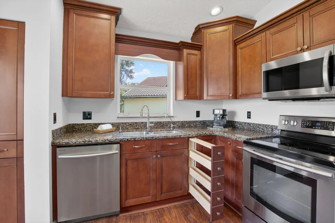
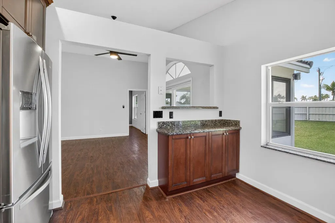
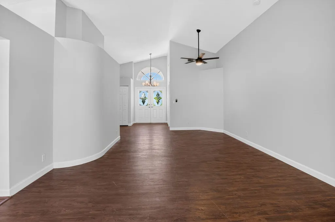
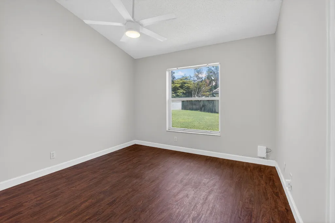
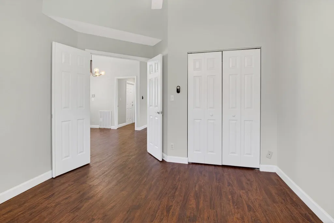
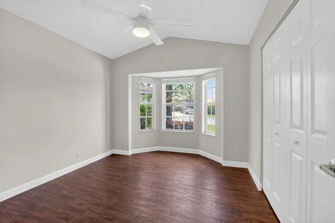
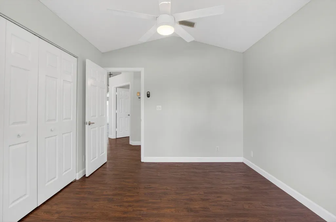
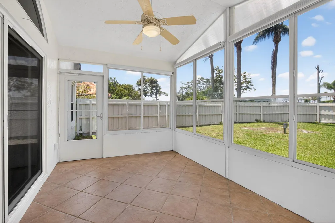
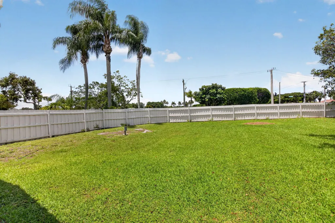
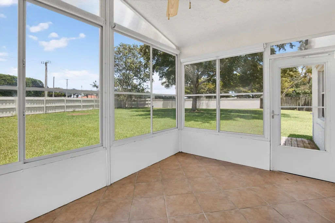
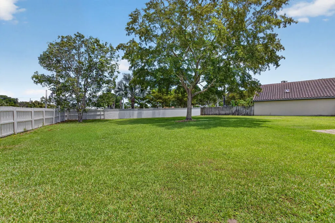
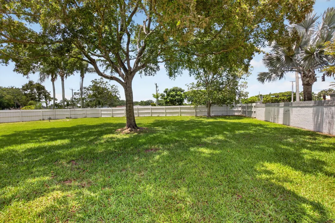
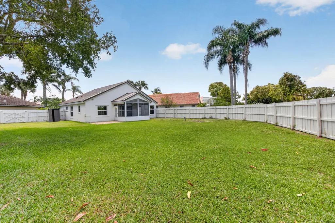
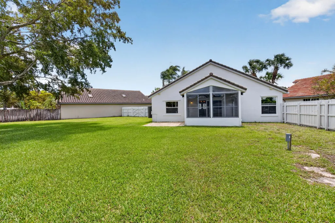
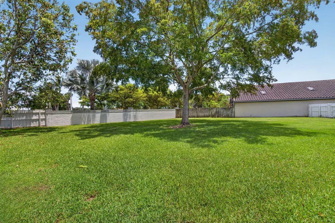
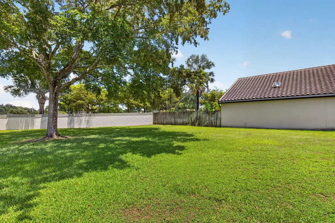
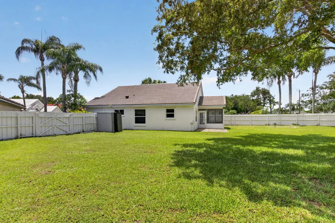
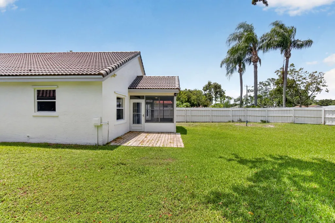
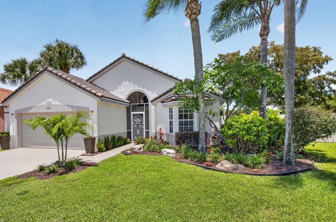
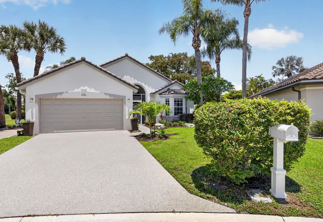
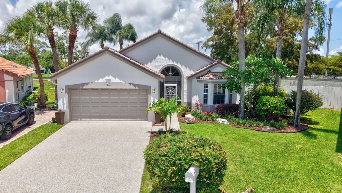
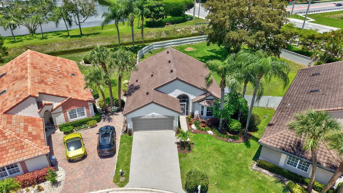
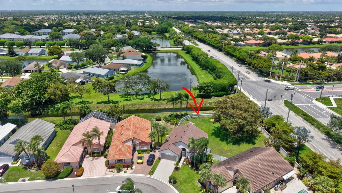
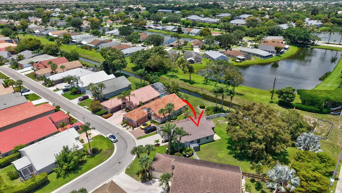
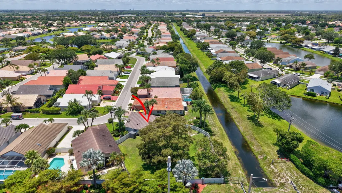
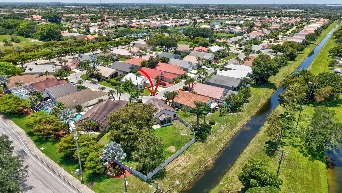
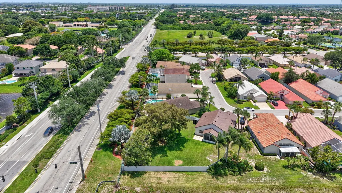
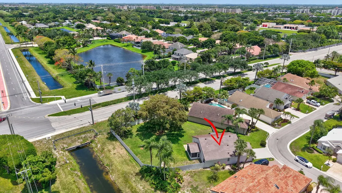
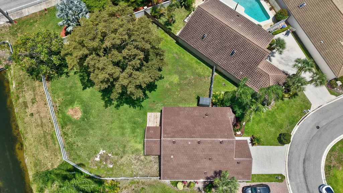
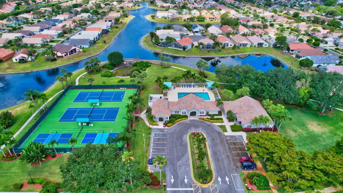
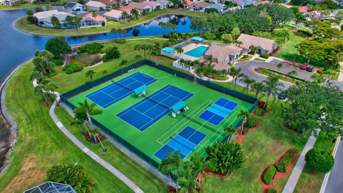
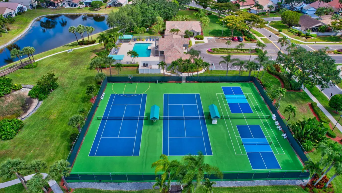
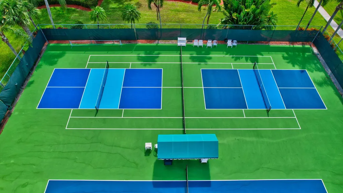
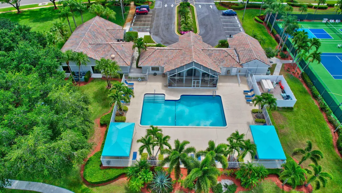
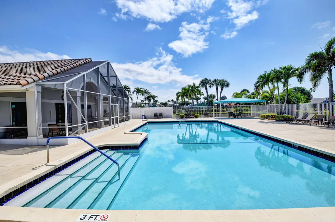
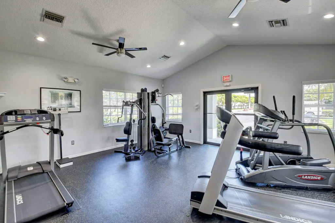
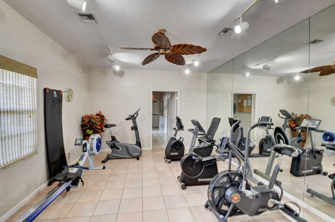
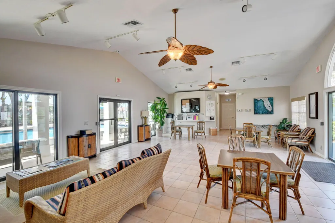
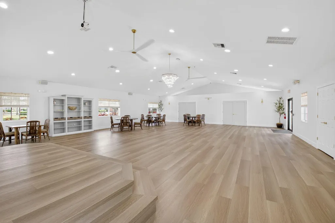
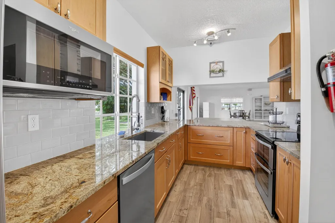
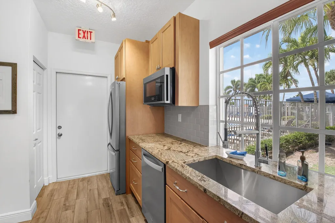
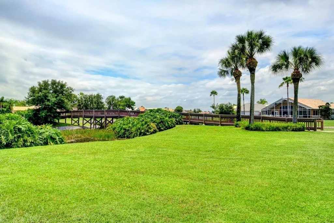
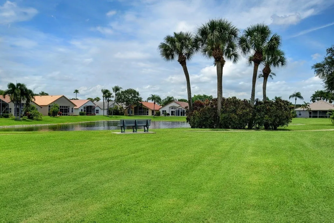
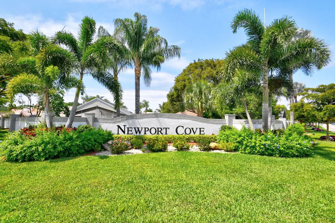
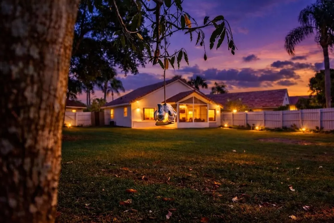
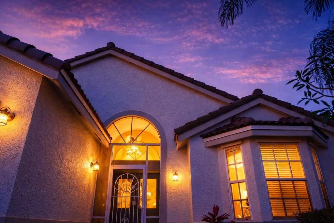
Some images were virtually staged. Discover Newport Cove! This pet-friendly, family-oriented gated community offers an exceptional lifestyle with outstanding amenities, including two clubhouses, a resort-style saltwater pool, fitness center, tennis and pickleball courts, and more. Best of all, the remarkably low HOA fee includes lawn care, lake-fed irrigation to help reduce water costs, cable, and internet. This brand-new 2026 roof-home sits on 14,540 sf fenced corner lot—approx. 1/3 of an acre, a true blank canvas for your dreamed oasis! The open floor plan and enclosed lanai are perfect for entertaining, while the split-bedroom layout offer quite retreats. Conveniently located near Costco/BJ's/shopping/dining/library/downtown & highways, Newport Cove is a wonderful place to call home!
| Elementary School | Middle School | High School |
|---|---|---|
| Hagen Road Elementary School | Carver Community Middle School | Spanish River High School |
| Price History | |
|---|---|
| 5/19/2026 | Listed $669,000 |
| 8/19/2026 | 4$639,000 |
General Features
| Membership Required | false |
|---|---|
| Membership Description | No Membership Available |
| Sewer | Public Sewer |
| Heating | Central,Electric |
| Cooling | Attic Fan,Central Air,Ceiling Fan(s),Electric |
| Utilities | Cable Connected,Electricity Connected,Other,Sewer Connected,Underground Utilities,Water Connected |
| Possession | Close Of Escrow |
| Roof | Concrete,Tile |
| Appliances | Dryer,Dishwasher,Electric Range,Electric Water Heater,Disposal,Microwave,Water Purifier Owned,Refrigerator,Water Heater,Water Purifier,Washer |
| HOA Fee | 325 |
| Garage Spaces | 2 |
| Association Fee Includes | Common Areas,Cable TV,Maintenance Grounds,Recreation Facilities,Internet |
| Patio/Porch Features | Deck,Glass Enclosed,Porch,Screened |
| Architectural Style | Ranch |
| Pool Features | Association |
| Security Features | Gated Community,Smoke Detector(s) |
| Construction Materials | Block,Concrete,Stucco |
| Pets Allowed | Cats OK,Dogs OK,Yes |
| Year Built | 1993 |
| Electric | Circuit Breakers,220 Volts in Garage,220 Volts in Kitchen,220 Volts in Laundry,220 Volts For Spa |
| View | Garden |
| Stories Count | 1 |
| Levels | One |
| Property Subtype | Single Family Residence |
| Tax Year | 2025 |
| Community Features | Home Owners Association,Gated,Street Lights |
| Community Type | Gated Community |
| Accessibility | None |
| Assoc Fee Paid Per | Monthly |
| County | Palm Beach |
| New Construction | false |
| Property Type | Residential |
| Association Amenities | Clubhouse,Fitness Center,Gated,Maintenance,Pickleball,Pool,Sidewalks,Tennis Court(s),Trail(s) |
| Attached Garage | true |
| Contingency | Appraisal,Financing,Inspection,Insurance |
| Energy Efficient | Roof |
| Subdivision Name | Newport Cove |
| Facing Direction | Southwest |
| Garage Y/N | true |
| Other Structures | Other |
| Full Baths | 2 |
| Status | Active Under Contract |
| Directions | From Turnpike, go East on Atlantic Ave, be on the watch for a quick North turn on Hagen Ranch Dr, and turn West on Stirling Bridge Blvd. Newport Cove is a gated Community. |
| High School | Spanish River |
| City | Delray Beach |
| Senior Community Y/N | false |
| MLS Area | 4630 |
| Carport Y/N | false |
| Elementary School | Hagen Road |
| Land Lease Y/N | false |
| Tax Annual Amount | 6386.82 |
| Middle/Junior High School | Carver Community |
| Property Condition | Resale,Updated/Remodeled |
| MLS Area Minor | PB09 |
| Virtual Tour | https://www.propertypanorama.com/7550-Ironbridge-Circle-Delray-Beach-FL-33446/unbranded |
| Standard Status | Active Under Contract |
| Occupancy Type | Vacant |
| Property Sub Type Additional | Single Family Residence |
| PostalCity | Delray Beach |
| Legal Description | HAGEN RANCH HEIGHTS LT 145 |
Interior Features
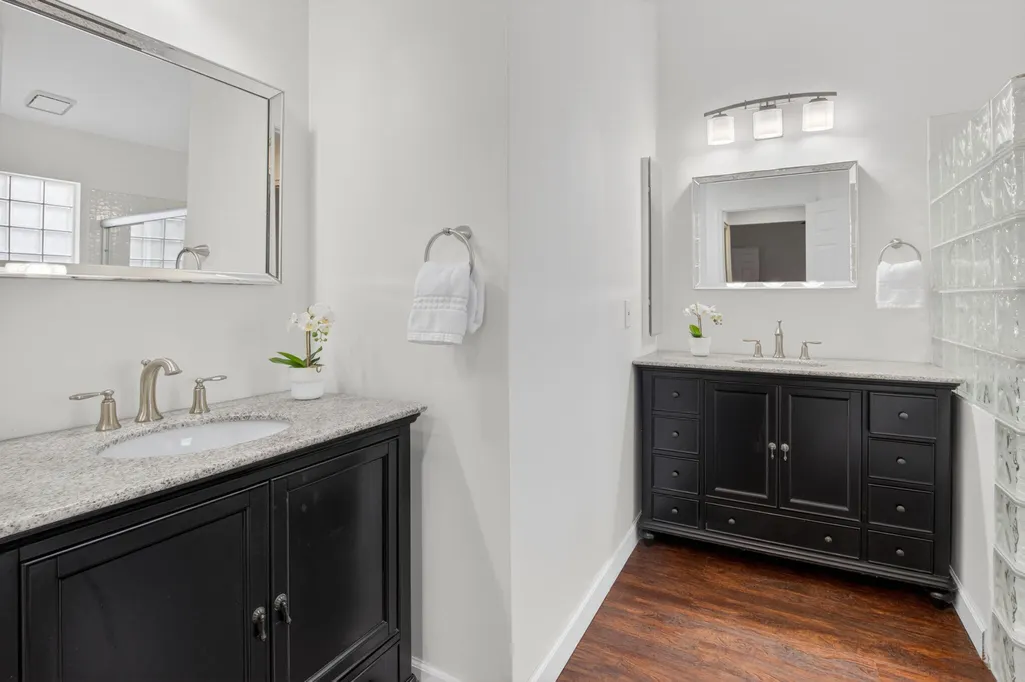
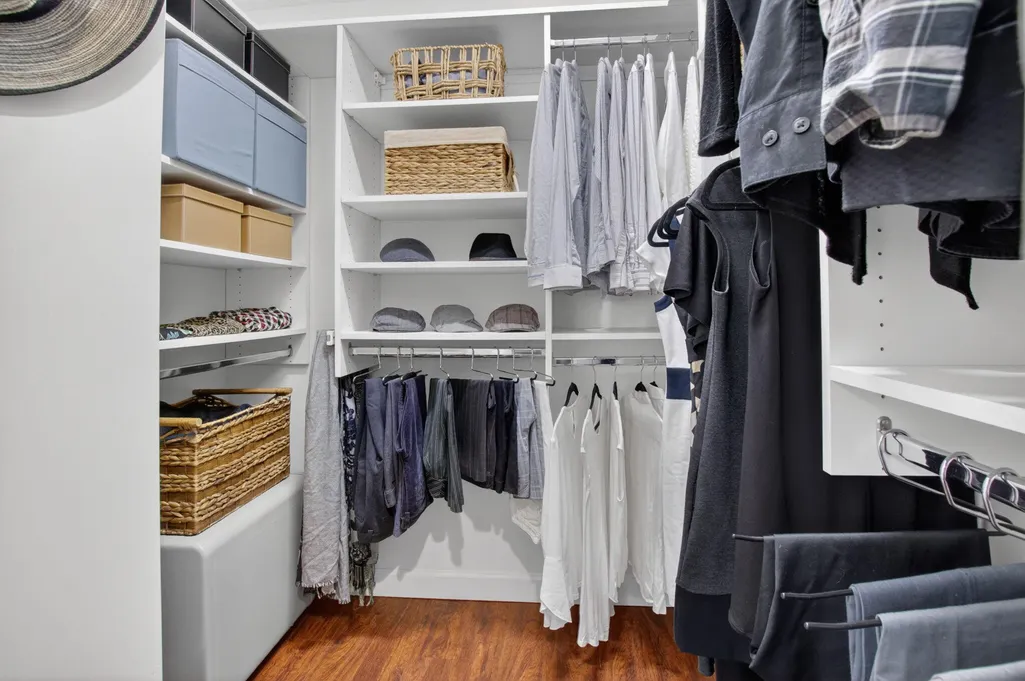
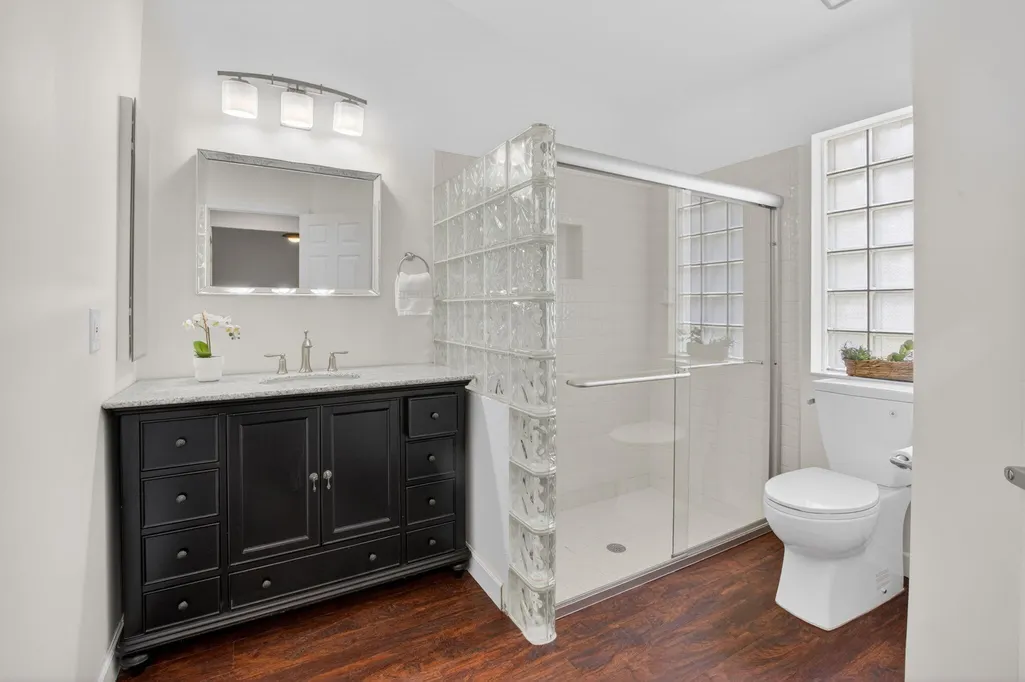
| Interior Amenities | Closet Cabinetry,Dual Sinks,Entrance Foyer,Eat-in Kitchen,High Ceilings,Living/Dining Room,Split Bedrooms,Separate Shower,Walk-In Closet(s) |
|---|---|
| Flooring | Tile,Vinyl |
| Furnished Y/N | Unfurnished |
| Total Stories | 1 |
| Air Conditioning Y/N | true |
| Heating Y/N | true |
| Window Features | Blinds,Bay Window(s),Single Hung,Sliding,Tinted Windows,Wood Frames |
| Fireplace Y/N | false |
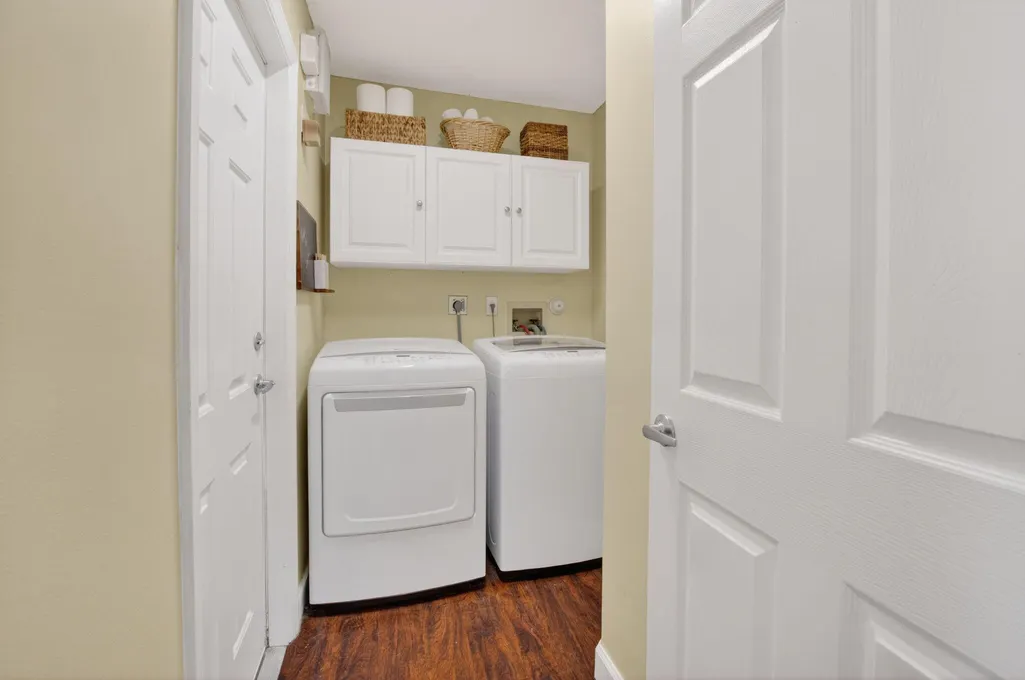
| Laundry Features | Inside,Laundry Room |
| Total Bedrooms | 3 |
| Entry Level | 1 |
| Main Level Bedrooms | 3 |
| Main Level Bathrooms | 2 |
| Total Baths | 2 |
Exterior Features
| Exterior Amenities | Outdoor Living Area,Porch,Room For Pool |
|---|---|
| Fencing | Fenced,Full,Gate |
| Parking Features | Attached,Driveway,Garage |
| Lot Features | Corner Lot,Fruit Trees,Irregular Lot,Landscaped,Oversized Lot,1/4 to 1/2 Acre Lot,Sprinklers Automatic,Sprinkler System,Zero Lot Line |
| Water Source | Public |
| Total Parking | 4 |
| Lot Size Area | 14540.33 |
| Spa | false |
| Building Area Total | 1916 |
| Lot Dimensions | Frontage: ~34 feet, Depth: ~428 feet |
| Lot Size Acres | 0.33 |
| Road Surface Type | Asphalt |
| Waterfront Y/N | true |
| Covered Spaces | 2 |
| Door Features | French Doors |
| Road Frontage Type | Private Road |
| Other Equipment | Irrigation Equipment |
| Road Responsibility | Private Maintained Road |
Amenities
- Foreclosure
- Views
- Short Sale
- New Construction
- Adult 55+
- Lease To Own
- No HOA Fees
- Furnished
- Primary On Main
- Air Conditioning
- Seller Finance
- Green
- Fixer Upper
- Horse
- Golf
- Fireplace
- Deck
- Garage
- Basement
- Pool
Property vs Single Family Average in 33446
Price
Taxes
Year Built
 All information deemed reliable but not guaranteed. All properties are subject to prior sale, change or withdrawal. Neither listing broker(s) or information provider(s) shall be responsible for any typographical errors, misinformation, misprints and shall be held totally harmless. Listing(s) information is provided for consumer's personal, non-commercial use and may not be used for any purpose other than to identify prospective properties consumers may be interested in purchasing. The data relating
