
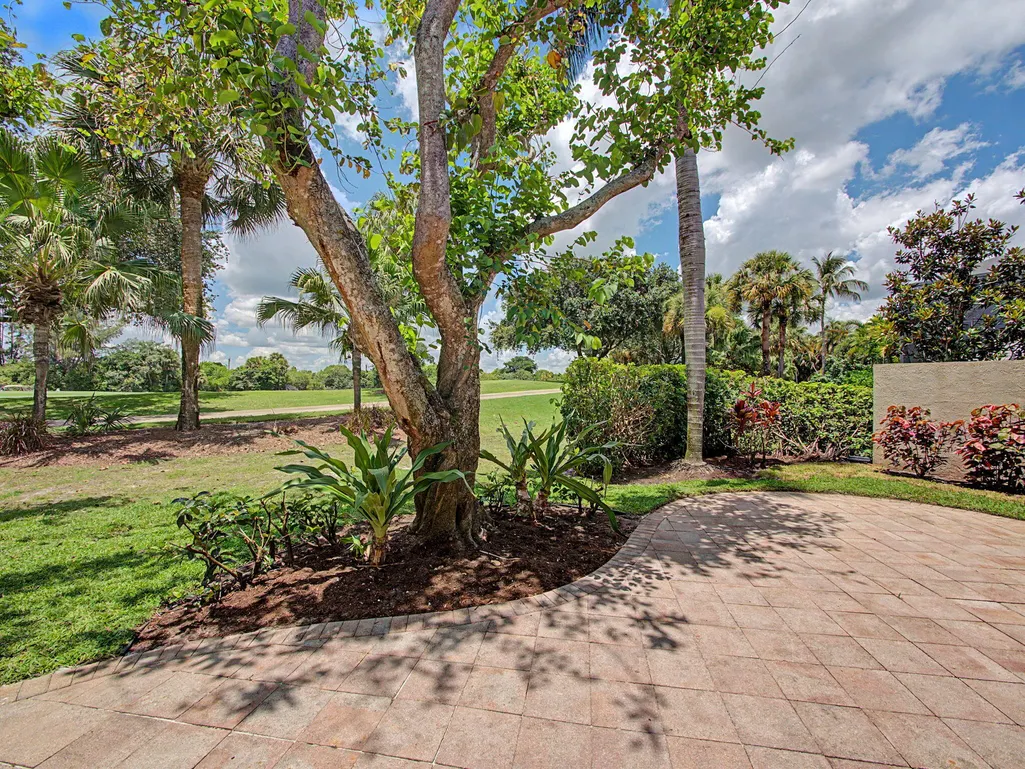
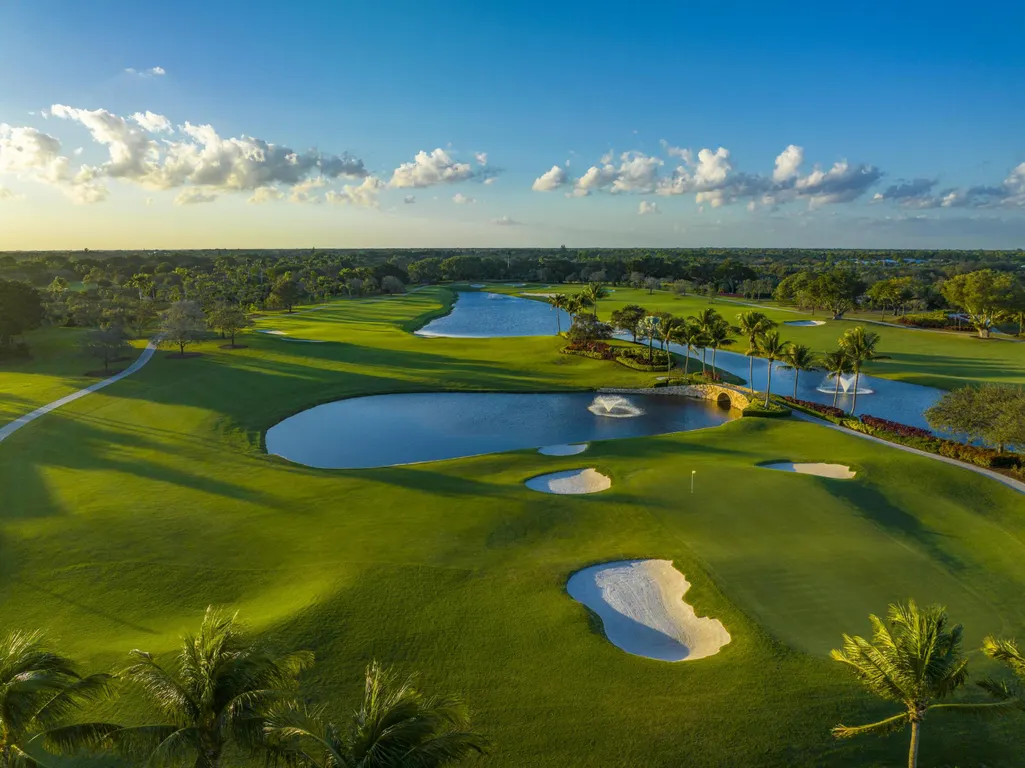
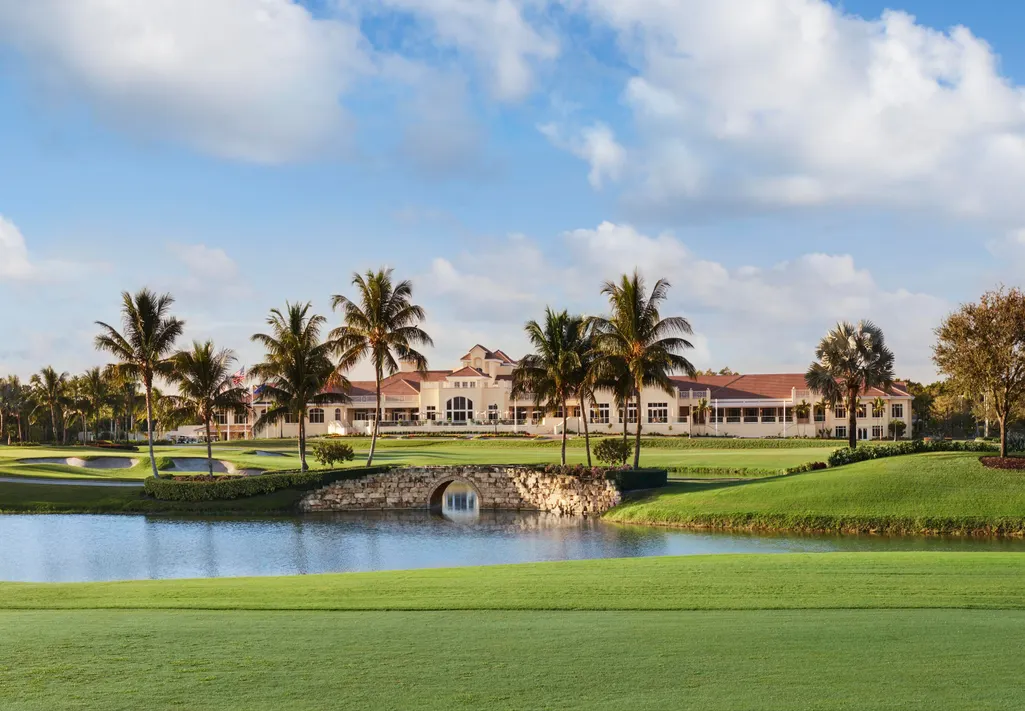
Views - Golf Course
Address
127 Vintageisle Lane, Palm Beach Gardens, FL
Price
$ 2,699,000
Property Attributes
- MLS#B26029036
- TypeSingle Family
- Listing Status Pending
- CountyPalm Beach
- CityPalm Beach Gardens
- Area5300
- NeighborhoodBALLENISLES POD 14
- Zip33418
- Style
- Year Built1999
- Taxes$ 10977
- Price$ 2,699,000
- Bedrooms3
- Full Bathrooms3
- Half Bathrooms1
- Sqr Footage3924
- Lot Size0.23 Acres
Data Source:
Beaches MLS (FL)
Property Description
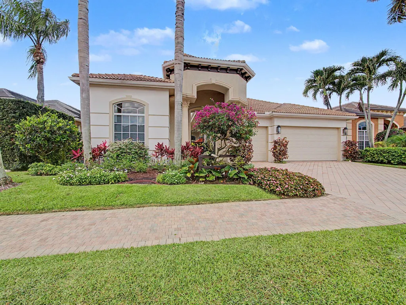
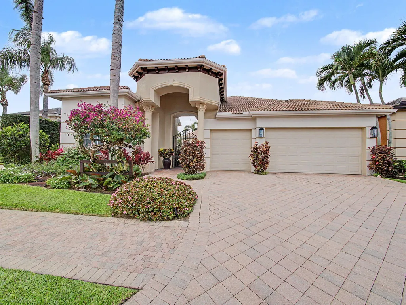
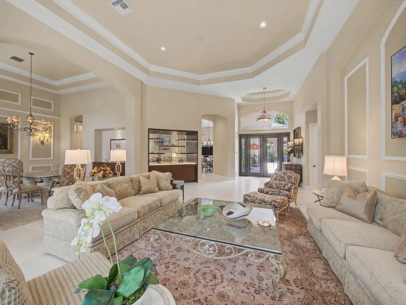
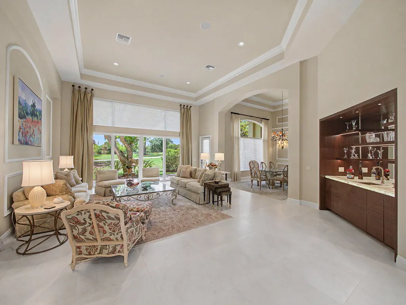
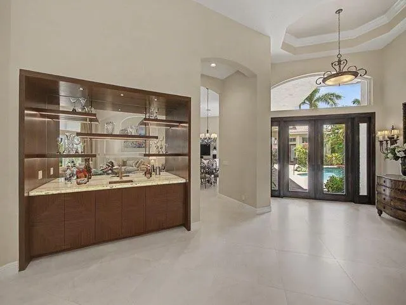
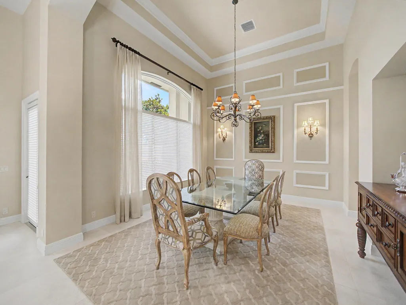
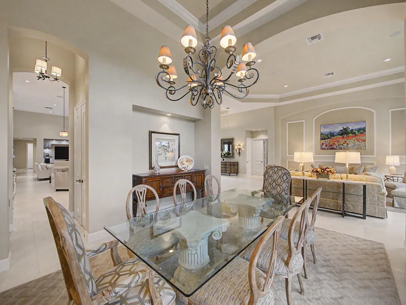
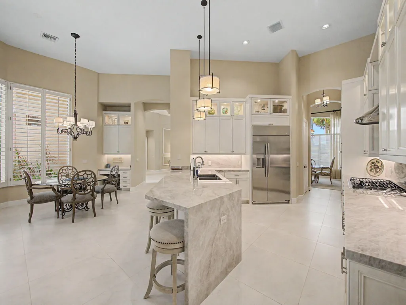
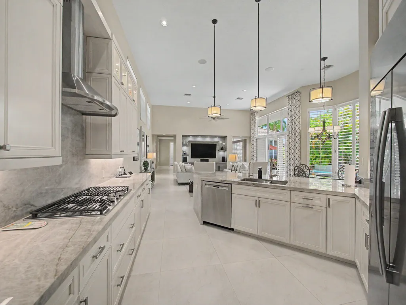
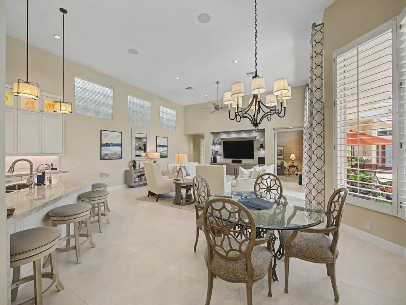
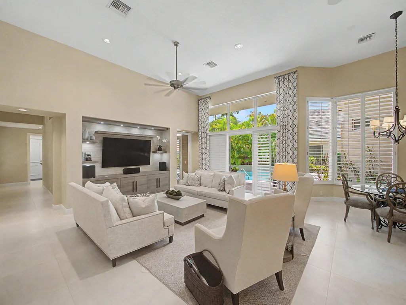
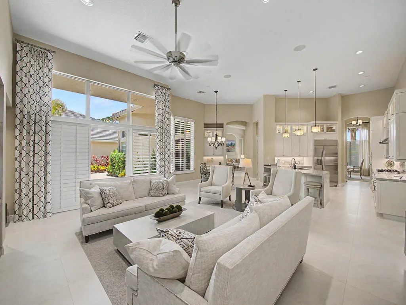
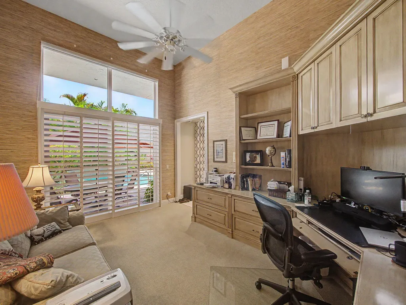
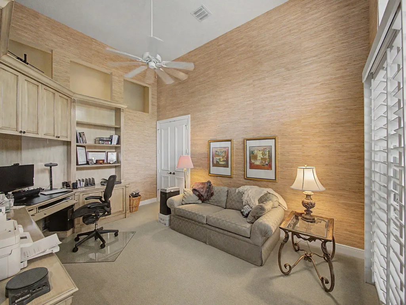
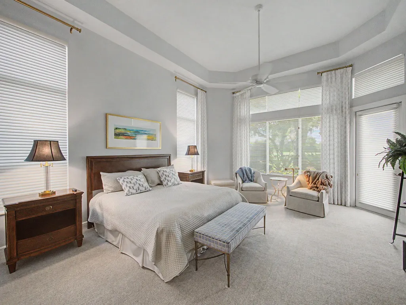
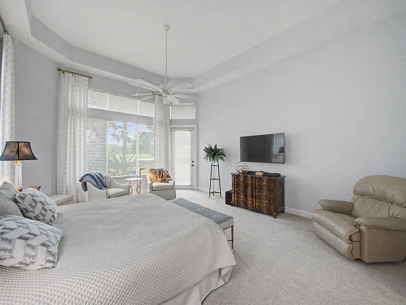
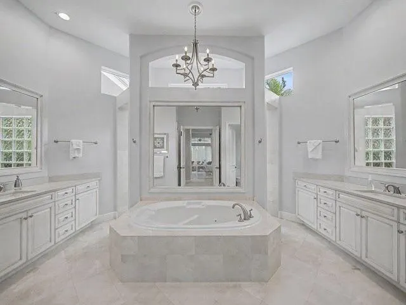
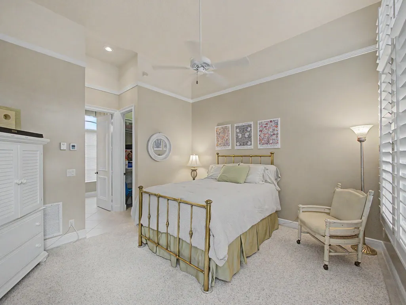
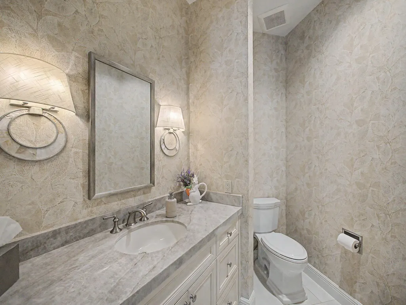
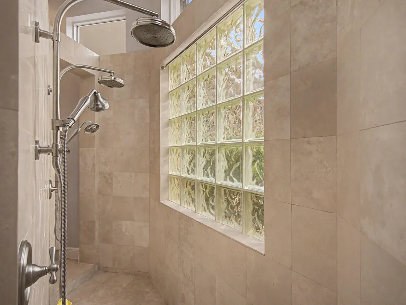
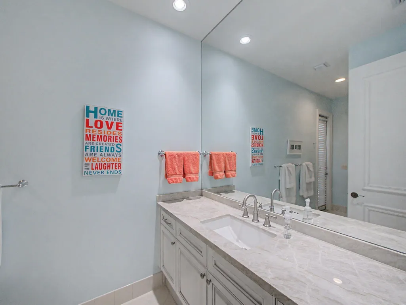
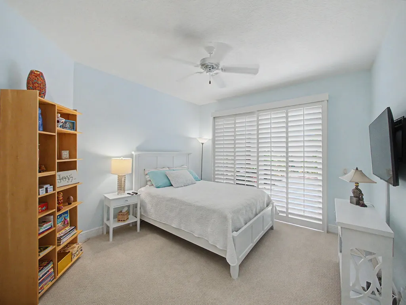
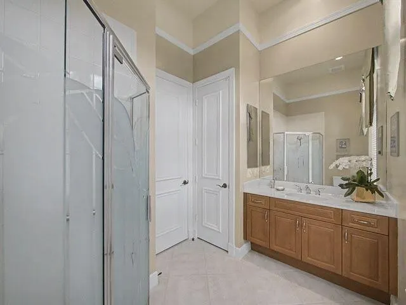
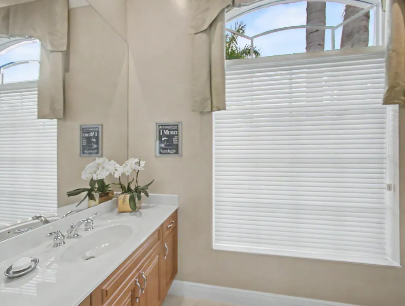
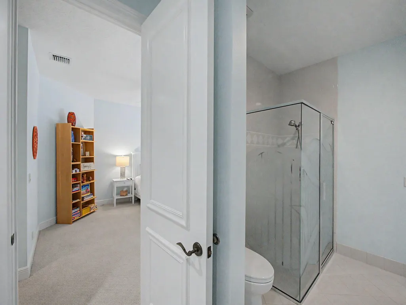
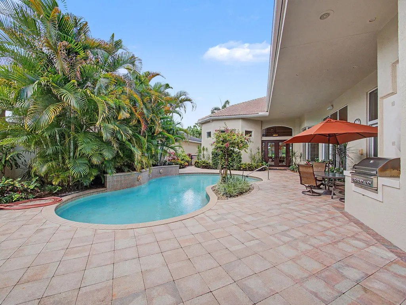
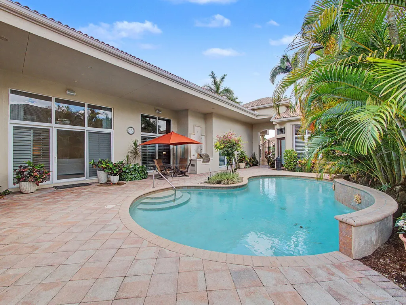
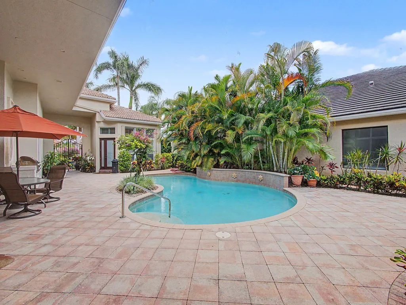
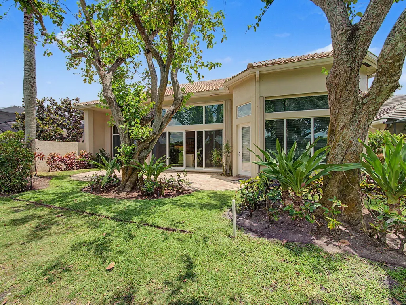
Welcome to this stunning 3-bedroom, 3.5-bath courtyard home located in one of the community's most prestigious neighborhoods. Beautifully renovated with exceptional attention to detail, this residence offers elegant indoor-outdoor living centered around a gorgeous private pool. The spacious floor plan features updated finishes, abundant natural light, and impact glass throughout. Enjoy the convenience of a 2-1/2 car garage, newer roof, and replaced air conditioning systems for added piece of mind. This exceptional property also requires a coveted full golf membership, offering the ultimate country club lifestyle in a truly remarkable home.
| Elementary School | Middle School | High School |
|---|---|---|
| Timber Trace Elementary School | Watson B. Duncan Middle School | Palm Beach Gardens High School |
| Price History | |
|---|---|
| 5/15/2026 | Listed $3,250,000 |
| 6/1/2026 | 8$2,999,000 |
| 6/26/2026 | 10$2,699,000 |
General Features
| Membership Required | true |
|---|---|
| Membership Description | Club Membership Required,Golf Purchase |
| Membership Fee | 295000 |
| Sewer | PublicSewer |
| Heating | Central,Electric |
| Cooling | CentralAir |
| Utilities | CableAvailable,ElectricityAvailable,NaturalGasConnected,PhoneAvailable,SewerNotAvailable,UndergroundUtilities,WaterAvailable |
| Possession | CloseOfEscrow |
| Roof | Concrete |
| Appliances | Cooktop,Dryer,Dishwasher,Freezer,GasCooktop,Disposal,GasRange,GasWaterHeater,IceMaker,Microwave,Refrigerator,TanklessWaterHeater,VentedExhaustFan,WaterHeater |
| HOA Fee | 698 |
| Garage Spaces | 2.5 |
| Association Fee Includes | CommonAreas,CableTv,ReserveFund,Security,Trash |
| Patio/Porch Features | Patio |
| Architectural Style | Mediterranean |
| Pool Features | FreeForm,InGround,Other,Heated |
| Security Features | CarbonMonoxideDetectors,FireAlarm,SecurityGate,GatedWithGuard,GatedCommunity,SmokeDetectors,SecurityGuard |
| Construction Materials | Block,Concrete,Stucco |
| Pets Allowed | NumberLimit,Yes |
| Year Built | 1999 |
| View | GolfCourse |
| Stories Count | 1 |
| Levels | One |
| Property Subtype | SingleFamilyResidence |
| Tax Year | 2025 |
| Community Features | HomeOwnersAssociation,Gated,StreetLights,Sidewalks |
| Community Type | Gated Community |
| Accessibility | None |
| Assoc Fee Paid Per | Monthly |
| County | Palm Beach |
| New Construction | false |
| Property Type | Residential |
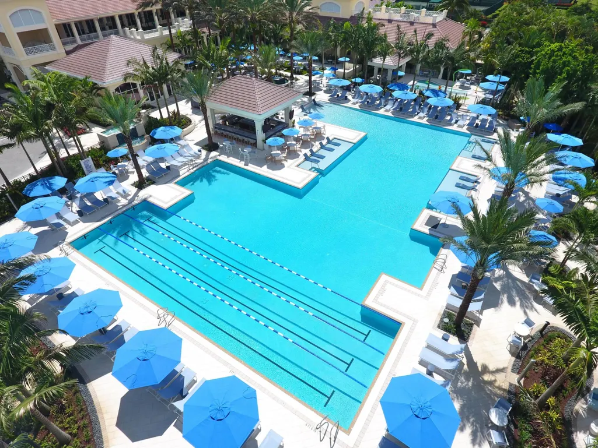
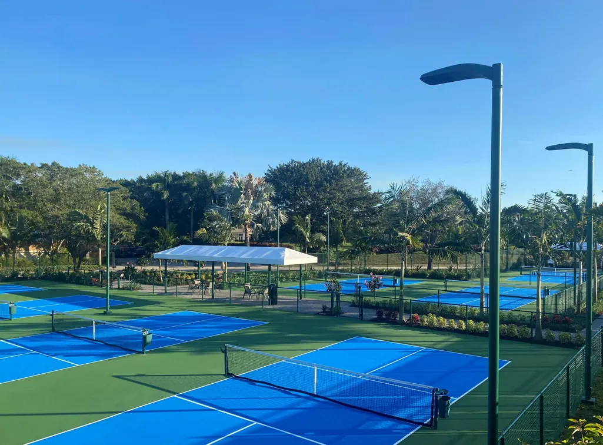
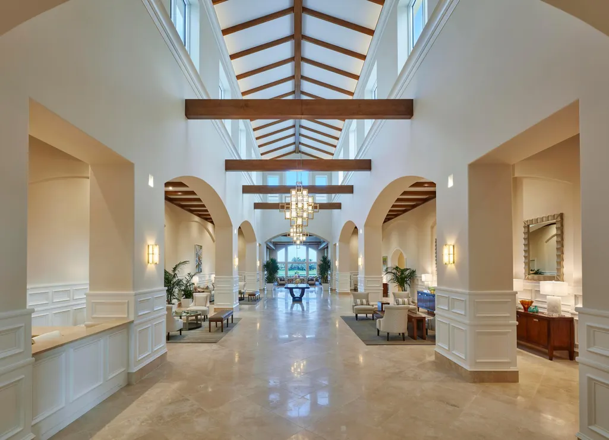
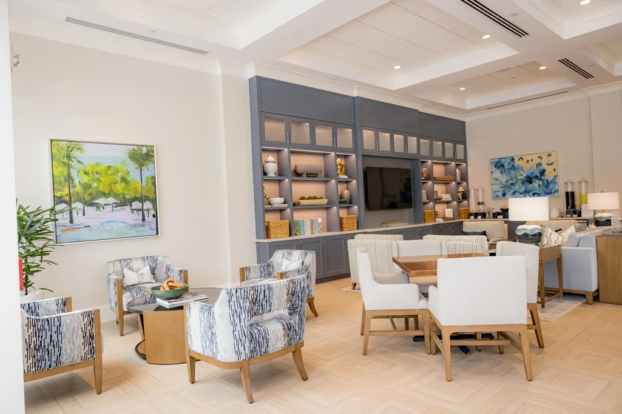
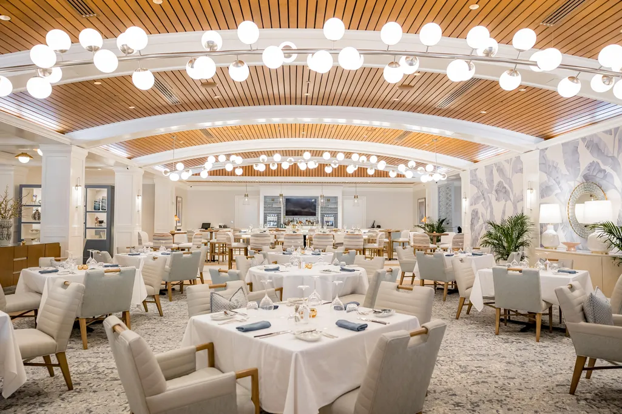
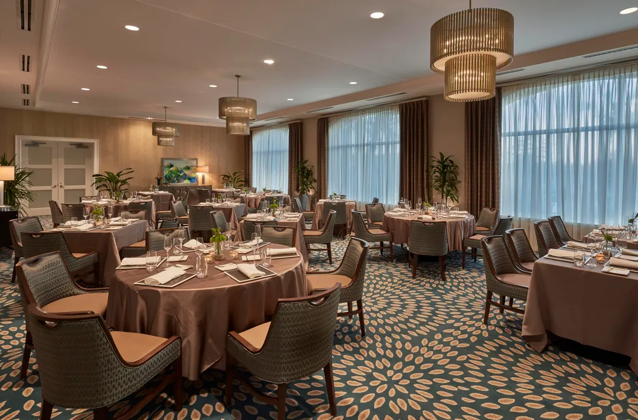
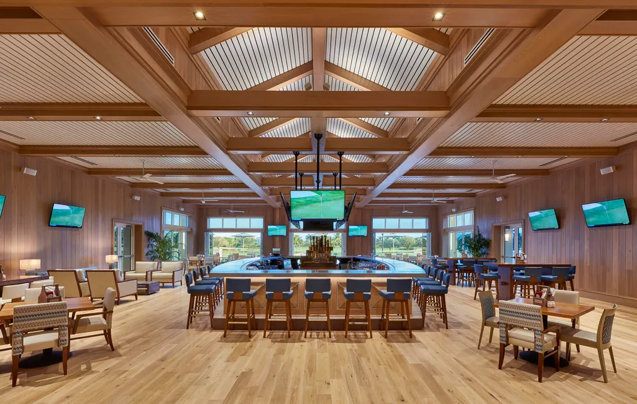
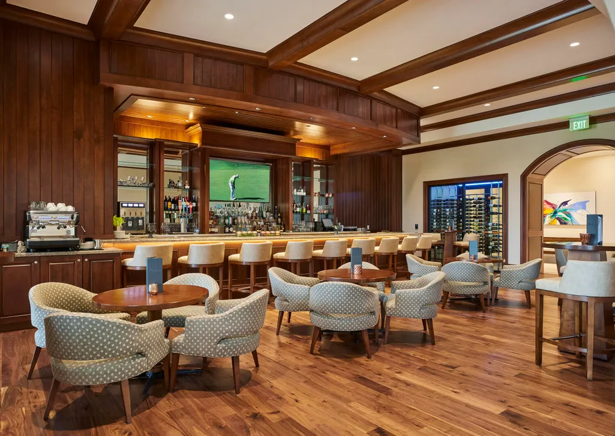
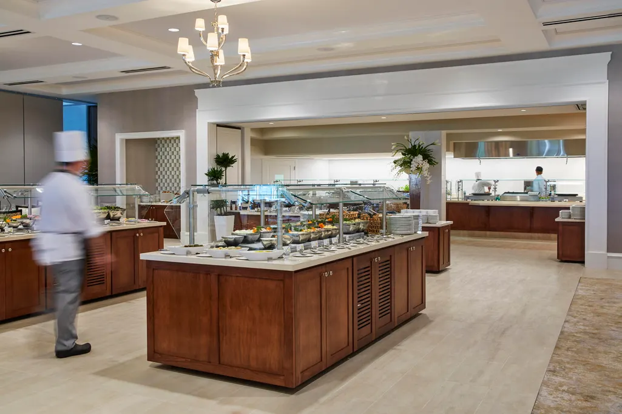
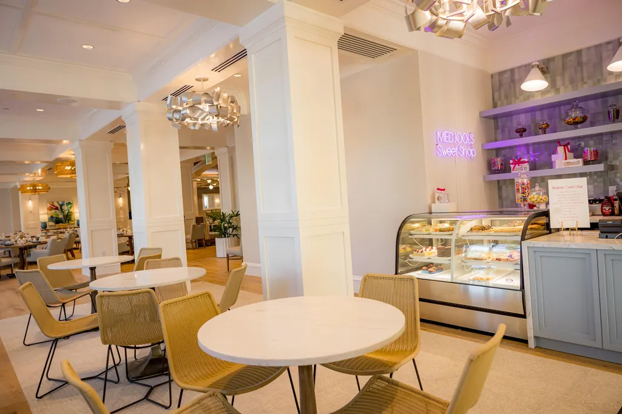
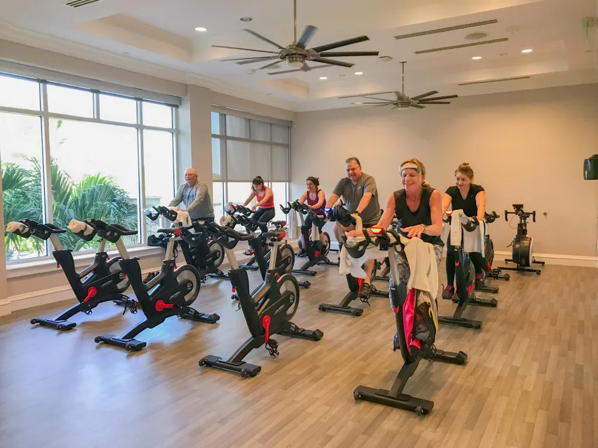
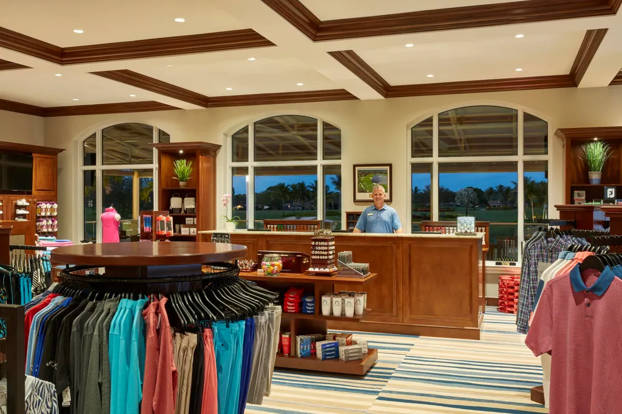
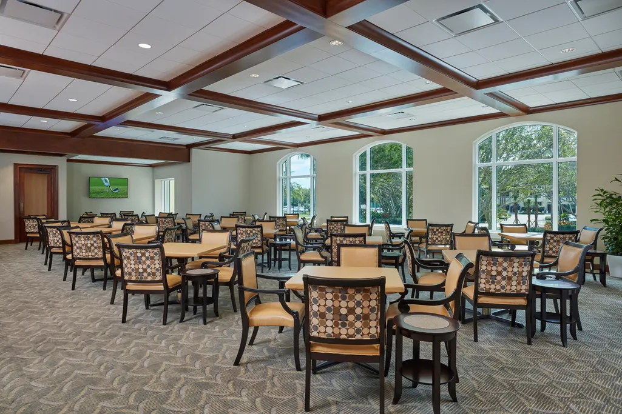
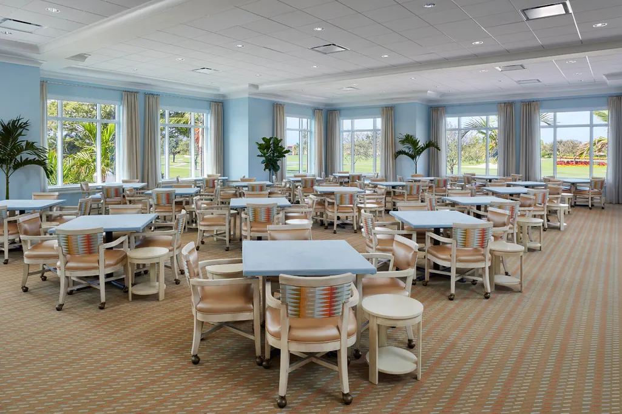
| Association Amenities | BocceCourt,Clubhouse,DogPark,FitnessCenter,GolfCourse,Gated,Playground,Pool,RecreationFacilities,Restaurant,Sauna,Security,Sidewalks,TennisCourts |
| Attached Garage | true |
| Contingency | None |
| Subdivision Name | BALLENISLES POD 14 |
| Facing Direction | East |
| Garage Y/N | true |
| Other Structures | GuestHouse |
| Full Baths | 3 |
| Status | Pending |
| Directions | FLORIDA TURNPIKE TO PGA BLVD. EAST ON PGA BLVD. TO FIRST RIGHT, BALLENISLES DRIVE. |
| High School | Palm Beach Gardens |
| City | Palm Beach Gardens |
| Senior Community Y/N | false |
| MLS Area | 5300 |
| Carport Y/N | false |
| Elementary School | Timber Trace |
| Land Lease Y/N | false |
| Tax Annual Amount | 10977.77 |
| Middle/Junior High School | Watson B. Duncan |
| Property Condition | Resale |
| MLS Area Minor | PB29 |
| Virtual Tour | https://listings.hometakes.com/sites/rvwnzjdg/unbranded |
| Standard Status | Pending |
| Occupancy Type | CallAgent |
| Virtual Tour | https://listings.hometakes.com/sites/127-vintage-isle-ln-palm-beach-gardens-33418-24882431/branded |
| Property Sub Type Additional | SingleFamilyResidence |
| PostalCity | Palm Beach Gardens |
| Legal Description | BALLEN ISLES P-14 REPL LT 41 |
Interior Features
| Interior Amenities | BuiltInFeatures,BedroomOnMainLevel,BreakfastArea,Bathtub,CentralVacuum,DiningArea,SeparateFormalDiningRoom,DualSinks,EatInKitchen,HighCeilings,JettedTub,KitchenIsland,MainLevelPrimary,Pantry,SoakingTub,SeparateShower,Bar,WalkInClosets |
|---|---|
| Flooring | Carpet,Tile |
| Total Stories | 1 |
| Air Conditioning Y/N | true |
| Heating Y/N | true |
| Window Features | PlantationShutters |
| Fireplace Y/N | false |
| Half Baths | 1 |
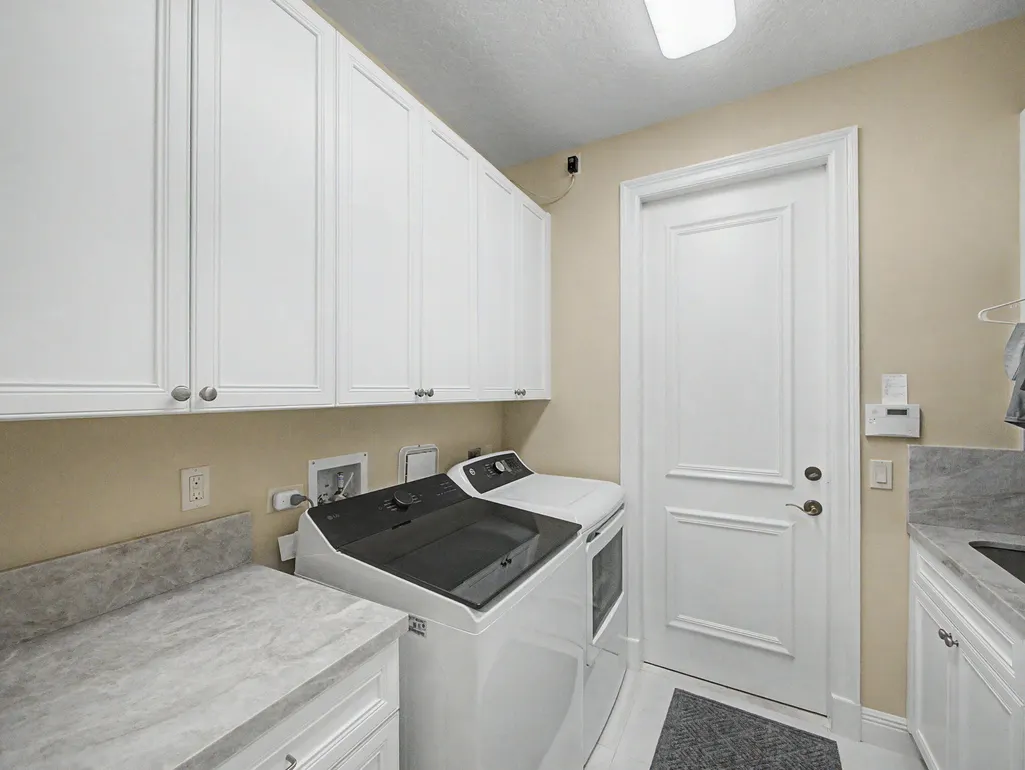
| Laundry Features | GasDryerHookup,MainLevel,LaundryRoom,LaundryTub,Sink |
| Total Bedrooms | 3 |
| Main Level Bedrooms | 3 |
| Main Level Bathrooms | 3 |
| Total Baths | 4 |
Exterior Features
| Exterior Amenities | BuiltInBarbecue,Barbecue,Courtyard,OutdoorLivingArea |
|---|---|
| Fencing | BackYard,Fenced,Full,Perimeter |
| Parking Features | Attached,Garage |
| Lot Features | SprinklersAutomatic |
| Water Source | Public |
| Total Parking | 4.5 |
| Lot Size Area | 9889 |
| Spa | false |
| Building Area Total | 5340 |
| Lot Size Acres | 0.23 |
| Road Surface Type | Asphalt |
| Waterfront Y/N | false |
| Covered Spaces | 2.5 |
| Road Responsibility | PrivateMaintainedRoad |
Amenities
- Foreclosure
- Views
- Short Sale
- New Construction
- Adult 55+
- Lease To Own
- No HOA Fees
- Furnished
- Primary On Main
- Air Conditioning
- Seller Finance
- Green
- Fixer Upper
- Horse
- Golf
- Fireplace
- Deck
- Garage
- Basement
- Pool
Property vs Single Family Average in 33418
Price
Taxes
Year Built
 All information deemed reliable but not guaranteed. All properties are subject to prior sale, change or withdrawal. Neither listing broker(s) or information provider(s) shall be responsible for any typographical errors, misinformation, misprints and shall be held totally harmless. Listing(s) information is provided for consumer's personal, non-commercial use and may not be used for any purpose other than to identify prospective properties consumers may be interested in purchasing. The data relating
