
Price Reduction - Views - Golf Course - Primary on Main
Address
48 Via Del Corso, Palm Beach Gardens, FL
Price
$ 655,000
Property Attributes
- MLS#B26028248
- TypeSingle Family
- Listing Status Active
- CountyPalm Beach
- CityPalm Beach Gardens
- Area5360
- NeighborhoodVILLA D ESTE
- Zip33418
- Style
- Year Built1991
- Taxes$ 6150
- Price$ 655,000
- Bedrooms3
- Full Bathrooms2
- Half Bathrooms0
- Sqr Footage1558
- Lot Size0.1 Acres
Data Source:
Beaches MLS (FL)
Property Description
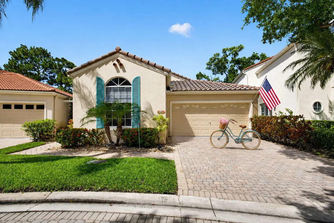
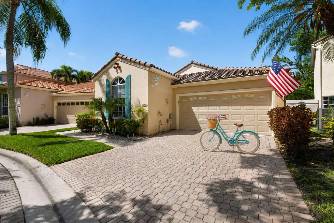
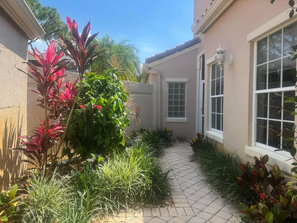
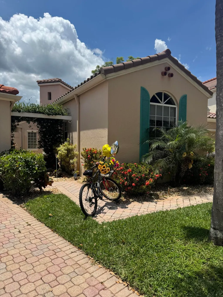
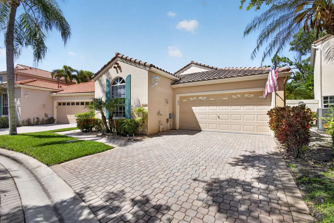
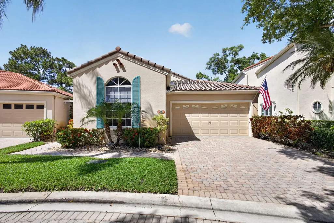
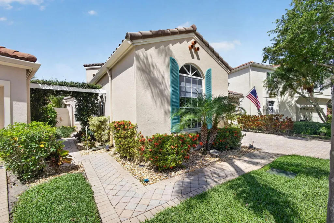
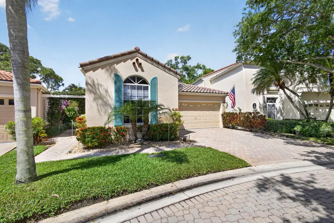
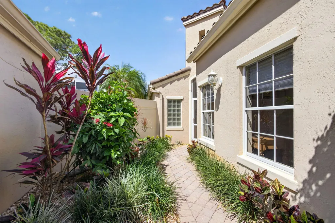
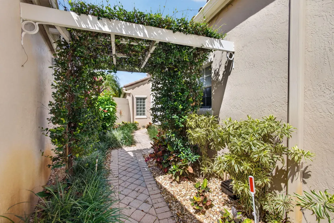
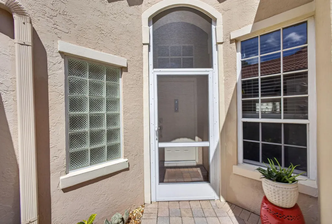
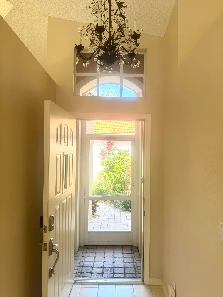
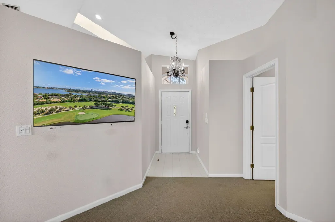
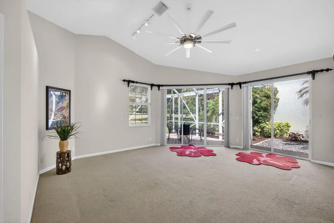
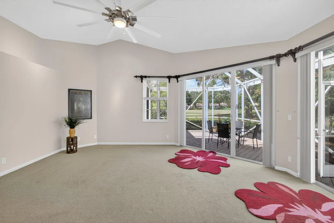
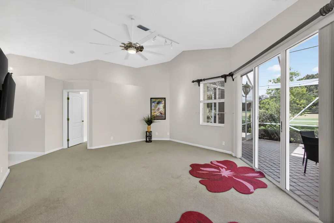
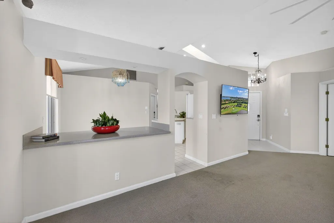
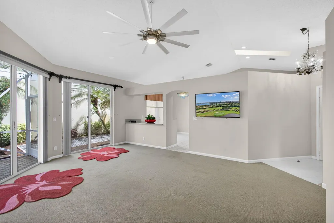
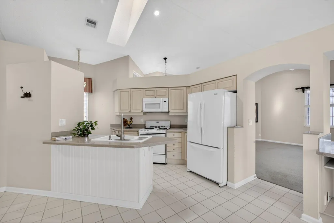
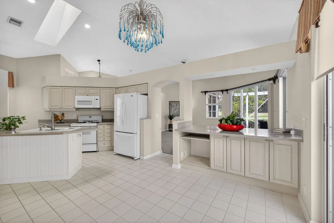
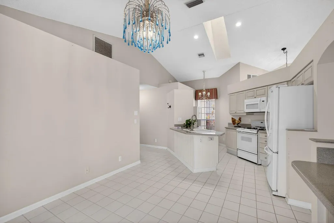
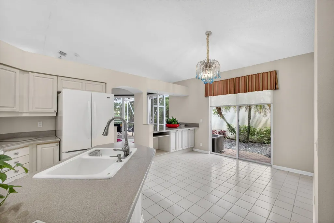
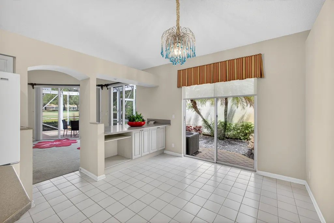
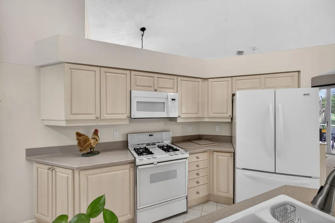
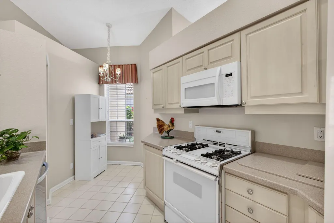
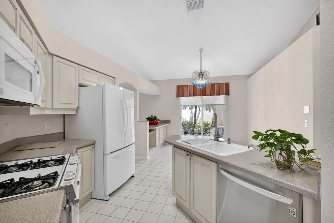
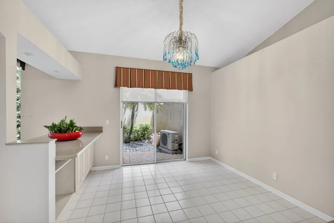
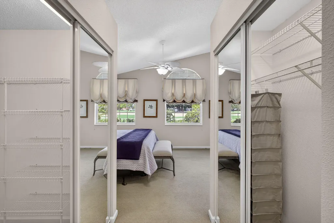
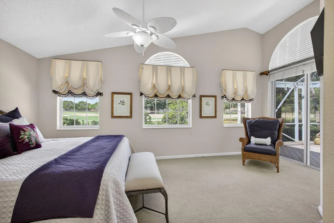
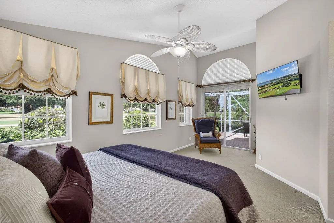
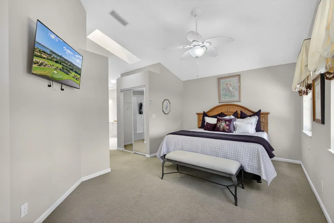
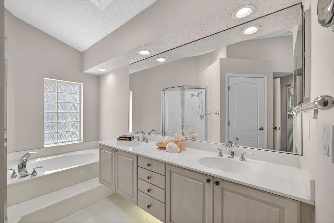
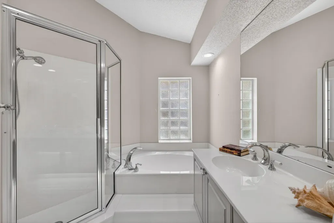
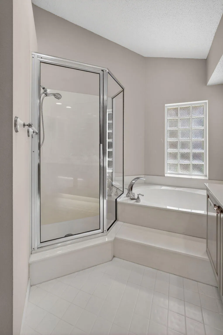
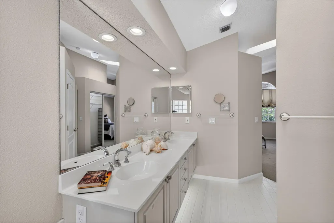
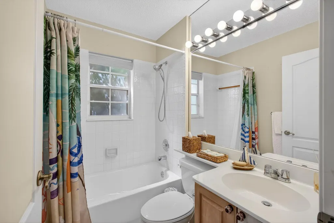
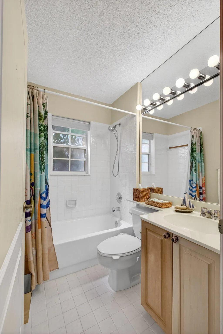
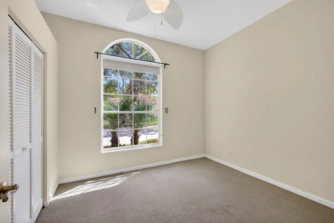
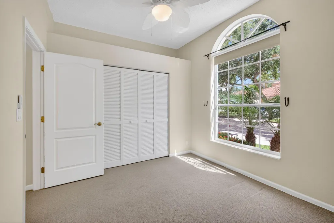
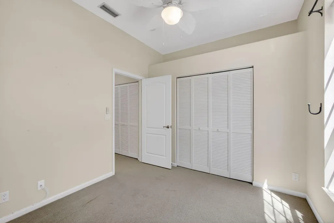
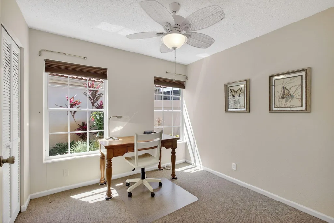
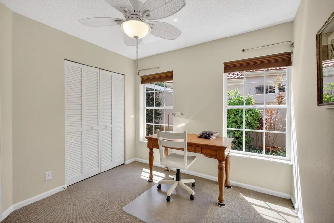
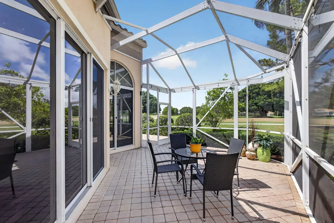
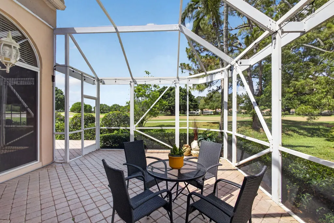
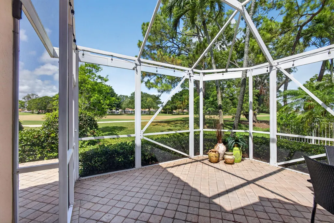
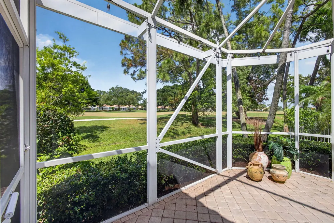
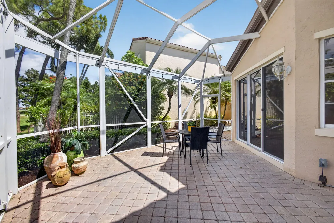
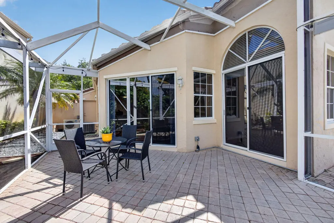
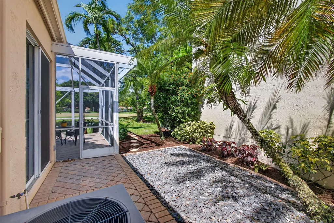
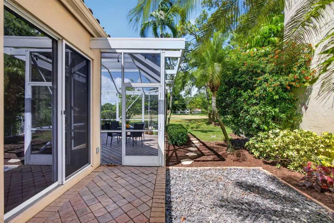
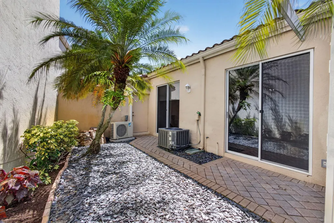
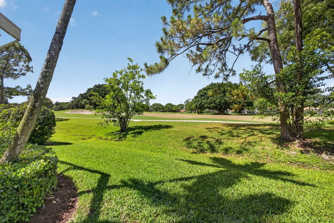
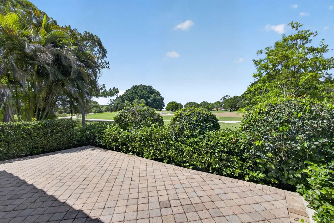
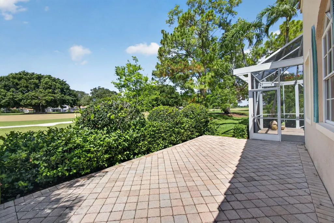
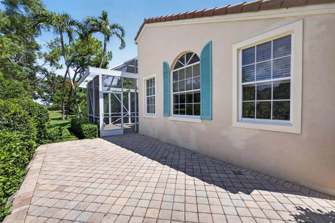
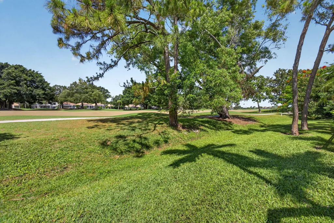
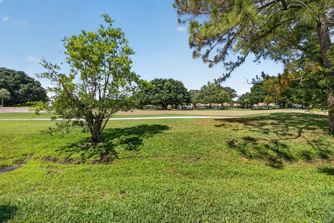
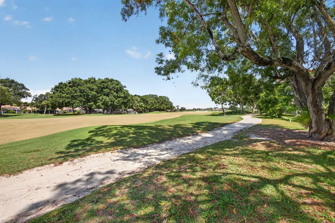
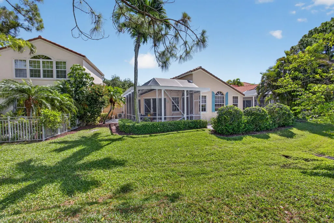
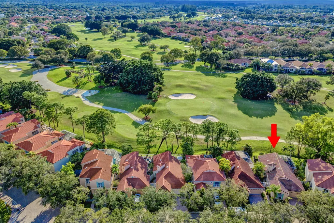
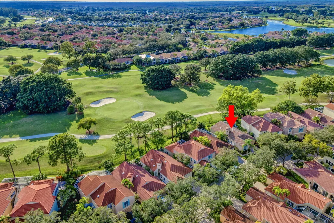
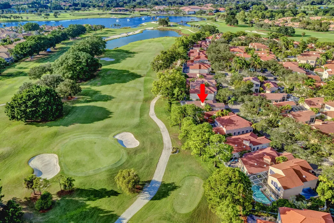
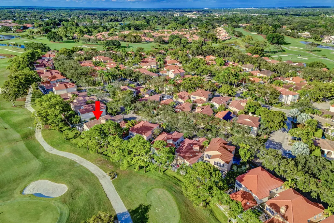
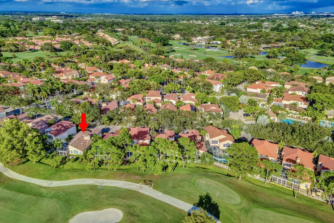
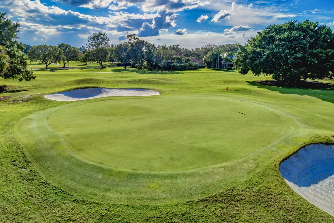
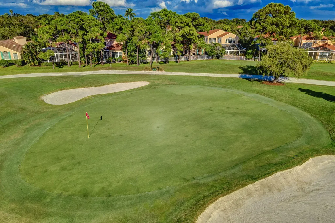
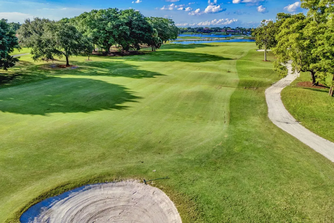
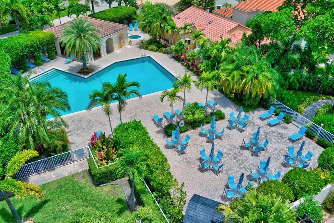
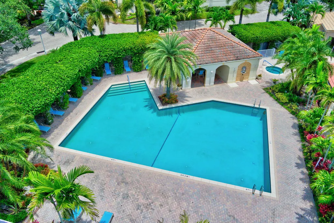
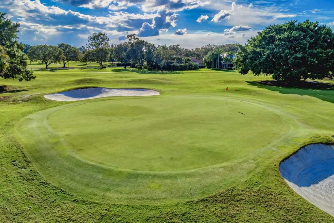
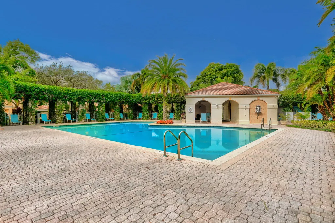
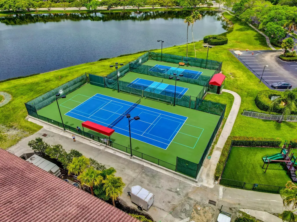
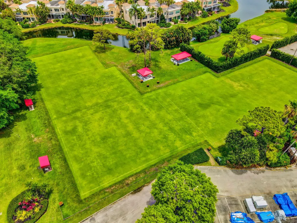
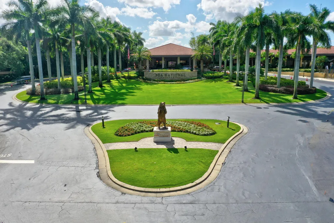
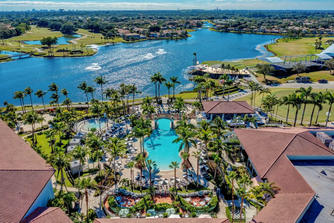
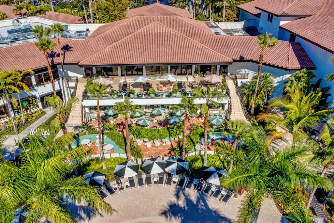
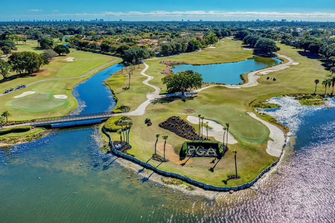
This single-story residence in Villa D'Este offers three bedrooms and two bathrooms within 1,558 square feet of comfortable living space. The two-car garage provides convenient parking and storage. Located in Palm Beach Gardens, this home presents a solid foundation for ownership and long-term value. The efficient floor plan makes practical use of every square foot, offering straightforward maintenance and reliable everyday functionality. resembling the historic Villa d' Este centuries old estate in Tivoli... The home sits on an oversized lot overlooking the Arnold Palmer Golf Course with room to add splash pool, hot tub or generator. The HVAC system was installed in the garage in 2023 for a custom car. The entire garage has been renovated and ready for custom storage units. The roof is 2007, water heater is 2018, new air handler also in 2018. The HOA fees includes hi-speed internet/wifi and comcast cable TV service.
| Elementary School | Middle School | High School |
|---|---|---|
| Timber Trace Elementary School | Watson B. Duncan Middle School | Palm Beach Gardens High School |
| Price History | |
|---|---|
| 5/14/2026 | Listed $678,000 |
| 8/7/2026 | 3$655,000 |
General Features
| Membership Required | false |
|---|---|
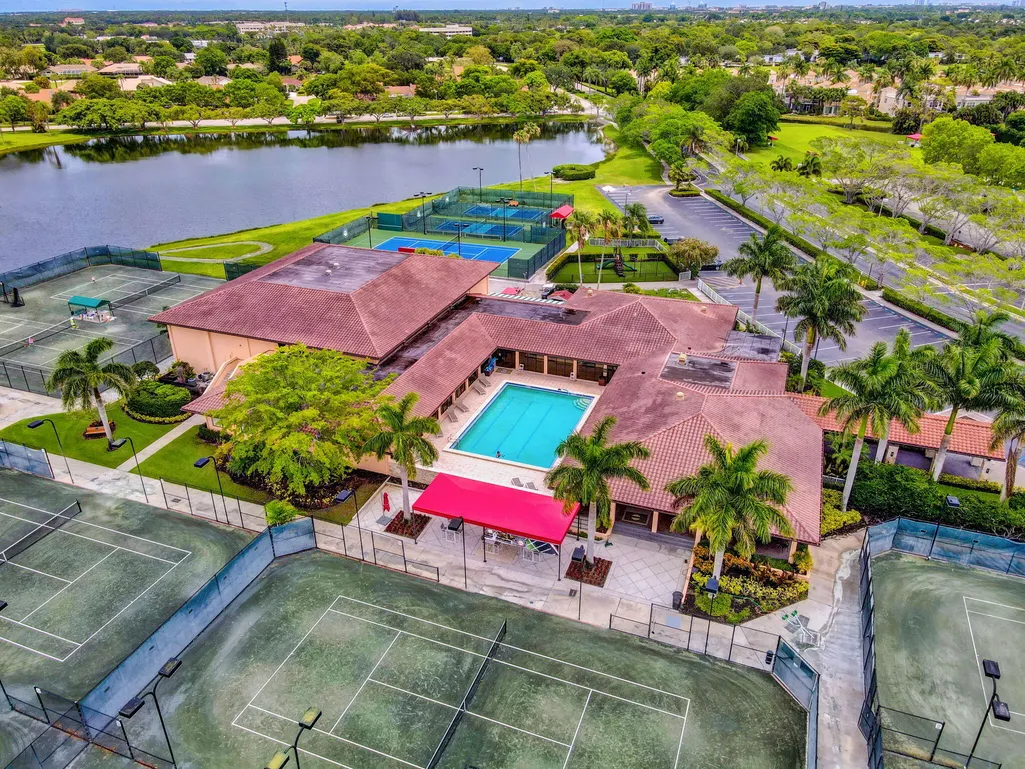
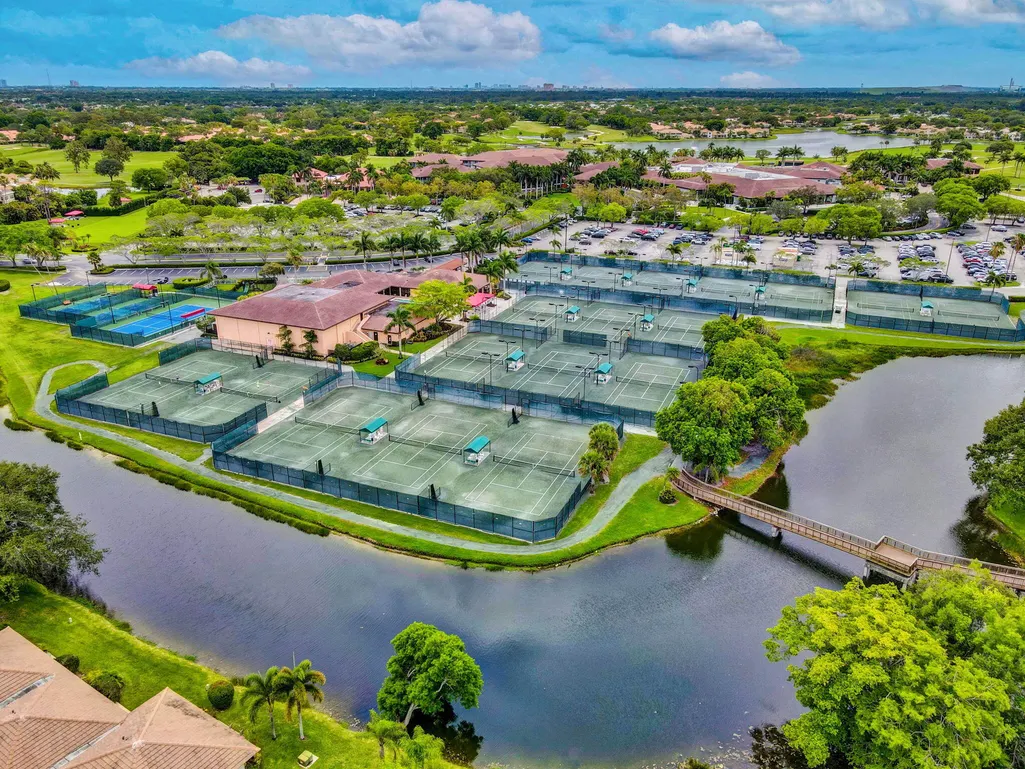
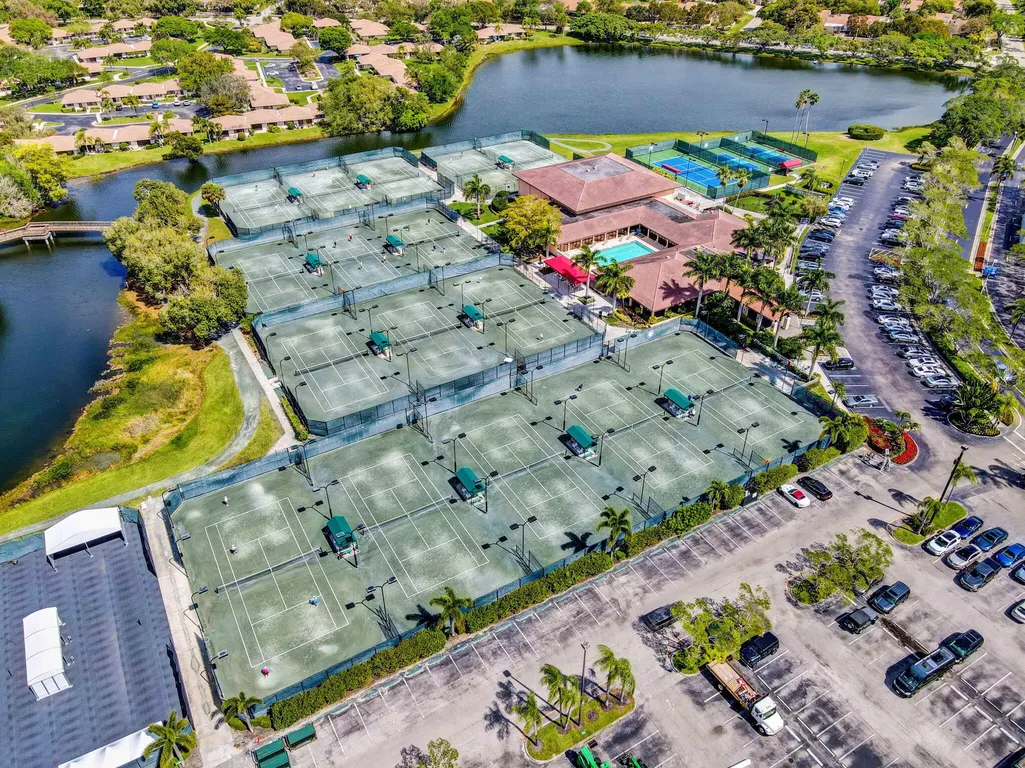
| Membership Description | Social Membership Available,Tennis Membership Available |
| Sewer | Public Sewer |
| Heating | Central,Heat Pump |
| Cooling | Central Air,Ceiling Fan(s),Ductless,Heat Pump |
| Utilities | Cable Connected,Natural Gas Available,Sewer Connected,Underground Utilities,Water Available |
| Possession | Close Of Escrow,Negotiable |
| Roof | Barrel,Tile |
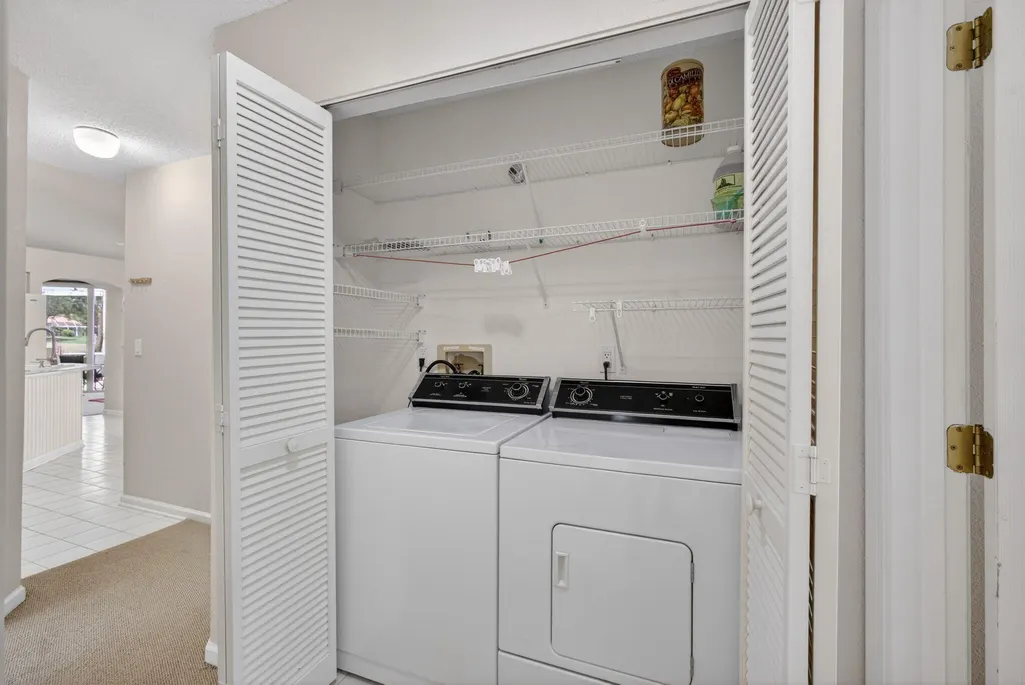
| Appliances | Dryer,Dishwasher,Disposal,Gas Range,Gas Water Heater,Microwave,Range,Refrigerator,Water Heater,Washer |
| HOA Fee | 333 |
| Garage Spaces | 2 |
| Association Fee Includes | Cable TV |
| Patio/Porch Features | Patio,Screened |
| Architectural Style | Mediterranean |
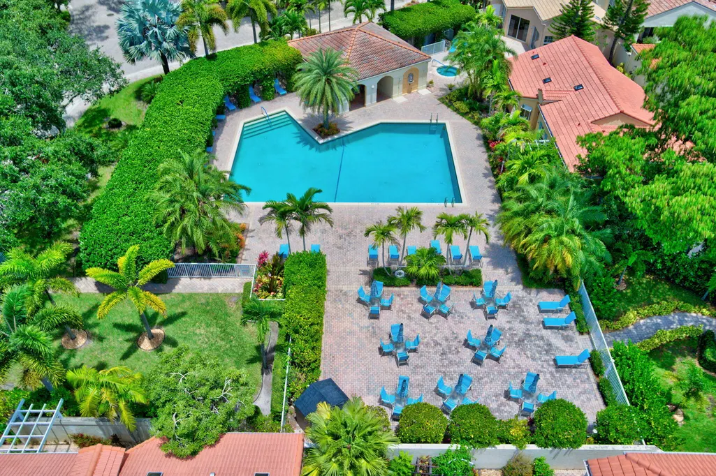
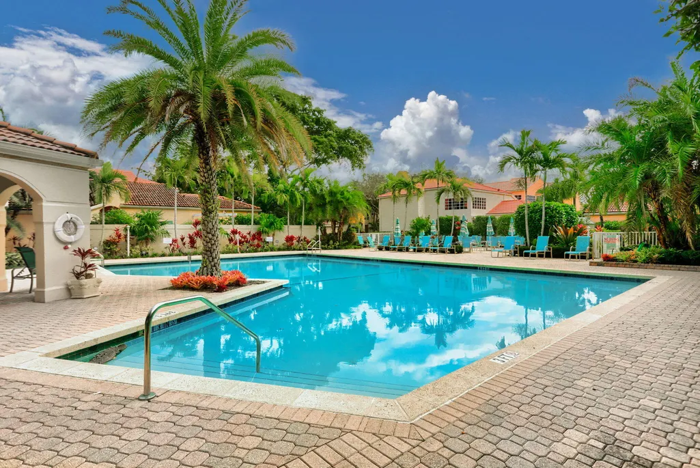
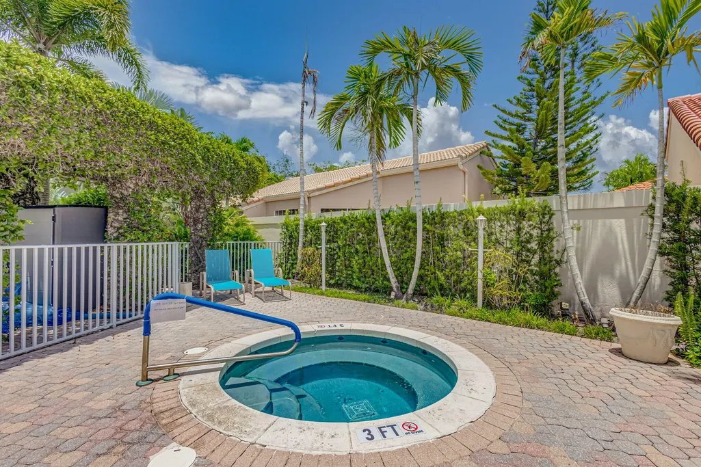
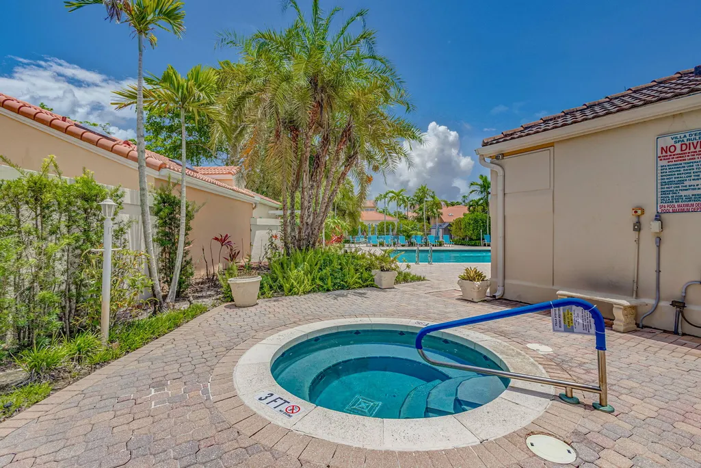
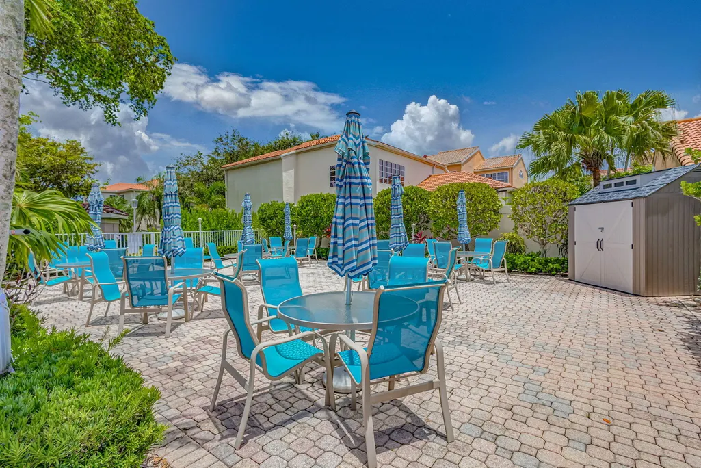
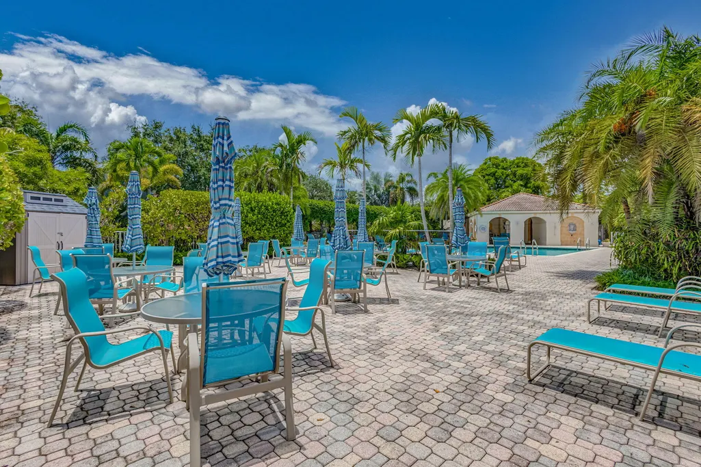
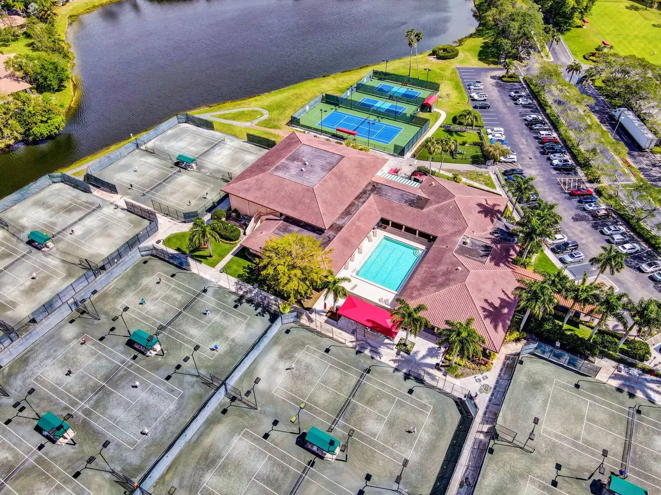
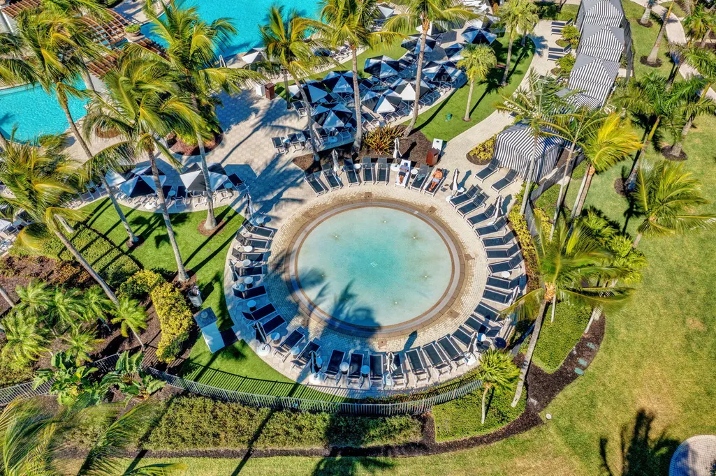
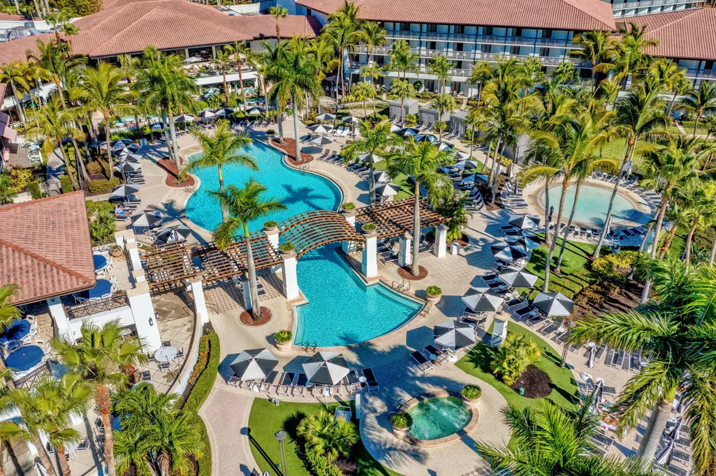
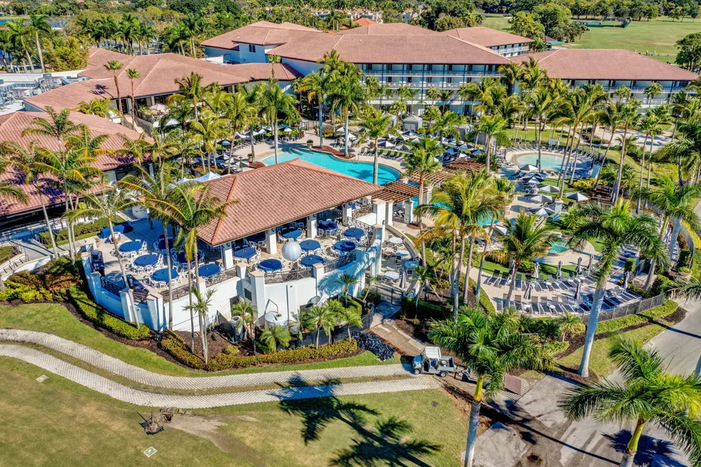
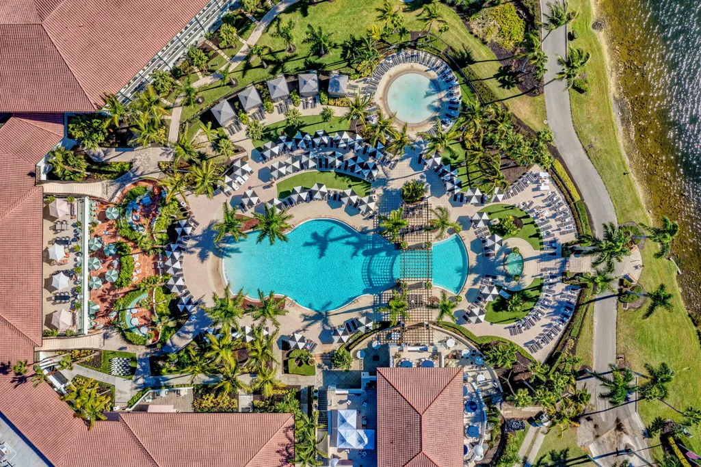
| Pool Features | Association |
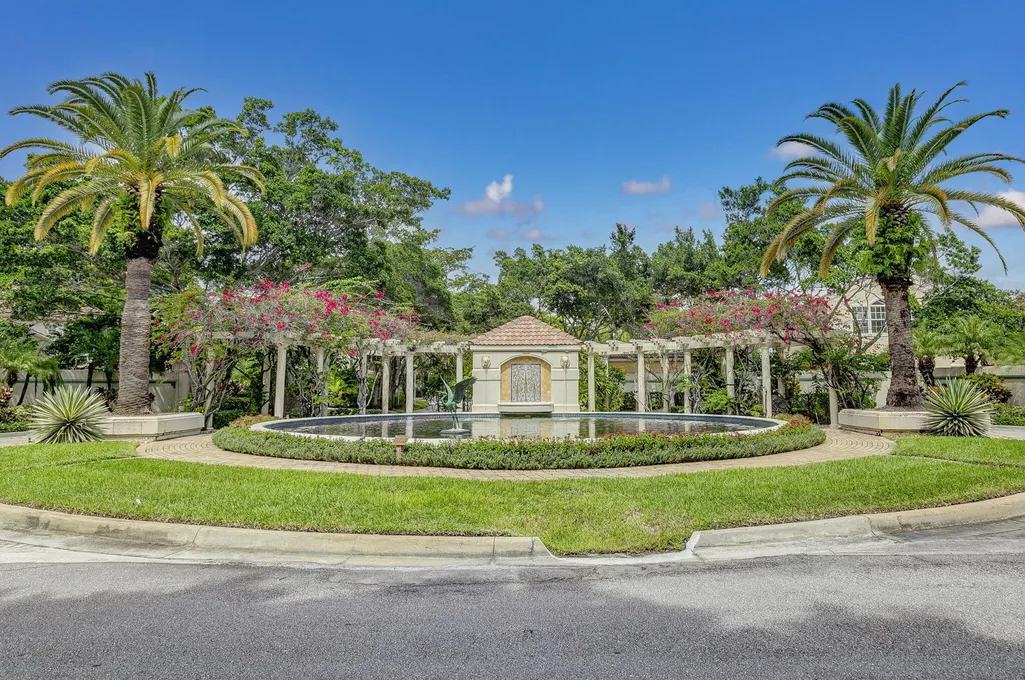
| Security Features | Gated with Guard,Gated Community,Security Guard |
| Construction Materials | Block,Stucco |
| Pets Allowed | Breed Restrictions,Pet Restrictions,Yes |
| Year Built | 1991 |
| Electric | 3 Phase |
| View | Golf Course |
| Stories Count | 1 |
| Levels | Multi/Split,One |
| Property Subtype | Single Family Residence |
| Tax Year | 2025 |
| Waterfront Features | None |
| Community Features | Home Owners Association,Gated,Street Lights |
| Community Type | Gated Community |
| Accessibility | None |
| HOA Fee 2 | 942 |
| Assoc Fee Paid Per | Monthly |
| County | Palm Beach |
| New Construction | false |
| Property Type | Residential |
| Association Amenities | Pool,Sidewalks |
| Attached Garage | true |
| Subdivision Name | VILLA D ESTE |
| Facing Direction | North |
| Garage Y/N | true |
| Full Baths | 2 |
| Status | Active |
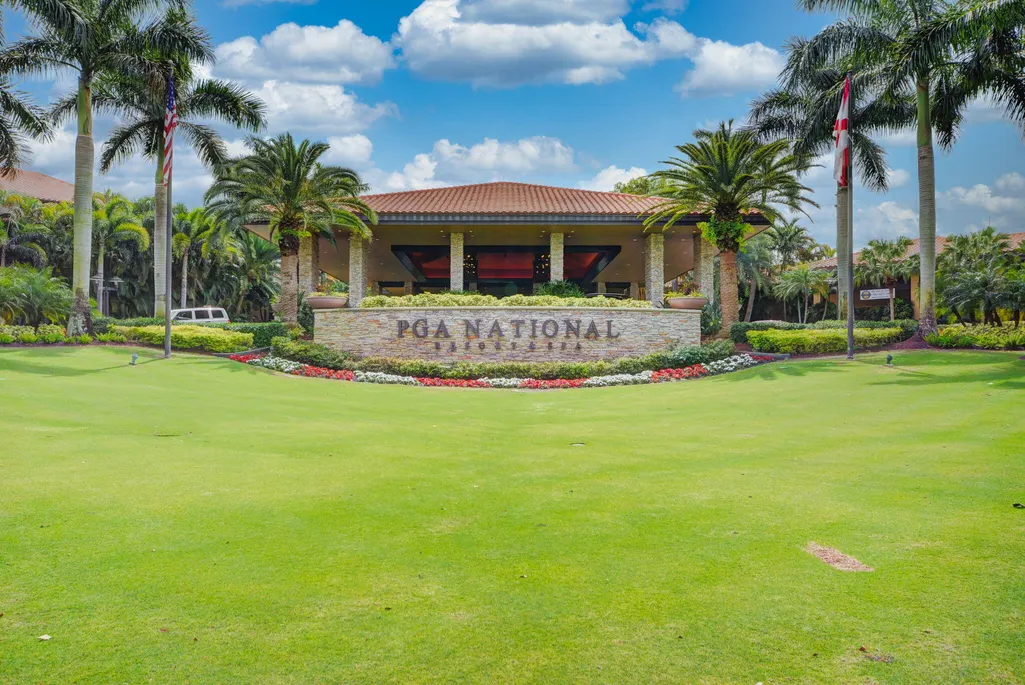
| Directions | PGA Blvd. West to Ave. of the Masters to General Drive. R on Via del Corso to 48 after SS and the Pool on your left. |
| High School | Palm Beach Gardens |
| City | Palm Beach Gardens |
| Senior Community Y/N | false |
| MLS Area | 5360 |
| Carport Y/N | false |
| Elementary School | Timber Trace |
| Land Lease Y/N | false |
| Tax Annual Amount | 6150.76 |
| Middle/Junior High School | Watson B. Duncan |
| Property Condition | Resale |
| MLS Area Minor | PB27 |
| Virtual Tour | https://www.propertypanorama.com/48-Via-Del-Corso-Palm-Beach-Gardens-FL-33418/unbranded |
| Standard Status | Active |
| Property Sub Type Additional | Single Family Residence |
| PostalCity | Palm Beach Gardens |
| Legal Description | PGA RESORT COMMUNITY PL OF VILLA D ESTE LT 70 |
Interior Features
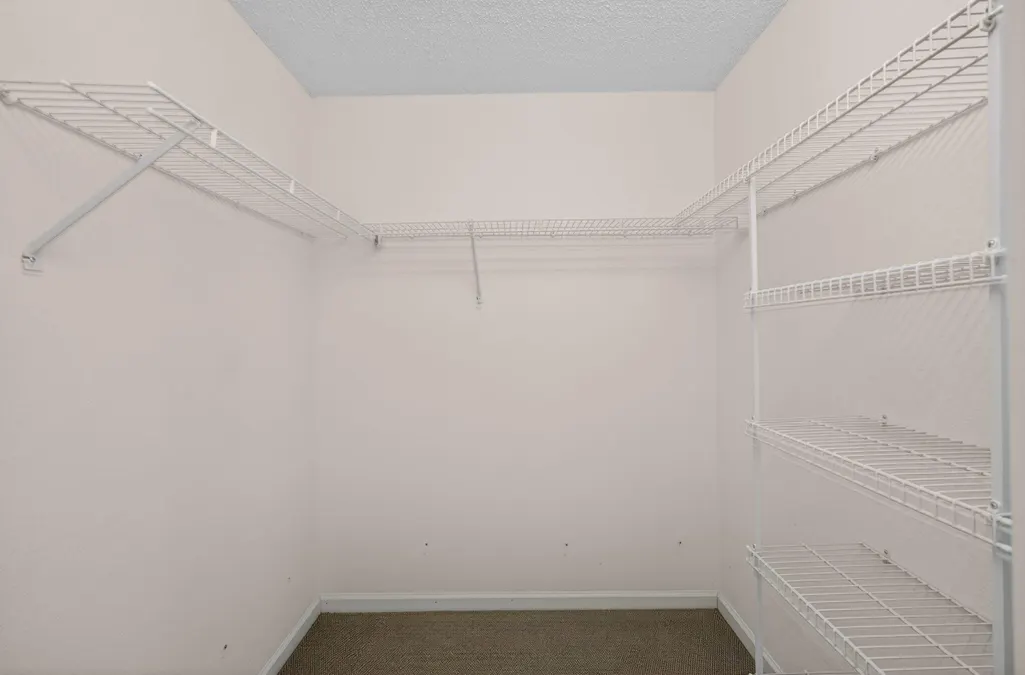
| Interior Amenities | Breakfast Area,Bathtub,Cathedral Ceiling(s),Dual Sinks,Family/Dining Room,High Ceilings,Main Level Primary,Pantry,Sitting Area in Primary,Soaking Tub,Vaulted Ceiling(s),Walk-In Closet(s) |
|---|---|
| Flooring | Carpet,Tile |
| Furnished Y/N | Unfurnished |
| Total Stories | 1 |
| Air Conditioning Y/N | true |
| Heating Y/N | true |
| Window Features | Blinds,Drapes,Skylight(s) |
| Fireplace Y/N | false |
| Laundry Features | Inside |
| Total Bedrooms | 3 |
| Main Level Bedrooms | 3 |
| Main Level Bathrooms | 2 |
| Total Baths | 2 |
Exterior Features
| Exterior Amenities | Outdoor Living Area |
|---|---|
| Parking Features | Attached,Concrete,Garage,Garage Door Opener,Guest |
| Lot Features | On Golf Course,Sprinkler System,< 1/4 Acre |
| Water Source | Public |
| Total Parking | 4 |
| Lot Size Area | 4159 |
| Foundation Details | Concrete Perimeter |
| Building Area Total | 1932 |
| Lot Size Acres | 0.1 |
| Road Surface Type | Paved |
| Waterfront Y/N | false |
| Covered Spaces | 2 |
| Road Frontage Type | Private Road |
| Builder Model | Bianca Brava |
| Road Responsibility | Private Maintained Road |
Amenities
- Foreclosure
- Views
- Short Sale
- New Construction
- Adult 55+
- Lease To Own
- No HOA Fees
- Furnished
- Primary On Main
- Air Conditioning
- Seller Finance
- Green
- Fixer Upper
- Horse
- Golf
- Fireplace
- Deck
- Garage
- Basement
- Pool
Property vs Single Family Average in 33418
Price
Taxes
Year Built
 All information deemed reliable but not guaranteed. All properties are subject to prior sale, change or withdrawal. Neither listing broker(s) or information provider(s) shall be responsible for any typographical errors, misinformation, misprints and shall be held totally harmless. Listing(s) information is provided for consumer's personal, non-commercial use and may not be used for any purpose other than to identify prospective properties consumers may be interested in purchasing. The data relating
