
Water Views
Address
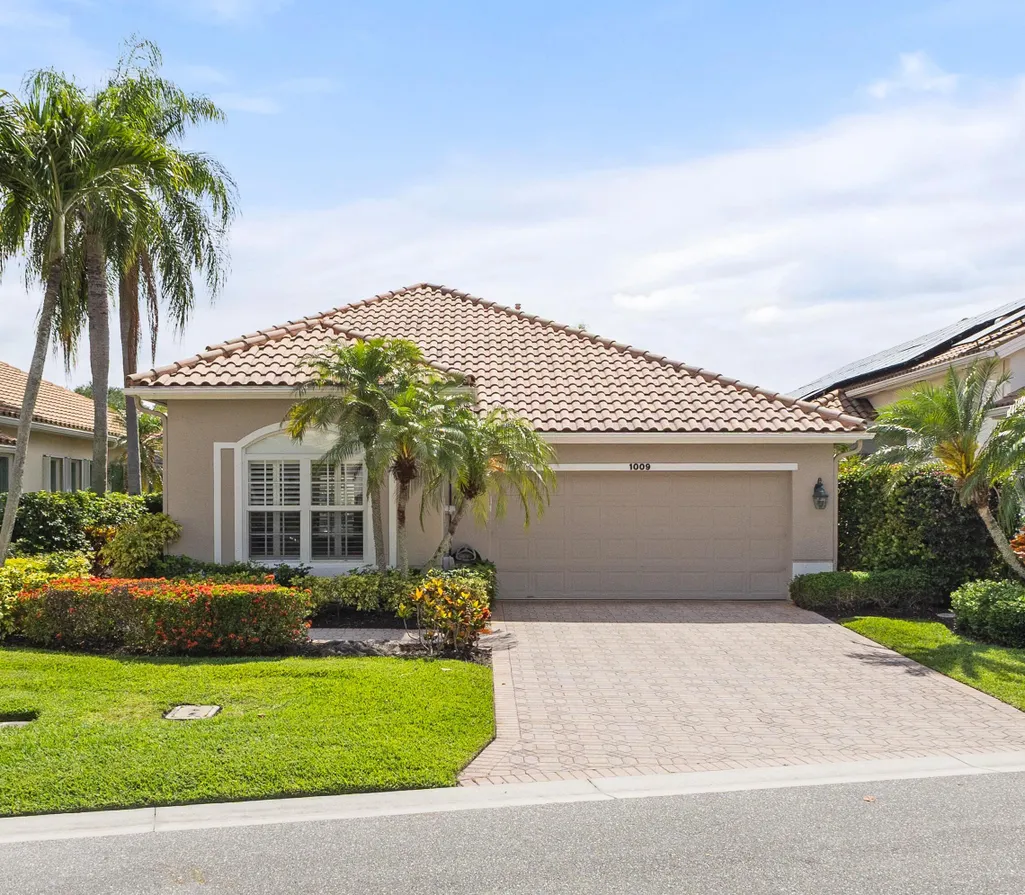
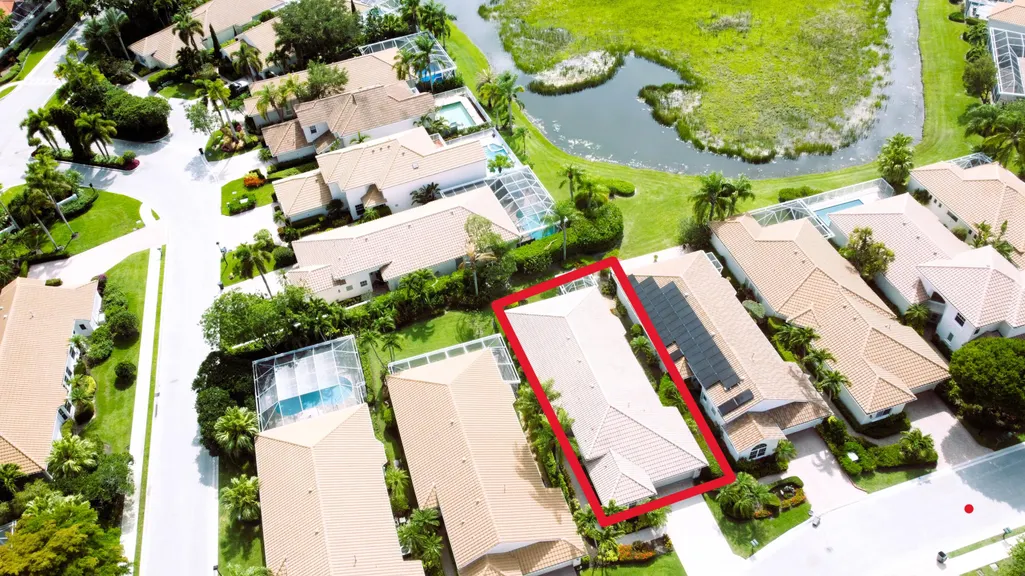
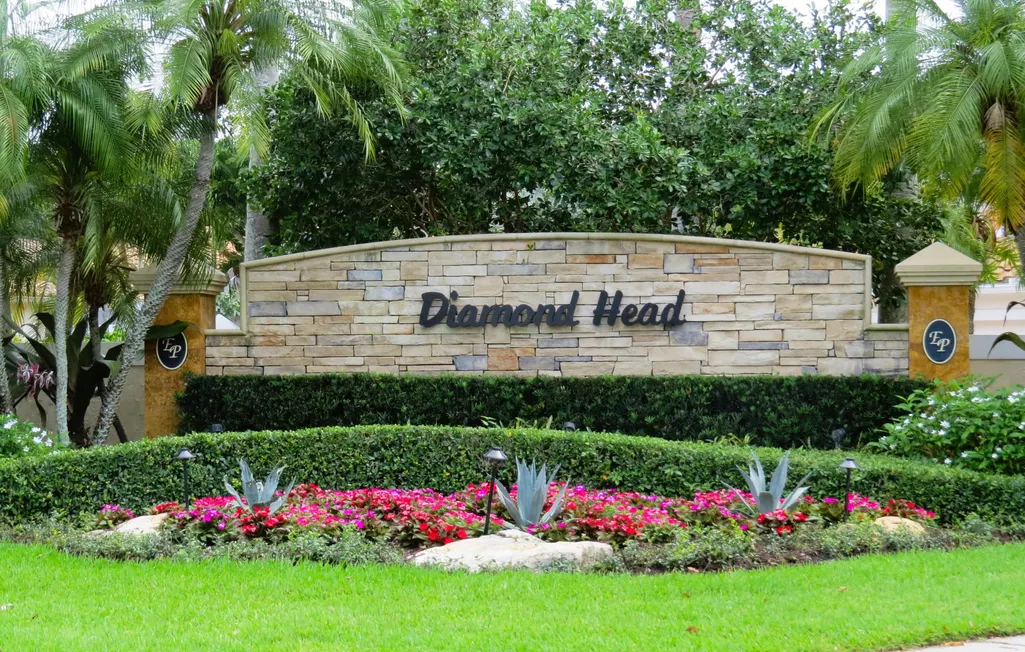
1009 Diamond Head Way, Palm Beach Gardens, FL
Price
$ 1,100,000
Property Attributes
- MLS#B26028171
- TypeSingle Family
- Listing Status Active
- CountyPalm Beach
- CityPalm Beach Gardens
- Area5360
- NeighborhoodDIAMOND HEAD
- Zip33418
- Style
- Year Built1996
- Taxes$ 14872
- Price$ 1,100,000
- Bedrooms3
- Full Bathrooms3
- Half Bathrooms0
- Sqr Footage2323
- Lot Size0.16 Acres
Data Source:
Beaches MLS (FL)
Property Description
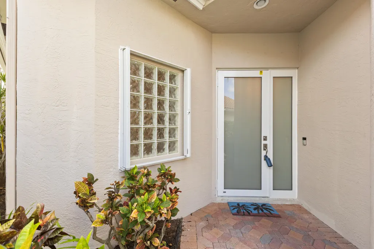
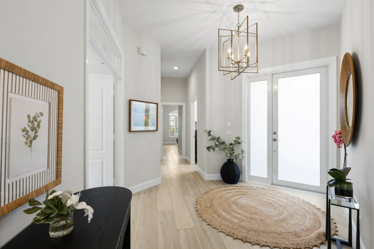
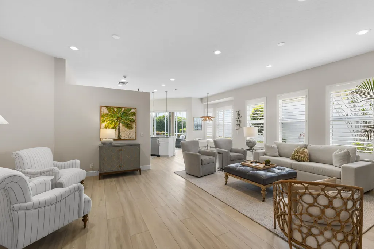
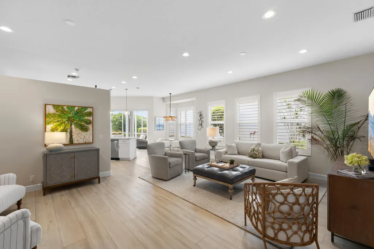
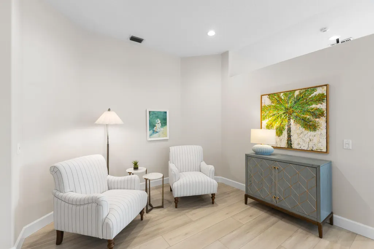
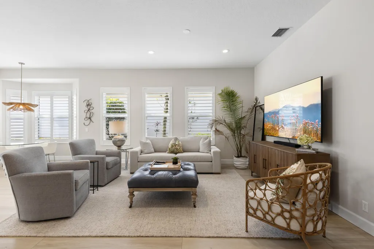
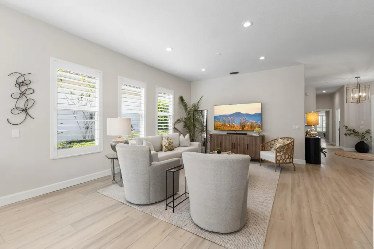
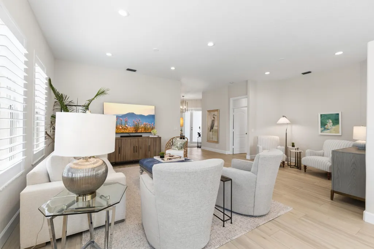
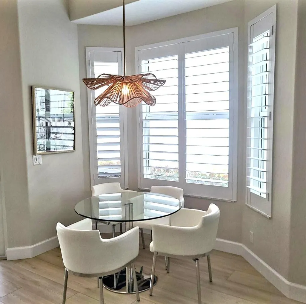
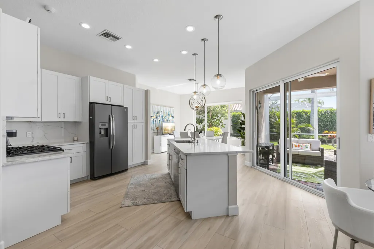
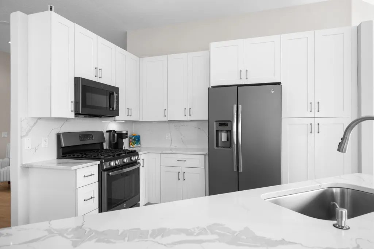
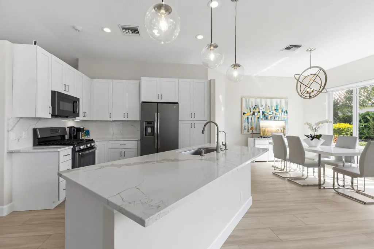
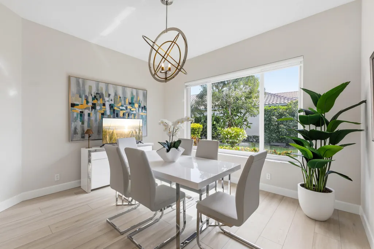
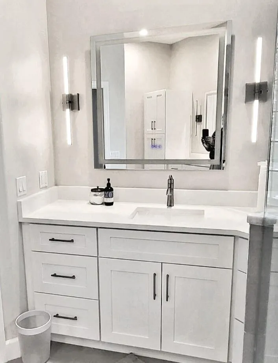
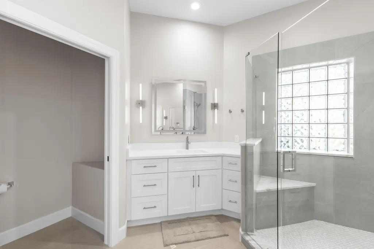
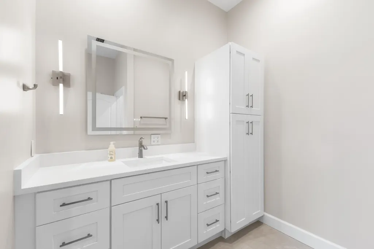
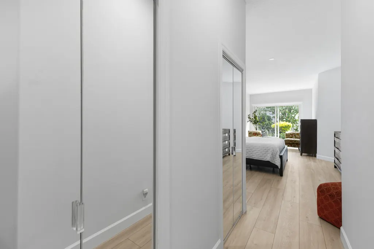
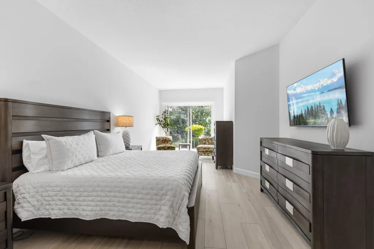
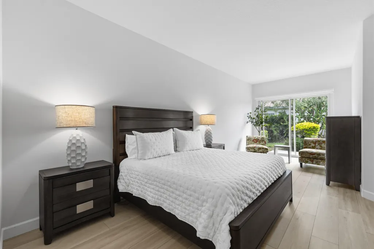
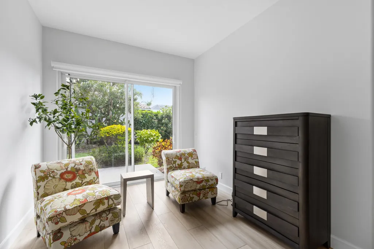
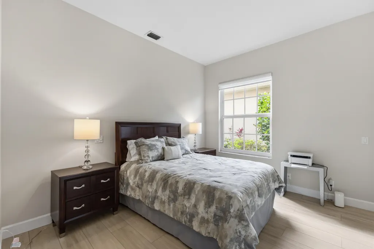
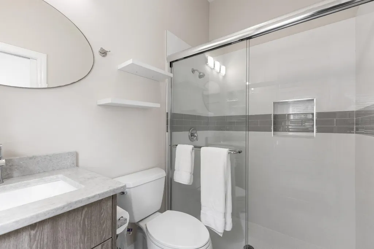
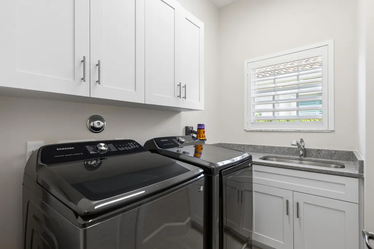
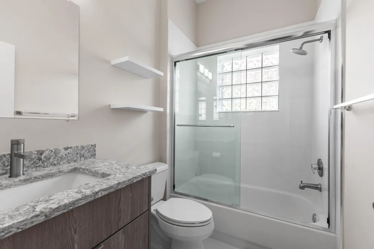
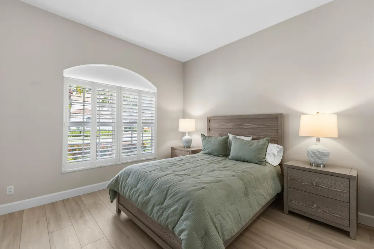
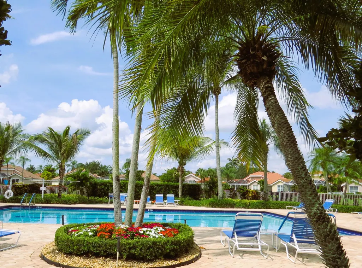
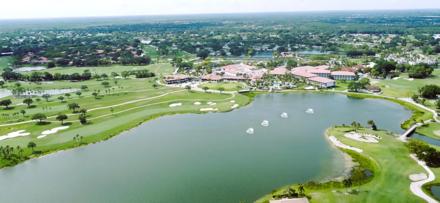
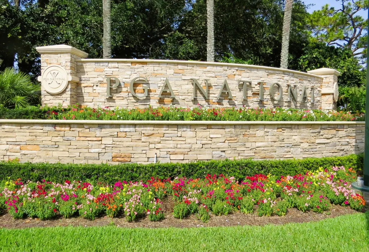
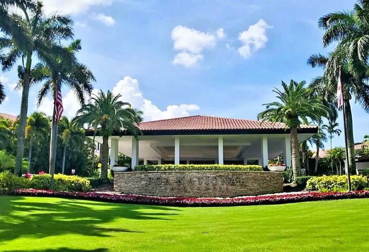
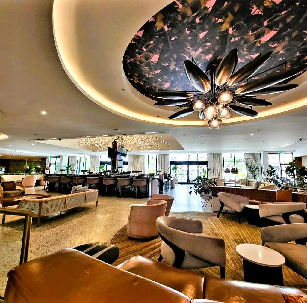
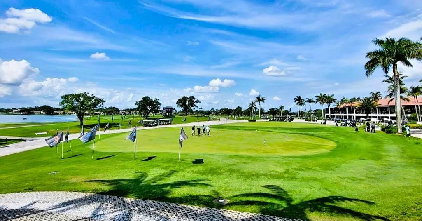
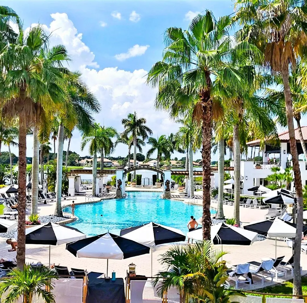
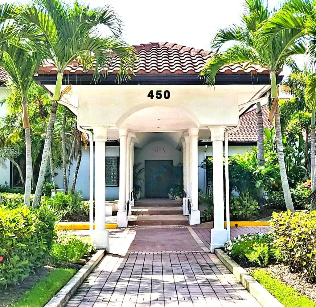
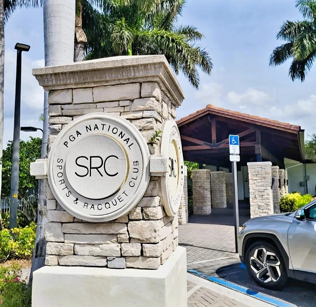
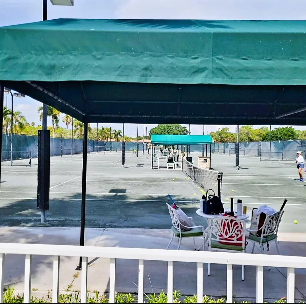
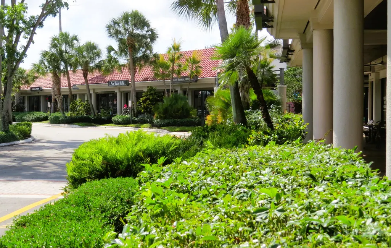
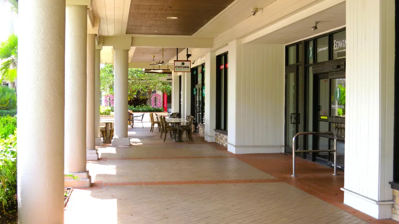
Turnkey home is located In Diamond Head one of the most sought-after neighborhoods in PGA. This home offers new impact windows throughout as well as plantation shutters, newly renovated master bath, new luxury vinyl flooring, new washer and dryer. Large Walkin closet in Primary Bedroom. It has an open floor plan for an easy flow and plenty of natural light. PGA National has five golf courses, hosting a PGA tour tournament. Resort with fine dining. Membership NOT mandatory to live in community. Located close to stores, 50 + restaurants on PGA BLVD, Gardens mall, highway, beach, West Palm Beach, Palm Beach. Airport 15 miles away. HOA takes care of landscaping. There is a community pool. Must join PGA National Club to play golf and or use the Sport and Racquet Club. There is an overall property owners' association for all of PGA National that is mandatory $942 yearly. Cash offer proof of funds with offer. Offer with a loan, must have pre-qualification letter with offer. All room sizes are approximate. Buyer to verify information.
| Elementary School | Middle School | High School |
|---|---|---|
| Timber Trace Elementary School | Watson B. Duncan Middle School | Palm Beach Gardens High School |
| Price History | |
|---|---|
| 5/13/2026 | Listed $1,100,000 |
General Features
| Membership Required | false |
|---|---|
| Membership Description | Other Membership Available,Social Membership Available |
| Sewer | PublicSewer |
| Heating | Central |
| Cooling | CentralAir |
| Utilities | CableAvailable,NaturalGasAvailable,SewerAvailable,WaterAvailable |
| Possession | CloseOfEscrow |
| Roof | Concrete,Tile |
| Appliances | Dryer,Dishwasher,Disposal,GasRange,GasWaterHeater,IceMaker,Microwave,Range,Refrigerator,WaterHeater,Washer |
| HOA Fee | 543 |
| Garage Spaces | 2 |
| Association Fee Includes | CommonAreas,MaintenanceGrounds |
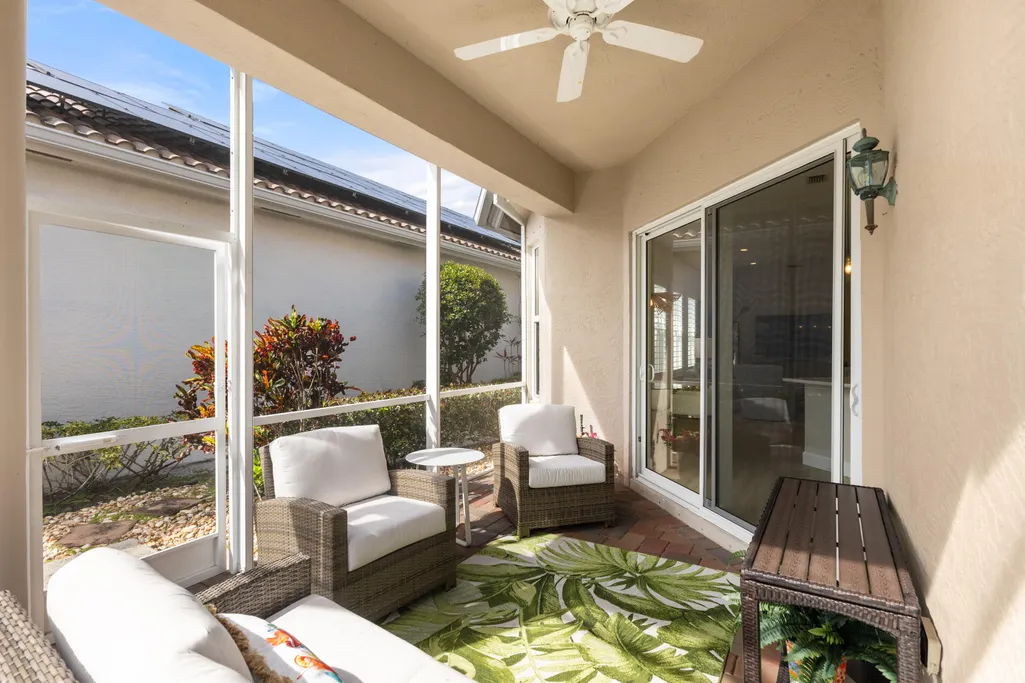
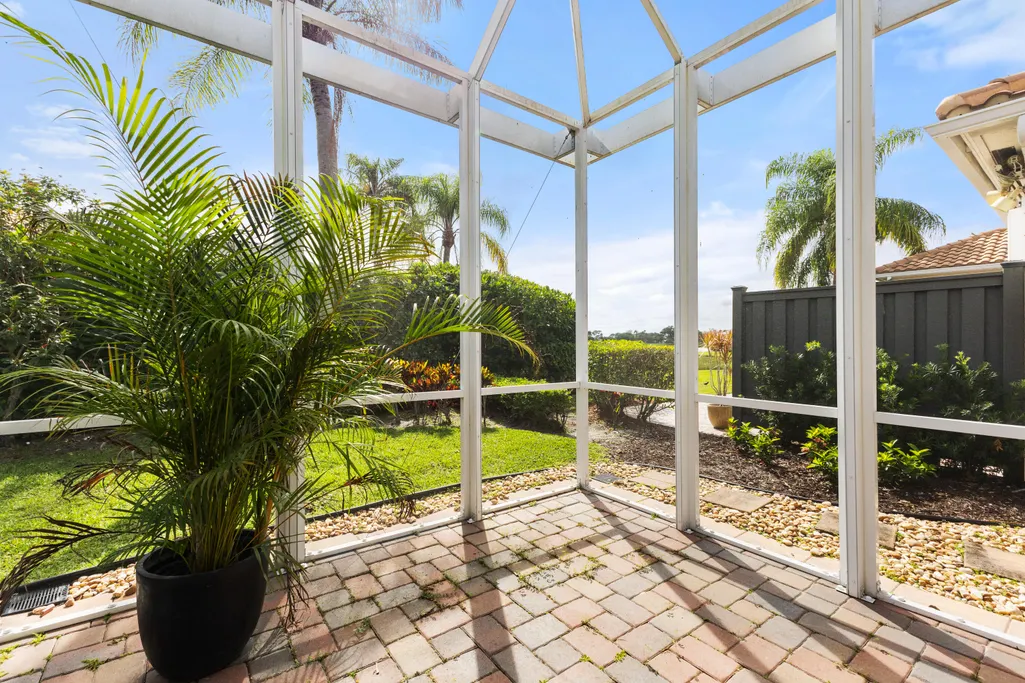
| Patio/Porch Features | Covered,Patio,Screened |
| Architectural Style | Ranch |
| Pool Features | Association |
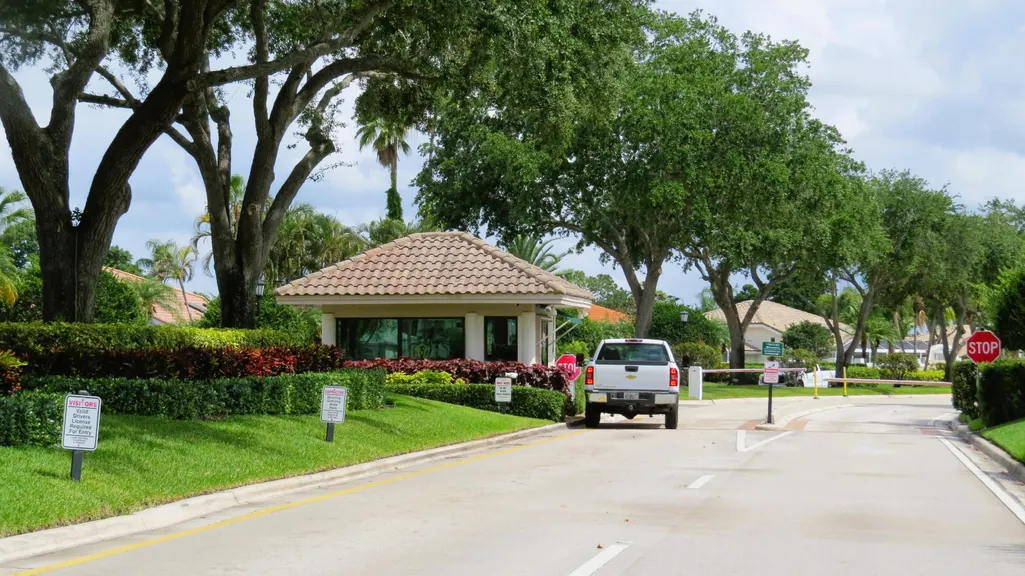
| Security Features | SecurityGate,GatedWithGuard,GatedCommunity,SmokeDetectors |
| Construction Materials | Block,Stucco |
| Pets Allowed | NumberLimit,PetRestrictions,Yes |
| Year Built | 1996 |
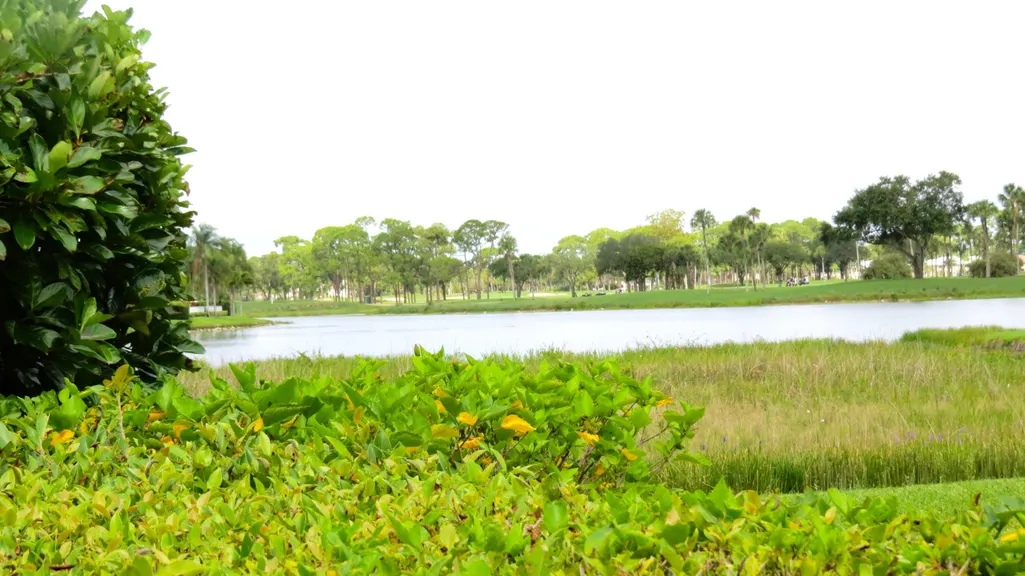
| View | Garden,Lake,Water |
| Stories Count | 1 |
| Levels | One |
| Property Subtype | SingleFamilyResidence |
| Tax Year | 2025 |
| Waterfront Features | None |
| Community Features | HomeOwnersAssociation,Gated,StreetLights |
| Community Type | Gated Community |
| Accessibility | None |
| HOA Fee 2 | 942 |
| Assoc Fee Paid Per | Monthly |
| County | Palm Beach |
| New Construction | false |
| Property Type | Residential |
| Association Amenities | Pool,Sidewalks |
| Attached Garage | true |
| Subdivision Name | DIAMOND HEAD |
| Facing Direction | Northeast |
| Garage Y/N | true |
| Full Baths | 3 |
| Status | Active |
| Directions | Ryder Cup Blvd, Eagleton entrance through gate on Championship Dr, right in rotary, left on Monterey Blvd, Left on Diamond Head Way , 1009 on the left. |
| High School | Palm Beach Gardens |
| City | Palm Beach Gardens |
| Senior Community Y/N | false |
| MLS Area | 5360 |
| Carport Y/N | false |
| Elementary School | Timber Trace |
| Tax Annual Amount | 14872.28 |
| Middle/Junior High School | Watson B. Duncan |
| Property Condition | Resale |
| MLS Area Minor | PB27, |
| Virtual Tour | https://www.propertypanorama.com/1009-Diamond-Head-Way-Palm-Beach-Gardens-FL-33418/unbranded |
| Standard Status | Active |
| Occupancy Type | Owner |
| Property Sub Type Additional | SingleFamilyResidence |
| PostalCity | Palm Beach Gardens |
| Legal Description | DIAMOND HEAD LT 9 |
Interior Features
| Interior Amenities | BuiltInFeatures,BedroomOnMainLevel,DualSinks,EntranceFoyer,EatInKitchen,HighCeilings,KitchenIsland,LivingDiningRoom,MainLevelPrimary,SittingAreaInPrimary,SplitBedrooms,SeparateShower,WalkInClosets |
|---|---|
| Flooring | Vinyl |
| Furnished Y/N | Unfurnished |
| Total Stories | 1 |
| Air Conditioning Y/N | true |
| Heating Y/N | true |
| Window Features | Blinds,PlantationShutters |
| Fireplace Y/N | false |
| Laundry Features | WasherHookup,GasDryerHookup,MainLevel,LaundryRoom,LaundryTub,InUnit,Sink |
| Total Bedrooms | 3 |
| Entry Level | 1 |
| Main Level Bedrooms | 3 |
| Main Level Bathrooms | 3 |
| Total Baths | 3 |
Exterior Features
| Exterior Amenities | OutdoorLivingArea |
|---|---|
| Parking Features | Attached,Driveway,Garage,GarageDoorOpener,PaverBlock |
| Lot Features | Landscaped,SprinklersAutomatic,LessThanQuarterAcre,ZeroLotLine |
| Water Source | Public |
| Total Parking | 4 |
| Lot Size Area | 7151 |
| Building Area Total | 2839 |
| Lot Size Acres | 0.16 |
| Road Surface Type | Asphalt |
| Waterfront Y/N | false |
| Covered Spaces | 2 |
Amenities
- Foreclosure
- Views
- Short Sale
- New Construction
- Adult 55+
- Lease To Own
- No HOA Fees
- Furnished
- Primary On Main
- Air Conditioning
- Seller Finance
- Green
- Fixer Upper
- Horse
- Golf
- Fireplace
- Deck
- Garage
- Basement
- Pool
Property vs Single Family Average in 33418
Price
Taxes
Year Built
 All information deemed reliable but not guaranteed. All properties are subject to prior sale, change or withdrawal. Neither listing broker(s) or information provider(s) shall be responsible for any typographical errors, misinformation, misprints and shall be held totally harmless. Listing(s) information is provided for consumer's personal, non-commercial use and may not be used for any purpose other than to identify prospective properties consumers may be interested in purchasing. The data relating
