
Views
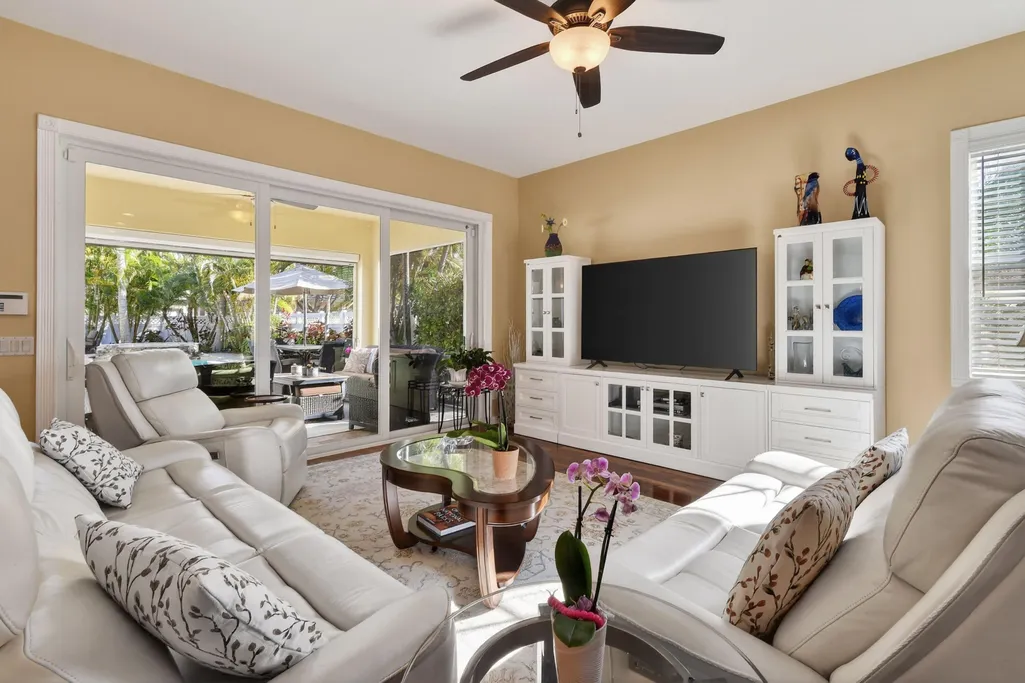
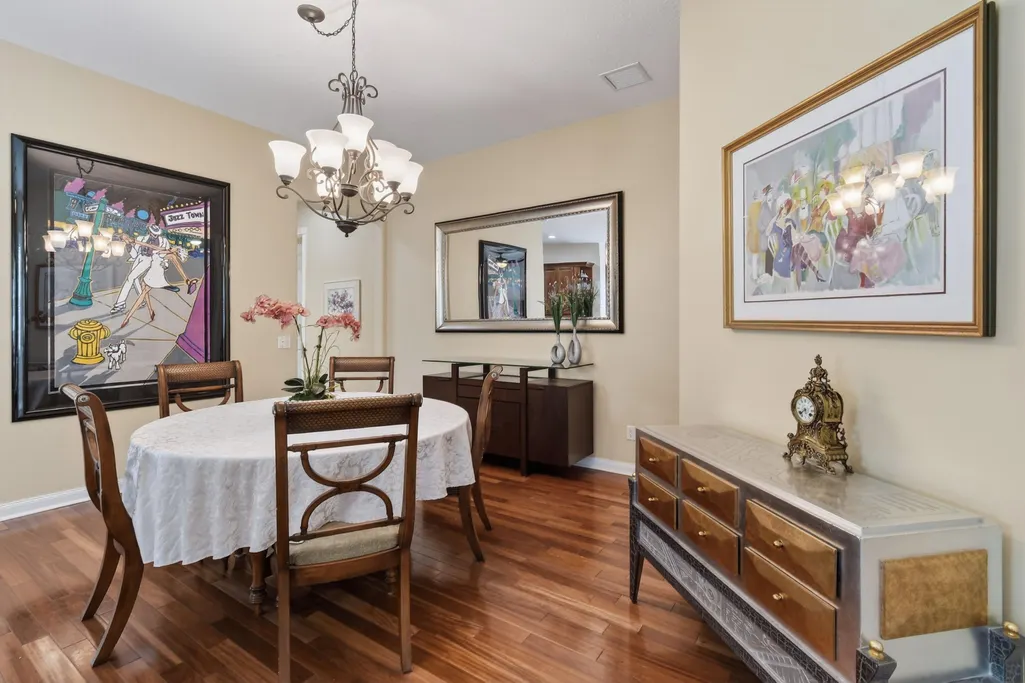
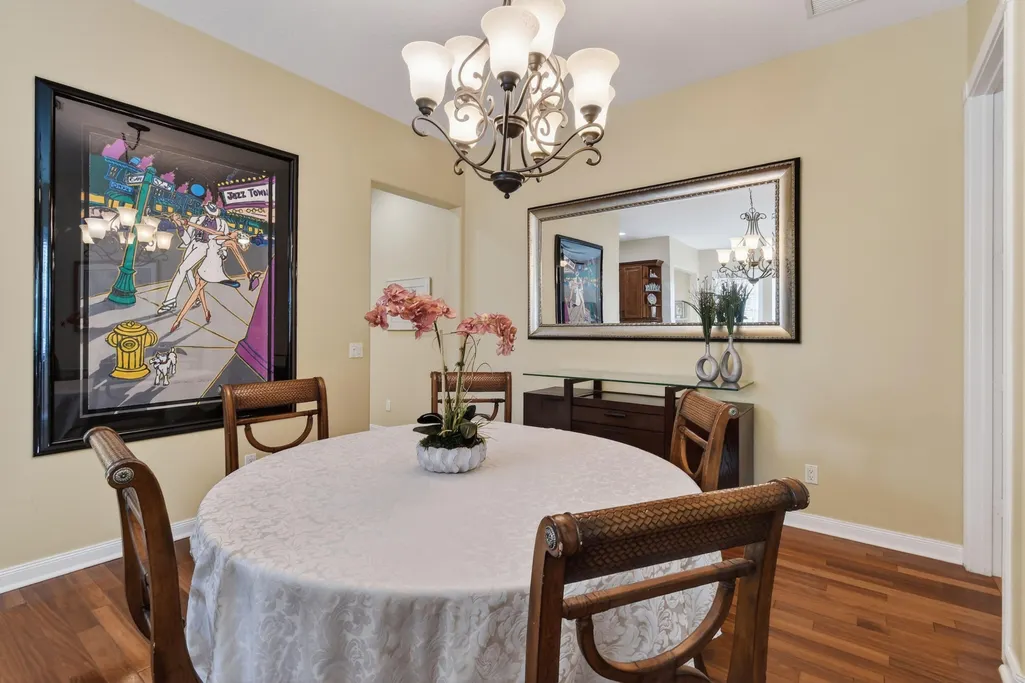
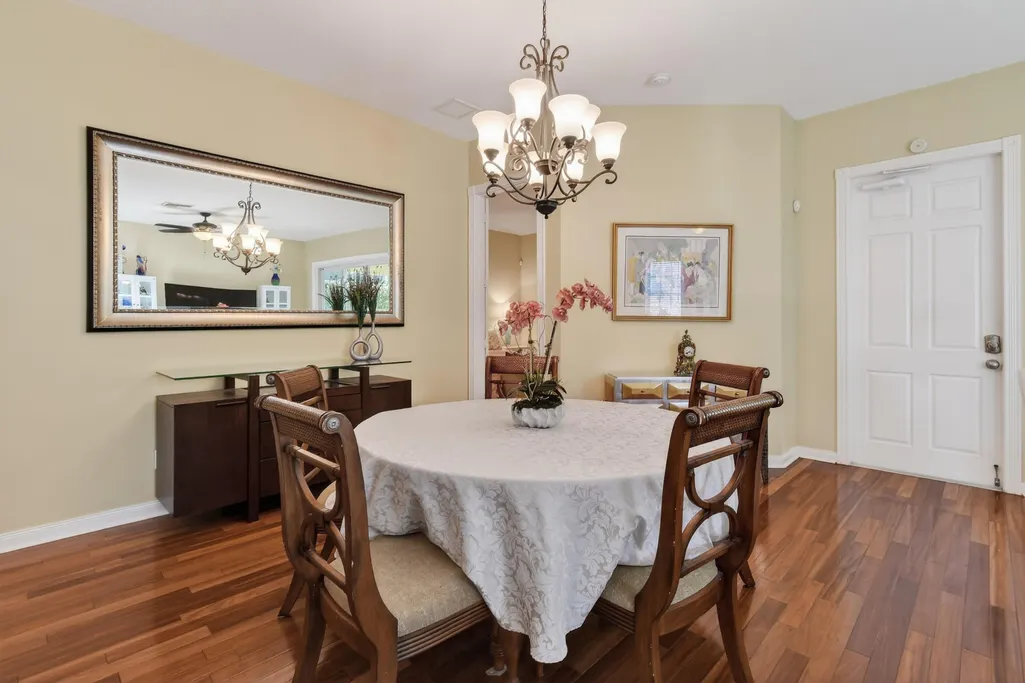

Address
149 San Remo Drive, Jupiter, FL
Price
$ 975,000
Property Attributes
- MLS#B26027057
- TypeSingle Family
- Listing Status Pending
- CountyPalm Beach
- CityJupiter
- Area5100

- NeighborhoodTuscany at Abacoa
- Zip33458
- Style
- Year Built2004
- Taxes$ 9551
- Price$ 975,000
- Bedrooms3
- Full Bathrooms2
- Half Bathrooms0
- Sqr Footage1777
- Lot Size0.16 Acres
Data Source:
Beaches MLS (FL)
Property Description
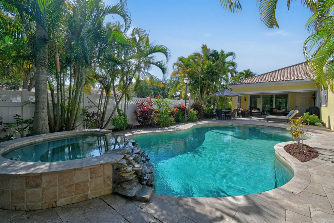
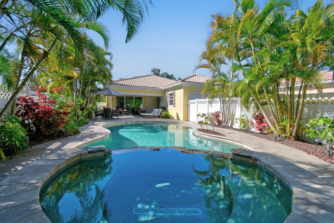
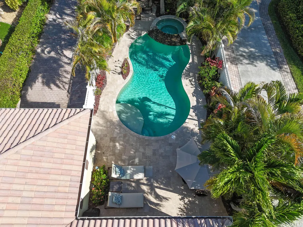
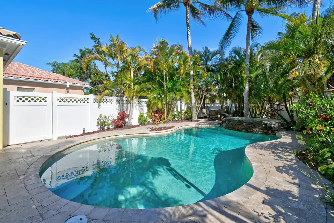
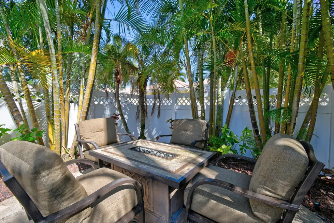
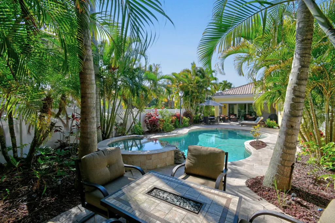
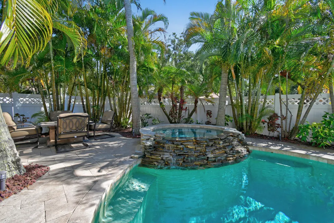
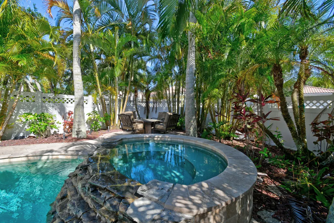
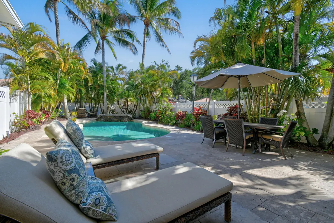
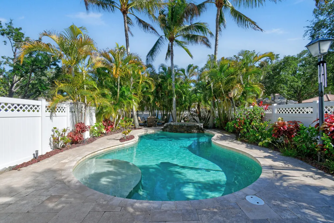

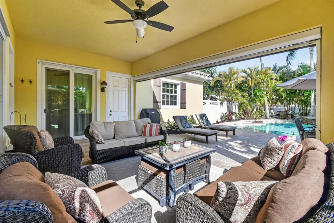
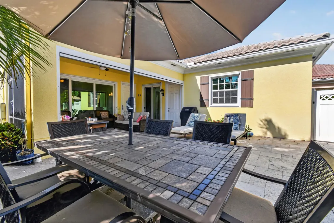
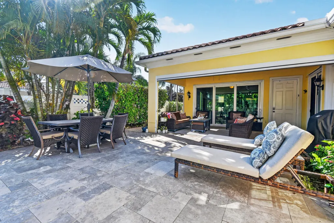
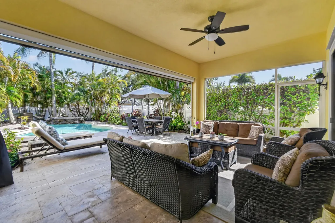
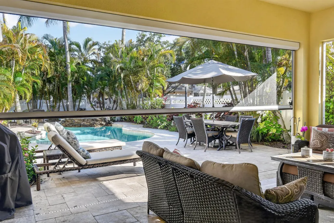
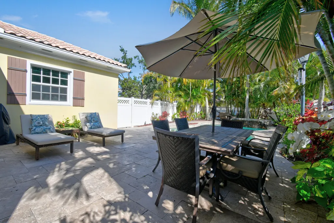
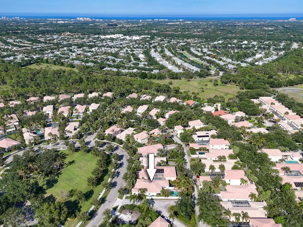
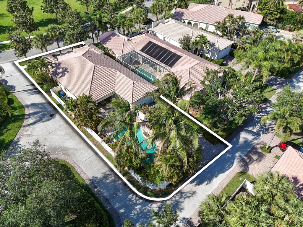
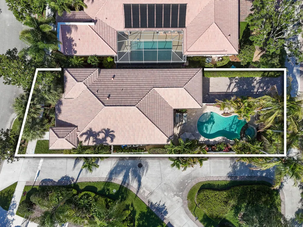
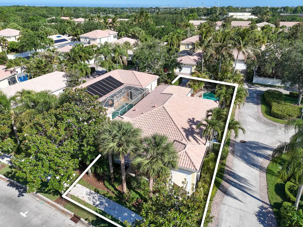
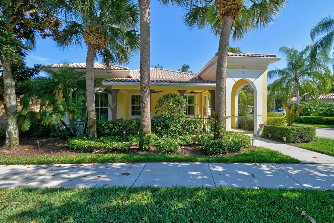
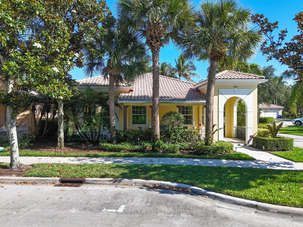
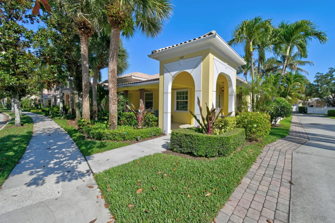
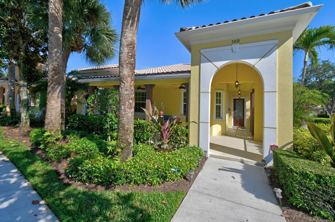
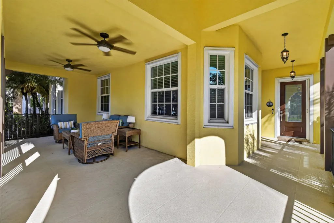
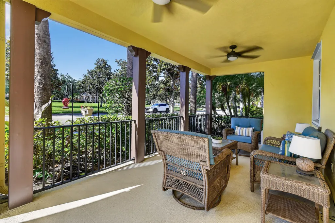
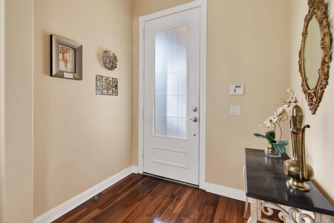
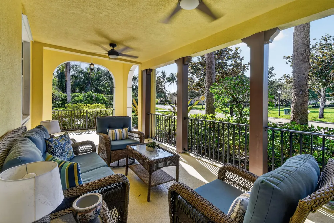
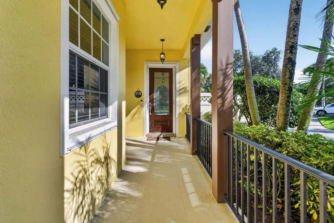
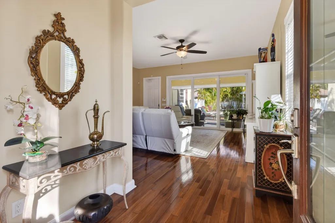
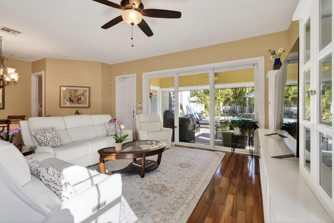
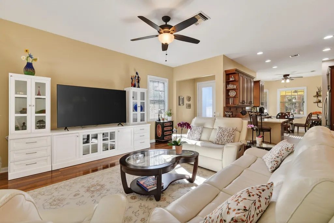
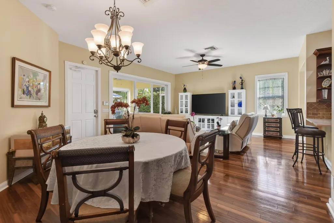
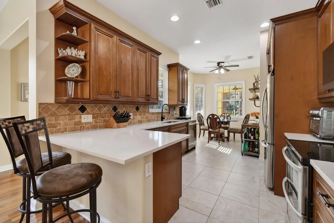
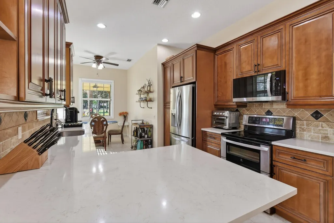
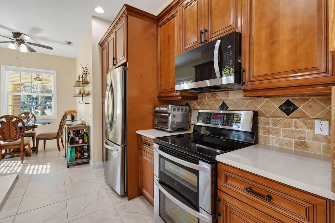
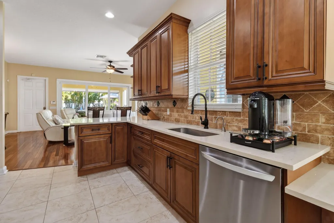
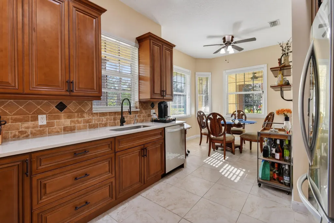
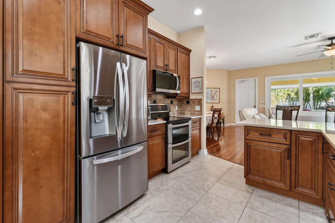
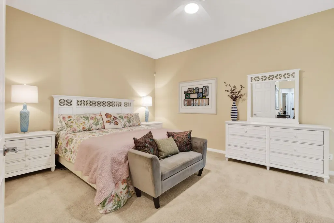
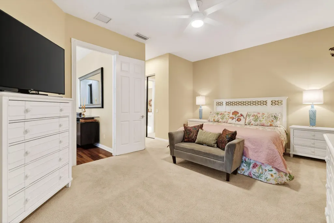
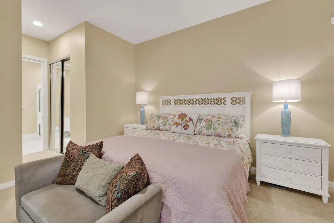
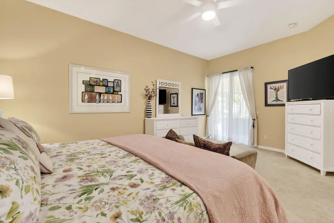
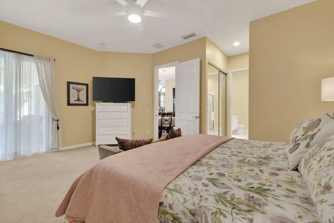
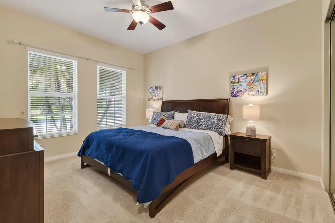
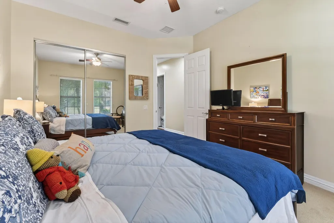
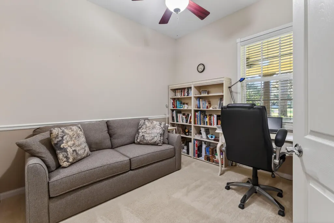
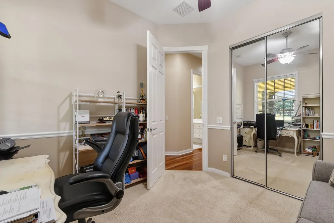


















The Abacoa pool home you've been waiting for! Featuring hurricane-impact windows and situated on a desirable corner lot, this property offers the perfect blend of comfort, style, and outdoor living. The private, fenced backyard is a true tropical paradise, highlighted by a custom RHR heated pool and spa that is sure to impress your guests. Surrounded by lush, mature landscaping, the expansive outdoor space is ideal for entertaining, barbecuing, or enjoying evenings around a bonfire. A charming front porch overlooks the Abacoa Green Area, while the covered lanai features an electric retractable Phantom screen for added comfort and convenience. Inside, you'll find beautiful hardwood floors, three bedrooms, and two full bathrooms. Additional features include a two-car garage with an extra-long driveway accommodating multiple vehicles, new appliances, a tankless water heater, and a newer A/C system equipped with UV lights. Conveniently located less than half a mile from Abacoa Community Park, offering tennis courts, golf course, pickleball, athletic fields, and a skate park, and only one mile from Downtown Abacoa and Roger Dean Stadium. Don't miss this exceptional opportunity—homes like this rarely last long!
| Elementary School | Middle School | High School |
|---|---|---|
| Lighthouse Elementary School | Independence Middle School | William T. Dwyer High School |
| Price History | |
|---|---|
| 5/12/2026 | Listed $975,000 |
General Features
| Membership Required | false |
|---|---|
| Membership Description | No Membership Available |
| Sewer | PublicSewer |
| Heating | Central,Electric |
| Cooling | CentralAir,CeilingFans,Electric |
| Utilities | CableAvailable,ElectricityConnected,PhoneConnected,SewerAvailable,WaterAvailable |
| Possession | CloseOfEscrow |
| Roof | Barrel,Tile |
| Appliances | Cooktop,Dryer,Dishwasher,ElectricCooktop,ElectricRange,Disposal,IceMaker,Microwave,Oven,Range,Refrigerator,TanklessWaterHeater,WaterHeater,Washer |
| HOA Fee | 1323.61 |
| Garage Spaces | 2 |
| Association Fee Includes | CommonAreas,CableTv,Internet,MaintenanceGrounds |
| Patio/Porch Features | Covered,Patio,Porch,Screened,WrapAround |
| Architectural Style | Mediterranean |
| Pool Features | Fenced,FreeForm,ElectricHeat,Heated,InGround,Other,PoolEquipment,Private,PoolSpaCombo,SaltWater,Association |
| Security Features | SecuritySystemOwned,SmokeDetectors |
| Construction Materials | Block,Concrete,Stucco |
| Pets Allowed | PetRestrictions,Yes |
| Year Built | 2004 |
| View | Garden,Pool |
| Stories Count | 1 |
| Levels | One |
| Property Subtype | SingleFamilyResidence |
| Tax Year | 2025 |
| Waterfront Features | None |
| Community Features | HomeOwnersAssociation,StreetLights,Sidewalks |
| Building Name | Divosta |
| Accessibility | None |
| Assoc Fee Paid Per | Quarterly |
| County | Palm Beach |
| New Construction | false |
| Property Type | Residential |
| Association Amenities | PicnicArea,Playground,Pool,Sidewalks,Trails |
| Attached Garage | true |
| Contingency | None |
| Subdivision Name | Tuscany at Abacoa |
| Facing Direction | North |
| Garage Y/N | true |
| Total Rooms | 8 |
| Full Baths | 2 |
| Status | Pending |
| Directions | Donald Ross to Parkside Drive, left on to Greenway Dr, right on to San Remo Dr |
| High School | William T. Dwyer |
| City | Jupiter |
| Senior Community Y/N | false |
| MLS Area | 5100 |
| Carport Y/N | false |
| Spa Features | Heated,InGround |
| Elementary School | Lighthouse |
| Land Lease Y/N | false |
| Tax Annual Amount | 9551.61 |
| Middle/Junior High School | Independence |
| Property Condition | Resale |
| Virtual Tour | https://www.propertypanorama.com/149-San-Remo-Drive-Jupiter-FL-33458/unbranded |
| Builder Name | DiVosta Homes |
| Standard Status | Pending |
| Occupancy Type | Owner |
| Property Sub Type Additional | SingleFamilyResidence |
| PostalCity | Jupiter |
| Legal Description | TUSCANY AT ABACOA PL 2 LT 405 |
Interior Features
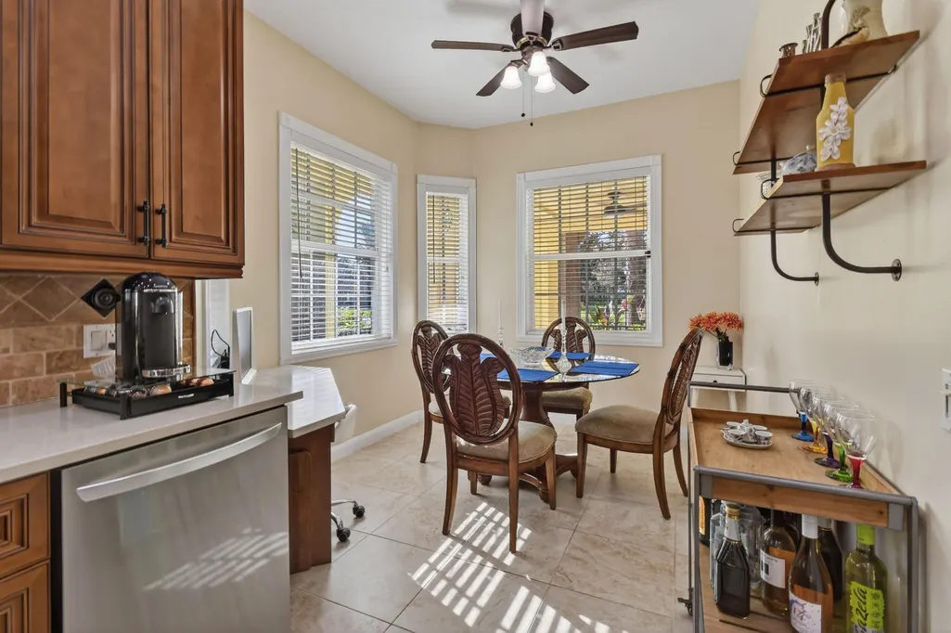
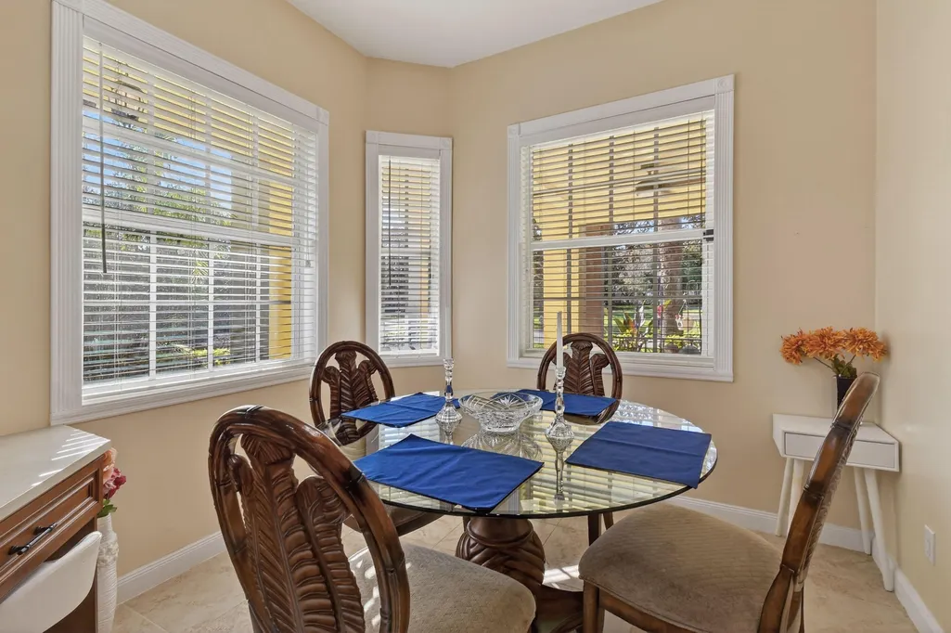
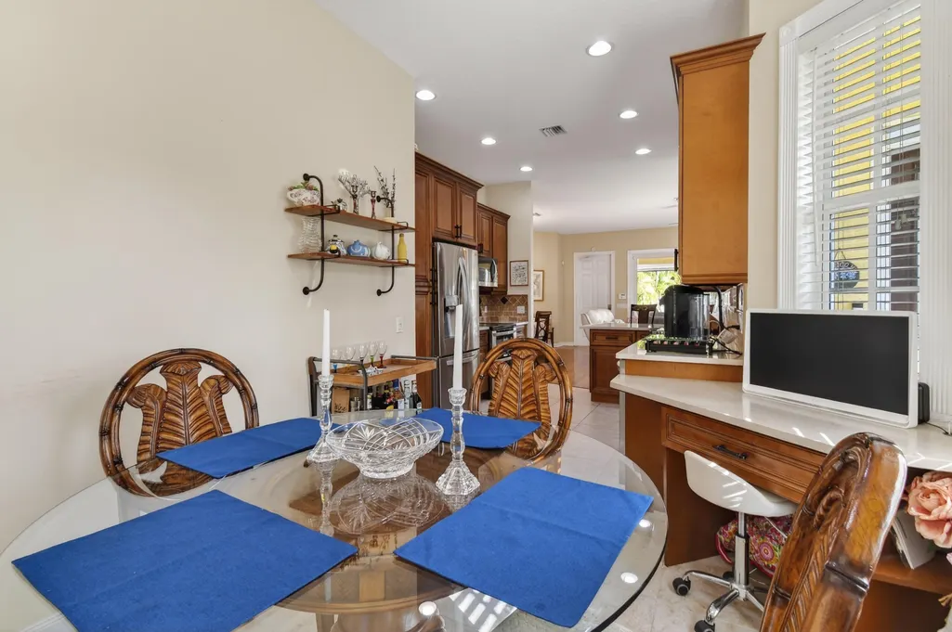
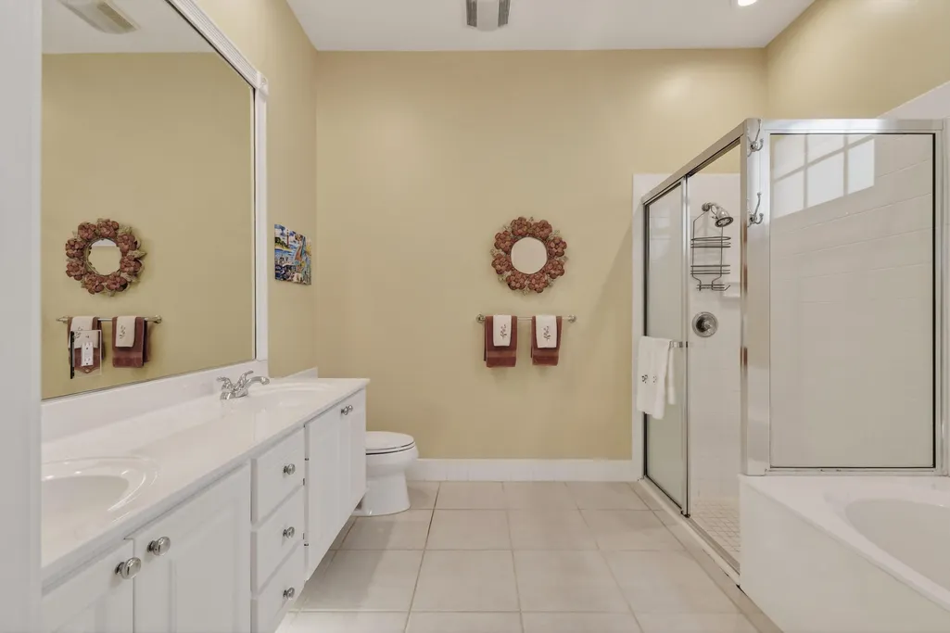
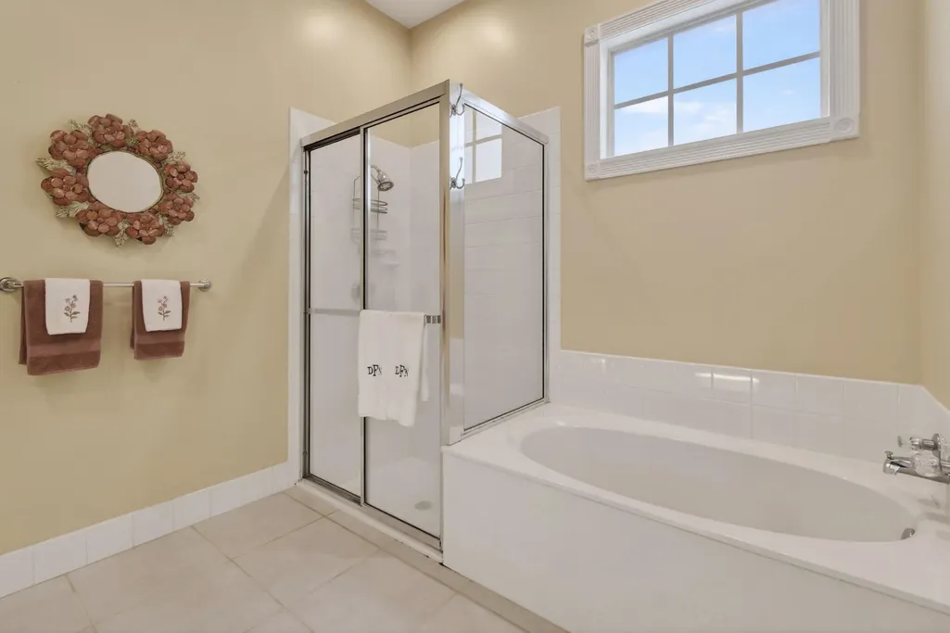
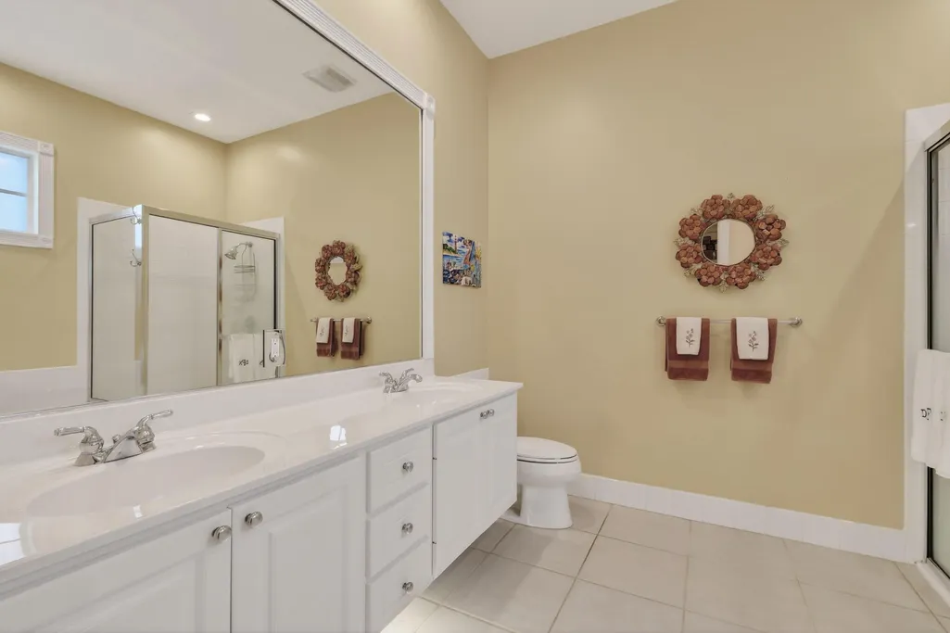
| Interior Amenities | BreakfastArea,Bathtub,CentralVacuum,DualSinks,EntranceFoyer,GardenTubRomanTub,HighCeilings,LivingDiningRoom,MainLevelPrimary,SplitBedrooms,SoakingTub,SeparateShower,WalkInClosets |
|---|---|
| Flooring | Carpet,CeramicTile,Tile,Wood |
| Furnished Y/N | Unfurnished |
| Total Stories | 1 |
| Air Conditioning Y/N | true |
| Heating Y/N | true |
| Window Features | Blinds,Metal,SingleHung,Sliding,StormWindows |
| Fireplace Y/N | false |

| Laundry Features | WasherHookup,Inside,LaundryCloset,LaundryRoom,LaundryTub,Sink |
| Total Bedrooms | 3 |
| Entry Level | 1 |
| Main Level Bedrooms | 3 |
| Main Level Bathrooms | 2 |
| Total Baths | 2 |
Exterior Features
| Exterior Amenities | Garden,Lighting,OutdoorLivingArea |
|---|---|
| Fencing | BackYard,Fenced,Privacy,Vinyl |
| Parking Features | Attached,Driveway,Detached,Garage,GarageDoorOpener,OnStreet |
| Lot Features | CornerLot,Landscaped,SprinklerSystem,LessThanQuarterAcre,ZeroLotLine |
| Water Source | Public |
| Total Parking | 6 |
| Lot Size Area | 7113 |
| Foundation Details | Slab |
| Spa | true |
| Building Area Total | 2853 |
| Lot Dimensions | 54.0 ft x 0.0 ft |
| Lot Size Acres | 0.16 |
| Road Surface Type | Paved |
| Waterfront Y/N | false |
| Covered Spaces | 2 |
| Road Frontage Type | CityStreet |
| Road Responsibility | PublicMaintainedRoad |
Amenities
- Foreclosure
- Views
- Short Sale
- New Construction
- Adult 55+
- Lease To Own
- No HOA Fees
- Furnished
- Primary On Main
- Air Conditioning
- Seller Finance
- Green
- Fixer Upper
- Horse
- Golf
- Fireplace
- Deck
- Garage
- Basement
- Pool
Property vs Single Family Average in 33458
Price
Taxes
Year Built
 All information deemed reliable but not guaranteed. All properties are subject to prior sale, change or withdrawal. Neither listing broker(s) or information provider(s) shall be responsible for any typographical errors, misinformation, misprints and shall be held totally harmless. Listing(s) information is provided for consumer's personal, non-commercial use and may not be used for any purpose other than to identify prospective properties consumers may be interested in purchasing. The data relating
