
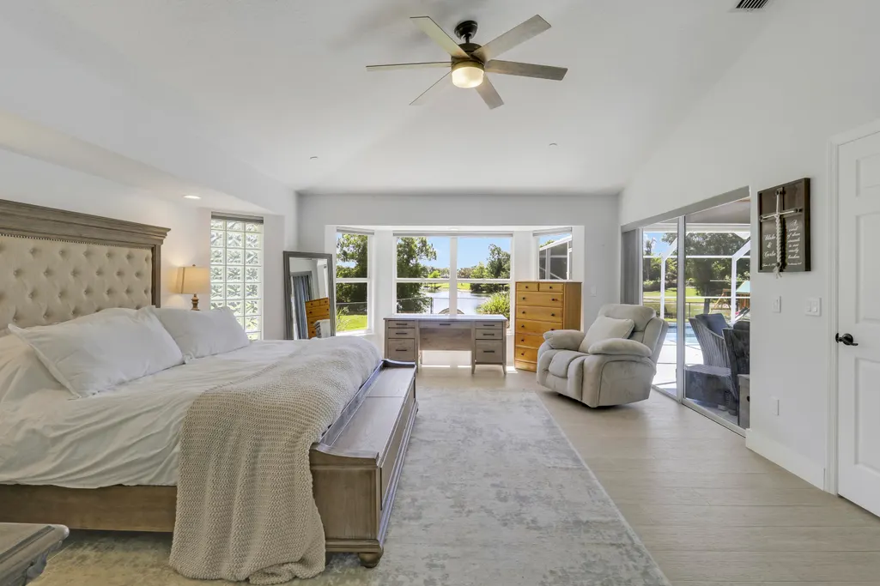
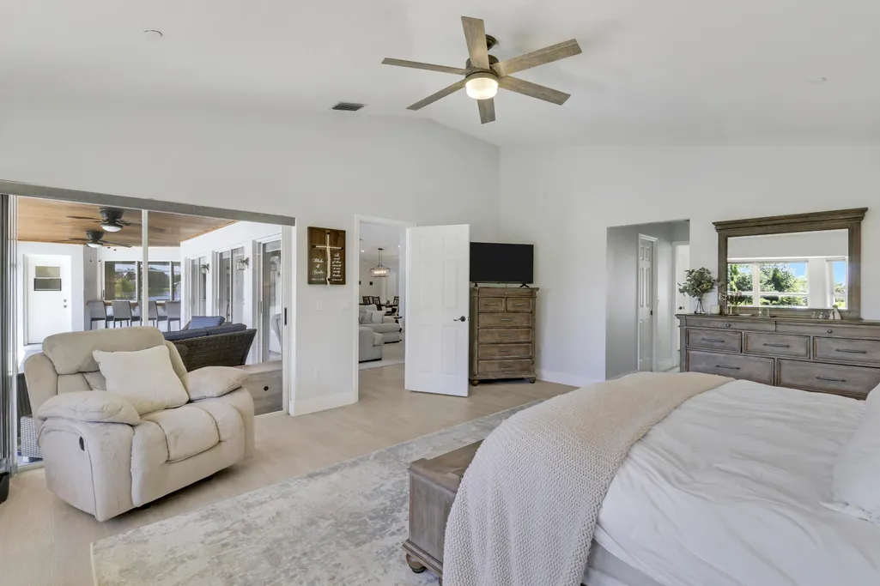
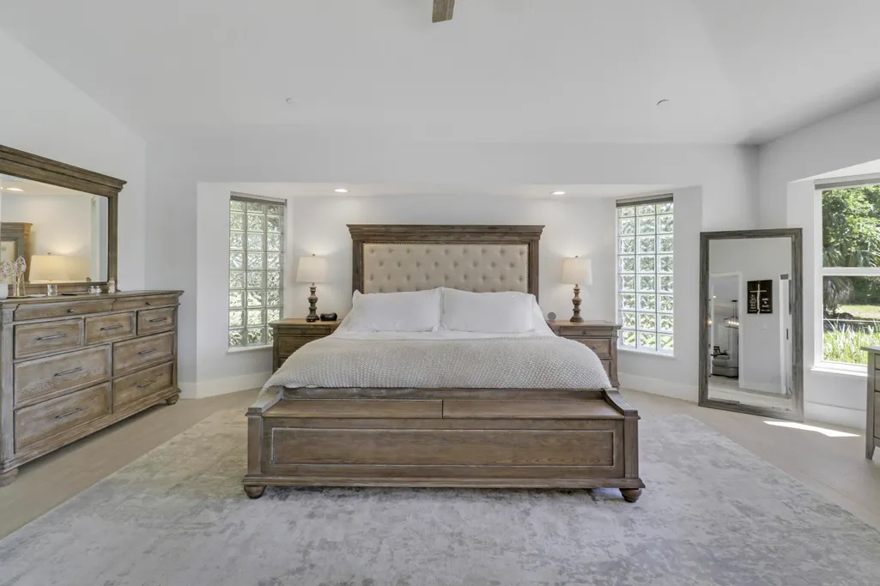
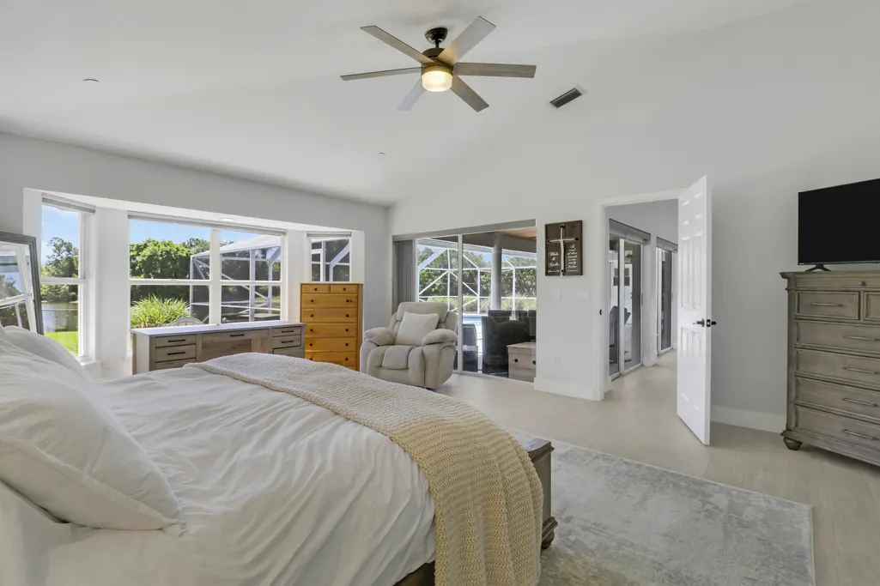
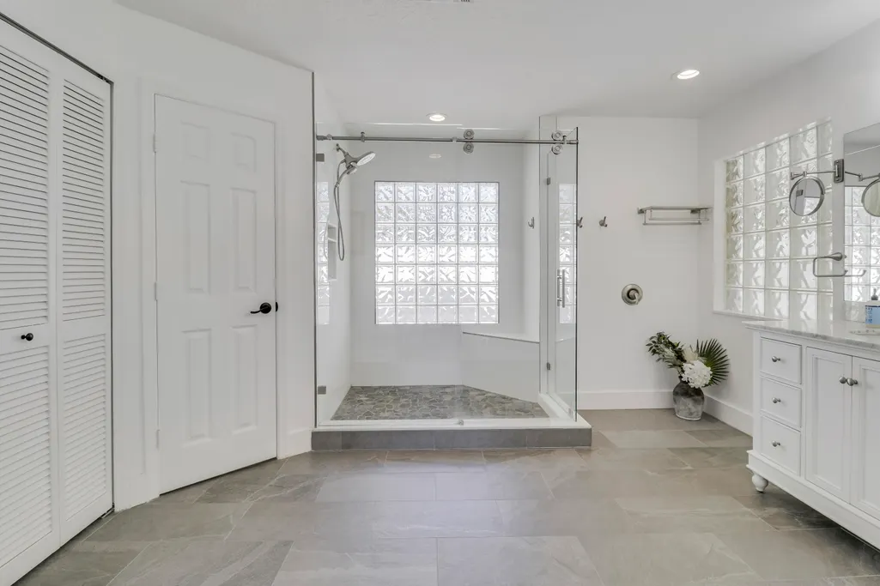
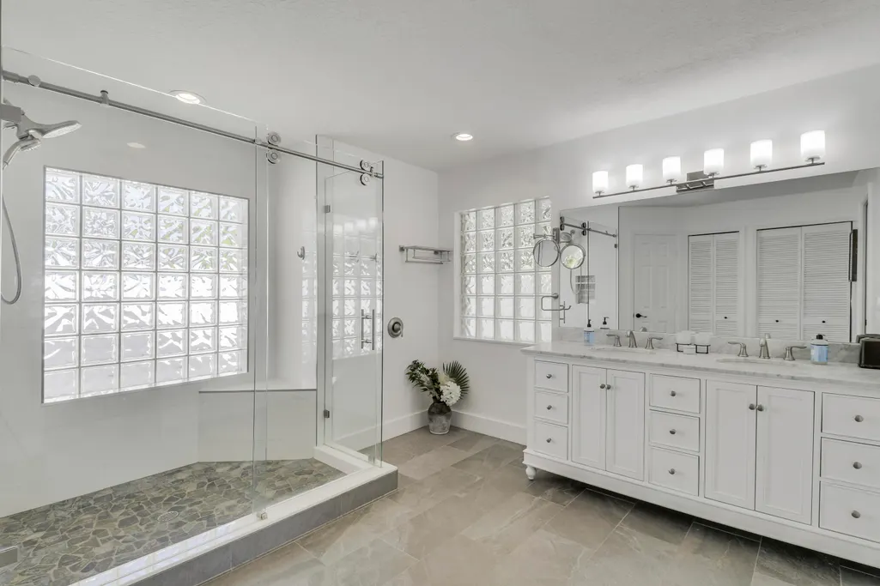

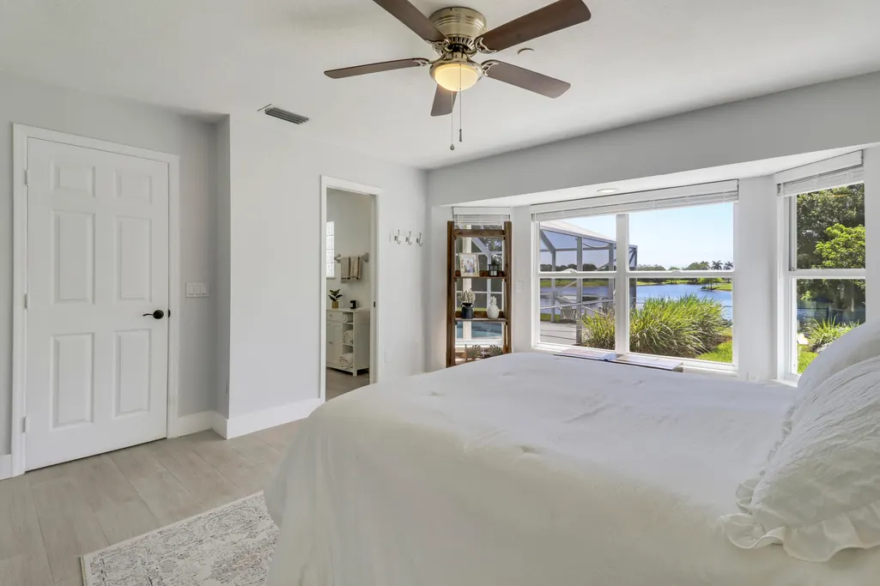
Price Reduction - Waterfront - Primary on Main
Address
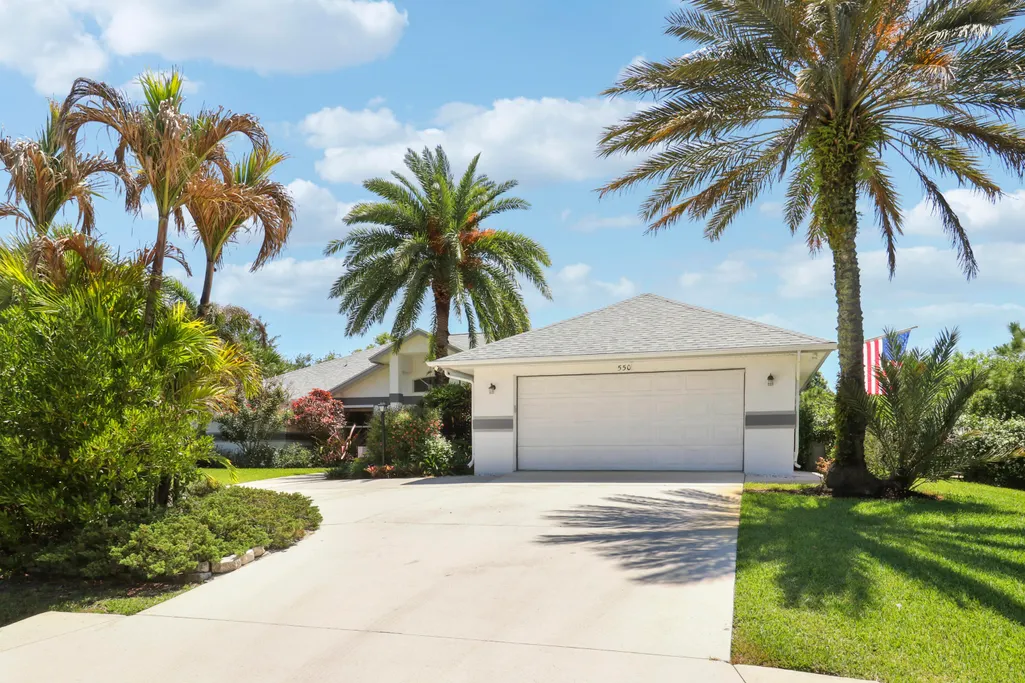
550 Se Ashley Oaks Way, Stuart, FL
Price
$ 925,000
Property Attributes
- MLS#B26026664
- TypeSingle Family
- Listing Status Active
- CountyMartin
- CityStuart
- Area6120 - Stuart - Southwest
- NeighborhoodSOUTH FORK ESTATES
- Zip34997
- Style
- Year Built1994
- Taxes$ 12592
- Price$ 925,000
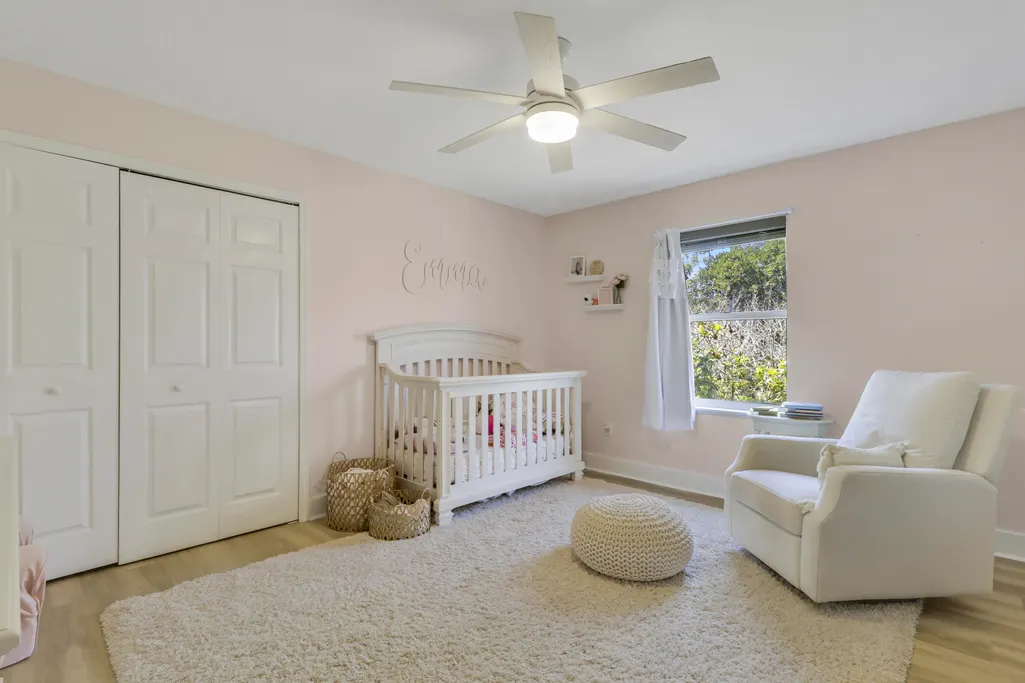
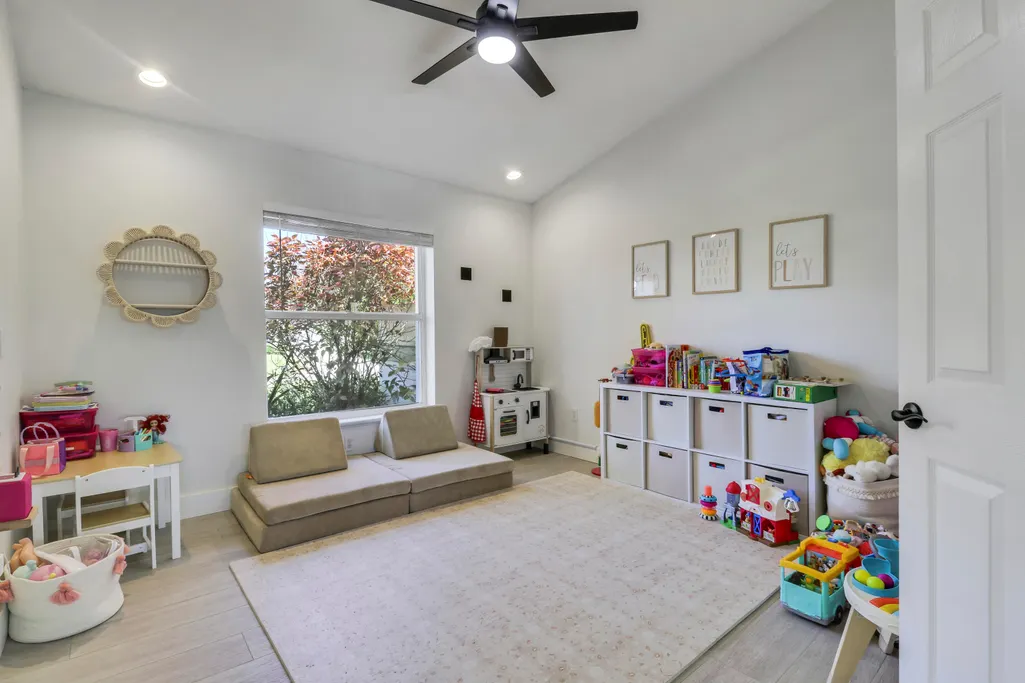
- Bedrooms5
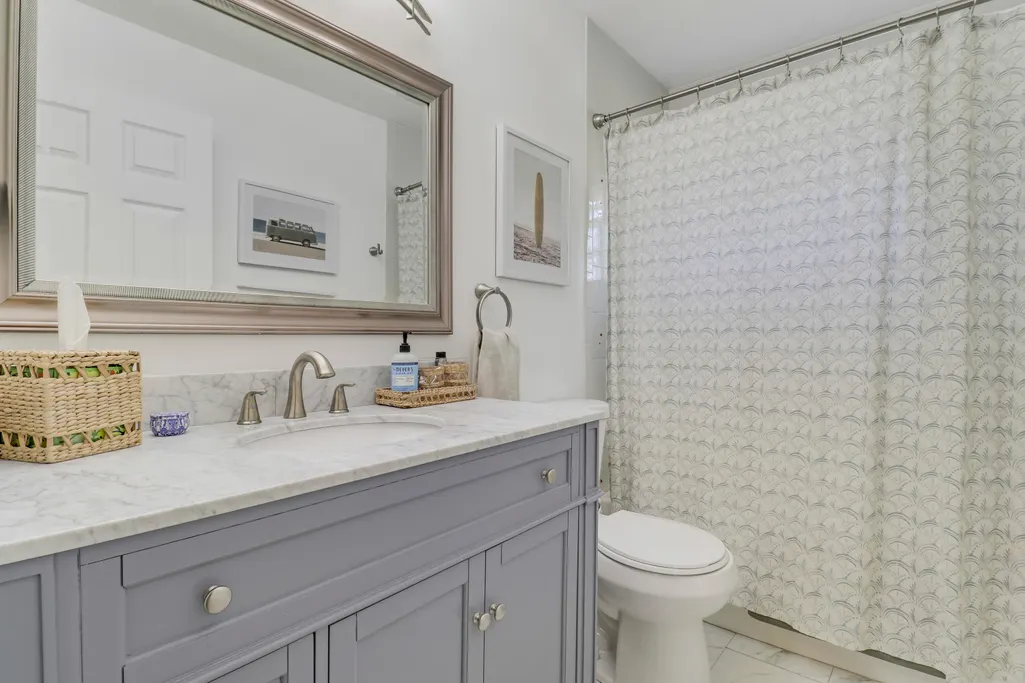
- Full Bathrooms3
- Half Bathrooms0
- Sqr Footage2786
- Lot Size0.56 Acres
Data Source:
Beaches MLS (FL)
Property Description
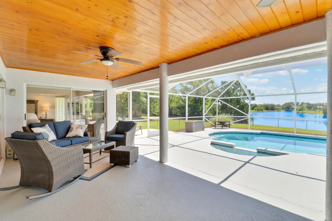
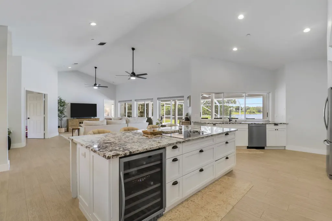
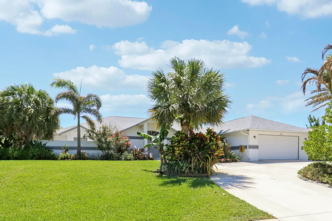
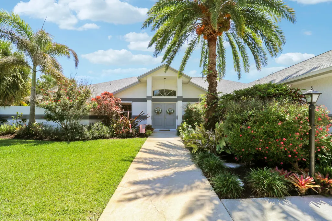
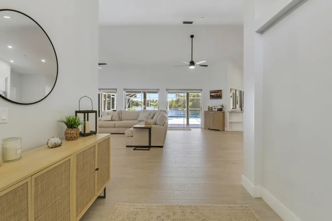
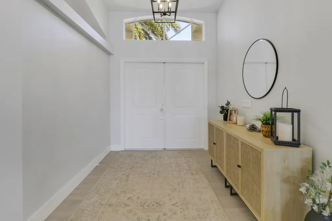
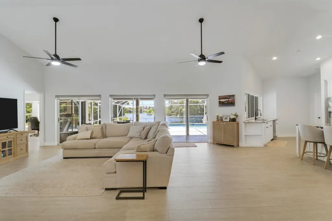
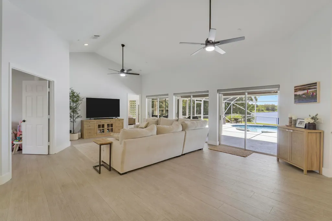
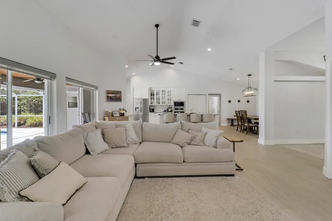
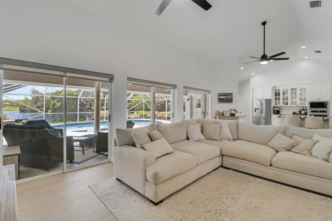
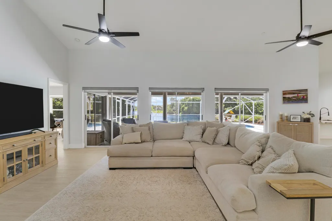
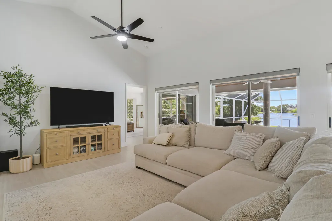
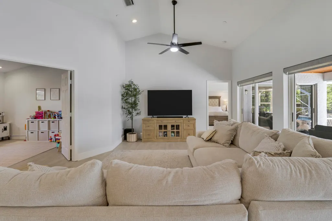
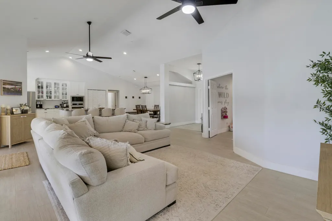
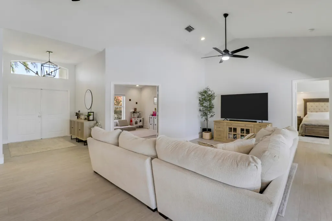
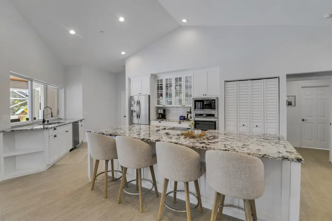
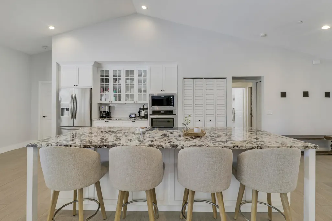
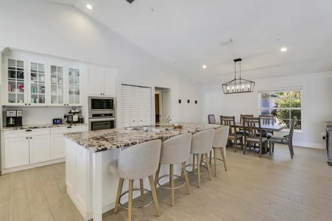
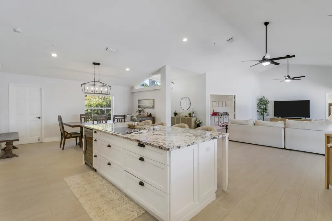
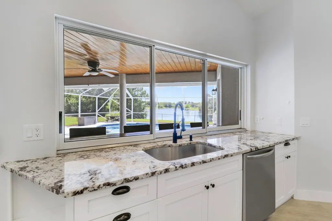
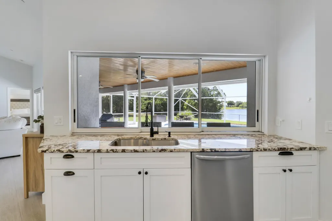
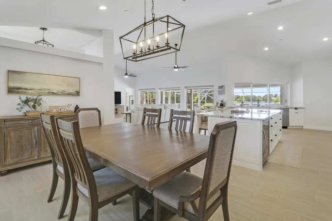
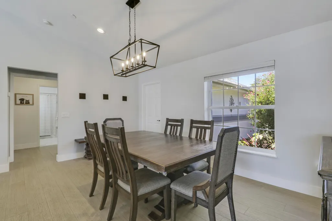
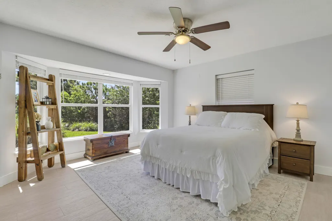
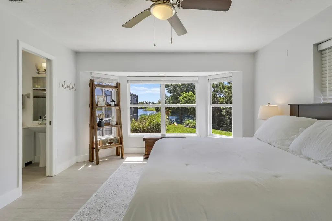
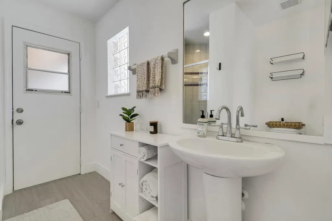
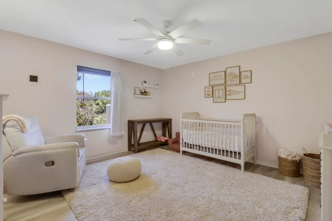
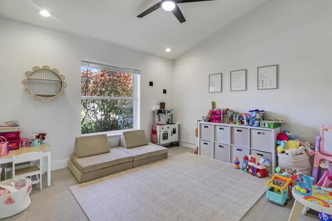
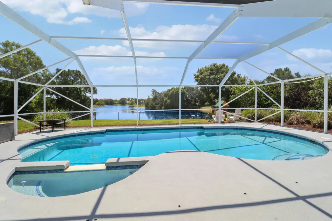
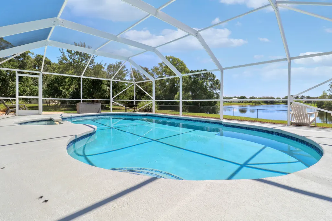
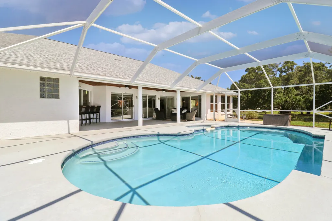
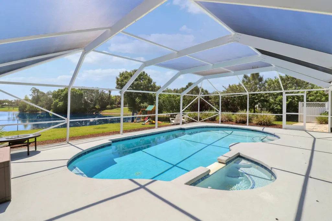
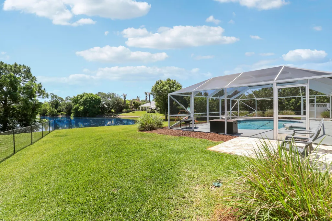

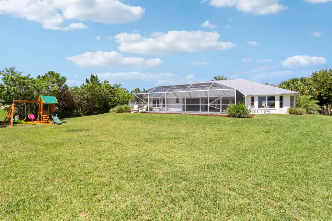
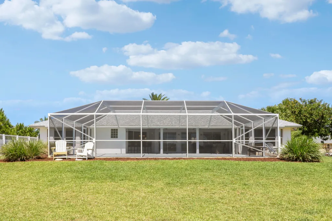
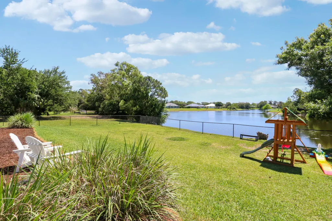
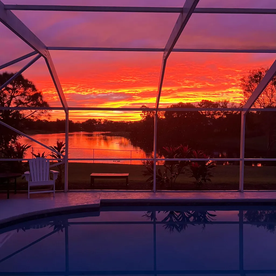
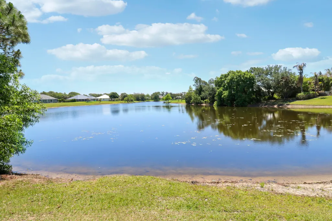
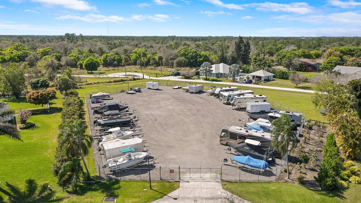
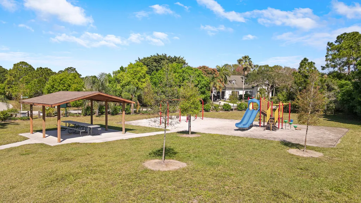
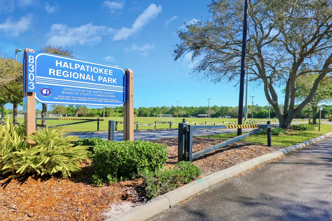
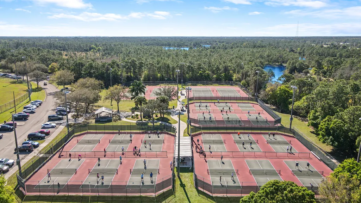
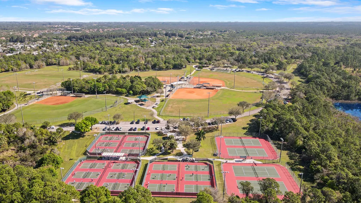
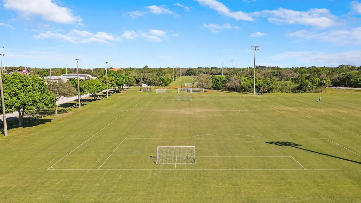
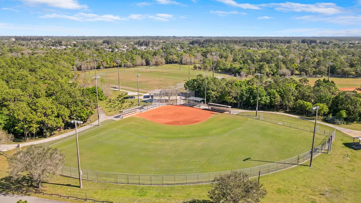
Come see this exceptional 5 bedroom, 3 bath single family CBS home with breathtaking LAKE views in South Fork Estates! Enjoy the luxury of a swimming pool and spa in your own private backyard oasis! The open kitchen boasts granite countertops (with oversized island), soft-close cabinets, and new stainless steel appliances. NEW ROOF installed in 2024! Pool was resurfaced in 2023. Relax in style and privacy with a fully fenced backyard. Your dream home awaits! South Fork Estates is a small HOA community consisting of 121 single family homes - with boat & RV storage, community playground, and canoe & kayak river access. This home is located super close to Halpatiokee Regional Park, the largest park in Martin County - featuring soccer & football fields, tennis courts, pickleball courts, and yo u can bring your own kayak or canoe and explore the South Fork of the St. Lucie River.
| Elementary School | Middle School | High School |
|---|---|---|
| Crystal Lake (Martin) Elementary School | Dr. David L. Anderson Middle School | South Fork High School |
| Price History | |
|---|---|
| 5/10/2026 | Listed $1,099,000 |
| 6/3/2026 | 4$1,050,000 |
| 7/19/2026 | 5$999,999 |
| 8/3/2026 | 1$985,000 |
| 8/12/2026 | 4$949,000 |
| 8/28/2026 | 3$925,000 |
General Features
| Membership Required | false |
|---|---|
| Membership Description | No Membership Available |
| Sewer | Septic Tank |
| Heating | Central,Individual,Zoned |
| Cooling | Central Air,Ceiling Fan(s),Zoned |
| Utilities | Cable Connected,Electricity Connected |
| Possession | Close Of Escrow |
| Roof | Shingle |
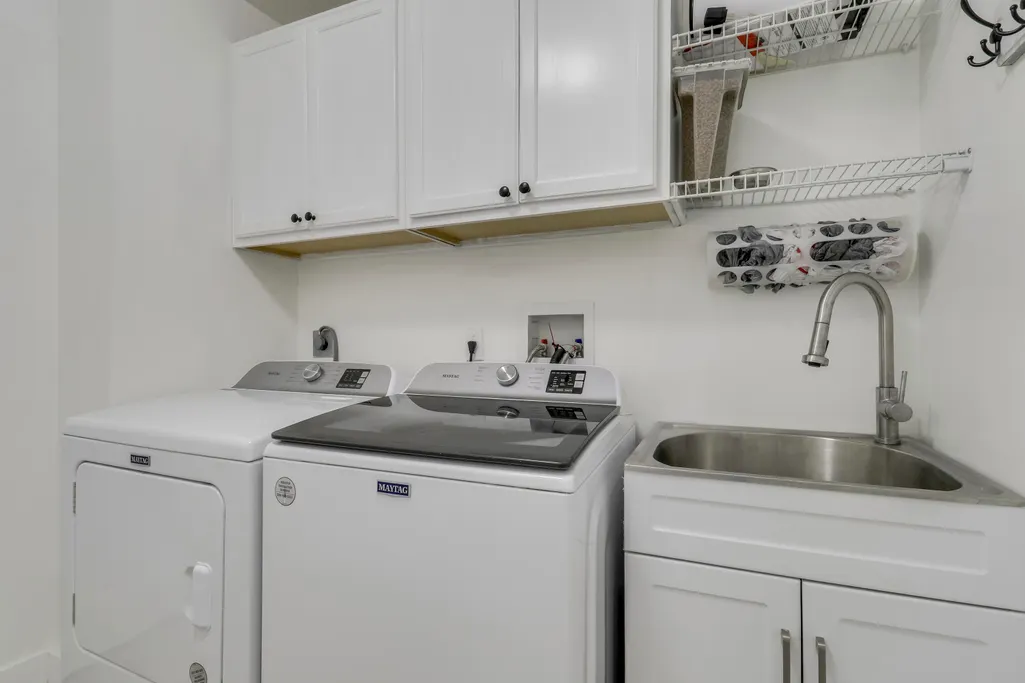
| Appliances | Cooktop,Dryer,Dishwasher,Electric Cooktop,Electric Range,Electric Water Heater,Freezer,Disposal,Microwave,Oven,Refrigerator,Water Softener Owned,Water Softener,Water Heater,Wine Refrigerator,Washer |
| HOA Fee | 75 |
| Garage Spaces | 2 |
| Association Fee Includes | Common Areas |
| Patio/Porch Features | Covered,Patio,Porch,Screened |
| Architectural Style | Contemporary,Ranch |
| Pool Features | Concrete,In Ground,Screen Enclosure,Outside Bath Access |
| Construction Materials | Block,Concrete |
| Pets Allowed | Pet Restrictions,Yes |
| Year Built | 1994 |
| Electric | 3 Phase |
| View | Lake,Pond,Pool,Water |
| Stories Count | 1 |
| Levels | One |
| Property Subtype | Single Family Residence |
| Tax Year | 2025 |
| Waterfront Features | Lake Front,Lake Privileges,Pond |
| Community Features | Home Owners Association,Boat Facilities |
| Accessibility | None |
| Assoc Fee Paid Per | Monthly |
| County | Martin |
| New Construction | false |
| Property Type | Residential |
| Association Amenities | Boating,Playground,Park,Trail(s) |
| Attached Garage | true |
| Subdivision Name | SOUTH FORK ESTATES |
| Facing Direction | West |
| Garage Y/N | true |
| Full Baths | 3 |
| Status | Active |
| High School | South Fork |
| City | Stuart |
| Senior Community Y/N | false |
| MLS Area | 6120 - Stuart - Southwest |
| Carport Y/N | false |
| Spa Features | In Ground |
| Elementary School | Crystal Lake (Martin) |
| Tax Annual Amount | 12592.9 |
| Middle/Junior High School | Dr. David L. Anderson |
| Property Condition | Resale |
| MLS Area Minor | MRTC - Martin County |
| Virtual Tour | https://www.propertypanorama.com/550-SE-Ashley-Oaks-Way-Stuart-FL-34997/unbranded |
| Standard Status | Active |
| Property Sub Type Additional | Single Family Residence |
| PostalCity | Stuart |
| Legal Description | SOUTH FORK ESTATES LOT 56 PI#4-39-41-006-000-00560-00000 |
Interior Features
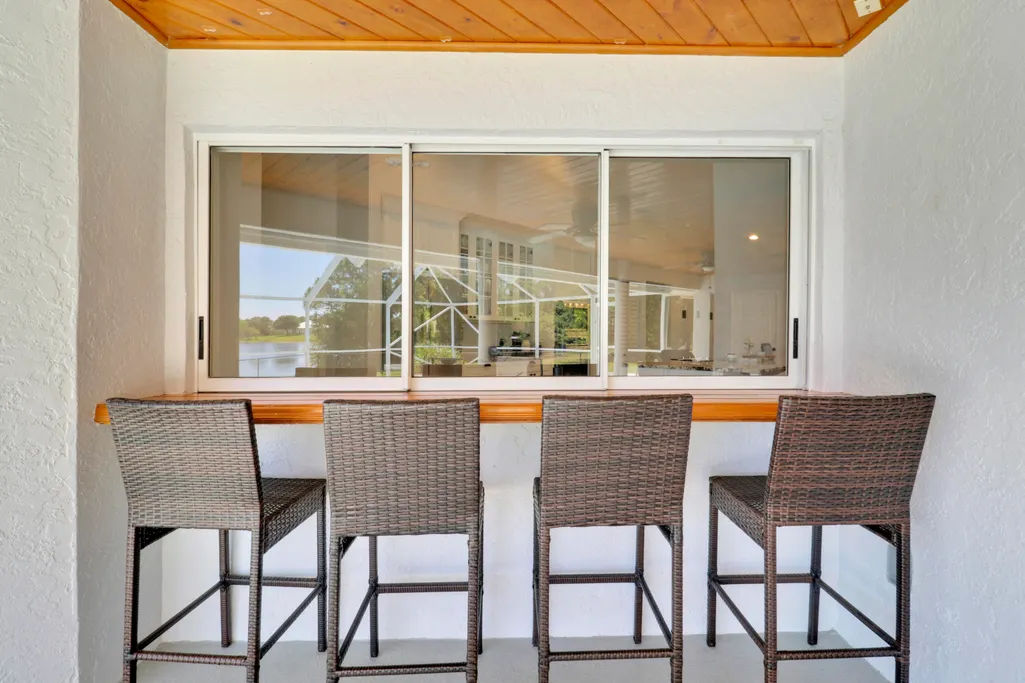
| Interior Amenities | Breakfast Area,Cathedral Ceiling(s),Entrance Foyer,Family/Dining Room,High Ceilings,Kitchen Island,Living/Dining Room,Main Level Primary,Pantry,Separate Shower,Stacked Bedrooms,Vaulted Ceiling(s),Bar,Walk-In Closet(s) |
|---|---|
| Flooring | Ceramic Tile,Laminate |
| Furnished Y/N | Unfurnished |
| Total Stories | 1 |
| Air Conditioning Y/N | true |
| Heating Y/N | true |
| Window Features | Blinds,Bay Window(s),Drapes |
| Laundry Features | Inside |
| Total Bedrooms | 5 |
| Main Level Bedrooms | 5 |
| Main Level Bathrooms | 3 |
| Total Baths | 3 |
Exterior Features
| Exterior Amenities | Outdoor Living Area |
|---|---|
| Fencing | Back Yard,Fenced,Full |
| Parking Features | Attached,Circular Driveway,Driveway,Garage,Garage Door Opener,RV Access/Parking |
| Lot Features | Oversized Lot,Sprinklers Automatic,Sprinkler System |
| Water Source | Well |
| Total Parking | 10 |
| Lot Size Area | 24574 |
| Spa | true |
| Building Area Total | 3598 |
| Lot Size Acres | 0.56 |
| Waterfront Y/N | true |
| Covered Spaces | 2 |
Amenities
- Foreclosure
- Views
- Short Sale
- New Construction
- Adult 55+
- Lease To Own
- No HOA Fees
- Furnished
- Primary On Main
- Air Conditioning
- Seller Finance
- Green
- Fixer Upper
- Horse
- Golf
- Fireplace
- Deck
- Garage
- Basement
- Pool
Property vs Single Family Average in 34997
Price
Taxes
Year Built
 All information deemed reliable but not guaranteed. All properties are subject to prior sale, change or withdrawal. Neither listing broker(s) or information provider(s) shall be responsible for any typographical errors, misinformation, misprints and shall be held totally harmless. Listing(s) information is provided for consumer's personal, non-commercial use and may not be used for any purpose other than to identify prospective properties consumers may be interested in purchasing. The data relating
