
Primary on Main
Address
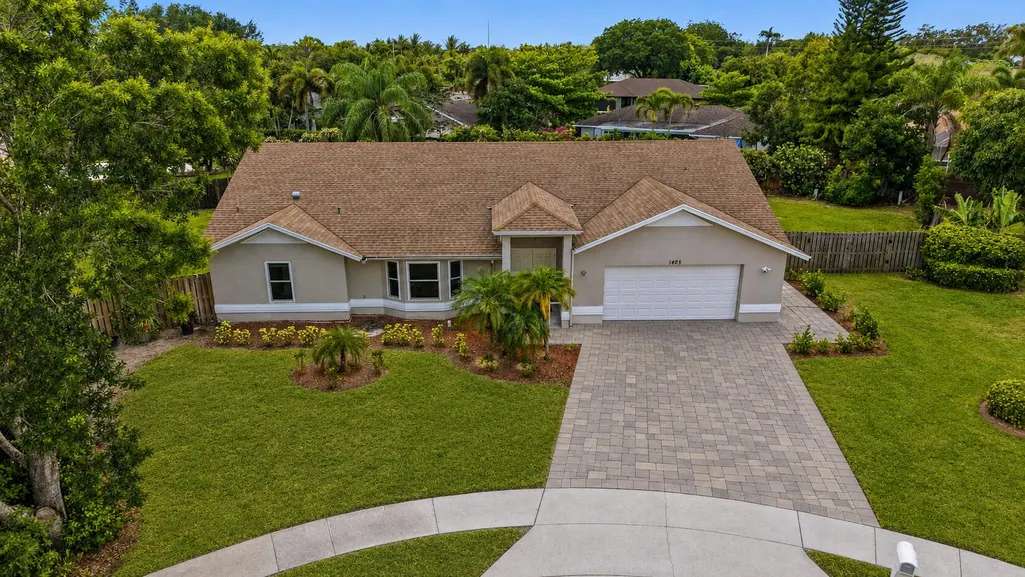
1405 Chappard Court, Wellington, FL
Price
$ 649,000
Property Attributes
- MLS#B26026156
- TypeSingle Family
- Listing Status Active
- CountyPalm Beach
- CityWellington
- Area5520
- NeighborhoodEASTWOOD OF WELLINGTON 3
- Zip33414
- Style
- Year Built1991
- Taxes$ 5120
- Price$ 649,000
- Bedrooms3
- Full Bathrooms2
- Half Bathrooms0
- Sqr Footage2057
- Lot Size0.34 Acres
Data Source:
Beaches MLS (FL)
Property Description
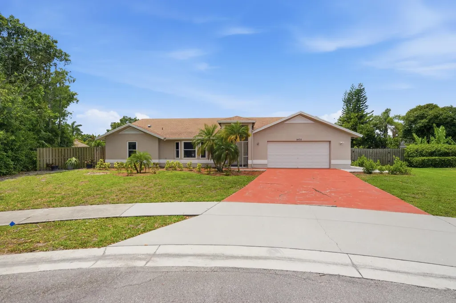
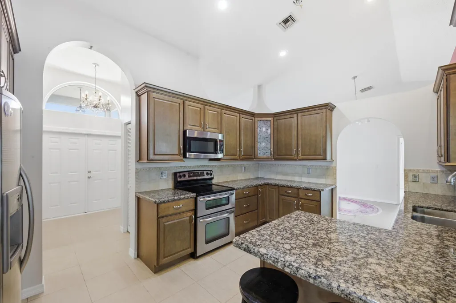
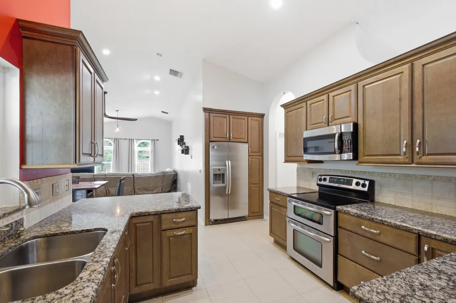
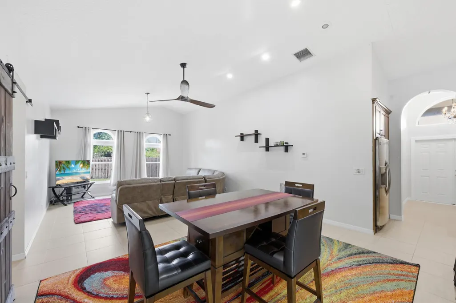
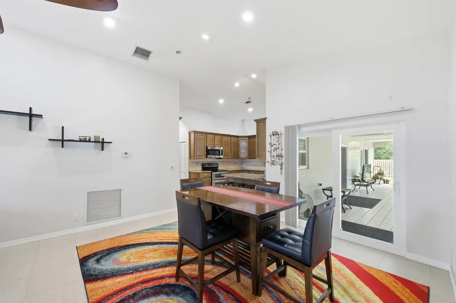
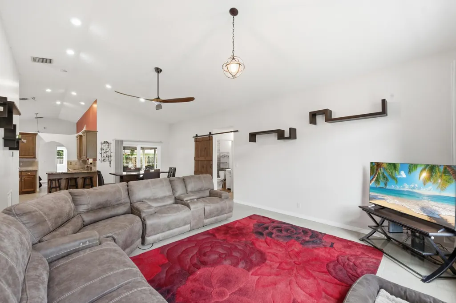
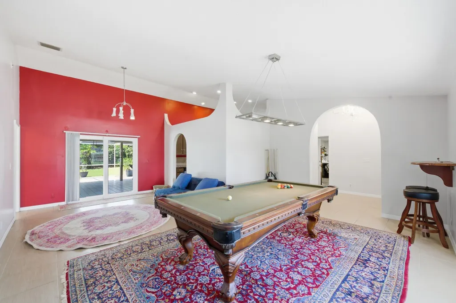
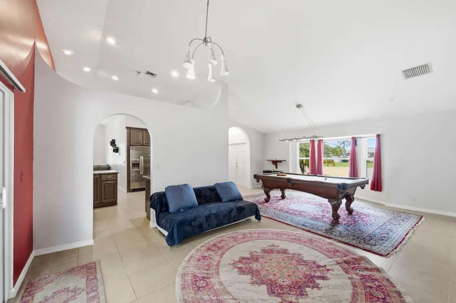
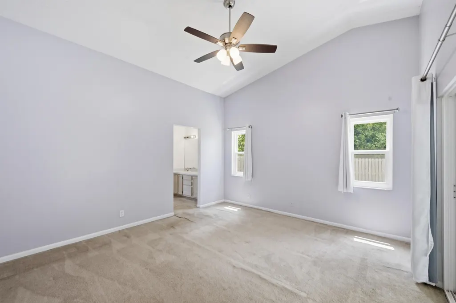
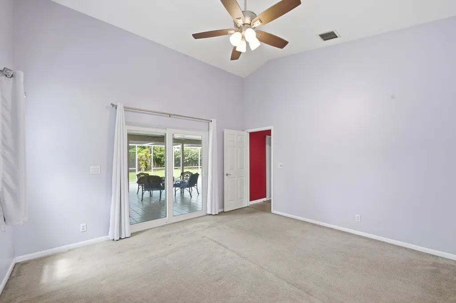
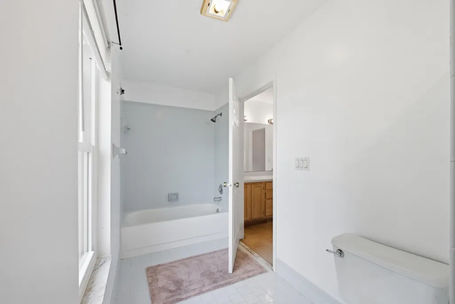
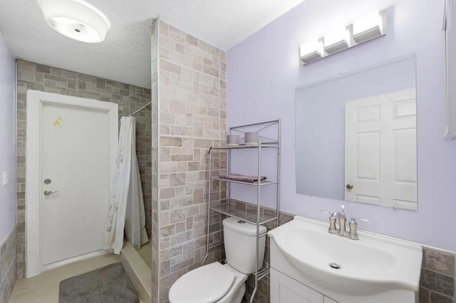
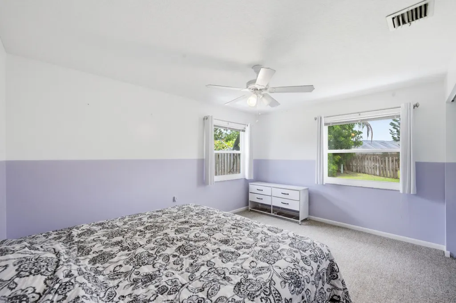
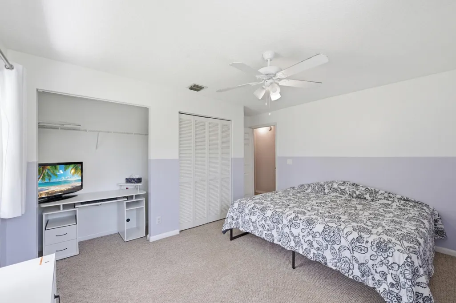
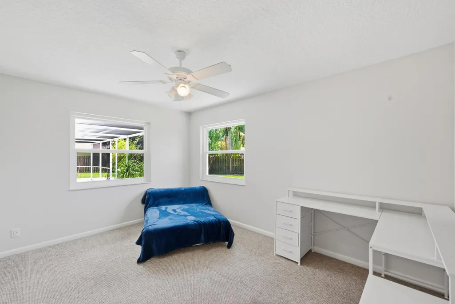
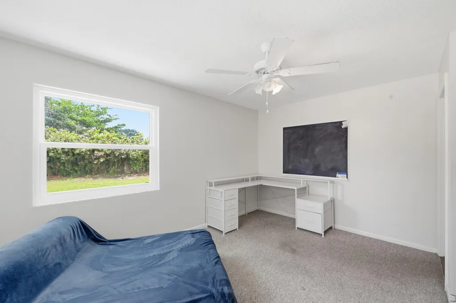
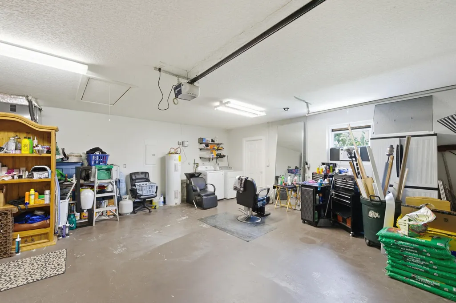
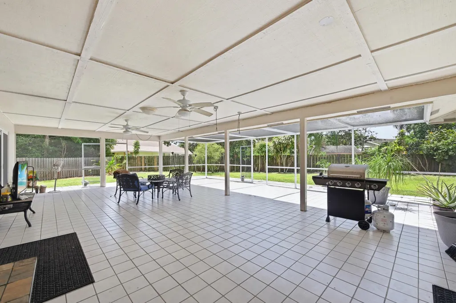
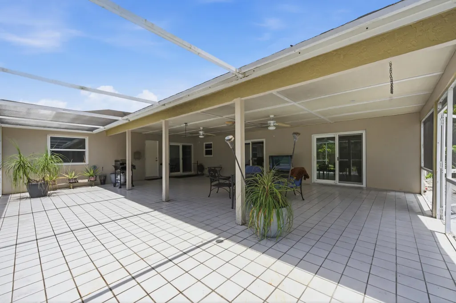
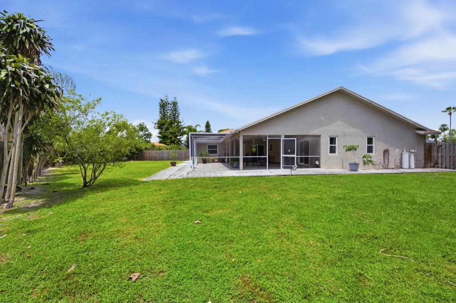
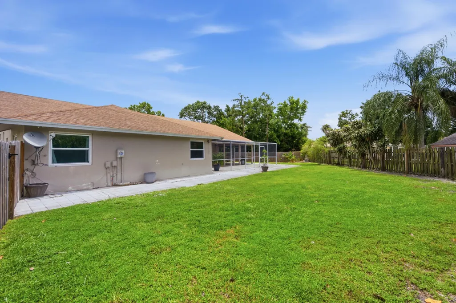
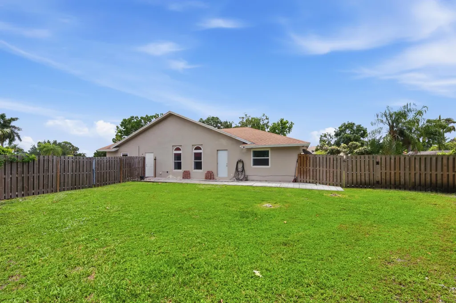
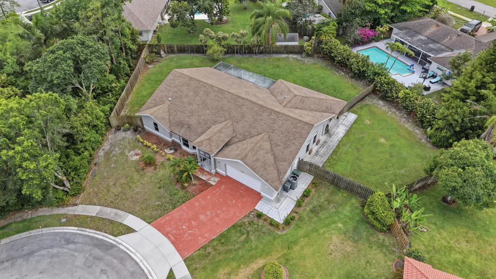
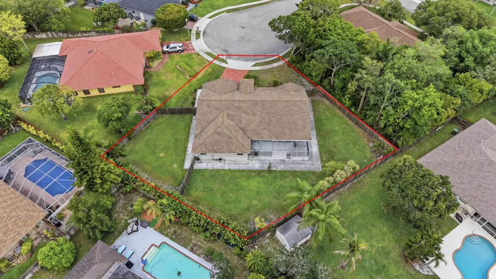
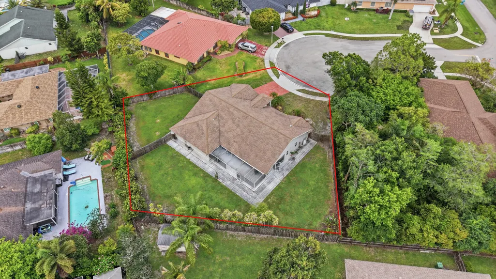
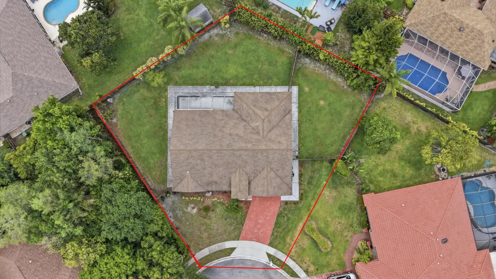
Welcome to one of Wellington's rarest opportunities! Nestled on an oversized lot in a quiet cul-de-sac, this single-family home is packed with potential. Properties with this kind of lot size, layout, and opportunity rarely hit the market in Wellington! With over 2,000 square feet of living space, this home features 3 bedrooms, 2 bathrooms, vaulted ceilings, all impact windows, and doors, a spacious garage, and an additional storage room. The expansive floor plan offers incredible bones and endless possibilities for customization, renovation, or creating your dream Florida retreat. Step outside to a massive covered patio and huge backyard with more than enough room to design the ultimate outdoor oasis complete with a pool, entertaining area, garden, play space, or all of the above. Opportunities like this are becoming harder and harder to find in Wellington. Located near top-rated schools, shopping, dining, equestrian venues, parks, and everything Wellington has to offer, this property combines location, space, and potential in one incredible package. Whether you're a homeowner looking to personalize a property or an investor searching for value and upside, this is the kind of home buyers wait for. The Seller is having the driveway re-done with pavers and extended out 2' to the right side of the property. Rescreening all of the screen enclosures will be done as well!
| Elementary School | Middle School | High School |
|---|---|---|
| Elbridge Gale Elementary School | Emerald Cove Middle School | Wellington High School |
| Price History | |
|---|---|
| 5/8/2026 | Listed $687,500 |
| 6/18/2026 | 6$649,000 |
General Features
| Membership Required | false |
|---|---|
| Membership Description | No Membership Available |
| Sewer | Public Sewer |
| Heating | Central,Electric |
| Cooling | Central Air,Ceiling Fan(s),Electric |
| Utilities | Electricity Connected,Sewer Connected,Water Connected |
| Possession | Close Of Escrow |
| Roof | Shingle |
| Appliances | Dryer,Dishwasher,Electric Range,Electric Water Heater,Disposal,Microwave,Refrigerator,Water Heater,Washer |
| Garage Spaces | 2 |
| Patio/Porch Features | Covered,Patio,Porch,Screened |
| Construction Materials | Block,Concrete,Stucco |
| Pets Allowed | No Pet Restrictions,Yes |
| Year Built | 1991 |
| Stories Count | 1 |
| Levels | One |
| Property Subtype | Single Family Residence |
| Tax Year | 2025 |
| Waterfront Features | None |
| Accessibility | None |
| County | Palm Beach |
| New Construction | false |
| Property Type | Residential |
| Attached Garage | true |
| Subdivision Name | EASTWOOD OF WELLINGTON 3 |
| Facing Direction | East |
| Garage Y/N | true |
| Total Rooms | 3 |
| Full Baths | 2 |
| Status | Active |
| Directions | Heading W on 441, turn left onto Forest Hill Blvd. Turn right onto Birkdale, right onto Pine Valley Drive, right onto Spanish Oak Way, right onto Chappard Court. 1405 in the Cul de sac. |
| High School | Wellington |
| City | Wellington |
| Senior Community Y/N | false |
| MLS Area | 5520 |
| Carport Y/N | false |
| Elementary School | Elbridge Gale |
| Land Lease Y/N | false |
| Tax Annual Amount | 5120.42 |
| Middle/Junior High School | Emerald Cove |
| Property Condition | Resale |
| Virtual Tour | https://www.propertypanorama.com/1405-Chappard-Court-Wellington-FL-33414/unbranded |
| Standard Status | Active |
| Occupancy Type | Owner |
| Property Sub Type Additional | Single Family Residence |
| PostalCity | Wellington |
| Legal Description | EASTWOOD NO 3 OF WELLINGTON LT 20 BLK 5 |
Interior Features
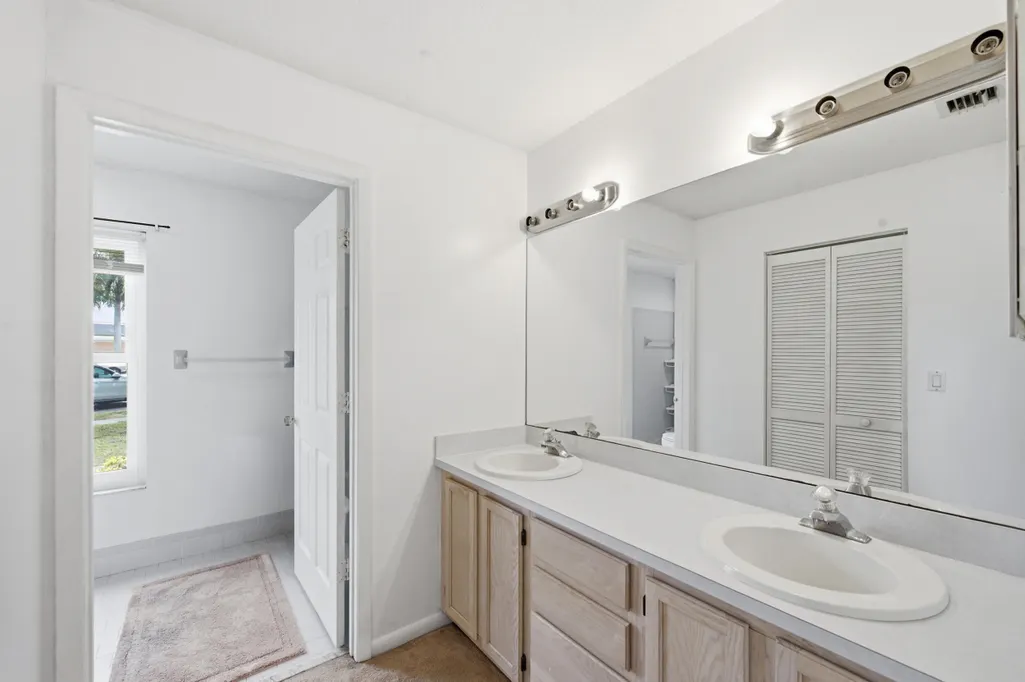
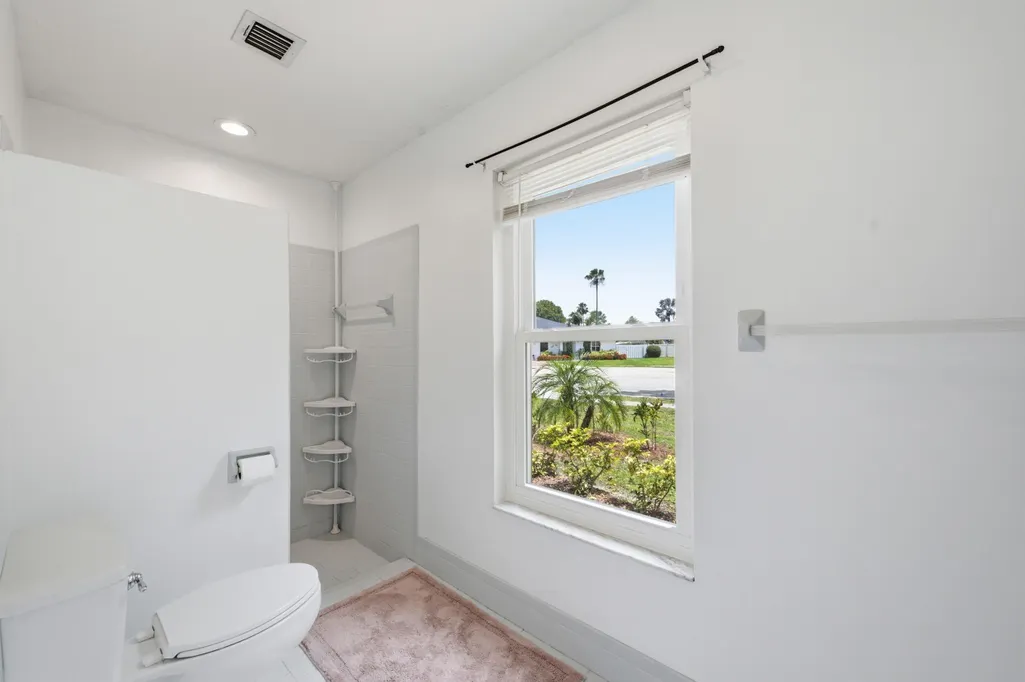
| Interior Amenities | Bedroom on Main Level,Bathtub,Cathedral Ceiling(s),Dual Sinks,Entrance Foyer,Eat-in Kitchen,High Ceilings,Living/Dining Room,Main Level Primary,Storage,Soaking Tub,Separate Shower,Vaulted Ceiling(s),Walk-In Closet(s) |
|---|---|
| Flooring | Carpet,Tile |
| Furnished Y/N | Partially |
| Total Stories | 1 |
| Air Conditioning Y/N | true |
| Heating Y/N | true |
| Window Features | Storm Window(s) |
| Fireplace Y/N | false |
| Laundry Features | In Garage,Main Level |
| Total Bedrooms | 3 |
| Main Level Bedrooms | 3 |
| Main Level Bathrooms | 2 |
| Total Baths | 2 |
Exterior Features
| Exterior Amenities | Outdoor Living Area,Porch,Room For Pool |
|---|---|
| Fencing | Back Yard,Fenced,Full,Gate,Wood |
| Parking Features | Attached,Driveway,Garage,Open |
| Lot Features | Cul-De-Sac,Oversized Lot,1/4 to 1/2 Acre Lot |
| Water Source | Public |
| Total Parking | 6 |
| Lot Size Area | 14810.4 |
| Spa | false |
| Building Area Total | 3315 |
| Lot Size Acres | 0.34 |
| Road Surface Type | Paved |
| Waterfront Y/N | false |
| Covered Spaces | 2 |
Amenities
- Foreclosure
- Views
- Short Sale
- New Construction
- Adult 55+
- Lease To Own
- No HOA Fees
- Furnished
- Primary On Main
- Air Conditioning
- Seller Finance
- Green
- Fixer Upper
- Horse
- Golf
- Fireplace
- Deck
- Garage
- Basement
- Pool
Property vs Single Family Average in 33414
Price
Taxes
Year Built
 All information deemed reliable but not guaranteed. All properties are subject to prior sale, change or withdrawal. Neither listing broker(s) or information provider(s) shall be responsible for any typographical errors, misinformation, misprints and shall be held totally harmless. Listing(s) information is provided for consumer's personal, non-commercial use and may not be used for any purpose other than to identify prospective properties consumers may be interested in purchasing. The data relating
