
Price Reduction
Address
5700 Oleander Avenue, Fort Pierce, FL
Price
$ 489,000
Property Attributes
- MLS#B26025644
- TypeSingle Family
- Listing Status Active
- CountySt Lucie
- CityFort Pierce
- Area7140
- NeighborhoodULRICH'S SUBDIVISION
- Zip34982
- Style
- Year Built1993
- Taxes$ 493
- Price$ 489,000
- Bedrooms3
- Full Bathrooms2
- Half Bathrooms0
- Sqr Footage2042
- Lot Size0.8 Acres
Data Source:
Beaches MLS (FL)
Property Description
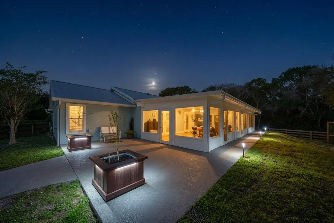
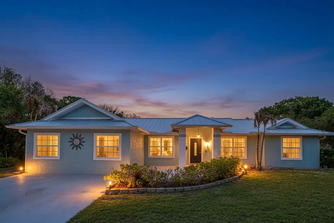
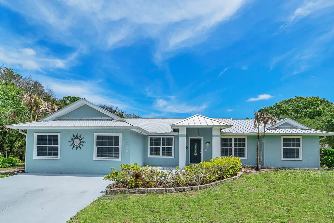
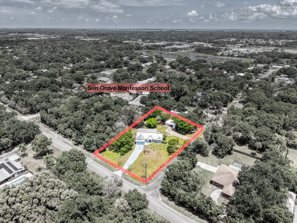
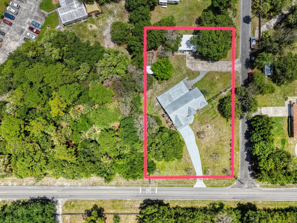
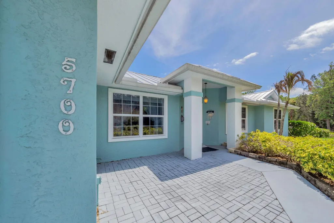
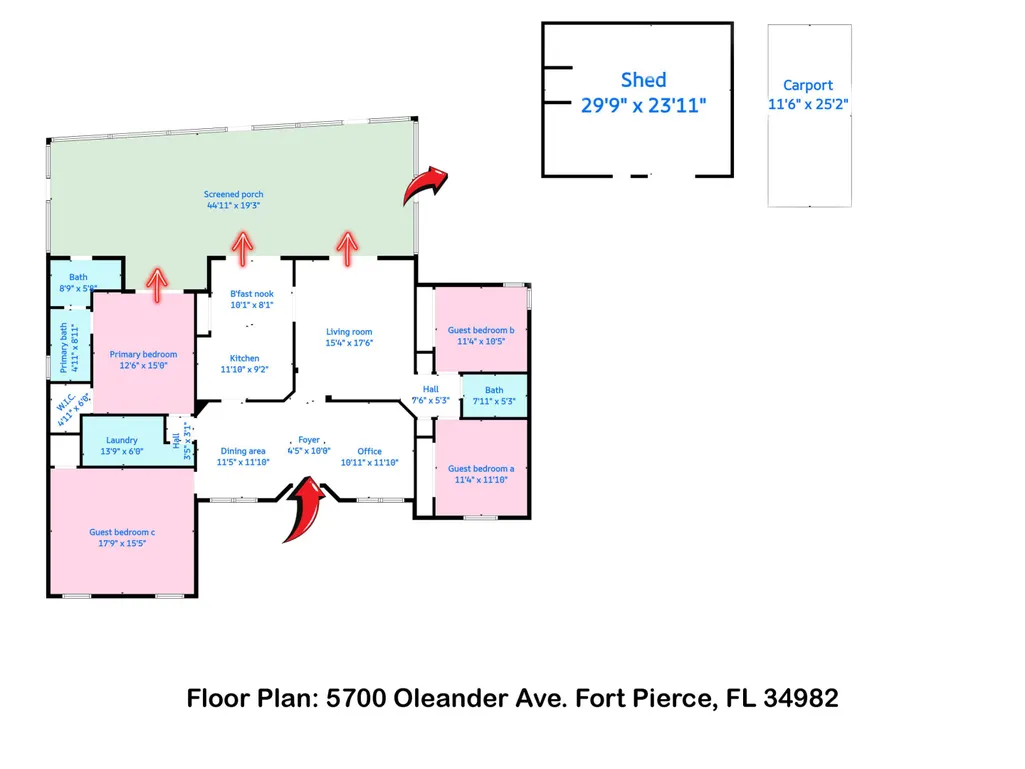
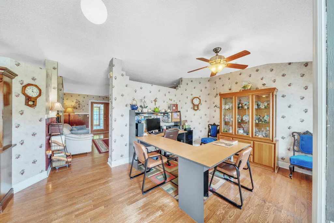
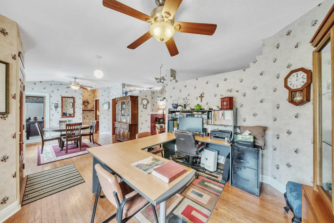
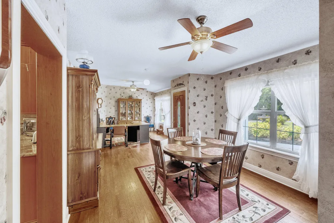
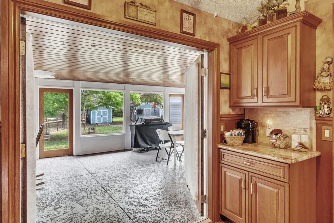
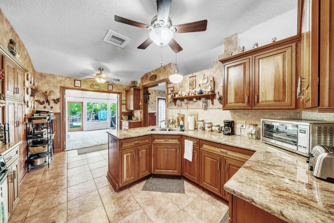
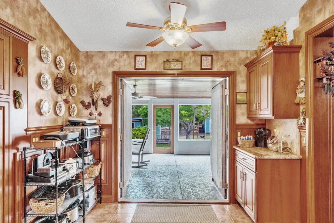
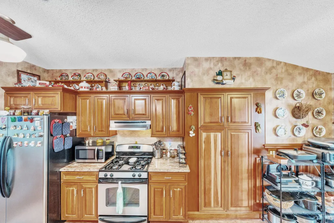
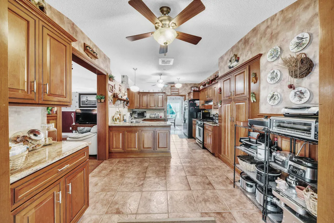
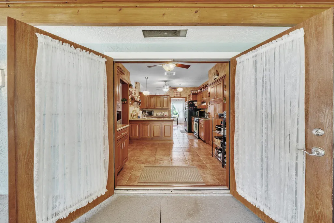
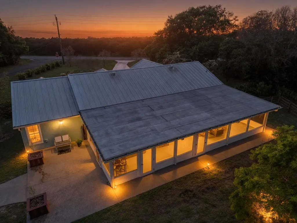
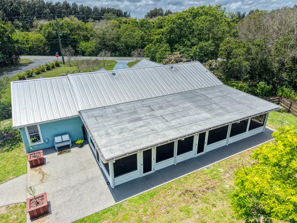
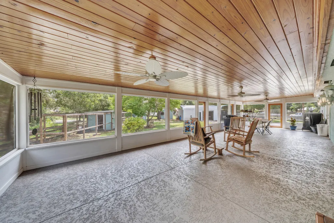
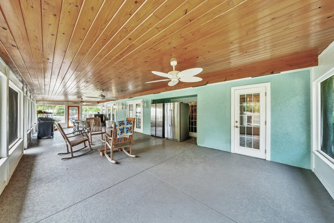
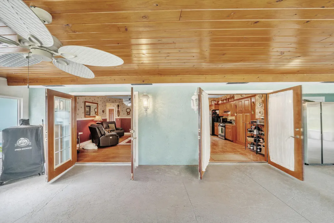
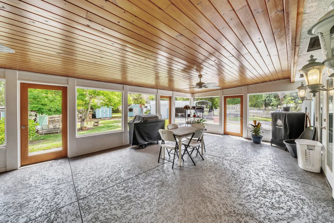
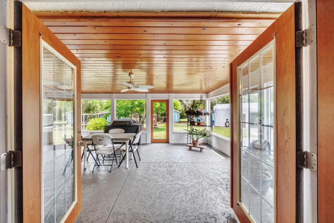
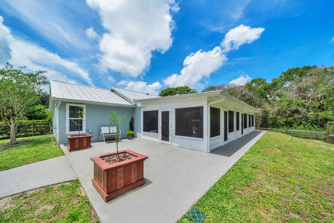
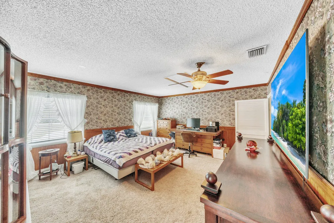
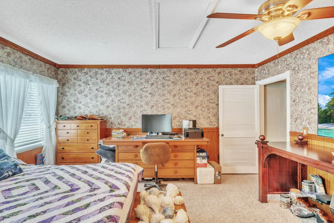
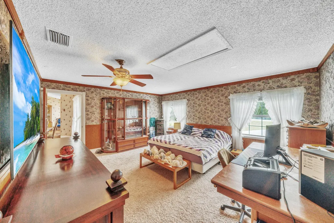
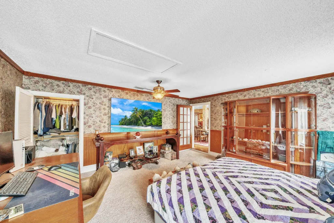
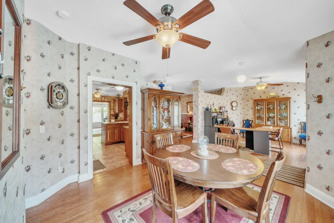
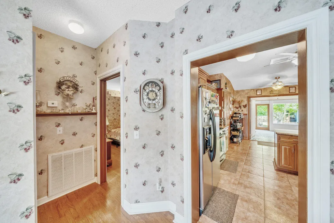
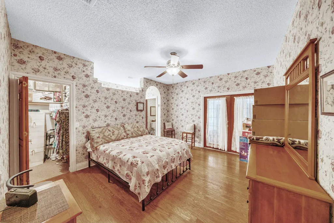
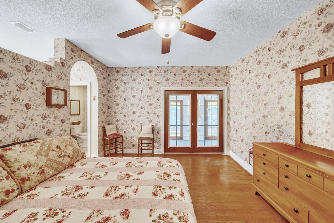
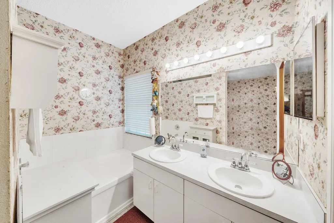
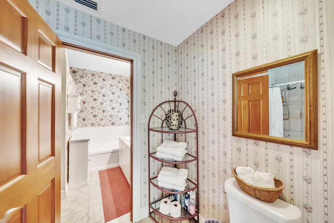
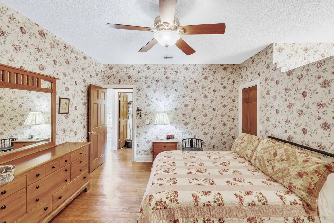
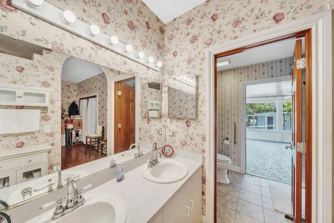
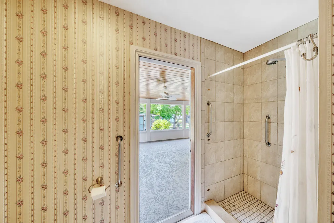
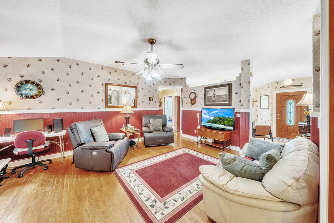
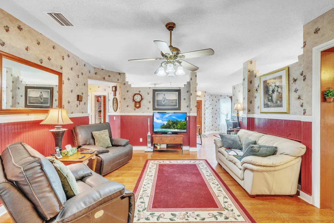
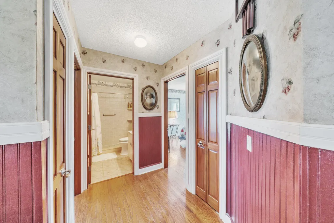
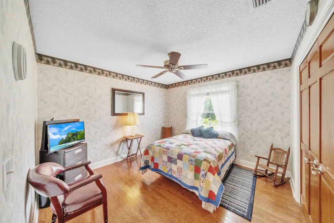
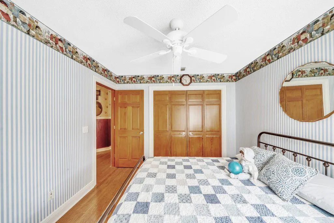
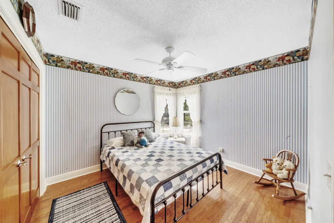
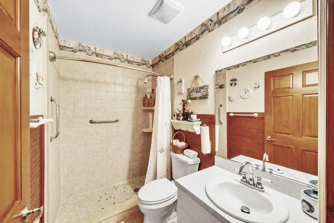
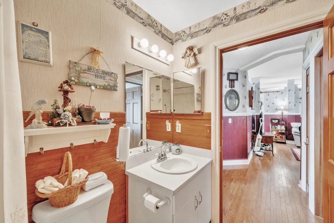
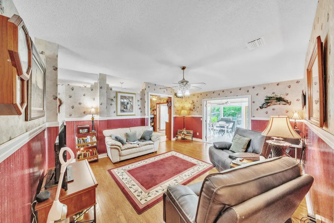
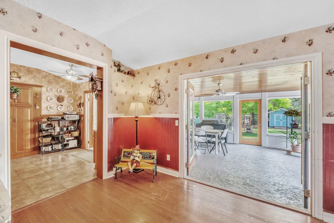
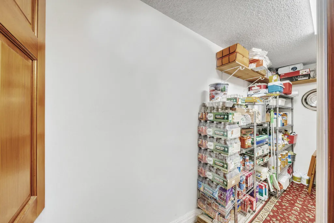
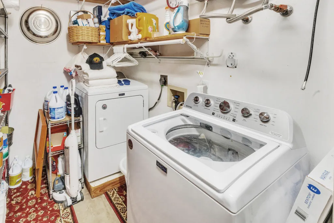
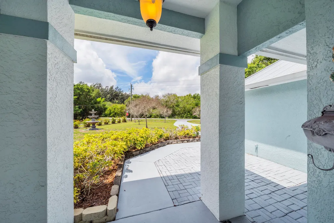
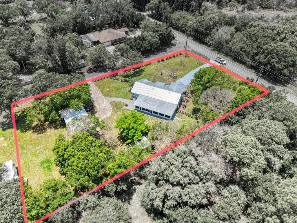
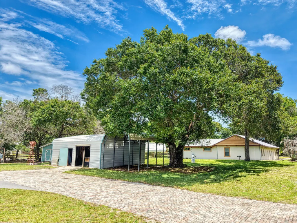
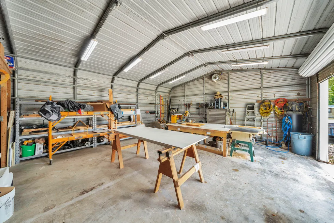
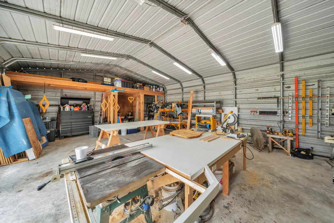
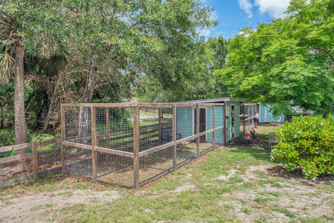
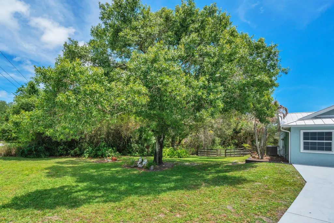
Major capital improvements have already been completed on this custom-built home, including a 24-gauge standing seam METAL ROOF (2021), TANKLESS WATER HEATER, gutters, Llumar safety window film, and a beautifully expanded 44' x 19' screened lanai with cool deck and extended concrete slab—giving buyers peace of mind while allowing them to personalize the home's cosmetic finishes over time. Situated on a rare .80-acre corner property, this unique estate offers approximately 2,000 square feet of living space, a massive, ventilated workshop with roll-up doors, covered RV and boat parking, multiple outbuildings; perfect for small business owners, multi-generational living, or anyone seeking privacy. Custom built and lovingly maintained by its original owner, the home features a split-bedroom floor plan with 3 bed/2 bath PLUS an additional flex room ideal for a 4th bedroom, office, gym, or media room. French doors from the primary suite, kitchen, and family room open to the oversized screened lanai, creating seamless indoor-outdoor living. The updated kitchen features real wood cabinetry, a gas stove, oversized pantry, and additional storage in the laundry room. Original wood flooring runs throughout the main living areas, complemented by tile in the kitchen and baths. Properties offering this combination of acreage, a substantial workshop, RV or boat storage, and major infrastructure improvements are increasingly difficult to find. This is a rare opportunity to own a property that offers exceptional functionality today with the freedom to make it your own tomorrow.
| Elementary School | Middle School | High School |
|---|---|---|
| White City Elementary School | Forest Grove Middle School | Fort Pierce Central High School |
| Price History | |
|---|---|
| 5/7/2026 | Listed $525,000 |
| 6/15/2026 | 5$499,000 |
| 8/3/2026 | 2$489,000 |
General Features
| Membership Required | false |
|---|---|
| Sewer | SepticTank |
| Heating | Central |
| Cooling | CentralAir,CeilingFans |
| Utilities | ElectricityConnected,Propane,PhoneConnected,UndergroundUtilities,WaterConnected |
| Possession | CloseOfEscrow |
| Roof | Metal |
| Appliances | Dryer,Dishwasher,GasRange,Oven,Range,Refrigerator,TanklessWaterHeater,WaterHeater,Washer |
| Patio/Porch Features | Patio,Porch,Screened,Terrace |
| Architectural Style | Ranch |
| Construction Materials | Frame,Stucco |
| Pets Allowed | NoPetRestrictions,Yes |
| Year Built | 1993 |
| Stories Count | 1 |
| Levels | One |
| Property Subtype | SingleFamilyResidence |
| Tax Year | 2025 |
| Accessibility | None |
| County | St Lucie |
| New Construction | false |
| Property Type | Residential |
| Subdivision Name | ULRICH'S SUBDIVISION |
| Facing Direction | Southwest |
| Garage Y/N | false |
| Other Structures | Outbuilding,RvBoatStorage,Storage,UtilityBuildings,Workshop |
| Full Baths | 2 |
| Status | Active |
| Directions | Oleander to Russ Rd. Address is on Oleander, parking off Russ is more convenient. |
| High School | Fort Pierce Central |
| City | Fort Pierce |
| Senior Community Y/N | false |
| MLS Area | 7140 |
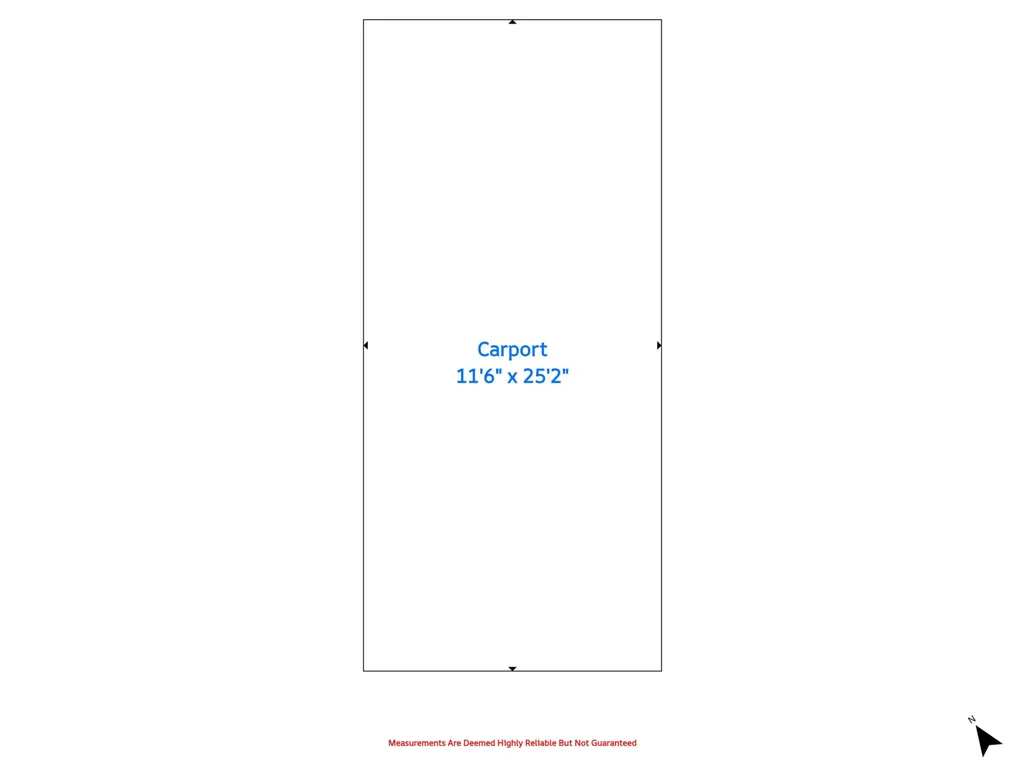
| Carport Spaces | 1 |
| Carport Y/N | true |
| Elementary School | White City |
| Tax Annual Amount | 493 |
| Middle/Junior High School | Forest Grove |
| Property Condition | Resale |
| Virtual Tour | https://www.propertypanorama.com/5700-Oleander-Avenue-Fort-Pierce-FL-34982/unbranded |
| Standard Status | Active |
| Occupancy Type | Owner |
| Property Sub Type Additional | SingleFamilyResidence |
| PostalCity | Fort Pierce |
| Legal Description | ULRICH`S S/D BLK A LOTS 1, 2 AND 3-LESS W 11 FT FOR RD- AND ALL LOTS 4 AND 5 (.80 AC) |
Interior Features
| Interior Amenities | Bathtub,DiningArea,SeparateFormalDiningRoom,DualSinks,GardenTubRomanTub,Pantry,SplitBedrooms,SoakingTub,SeparateShower |
|---|---|
| Flooring | CeramicTile,Tile,Wood |
| Furnished Y/N | Unfurnished |
| Total Stories | 1 |
| Air Conditioning Y/N | true |
| Heating Y/N | true |
| Fireplace Y/N | false |
| Laundry Features | Inside,LaundryRoom |
| Total Bedrooms | 3 |
| Main Level Bedrooms | 3 |
| Main Level Bathrooms | 2 |
| Total Baths | 2 |
Exterior Features
| Exterior Amenities | OutdoorLivingArea,Storage,Porch,RoomForPool |
|---|---|
| Parking Features | Boat,ConvertedGarage,Concrete,Carport,DetachedCarport,Driveway,Open,PaverBlock,RvAccessParking |
| Lot Features | OversizedLot |
| Water Source | Public,Well |
| Total Parking | 5 |
| Lot Size Area | 34847 |
| Building Area Total | 4256 |
| Lot Size Acres | 0.8 |
| Waterfront Y/N | false |
| Covered Spaces | 1 |
| Door Features | FrenchDoors |
Amenities
- Foreclosure
- Views
- Short Sale
- New Construction
- Adult 55+
- Lease To Own
- No HOA Fees
- Furnished
- Primary On Main
- Air Conditioning
- Seller Finance
- Green
- Fixer Upper
- Horse
- Golf
- Fireplace
- Deck
- Garage
- Basement
- Pool
Property vs Single Family Average in 34982
Price
Taxes
Year Built
 All information deemed reliable but not guaranteed. All properties are subject to prior sale, change or withdrawal. Neither listing broker(s) or information provider(s) shall be responsible for any typographical errors, misinformation, misprints and shall be held totally harmless. Listing(s) information is provided for consumer's personal, non-commercial use and may not be used for any purpose other than to identify prospective properties consumers may be interested in purchasing. The data relating
