
Waterfront
Address
6709 S Flagler Drive, West Palm Beach, FL
Price
$ 19,950,000
Property Attributes
- MLS#B26024902
- TypeSingle Family
- Listing Status Active
- CountyPalm Beach
- CityWest Palm Beach
- Area5440
- NeighborhoodGLADEPORT
- Zip33405
- Style
- Year Built1995
- Taxes$ 111641
- Price$ 19,950,000
- Bedrooms5
- Full Bathrooms5
- Half Bathrooms2
- Sqr Footage6706
- Lot Size0.45 Acres
Data Source:
Beaches MLS (FL)
Property Description
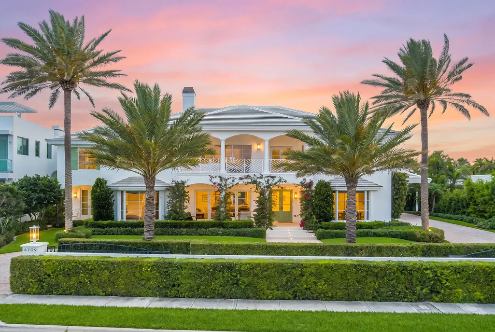
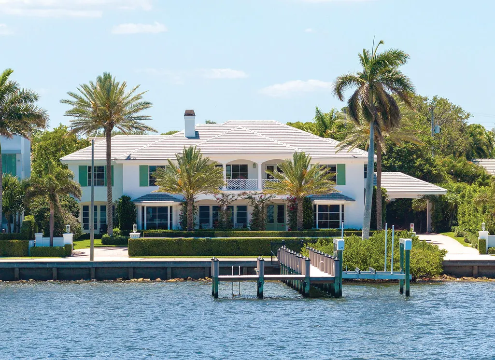
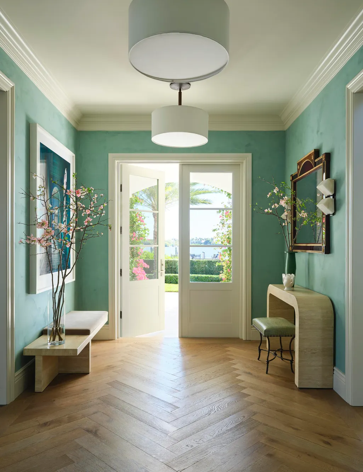
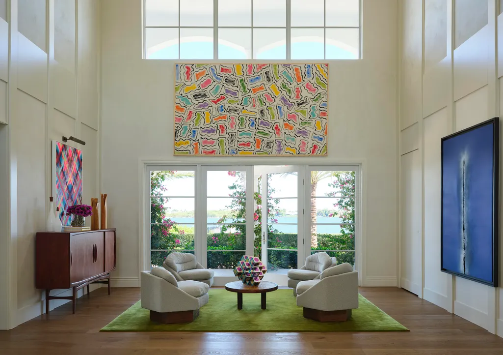
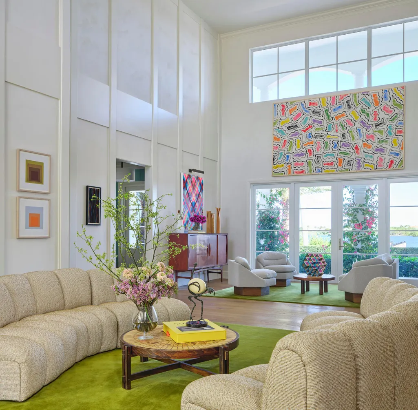
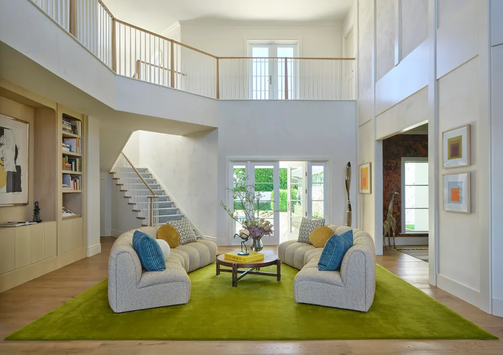
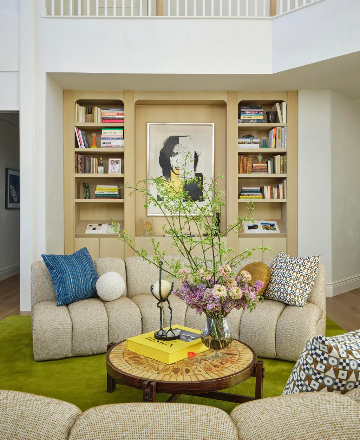
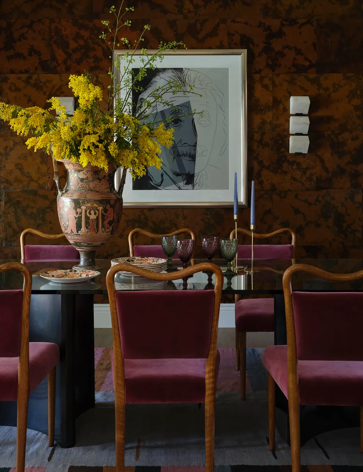
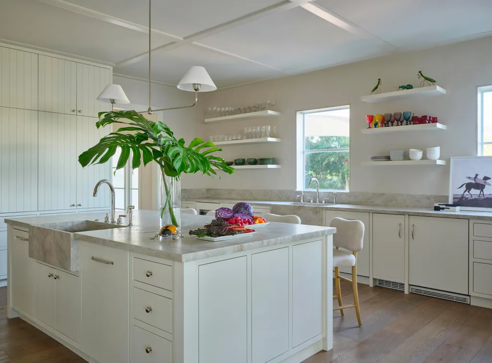
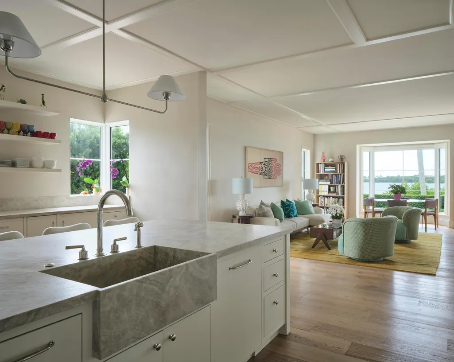
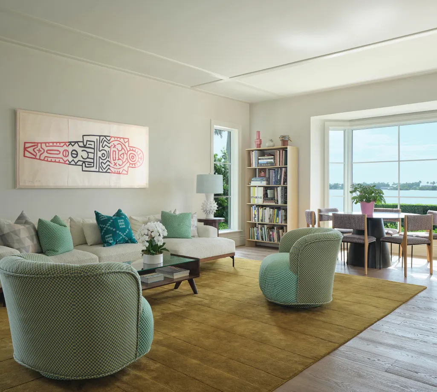
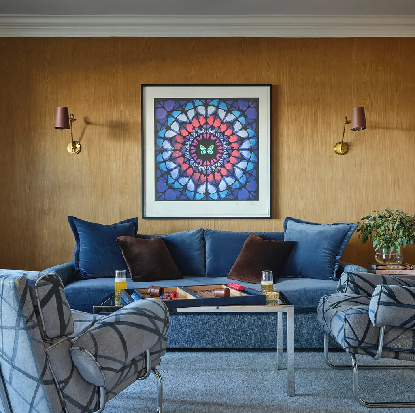
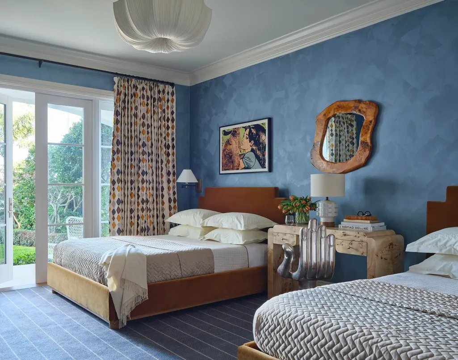
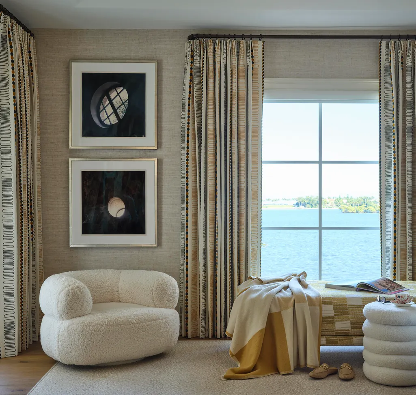
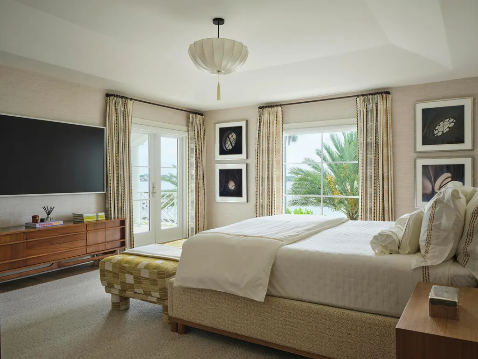
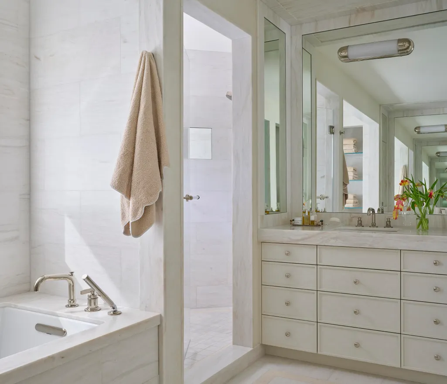
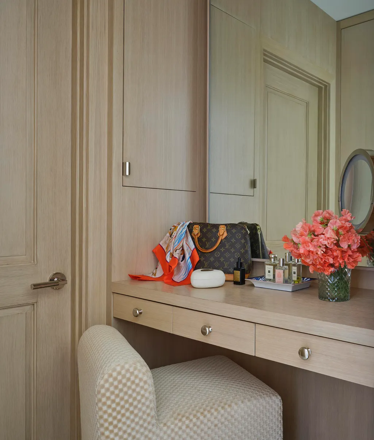
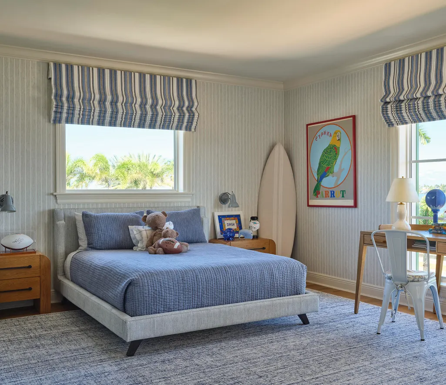
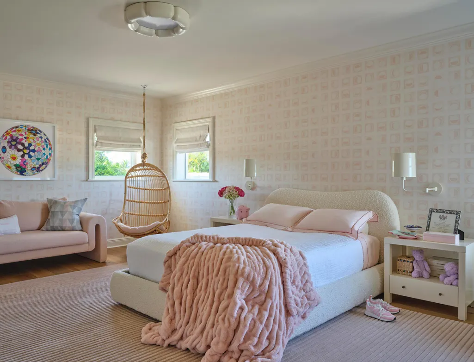
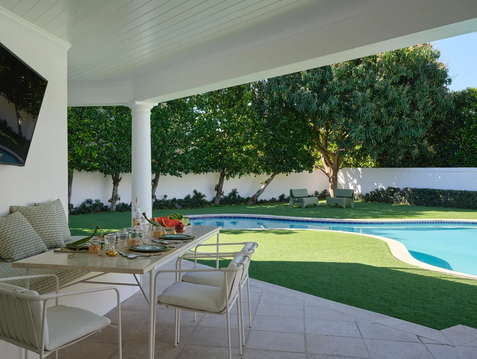
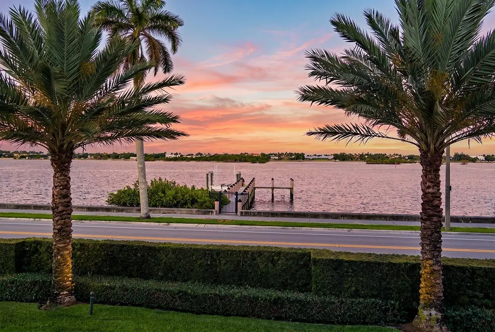
This meticulously renovated waterfront home in the highly sought-after SoSo Neighborhood captures panoramic Intracoastal views from a rare 0.45-acre lot with 120 feet of water frontage. Reimagined in 2025 by Caroline Rafferty Interiors, the home offers 6,709 square feet of sophisticated living space with a total of 9,535 square feet. Designed to maximize light and scale, the home features exceptional volume throughout. The main living area is highlighted by soaring ceilings and expansive windows that flood the space with natural light. A seamless indoor-outdoor flow ensures water views are enjoyed from nearly every room. The five-bedroom, five-and-two-half-bath layout is both elegant and functional. On the main level, two en-suite bedrooms overlook the water. Upstairs, the primary suite serves as a private sanctuary, complete with a waterfront balcony, dedicated office, luxurious bathroom, and dual walk-in closets. Two additional en-suite bedrooms, a laundry room, and a TV lounge opening to a balcony with water views, complete the upper level. The chef's kitchen is thoughtfully appointed for both everyday living and entertaining, featuring a Thermador six-burner gas range, double dishwashers, a wine refrigerator, and a fully equipped butler's pantry with dual ovens and refrigerator drawers. Outdoor spaces are equally inviting, with a covered loggia overlooking the pool and garden, offering a tranquil and private setting. Additional highlights include a private dock with an approximate 20,000-pound boat lift, elevator, finished three-car garage, and a porte cochère.
| Elementary School | Middle School | High School |
|---|---|---|
| South Olive Elementary School | Conniston Community Middle School | Forest Hill High School |
| Price History | |
|---|---|
| 5/6/2026 | Listed $19,950,000 |
General Features
| Membership Required | false |
|---|---|
| Sewer | PublicSewer |
| Heating | Central |
| Cooling | CentralAir |
| Utilities | SewerAvailable,WaterAvailable |
| Possession | CloseOfEscrow |
| Roof | Concrete,Tile |
| Appliances | Dryer,Dishwasher,FreeStandingFreezer,Disposal,GasRange,IceMaker,Microwave,Oven,Refrigerator,WineRefrigerator,Washer |
| Garage Spaces | 3 |
| Construction Materials | Block |
| Pets Allowed | NoPetRestrictions,Yes |
| Year Built | 1995 |
| View | Intercoastal |
| Stories Count | 2 |
| Levels | Two |
| Property Subtype | SingleFamilyResidence |
| Tax Year | 2025 |
| Waterfront Features | IntracoastalAccess |
| Accessibility | None |
| County | Palm Beach |
| New Construction | false |
| Property Type | Residential |
| Attached Garage | true |
| Subdivision Name | GLADEPORT |
| Facing Direction | East |
| Garage Y/N | true |
| Full Baths | 5 |
| Status | Active |
| High School | Forest Hill |
| City | West Palm Beach |
| Senior Community Y/N | false |
| MLS Area | 5440 |
| Carport Y/N | false |
| Elementary School | South Olive |
| Tax Annual Amount | 111641.26 |
| Middle/Junior High School | Conniston Community |
| Property Condition | Resale |
| Virtual Tour | https://www.propertypanorama.com/6709-S-Flagler-Drive-West-Palm-Beach-FL-33405--B26024902/unbranded |
| Standard Status | Active |
| Property Sub Type Additional | SingleFamilyResidence |
| PostalCity | West Palm Beach |
| Legal Description | GLADEPORT REPL N 20 FT OF S 30 FT OF ELY 156.71 FT OF LT F & GLADEPORT REPL PT TRS E THRU H PB25P187 LTS 6 & 6 F-1 BLK F-1 |
Interior Features
| Interior Amenities | Bathtub,CentralVacuum,DiningArea,SeparateFormalDiningRoom,DualSinks,EntranceFoyer,Elevator,KitchenIsland,Pantry,Storage,SoakingTub,SeparateShower,UpperLevelPrimary,Bar,WalkInClosets |
|---|---|
| Flooring | Wood |
| Furnished Y/N | Unfurnished |
| Total Stories | 2 |
| Air Conditioning Y/N | true |
| Heating Y/N | true |
| Fireplace Y/N | false |
| Half Baths | 2 |
| Total Bedrooms | 5 |
| Main Level Bedrooms | 2 |
| Main Level Bathrooms | 2 |
| Total Baths | 7 |
Exterior Features
| Parking Features | Attached,Garage,GarageDoorOpener |
|---|---|
| Lot Features | QuarterToHalfAcreLot |
| Water Source | Public |
| Total Parking | 3 |
| Lot Size Area | 19747 |
| Building Area Total | 9535 |
| Lot Dimensions | 120.0 ft x 166.0 ft |
| Lot Size Acres | 0.45 |
| Waterfront Y/N | true |
| Covered Spaces | 3 |
Amenities
- Foreclosure
- Views
- Short Sale
- New Construction
- Adult 55+
- Lease To Own
- No HOA Fees
- Furnished
- Primary On Main
- Air Conditioning
- Seller Finance
- Green
- Fixer Upper
- Horse
- Golf
- Fireplace
- Deck
- Garage
- Basement
- Pool
Property vs Single Family Average in 33405
Price
Taxes
Year Built
 All information deemed reliable but not guaranteed. All properties are subject to prior sale, change or withdrawal. Neither listing broker(s) or information provider(s) shall be responsible for any typographical errors, misinformation, misprints and shall be held totally harmless. Listing(s) information is provided for consumer's personal, non-commercial use and may not be used for any purpose other than to identify prospective properties consumers may be interested in purchasing. The data relating
