
Water Views - Primary on Main
Address
1662 Se North Blackwell Drive, Port St Lucie, FL
Price
$ 565,000
Property Attributes
- MLS#B26023139
- TypeSingle Family
- Listing Status Active
- CountySt Lucie
- CityPort St Lucie
- Area7190
- NeighborhoodPORT ST LUCIE SECTION 40
- Zip34952
- Style
- Year Built2019
- Taxes$ 5005
- Price$ 565,000
- Bedrooms4
- Full Bathrooms3
- Half Bathrooms0
- Sqr Footage2438
- Lot Size0.25 Acres
Data Source:
Beaches MLS (FL)
Property Description
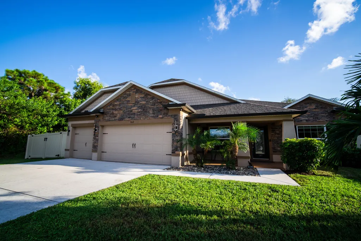
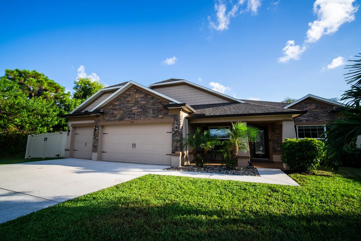
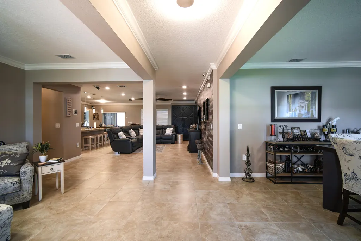
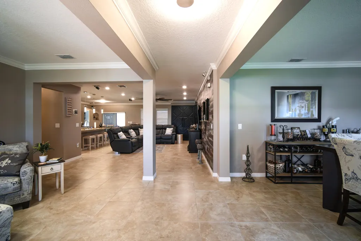
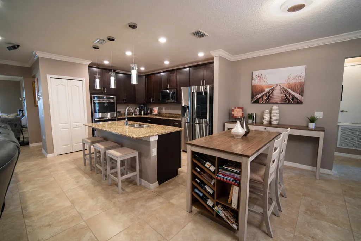
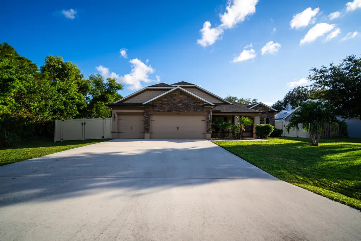
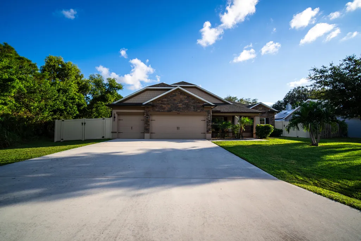
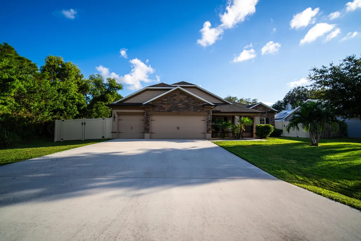
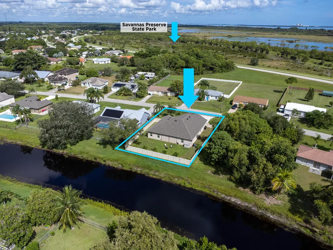
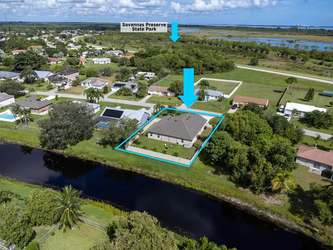
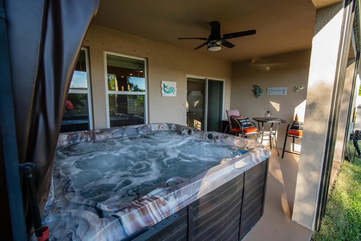
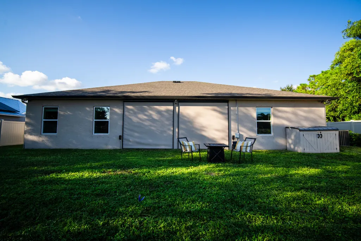
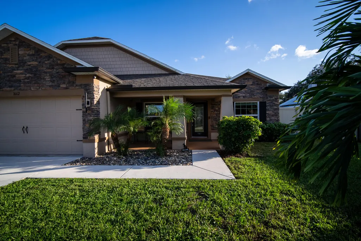
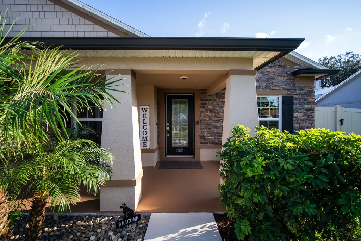
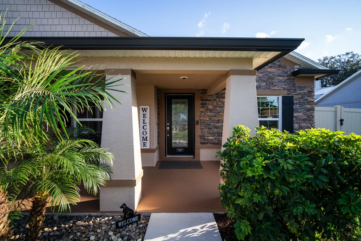
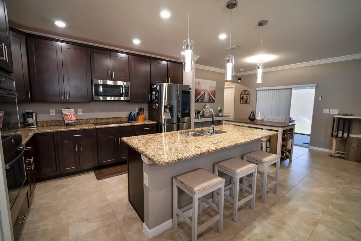
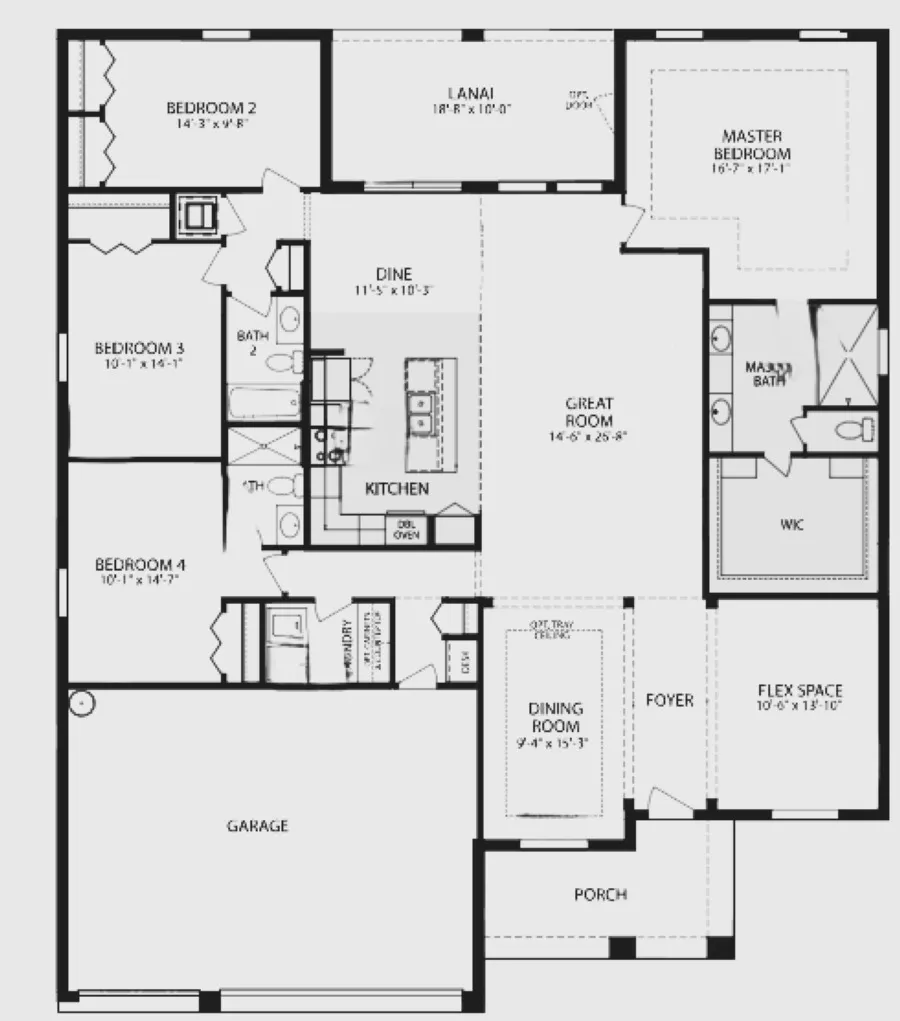
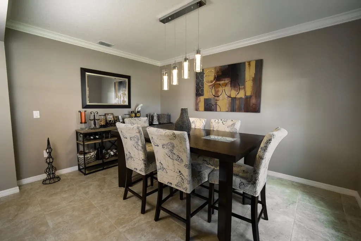
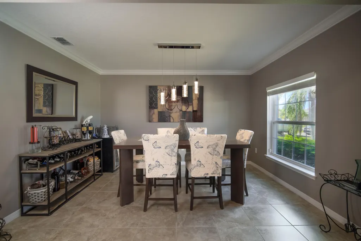
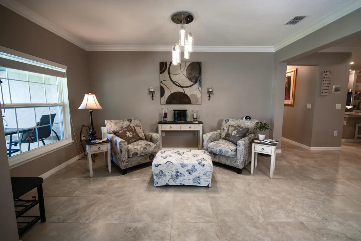
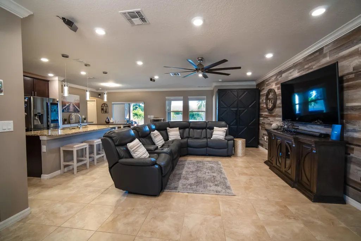
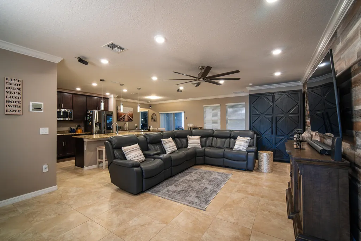
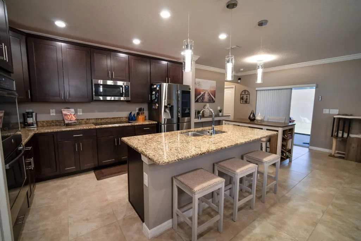
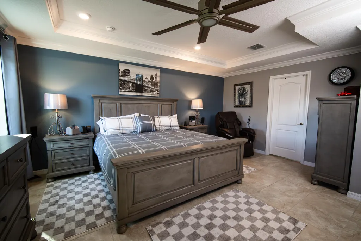
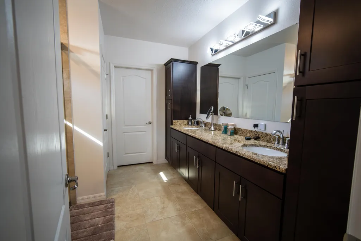
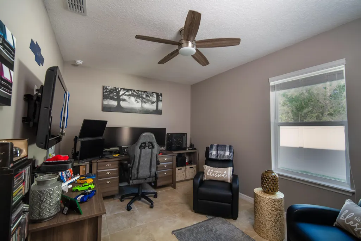
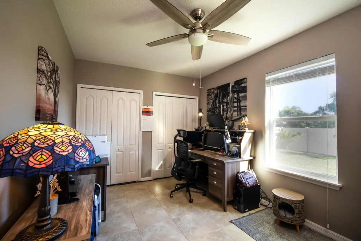
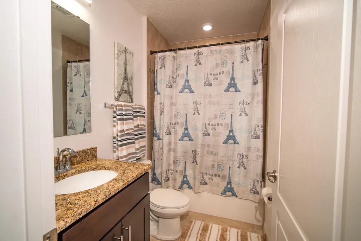
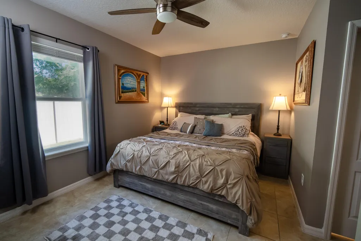
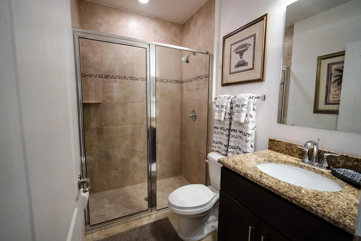
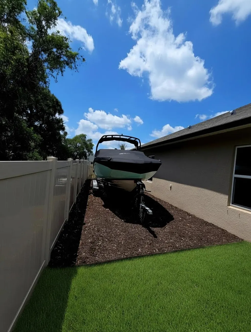
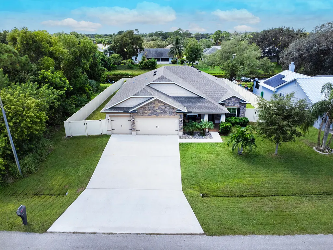
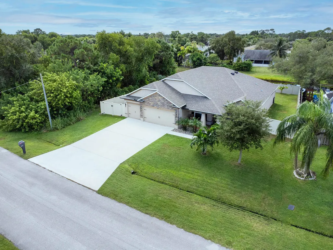
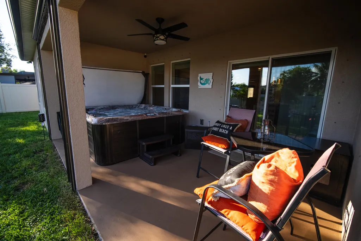
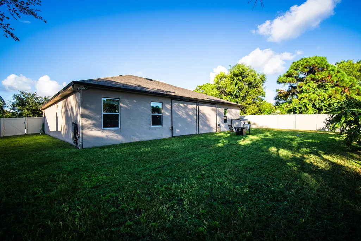
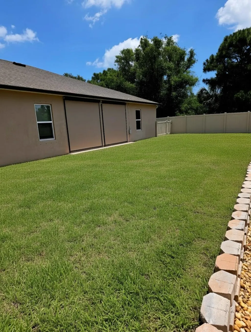
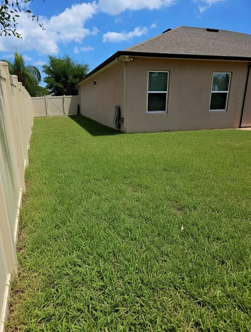
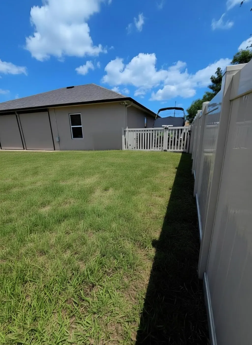
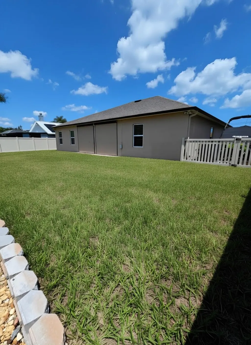
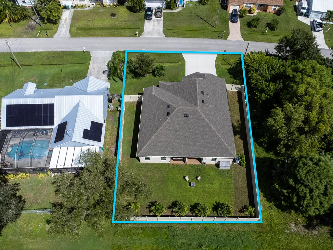
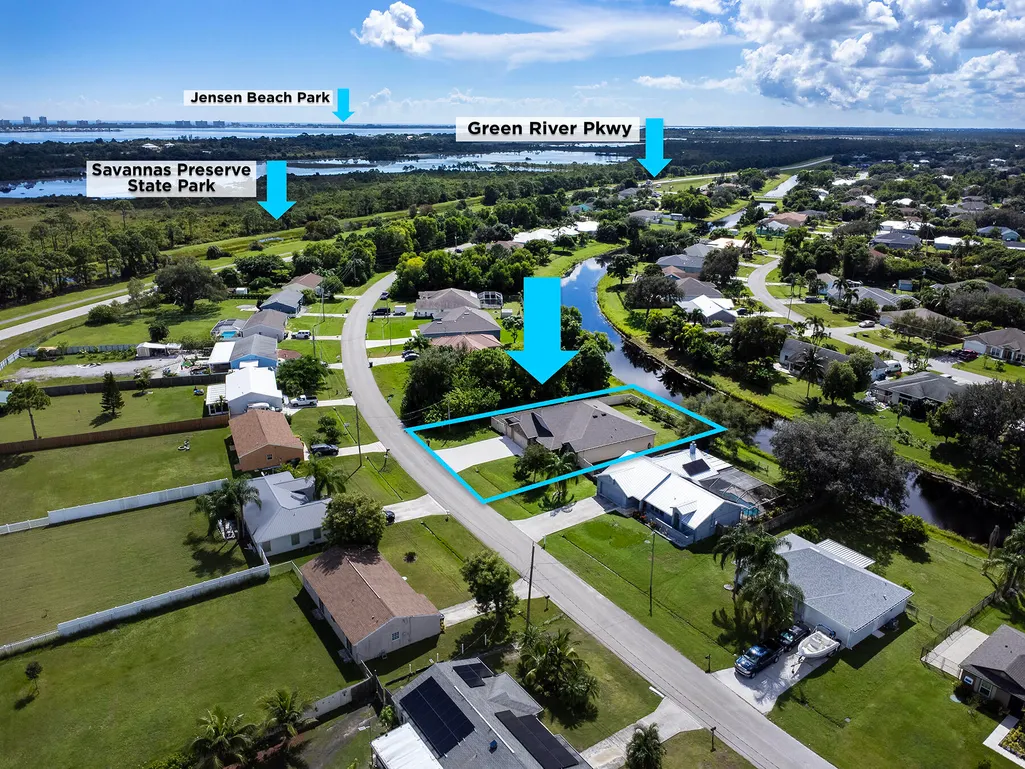
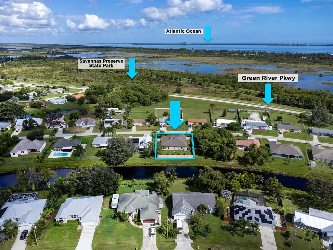
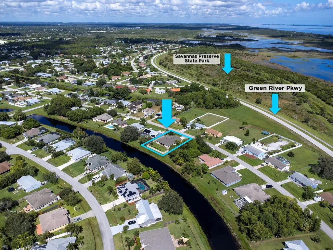
Prime East-of-US-1 location near the Savannah Preserve, State Park, and Green River Pkwy minutes to beaches, boating, shopping, and dining. This 2019 CBS 4/3 offers true no-HOA freedom with a 3-car garage, extended driveway, and dedicated RV/boat parking in a double gate fenced side yard. Inside features include tile throughout, an open granite and stainless kitchen, split floor plan, and a spacious primary suite w/private bath featuring a walk-in shower and three showerheads including a rain shower. Outdoor living includes a fully enclosed screened patio with electric privacy screens, a hot tub spa, fenced yard, w/peaceful canal backdrop. Recent appraisal supports strong value, giving buyers added confidence in a clean, move-in-ready home. FULL PROPERTY DESCRIPTION & FEATURES: Experience coastal-adjacent living East of US-1 in this beautifully maintained 2019 CBS home. Offering 4 bedrooms, 3 baths, and a spacious 3-car garage, this property combines modern construction with the relaxed Florida lifestyle buyers on the Treasure Coast love. Set on a quiet canal lot with a fully fenced yard, the home delivers privacy, comfort, and everyday convenience. | Inside, the open layout is bright and welcoming, with tile flooring throughout for a clean, low-maintenance feel. The kitchen features granite counters, stainless steel appliances, and a large island that flows seamlessly with the living and dining areas—perfect for gatherings or quiet evenings at home. The split-bedroom floor plan provides ideal separation, including a generous primary suite with room for a sitting area and an oversized spa-style walk-in shower rain head. | Step outside to YOUR OWN private retreat. The covered patio includes electric privacy screens, creating a comfortable space for morning coffee or relaxing nights. A hot-tub spa and tropical trees enhance the peaceful backyard setting, making it easy FOR YOU to unwind after a long day. | With an extended driveway and a 3-car garage, there's exceptional space for multiple vehicles, boats, RVs, or trailers—all with no HOA limitations on YOUR LIFESTYLE! Whether you're storing toys, working from home, or simply wanting extra room, this property offers rare flexibility FOR YOU. | Located near the Savannah Preserve and State Park, Green River Parkway, beaches, and minutes to dining and shopping on US-1, and the "chill" night-life of Downtown Stuart and Downtown Jensen Beach, this home blends modern comfort with the freedom to enjoy Florida living YOUR WAY in the highly sought out Treasure Coast.
| Elementary School | Middle School | High School |
|---|---|---|
| Mariposa Elementary School | Southport Middle School | Port St. Lucie High School |
| Price History | |
|---|---|
| 5/2/2026 | Listed $578,950 |
| 5/22/2026 | Listed $577,000 |
| 6/13/2026 | 1$573,000 |
| 6/25/2026 | 1$565,000 |
General Features
| Membership Required | false |
|---|---|
| Membership Description | No Membership Available |
| Sewer | Public Sewer |
| Heating | Central,Electric |
| Cooling | Central Air,Ceiling Fan(s),Electric,ENERGY STAR Qualified Equipment |
| Utilities | Cable Connected,Electricity Connected,Other,Phone Available,Sewer Connected,Underground Utilities,Water Connected |
| Possession | Close Of Escrow,Negotiable,Seller Rent Back |
| Roof | Shingle |
| Appliances | Cooktop,Dishwasher,ENERGY STAR Qualified Dishwasher,ENERGY STAR Qualified Refrigerator,Electric Cooktop,Electric Water Heater,Disposal,Microwave,Oven,Refrigerator,Vented Exhaust Fan,Water Heater |
| Garage Spaces | 3 |
| Patio/Porch Features | Covered,Patio,Porch,Screened |
| Architectural Style | Contemporary,Ranch,Traditional |
| Security Features | Security System Owned,Security System,Building Security,Closed Circuit Camera(s),Carbon Monoxide Detector(s),Secured Garage/Parking,Motion Detectors,Smoke Detector(s) |
| Construction Materials | Block,Concrete,Stone,Stucco |
| Pets Allowed | No Pet Restrictions,Yes |
| Year Built | 2019 |
| Electric | 150 Amp Service,Circuit Breakers,220 Volts in Garage,220 Volts in Kitchen,220 Volts For Spa,Underground |
| View | Canal,Other,Preserve |
| Stories Count | 1 |
| Levels | One |
| Property Subtype | Single Family Residence |
| Tax Year | 2025 |
| Waterfront Features | None |
| Accessibility | None |
| County | St Lucie |
| New Construction | false |
| Property Type | Residential |
| Attached Garage | true |
| Energy Efficient | Appliances |
| Subdivision Name | PORT ST LUCIE SECTION 40 |
| Facing Direction | Northeast |
| Garage Y/N | true |
| Total Rooms | 1 |
| Full Baths | 3 |
| Status | Active |
| Directions | FROM NORTH: S on US1, Lt SE Walton Blvd, Rt SE Green River Pkwy, Rt SE Melaleuca Blvd, Rt SE North Blackwell Dr. FROM SOUTH: N on US1, Rt NW Jensen Beach Blvd, Lt SE Green River Pkwy, Lt SE Melaleuca Blvd, Rt SE North Blackwell Dr Home after curve on left |
| High School | Port St. Lucie |
| City | Port St Lucie |
| Disclosures | Owner Is Listing Agent |
| Senior Community Y/N | false |
| MLS Area | 7190 |
| Carport Y/N | false |
| Spa Features | Above Ground,Fiberglass,Heated |
| Elementary School | Mariposa |
| Land Lease Y/N | false |
| Tax Annual Amount | 5005.14 |
| Middle/Junior High School | Southport |
| Property Condition | Resale |
| MLS Area Minor | SL06 |
| Virtual Tour | https://www.propertypanorama.com/1662-SE-North-Blackwell-Drive-Port-St-Lucie-FL-34952/unbranded |
| Standard Status | Active |
| Occupancy Type | Owner |
| Property Sub Type Additional | Single Family Residence |
| PostalCity | Port St. Lucie |
| Legal Description | PORT ST LUCIE-SECTION 40- BLK 2811 LOT 8 (MAP 45/05N) |
Interior Features
| Interior Amenities | Attic,Breakfast Bar,Bedroom on Main Level,Breakfast Area,Dining Area,Separate/Formal Dining Room,Dual Sinks,Entrance Foyer,Kitchen Island,Living/Dining Room,Main Level Primary,Other,Pantry,Pull Down Attic Stairs,Split Bedrooms,Storage,Separate Shower,Walk-In Closet(s) |
|---|---|
| Flooring | Ceramic Tile |
| Furnished Y/N | Unfurnished |
| Total Stories | 1 |
| Air Conditioning Y/N | true |
| Heating Y/N | true |
| Window Features | Blinds,Double Pane Windows,ENERGY STAR Qualified Windows,Other,Sliding,Shutters |
| Fireplace Y/N | false |
| Laundry Features | Washer Hookup,Electric Dryer Hookup,Inside,Laundry Room,Other |
| Total Bedrooms | 4 |
| Main Level Bedrooms | 4 |
| Main Level Bathrooms | 3 |
| Total Baths | 3 |
Exterior Features
| Exterior Amenities | Lighting,Outdoor Living Area,Other |
|---|---|
| Fencing | Back Yard,Fenced,Full,Gate,Privacy,Vinyl |
| Parking Features | Attached,Boat,Concrete,Driveway,Garage,Garage Door Opener,RV Access/Parking |
| Lot Features | Landscaped,1/4 to 1/2 Acre Lot,Many Trees |
| Water Source | Public |
| Total Parking | 10 |
| Lot Size Area | 10890 |
| Foundation Details | Slab |
| Spa | true |
| Building Area Total | 3359 |
| Lot Size Acres | 0.25 |
| Road Surface Type | Paved |
| Waterfront Y/N | false |
| Covered Spaces | 3 |
| Other Equipment | Other |
| Road Responsibility | Public Maintained Road |
Amenities
- Foreclosure
- Views
- Short Sale
- New Construction
- Adult 55+
- Lease To Own
- No HOA Fees
- Furnished
- Primary On Main
- Air Conditioning
- Seller Finance
- Green
- Fixer Upper
- Horse
- Golf
- Fireplace
- Deck
- Garage
- Basement
- Pool
Property vs Single Family Average in 34952
Price
Taxes
Year Built
 All information deemed reliable but not guaranteed. All properties are subject to prior sale, change or withdrawal. Neither listing broker(s) or information provider(s) shall be responsible for any typographical errors, misinformation, misprints and shall be held totally harmless. Listing(s) information is provided for consumer's personal, non-commercial use and may not be used for any purpose other than to identify prospective properties consumers may be interested in purchasing. The data relating
