
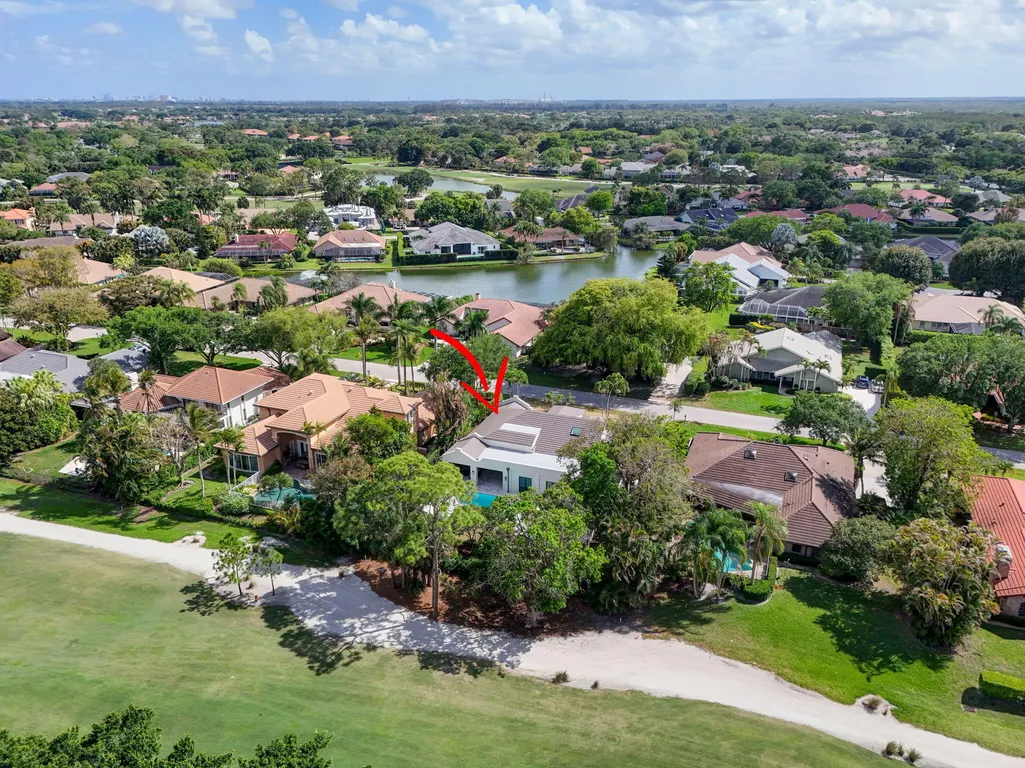
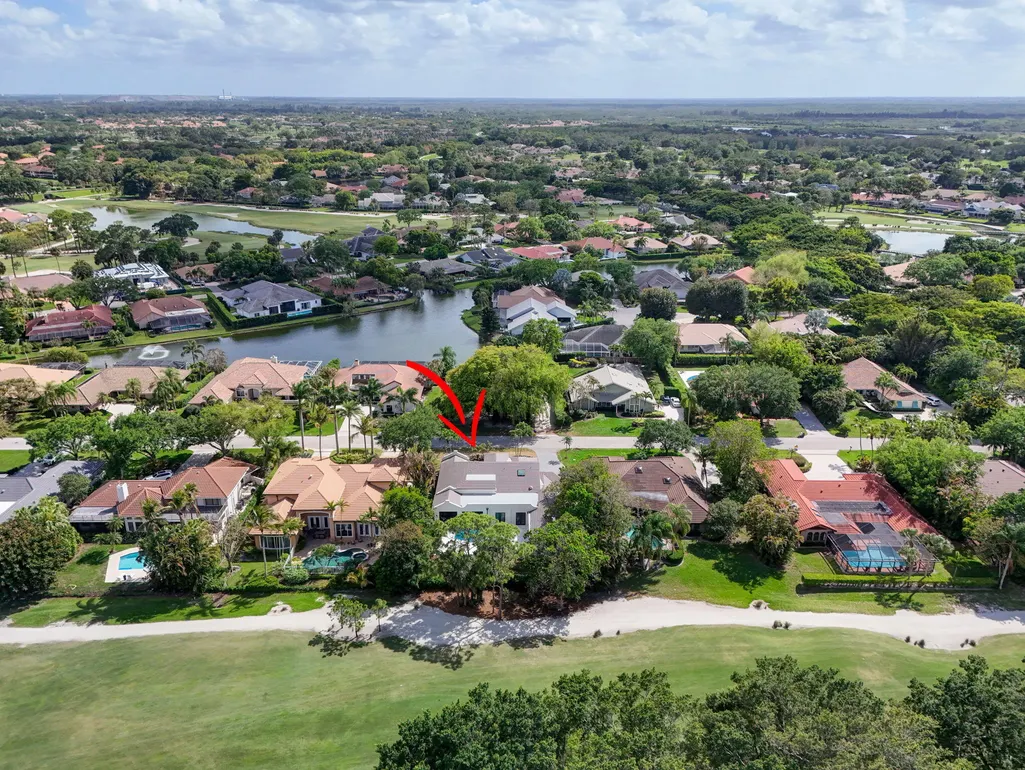
Views - Golf Course
Address
17 Carrick Road, Palm Beach Gardens, FL
Price
$ 3,195,000
Property Attributes
- MLS#B26022580
- TypeSingle Family
- Listing Status ActiveUnderContract
- CountyPalm Beach
- CityPalm Beach Gardens
- Area5360
- NeighborhoodPGA RESORT COMMUNITY 3
- Zip33418
- Style
- Year Built1985
- Taxes$ 13796
- Price$ 3,195,000
- Bedrooms4
- Full Bathrooms3
- Half Bathrooms1
- Sqr Footage4145
- Lot Size0.34 Acres
Data Source:
Beaches MLS (FL)
Property Description
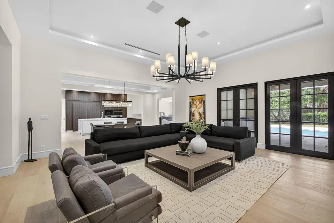
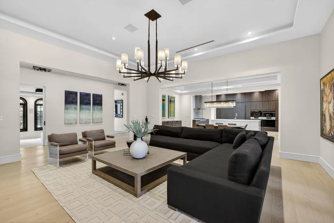
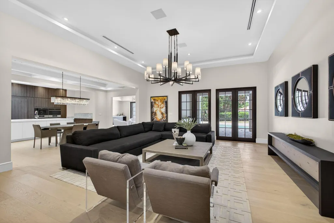
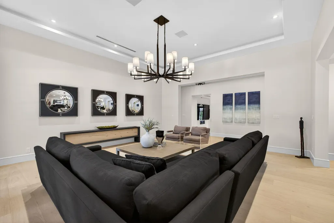
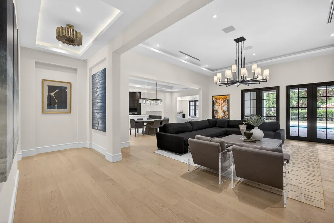
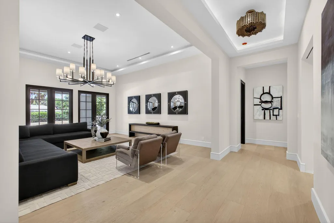
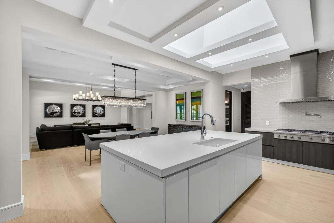
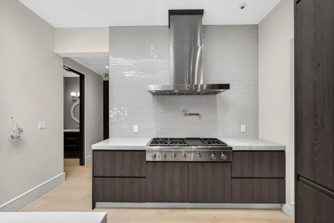
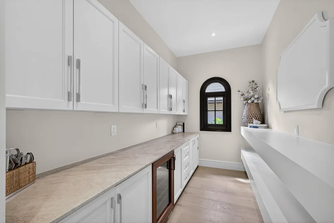
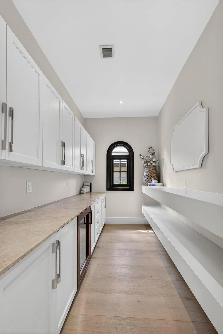
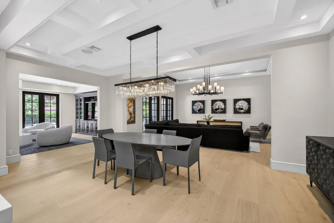
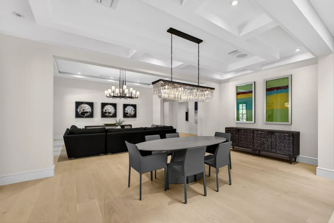
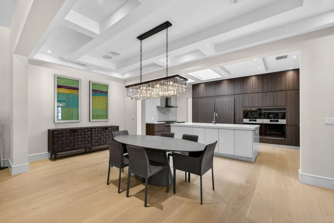
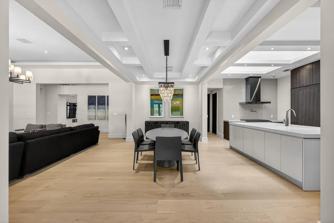
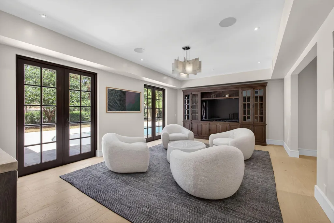
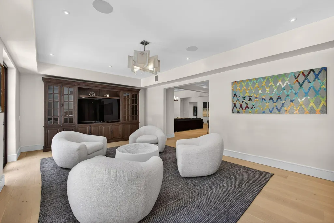
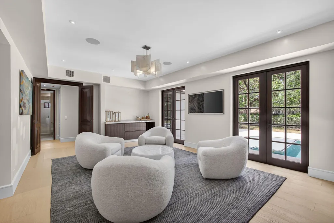
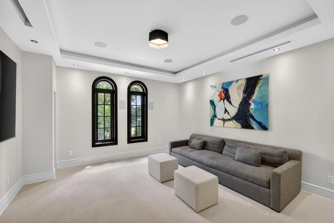
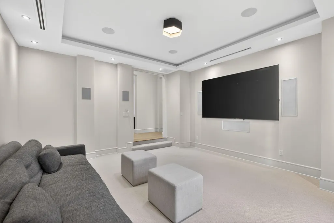
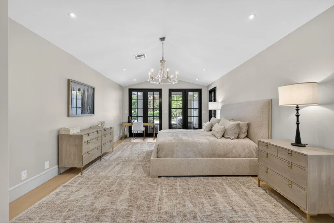
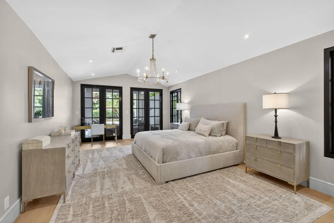
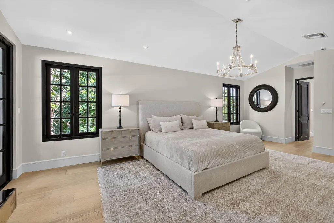
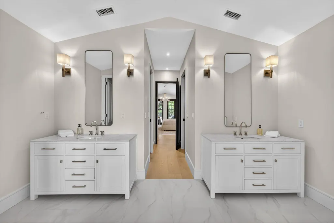
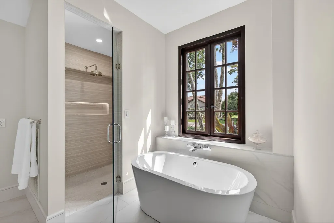
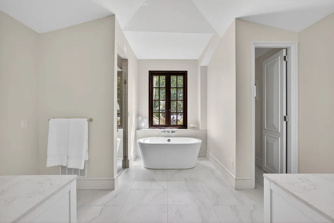
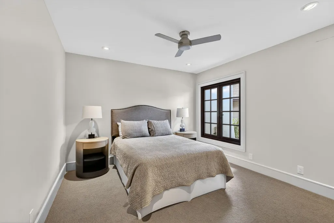
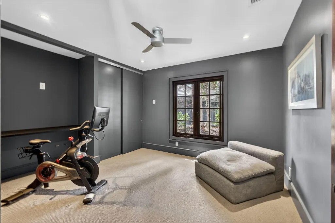
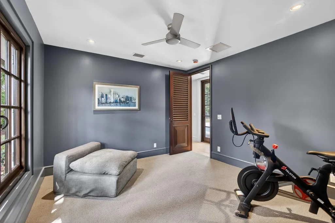
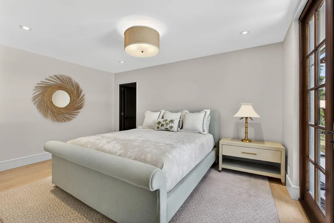
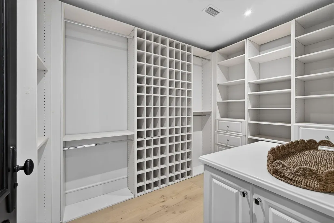
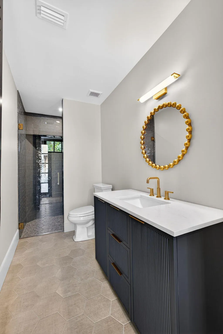
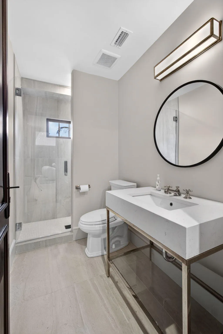
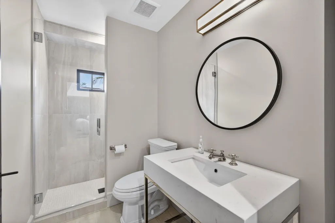
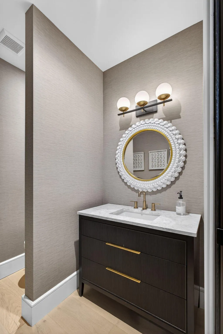
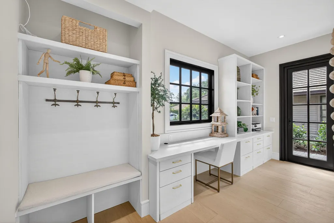
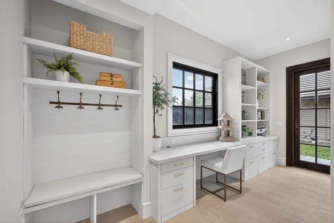
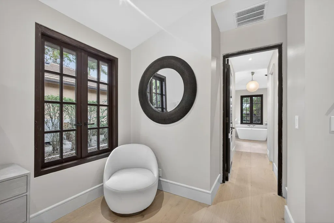
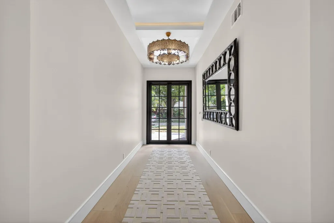
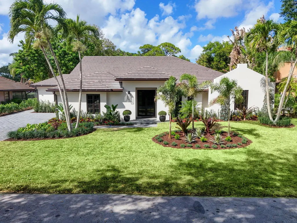
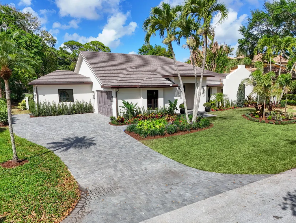
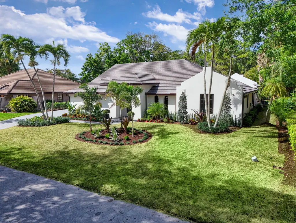
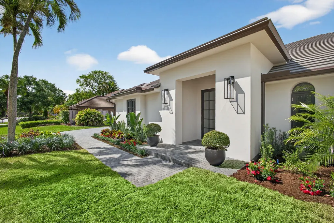
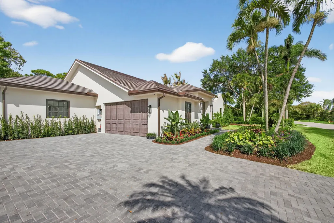
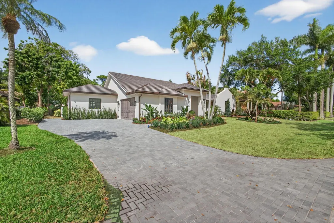
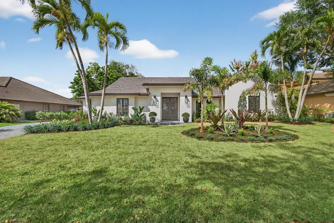
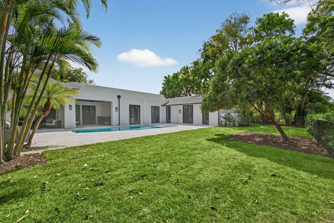
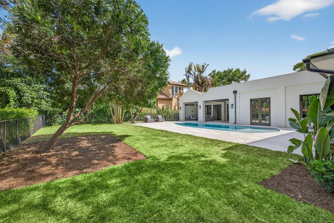
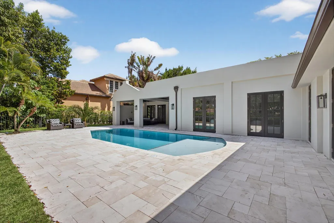
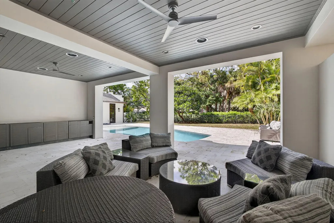
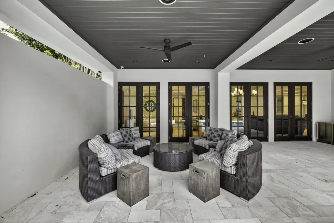
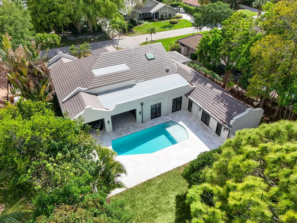
Located within the exclusive Burwick enclave of PGA National, this exceptional residence has been completely re-envisioned and transformed, featuring an all-new floor plan, elevations, and an impressive 955 square foot addition—resulting in a spacious 4-bedroom, 3.5-bathroom home that feels entirely custom and brand new. The exterior is as striking as the interior, showcasing rich mahogany impact windows, a brand-new roof, and a dramatic marble pool deck surrounding a fully redesigned resort-style pool with a luxurious tanning ledge—perfect for entertaining or quiet relaxation in a private setting. Inside, the home features custom Italian cabinetry paired with stunning Taj Mahal quartz, brand-new appliances, and imported European wide-plank hardwood floors throughout. The open-concept layout is both sophisticated and functional, enhanced by a stylish club room, dedicated media room, and a thoughtfully designed split-bedroom plan that offers exceptional privacy for both owners and guests. This is a rare, must-see renovation that sets a new benchmark for luxury living in PGA National—where vision, craftsmanship, and design come together flawlessly.
| Elementary School | Middle School | High School |
|---|---|---|
| Timber Trace Elementary School | Watson B. Duncan Middle School | Palm Beach Gardens High School |
| Price History | |
|---|---|
| 5/1/2026 | Listed $3,195,000 |
General Features
| Membership Required | false |
|---|---|
| Membership Description | Other Membership Available,Social Membership Available,Tennis Membership Available |
| Sewer | PublicSewer |
| Heating | Central |
| Cooling | CentralAir,CeilingFans |
| Utilities | CableConnected,ElectricityConnected,Propane,SewerConnected,UndergroundUtilities,WaterConnected |
| Possession | CloseOfEscrow |
| Roof | Concrete,Flat |
| Appliances | Cooktop,Dryer,Dishwasher,Freezer,GasCooktop,Disposal,IceMaker,Microwave,Oven,Refrigerator,VentedExhaustFan,WineRefrigerator,Washer |
| HOA Fee | 1440 |
| Garage Spaces | 2 |
| Association Fee Includes | CommonAreas,CableTv |
| Patio/Porch Features | Covered,Patio |
| Architectural Style | Traditional |
| Pool Features | ElectricHeat,Heated,InGround |
| Security Features | GatedWithGuard,GatedCommunity,SecurityGuard |
| Construction Materials | Stucco |
| Pets Allowed | CatsOk,DogsOk,Yes |
| Year Built | 1985 |
| View | GolfCourse,Pool |
| Stories Count | 1 |
| Levels | One |
| Property Subtype | SingleFamilyResidence |
| Tax Year | 2025 |
| Waterfront Features | None |
| Community Features | HomeOwnersAssociation,Gated,StreetLights,Sidewalks |
| Community Type | Gated Community |
| Accessibility | AccessibilityFeatures,AccessibleKitchen,AccessibleCentralLivingArea,CentralLivingArea |
| HOA Fee 2 | 942 |
| Assoc Fee Paid Per | Annually |
| County | Palm Beach |
| New Construction | false |
| Property Type | Residential |
| Association Amenities | GolfCourse,Playground,Park,Security,Sidewalks |
| Attached Garage | true |
| Contingency | Inspection |
| Energy Efficient | Windows |
| Subdivision Name | PGA RESORT COMMUNITY 3 |
| Facing Direction | South |
| Garage Y/N | true |
| Full Baths | 3 |
| Status | ActiveUnderContract |
| Directions | Ryder Cup Blvd to Carrick Road. Home will be on the left |
| High School | Palm Beach Gardens |
| City | Palm Beach Gardens |
| Senior Community Y/N | false |
| MLS Area | 5360 |
| Carport Y/N | false |
| Elementary School | Timber Trace |
| Land Lease Y/N | false |
| Tax Annual Amount | 13796.82 |
| Middle/Junior High School | Watson B. Duncan |
| Property Condition | Resale,UpdatedRemodeled |
| MLS Area Minor | PB27 |
| Virtual Tour | https://www.propertypanorama.com/17-Carrick-Road-Palm-Beach-Gardens-FL-33418/unbranded |
| Standard Status | ActiveUnderContract |
| Occupancy Type | CallAgent |
| Property Sub Type Additional | SingleFamilyResidence |
| PostalCity | Palm Beach Gardens |
| Legal Description | PGA RESORT COMMUNITY PL 3 LT 4 |
Interior Features
| Interior Amenities | BuiltInFeatures,BedroomOnMainLevel,Bathtub,ClosetCabinetry,DualSinks,EntranceFoyer,HighCeilings,KitchenIsland,CustomMirrors,MainLevelPrimary,Pantry,SittingAreaInPrimary,SplitBedrooms,SoakingTub,SeparateShower,Bar,WalkInClosets |
|---|---|
| Flooring | Carpet,Wood |
| Furnished Y/N | Unfurnished |
| Total Stories | 1 |
| Air Conditioning Y/N | true |
| Heating Y/N | true |
| Window Features | StormWindows |
| Fireplace Y/N | false |
| Half Baths | 1 |
| Laundry Features | Inside |
| Total Bedrooms | 4 |
| Main Level Bedrooms | 4 |
| Main Level Bathrooms | 3 |
| Total Baths | 4 |
Exterior Features
| Exterior Amenities | BuiltInBarbecue,Barbecue,Garden,OutdoorKitchen,OutdoorLivingArea |
|---|---|
| Fencing | BackYard,Fenced,FrontYard,WroughtIron |
| Parking Features | Attached,Driveway,Garage |
| Lot Features | Landscaped,OnGolfCourse,QuarterToHalfAcreLot,SprinklersAutomatic,SprinklerSystem |
| Water Source | Public |
| Total Parking | 2 |
| Lot Size Area | 14970 |
| Spa | false |
| Building Area Total | 4571 |
| Lot Size Acres | 0.34 |
| Road Surface Type | Paved |
| Waterfront Y/N | false |
| Covered Spaces | 2 |
| Door Features | FrenchDoors |
| Road Frontage Type | PrivateRoad |
| Other Equipment | HomeTheater,IrrigationEquipment |
| Road Responsibility | PrivateMaintainedRoad |
Amenities
- Foreclosure
- Views
- Short Sale
- New Construction
- Adult 55+
- Lease To Own
- No HOA Fees
- Furnished
- Primary On Main
- Air Conditioning
- Seller Finance
- Green
- Fixer Upper
- Horse
- Golf
- Fireplace
- Deck
- Garage
- Basement
- Pool
Property vs Single Family Average in 33418
Price
Taxes
Year Built
 All information deemed reliable but not guaranteed. All properties are subject to prior sale, change or withdrawal. Neither listing broker(s) or information provider(s) shall be responsible for any typographical errors, misinformation, misprints and shall be held totally harmless. Listing(s) information is provided for consumer's personal, non-commercial use and may not be used for any purpose other than to identify prospective properties consumers may be interested in purchasing. The data relating
