
Price Reduction - Waterfront - Primary on Main
Address
3483 Collonade Drive, Wellington, FL
Price
$ 975,000
Property Attributes
- MLS#B26022379
- TypeSingle Family
- Listing Status Active
- CountyPalm Beach
- CityWellington
- Area5520
- NeighborhoodVERSAILLES
- Zip33449
- Style
- Year Built2005
- Taxes$ 16865
- Price$ 975,000
- Bedrooms5
- Full Bathrooms3
- Half Bathrooms1
- Sqr Footage3845
- Lot Size0.2 Acres
Data Source:
Beaches MLS (FL)
Property Description
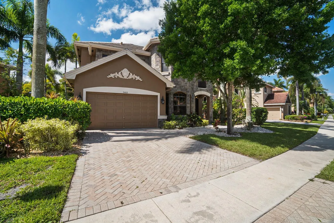
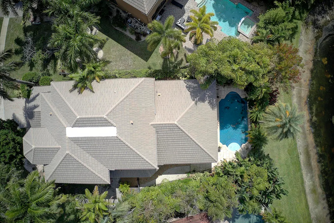
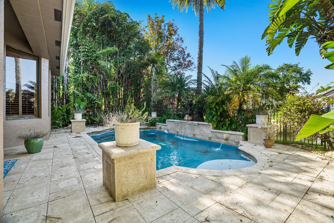
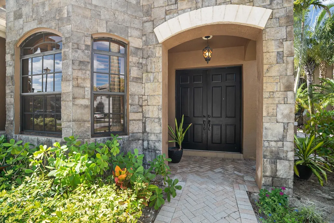
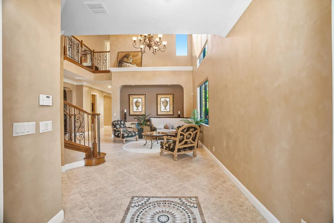
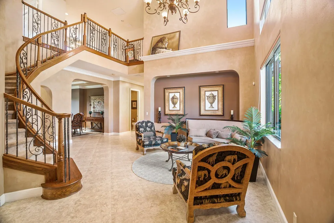
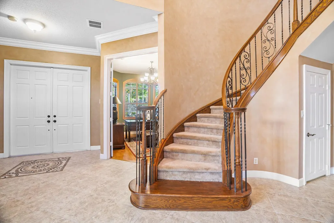
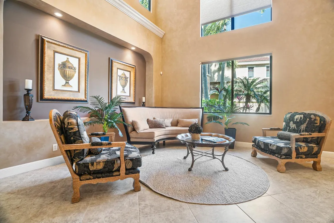
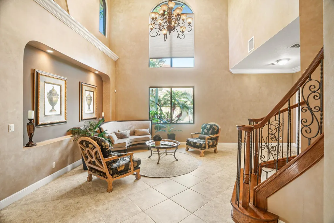
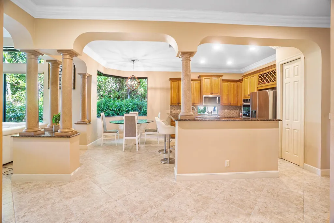
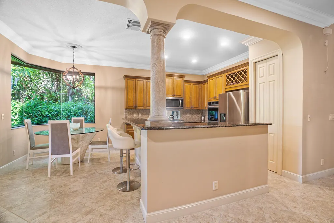
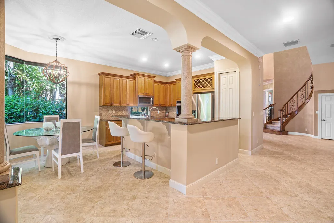
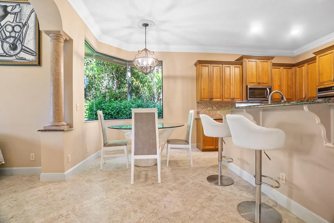
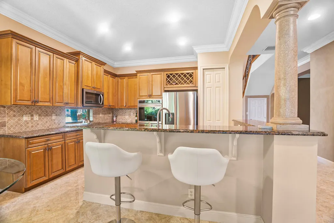
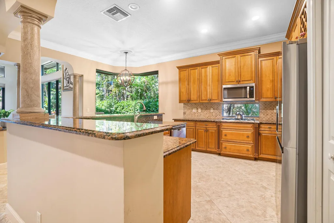
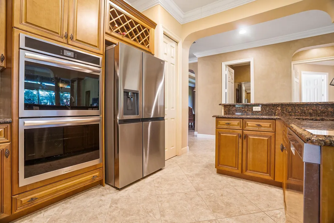
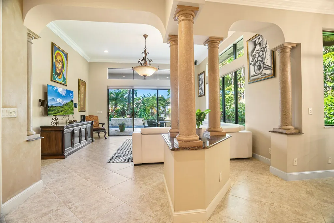
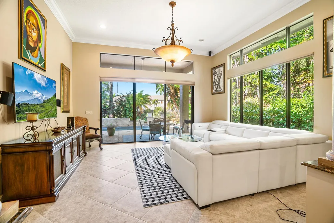
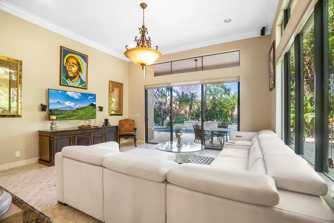
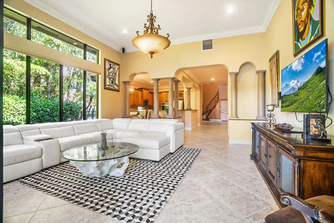
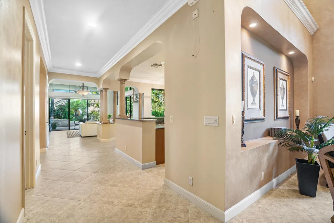
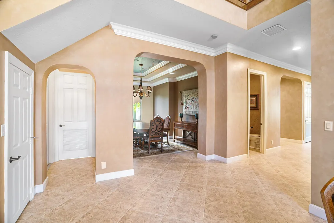
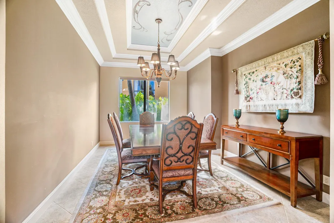
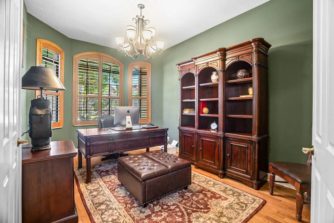
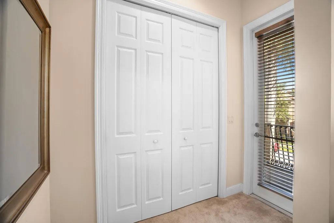
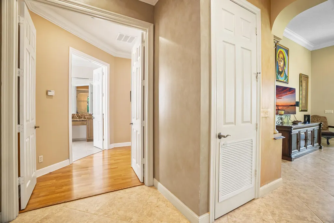
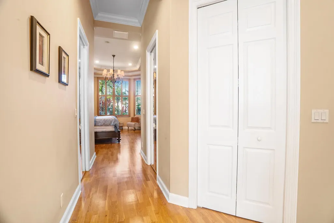
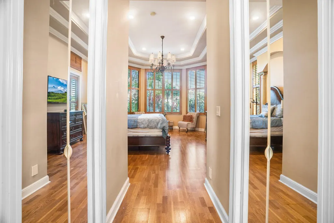
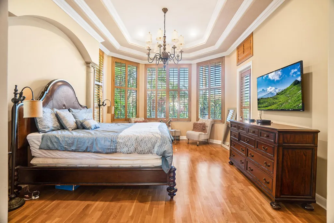
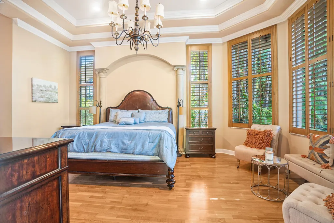
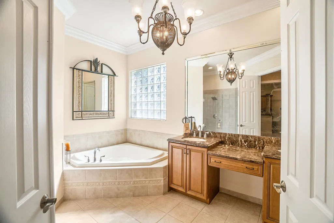
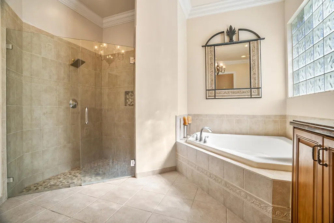
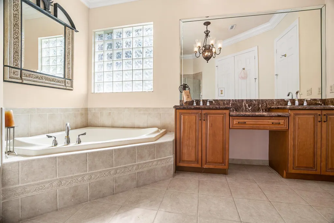
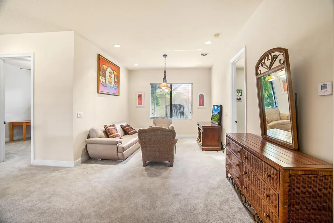
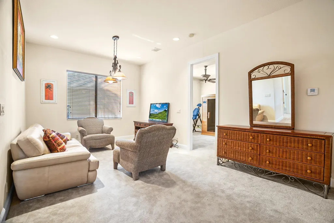
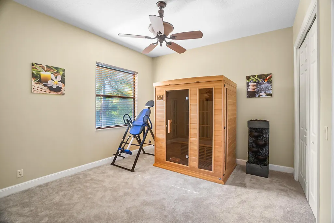
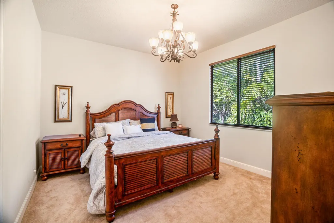
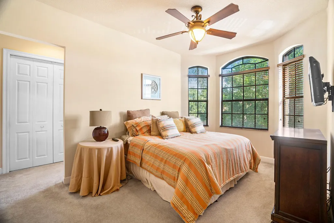
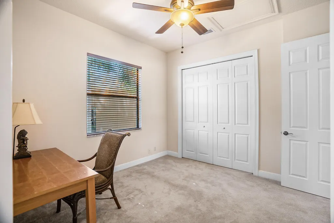
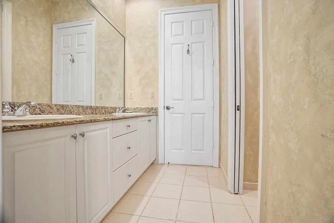
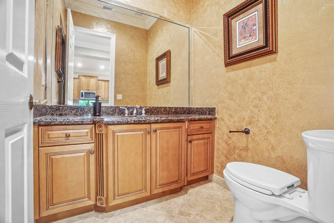
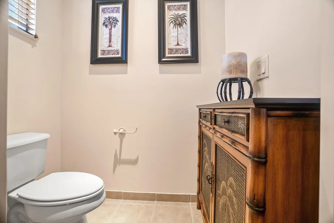
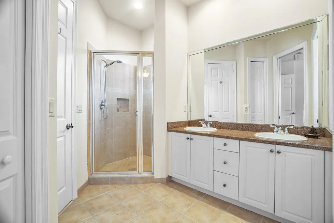
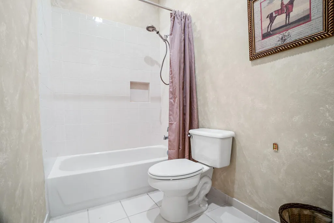
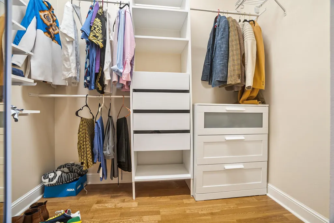
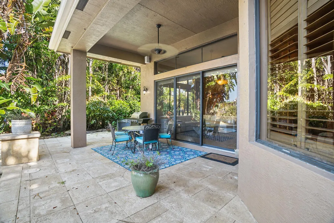
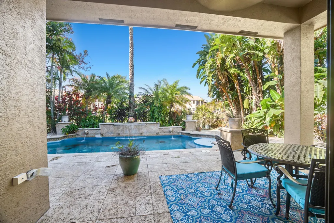
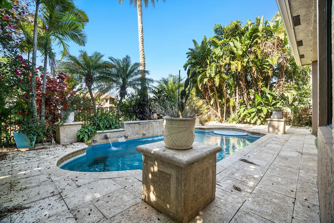
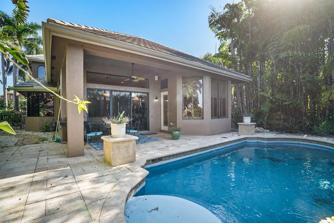
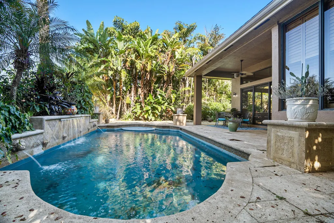
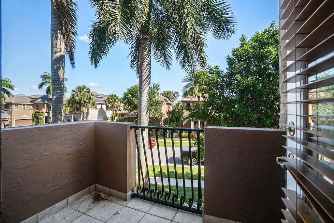
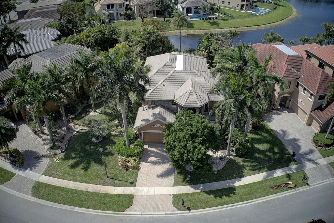
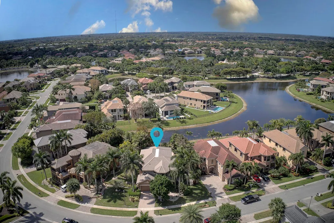
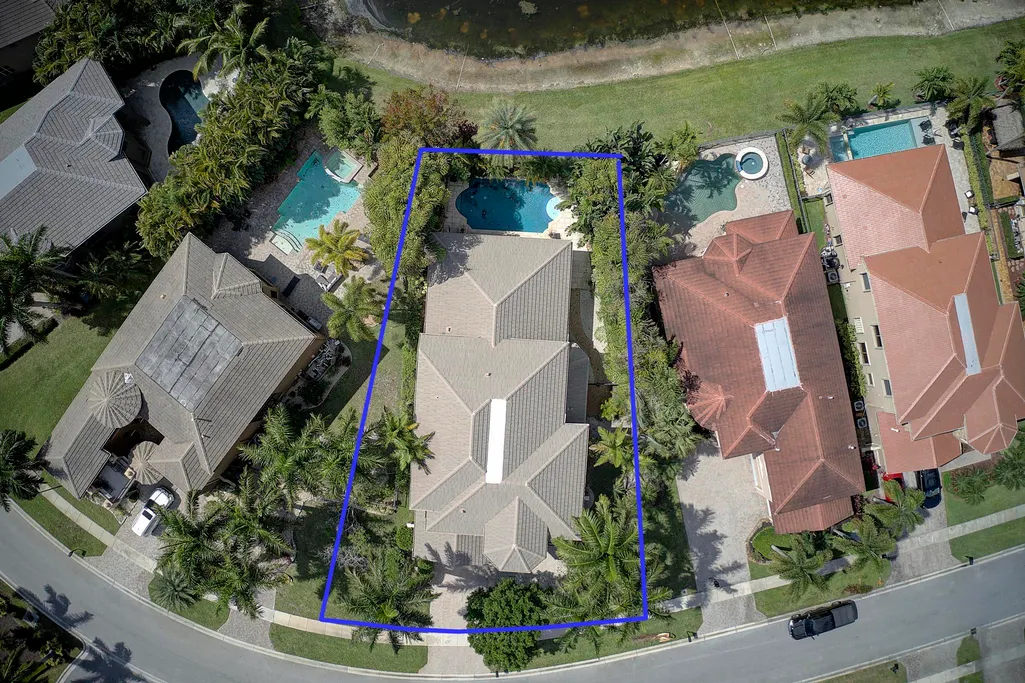
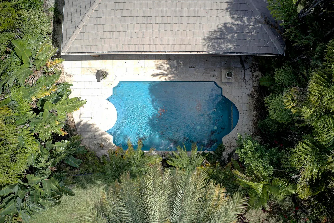
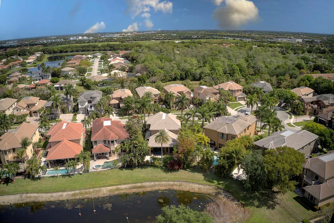
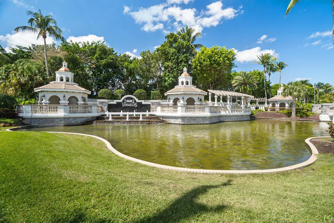
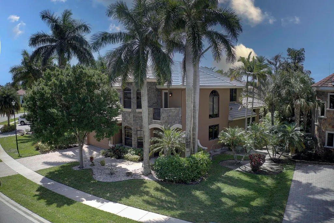
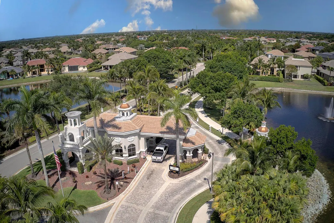
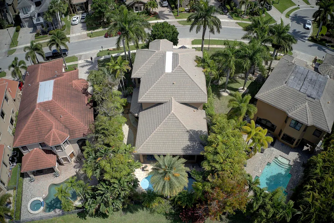
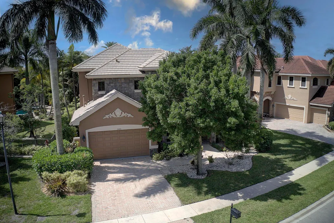
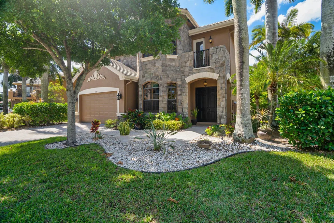
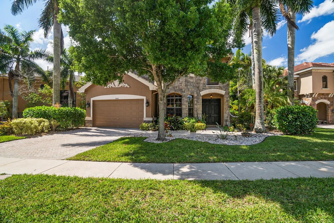
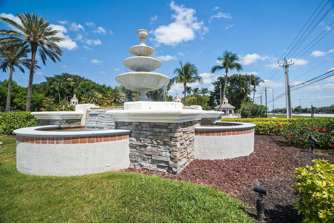
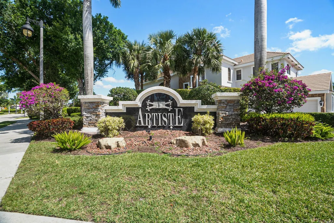
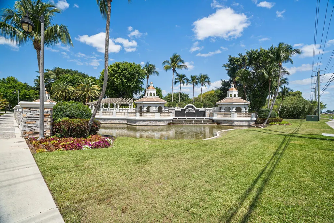

This beautifully designed home in the exclusive, gated Versailles community is now available for sale. This home is perfect for anyone looking for comfort, space, and style in one of Wellington's most sought-after neighborhoods. Inside, you'll find five generously sized bedrooms, plus a den and a dedicated office, offering plenty of room for both living and working. The layout is thoughtful and functional, with the primary suite privately located on the first floor. The kitchen offers a gas stove, double oven, new refrigerator, and custom cabinetry topped with granite. A tumbled marble backsplash and stainless steel appliances tie everything together with a warm, modern finish. The primary suite offers tranquil lake and pool views, a large en-suite bathroom with dual vanities, walk-in shower, and a romaine tub. This beautifully landscaped home comes equipped with a heated pool overlooking the lake. Perfect for relaxing or entertaining outdoors year-round. Life in Versailles means access to top-notch amenities: a resort-style pool and spa, full gym, tennis and basketball courts, clubhouse, and playground. It's all just minutes from world-class equestrian events. This home offers more than just square footage, it's a lifestyle opportunity, in a location that keeps you connected while offering space to unwind. Don't miss the opportunity to experience this spacious and elegant home. Schedule a private showing today and see all that this property and community have to offer.
| Elementary School | Middle School | High School |
|---|---|---|
| Panther Run (Palm Beach) Elementary School | Polo Park Middle School | Palm Beach Central High School |
| Price History | |
|---|---|
| 4/30/2026 | Listed $1,100,000 |
| 5/10/2026 | 5$1,050,000 |
| 6/3/2026 | 2$1,030,000 |
| 8/24/2026 | 5$975,000 |
General Features
| Membership Required | false |
|---|---|
| Sewer | Public Sewer |
| Heating | Central |
| Cooling | Central Air,Ceiling Fan(s) |
| Utilities | Electricity Connected,Natural Gas Available |
| Possession | Close Of Escrow |
| Roof | Slate,Tile |
| Appliances | Cooktop,Dryer,Dishwasher,Gas Cooktop,Ice Maker,Microwave,Oven,Refrigerator,Washer |
| HOA Fee | 534 |
| Garage Spaces | 2 |
| Association Fee Includes | Common Areas,Cable TV,Maintenance Grounds,Pest Control,Sewer,Security,Trash |
| Patio/Porch Features | Covered,Patio |
| Architectural Style | Mediterranean |
| Pool Features | In Ground,Private,Association |
| Security Features | Gated Community,Other |
| Construction Materials | Block,Stone,Stucco |
| Pets Allowed | Breed Restrictions,Number Limit,Pet Restrictions,Yes |
| Year Built | 2005 |
| View | Garden,Lake,Pool,Water |
| Stories Count | 2 |
| Levels | Two |
| Property Subtype | Single Family Residence |
| Tax Year | 2025 |
| Waterfront Features | None |
| Community Features | Home Owners Association,Gated |
| Community Type | Gated Community |
| Accessibility | None |
| Assoc Fee Paid Per | Monthly |
| County | Palm Beach |
| New Construction | false |
| Property Type | Residential |
| Association Amenities | Clubhouse,Fitness Center,Gated,Playground,Pool,Sidewalks |
| Attached Garage | true |
| Subdivision Name | VERSAILLES |
| Facing Direction | Southwest |
| Garage Y/N | true |
| Total Rooms | 3 |
| Full Baths | 3 |
| Status | Active |
| High School | Palm Beach Central |
| City | Wellington |
| Senior Community Y/N | false |
| MLS Area | 5520 |
| Carport Y/N | false |
| Elementary School | Panther Run (Palm Beach) |
| Tax Annual Amount | 16865.79 |
| Middle/Junior High School | Polo Park |
| Property Condition | Resale |
| Virtual Tour | https://www.propertypanorama.com/3483-Collonade-Drive-Wellington-FL-33449--B26022379/unbranded |
| Standard Status | Active |
| Occupancy Type | Owner |
| Property Sub Type Additional | Single Family Residence |
| PostalCity | Wellington |
| Legal Description | VERSAILLES PUD LT 109 |
Interior Features
| Interior Amenities | Breakfast Area,Closet Cabinetry,Dining Area,Separate/Formal Dining Room,Garden Tub/Roman Tub,High Ceilings,Kitchen Island,Kitchen/Dining Combo,Main Level Primary,Pantry,Split Bedrooms |
|---|---|
| Flooring | Carpet,Tile,Wood |
| Total Stories | 2 |
| Air Conditioning Y/N | true |
| Heating Y/N | true |
| Fireplace Y/N | false |
| Half Baths | 1 |
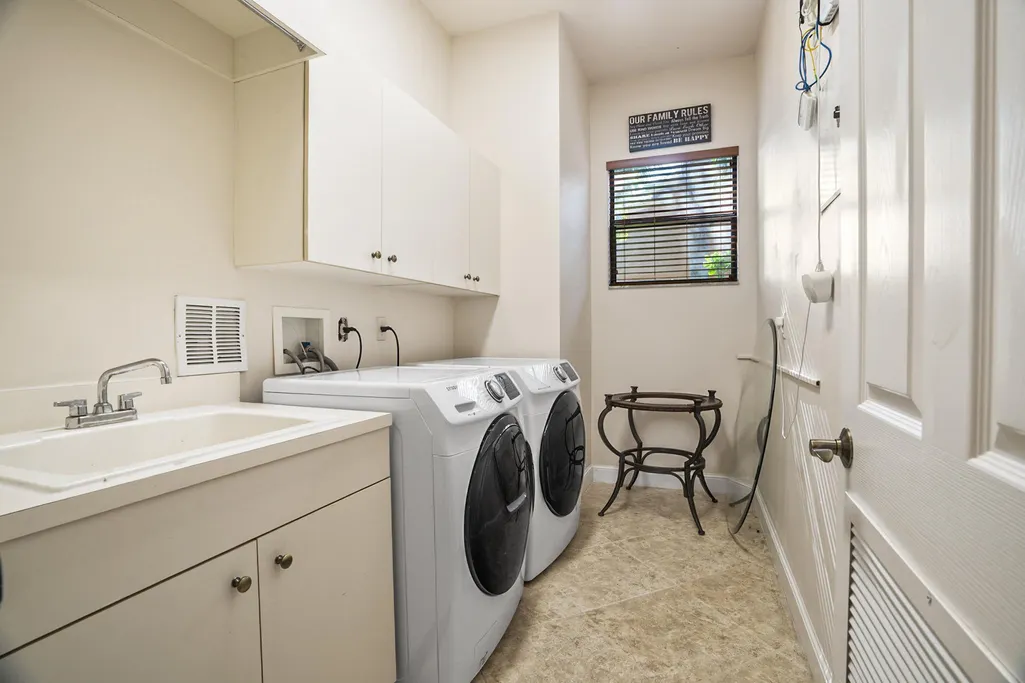
| Laundry Features | Washer Hookup,Inside,Laundry Room,Laundry Tub,Sink |
| Total Bedrooms | 5 |
| Main Level Bedrooms | 1 |
| Main Level Bathrooms | 1 |
| Total Baths | 4 |
Exterior Features
| Exterior Amenities | Outdoor Living Area |
|---|---|
| Fencing | Back Yard,Fenced |
| Parking Features | Attached,Driveway,Garage |
| Lot Features | < 1/4 Acre |
| Water Source | Public |
| Total Parking | 2 |
| Lot Size Area | 8788 |
| Building Area Total | 4573 |
| Lot Size Acres | 0.2 |
| Waterfront Y/N | true |
| Covered Spaces | 2 |
Amenities
- Foreclosure
- Views
- Short Sale
- New Construction
- Adult 55+
- Lease To Own
- No HOA Fees
- Furnished
- Primary On Main
- Air Conditioning
- Seller Finance
- Green
- Fixer Upper
- Horse
- Golf
- Fireplace
- Deck
- Garage
- Basement
- Pool
Property vs Single Family Average in 33449
Price
Taxes
Year Built
 All information deemed reliable but not guaranteed. All properties are subject to prior sale, change or withdrawal. Neither listing broker(s) or information provider(s) shall be responsible for any typographical errors, misinformation, misprints and shall be held totally harmless. Listing(s) information is provided for consumer's personal, non-commercial use and may not be used for any purpose other than to identify prospective properties consumers may be interested in purchasing. The data relating
