
Price Reduction - Views - New Construction - Primary on Main
Address
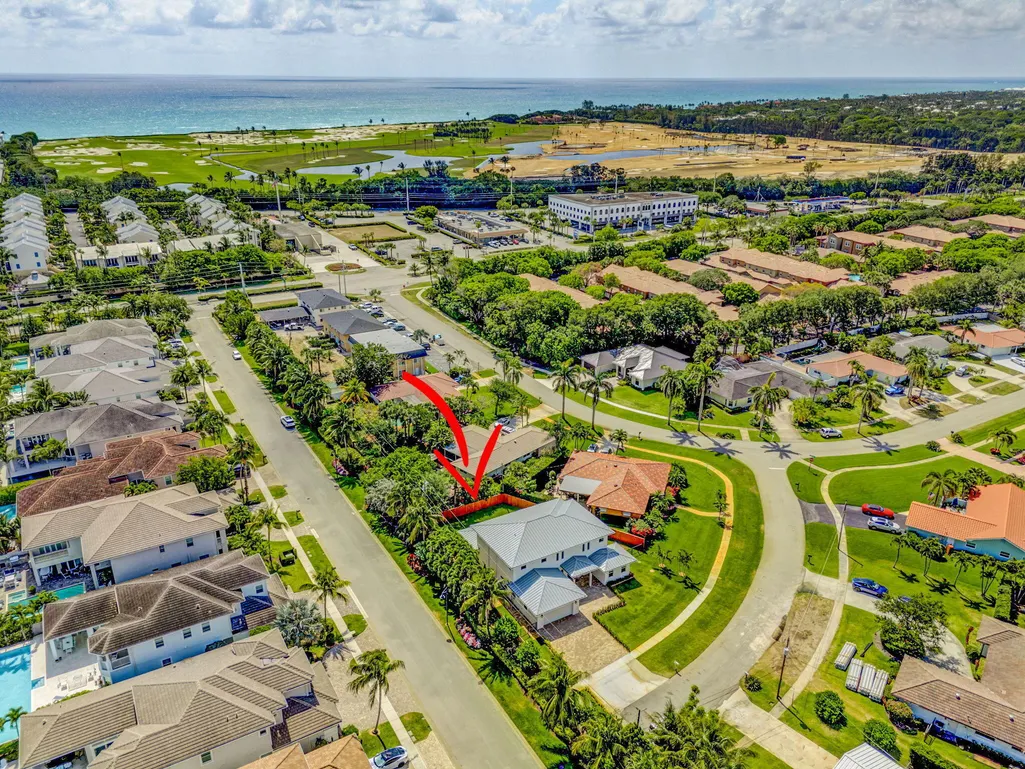
12952 Drayton Road Se, North Palm Beach, FL
Price
$ 2,750,000
Property Attributes
- MLS#B26022153
- TypeSingle Family
- Listing Status Active
- CountyPalm Beach
- CityNorth Palm Beach
- Area5220
- NeighborhoodJUNO ISLES
- Zip33408
- Style
- Year Built2024
- Taxes$ 3607
- Price$ 2,750,000
- Bedrooms4
- Full Bathrooms4
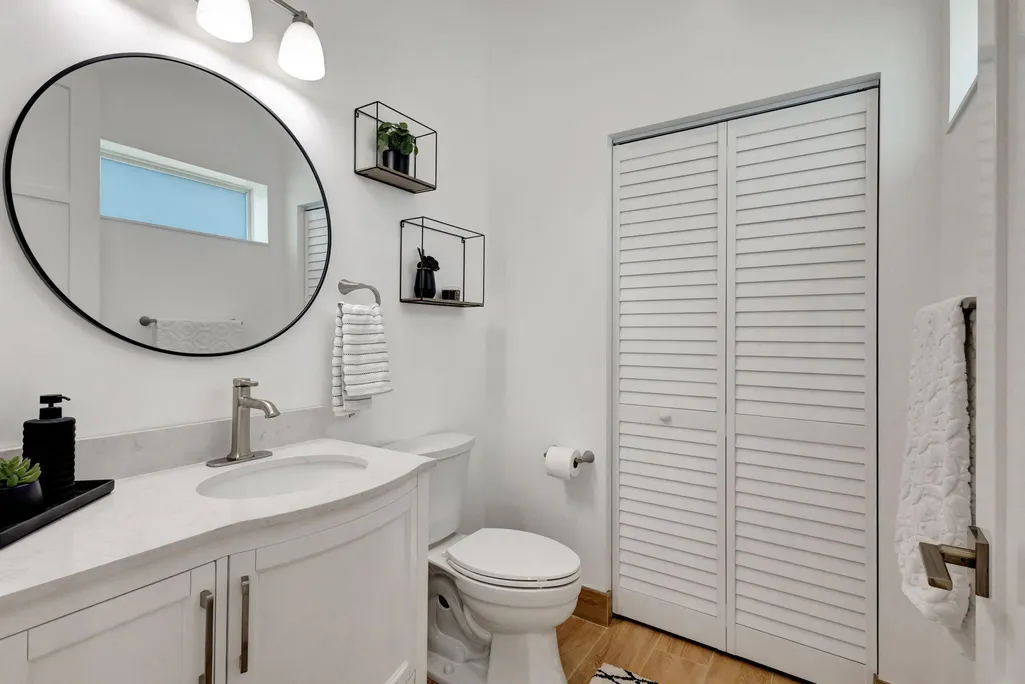
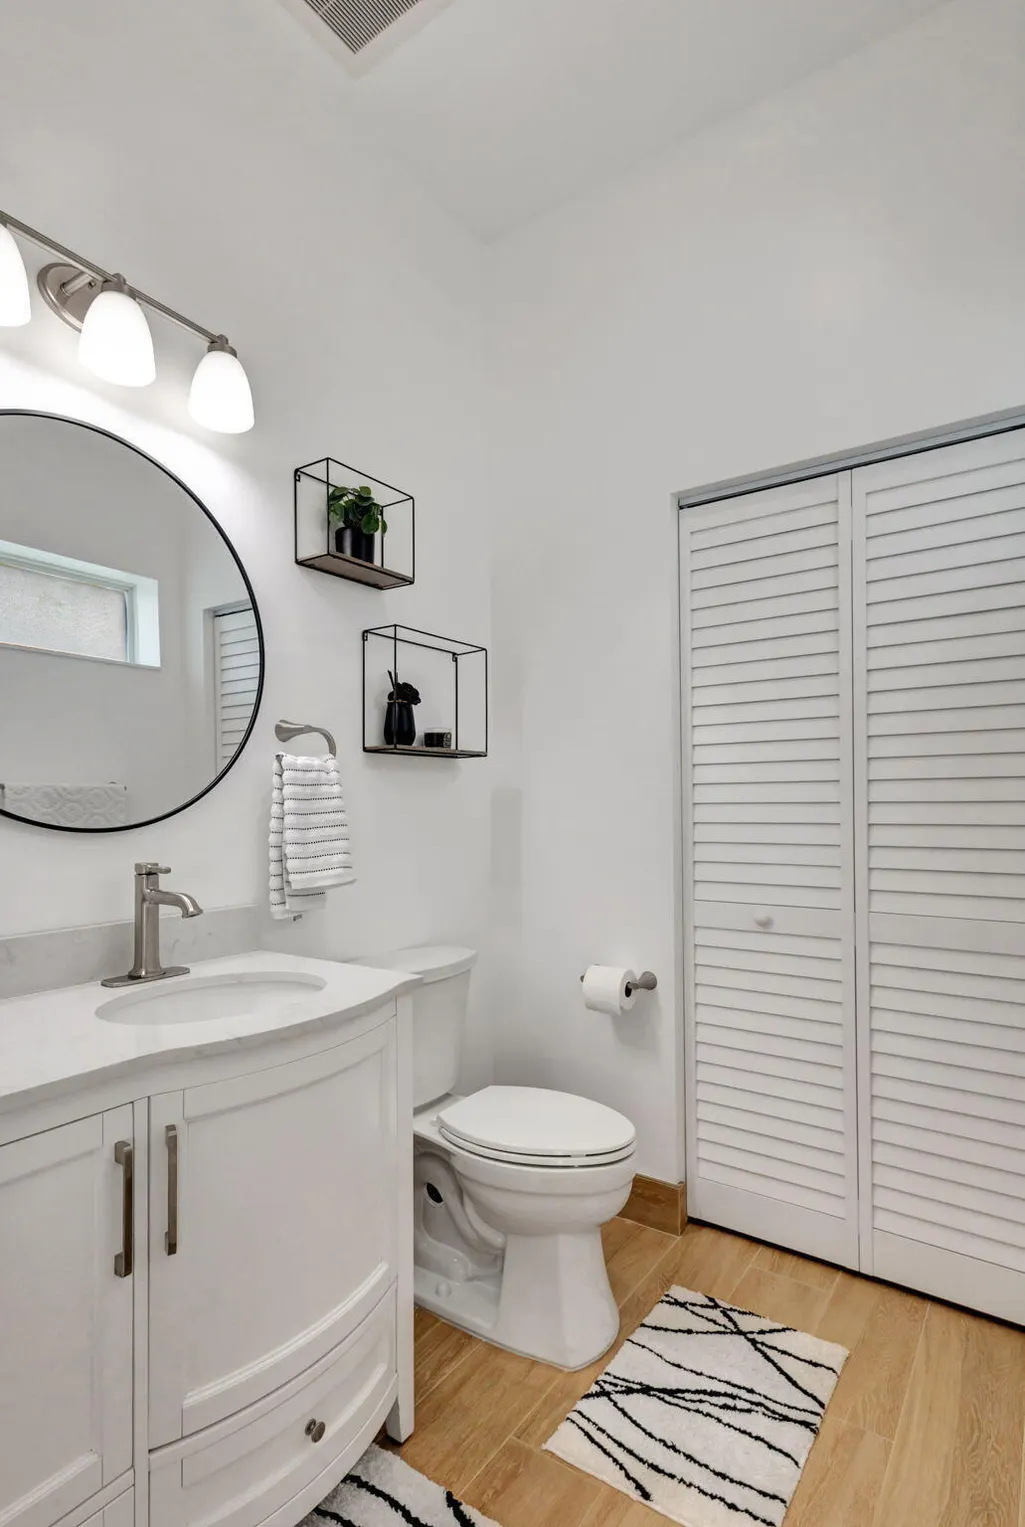
- Half Bathrooms1
- Sqr Footage3980
- Lot Size0.24 Acres
Data Source:
Beaches MLS (FL)
Property Description
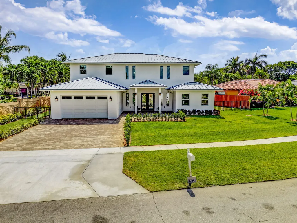
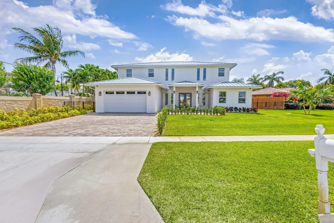
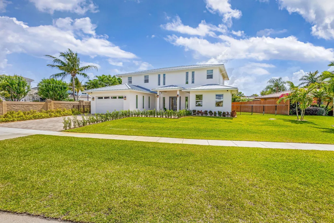
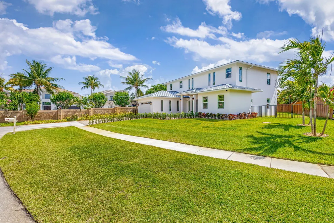
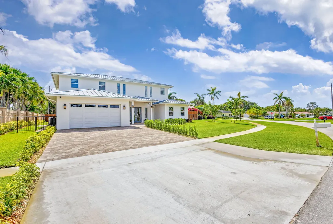
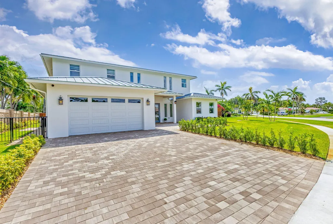
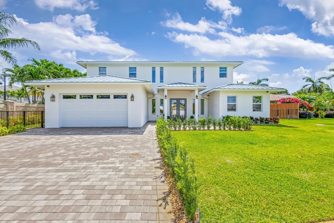
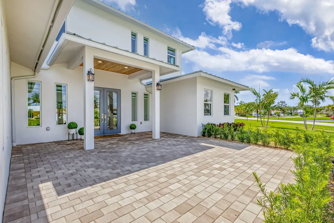
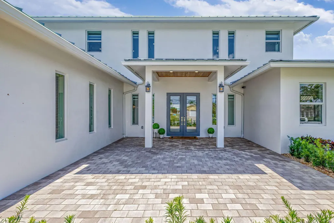
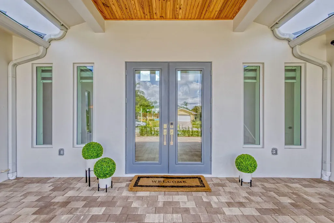
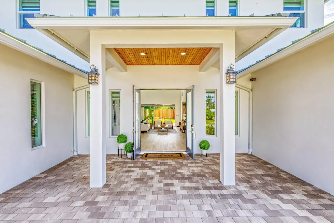
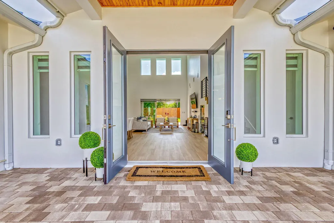
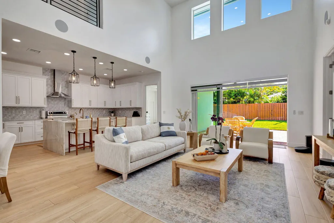
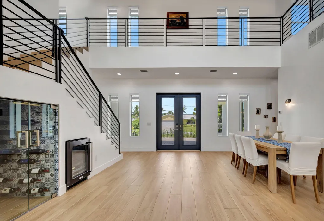
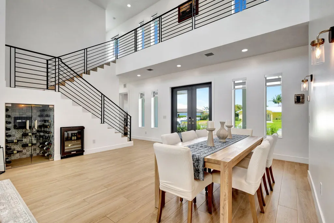
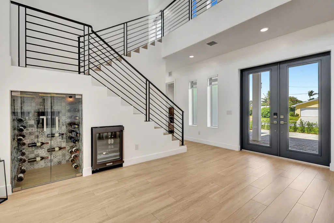
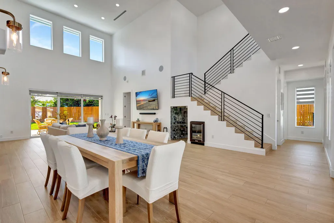
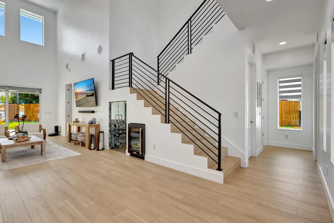
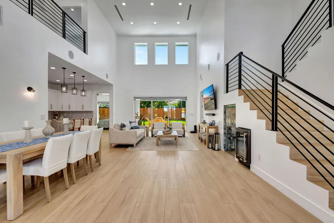
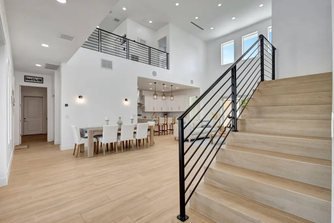
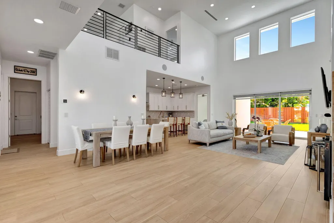
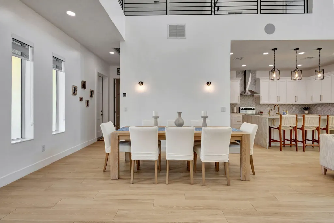
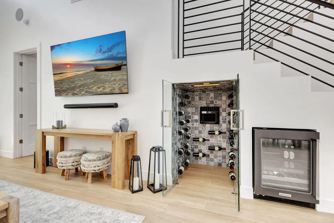
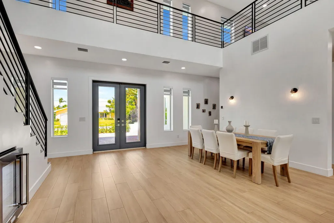
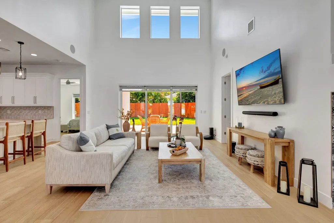
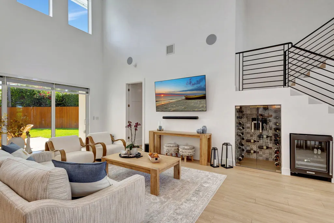
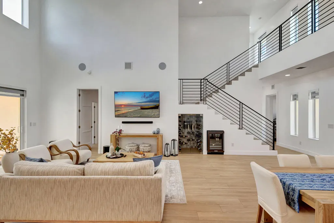
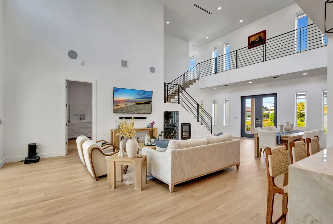
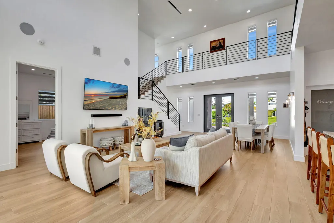
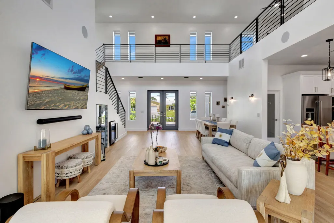
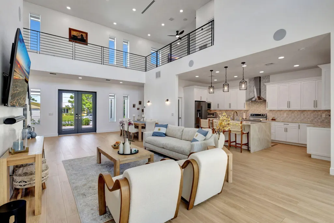
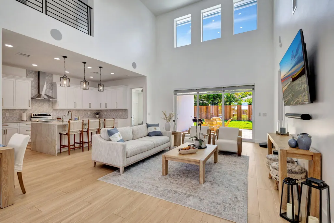
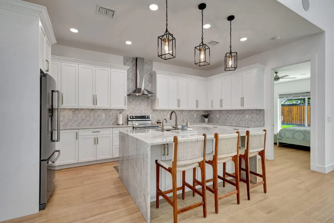
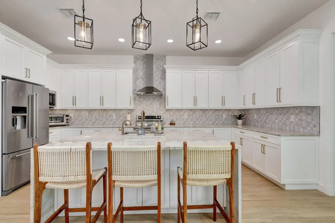
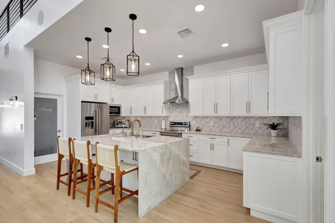
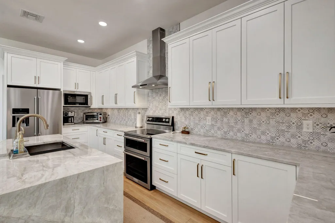
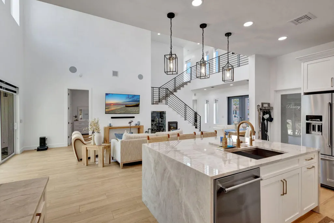
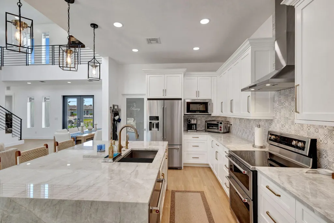
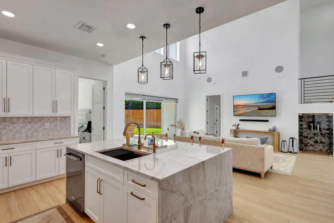
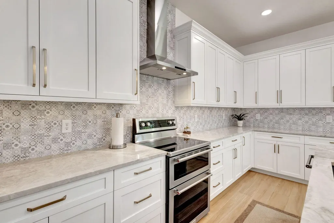
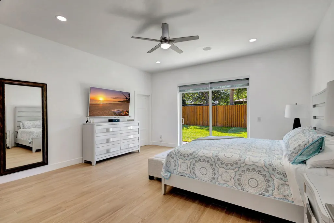
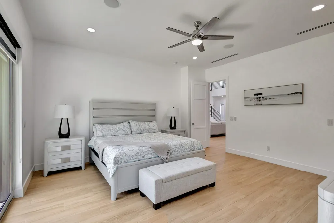
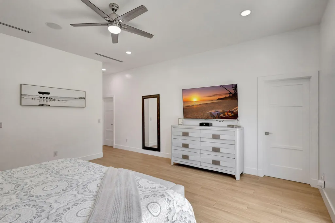
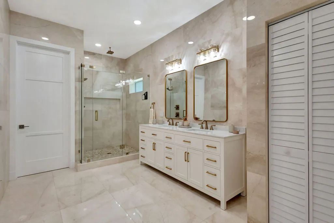
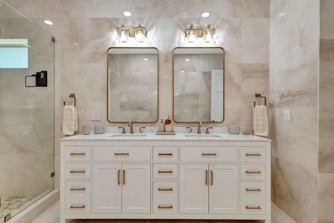
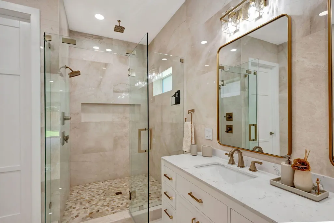
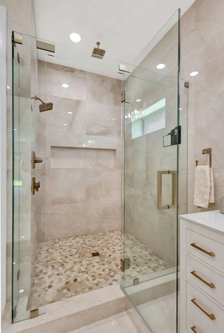
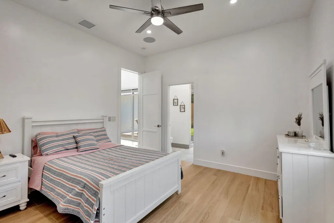
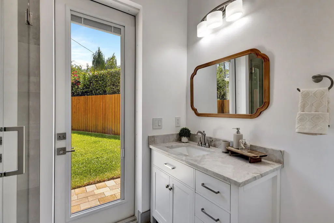
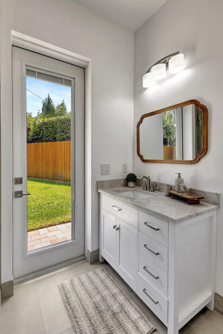
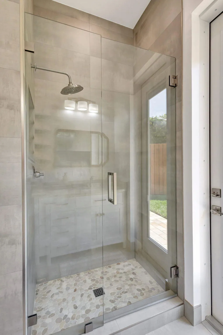
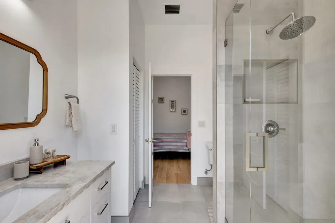
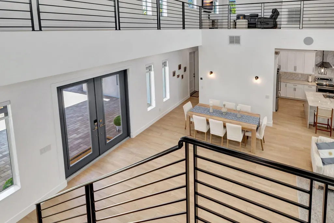
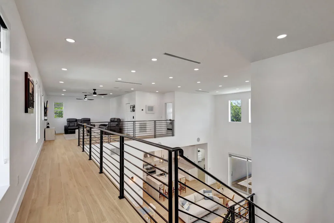
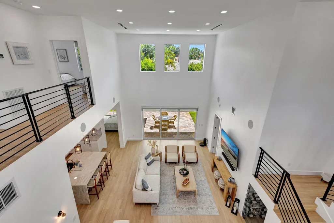
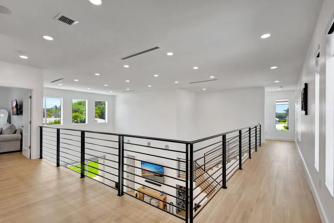
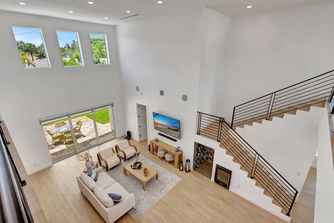
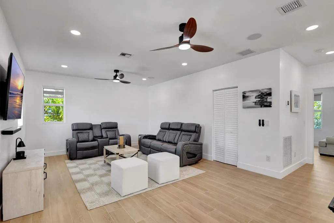
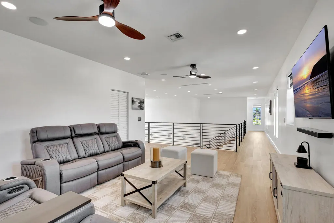
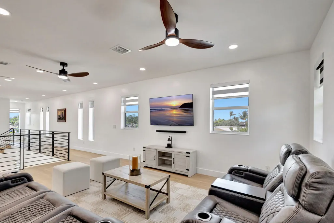
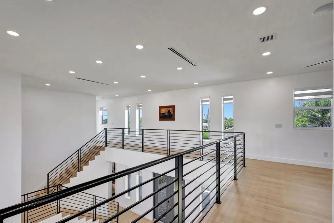
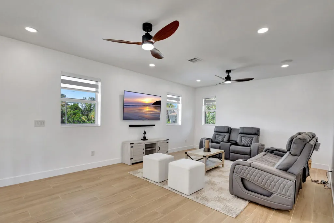
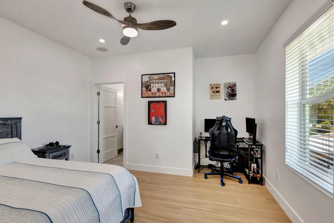
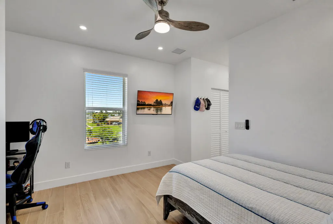
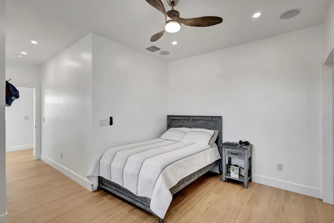
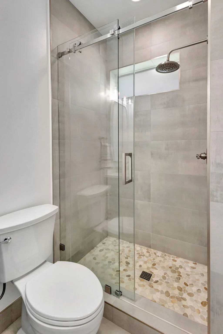
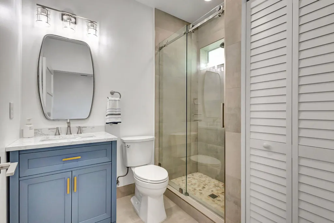
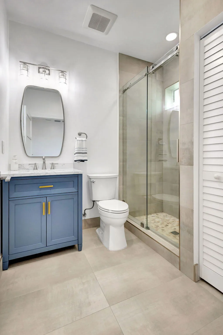
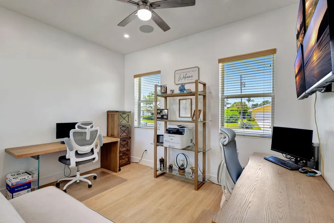
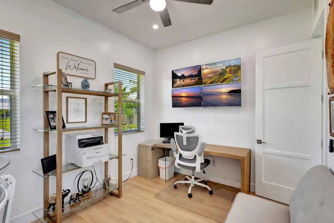
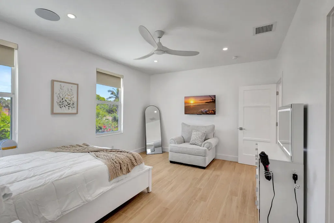
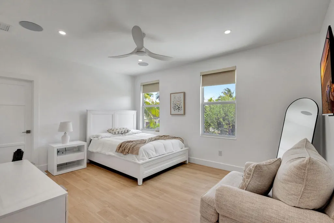
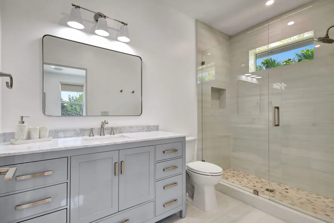
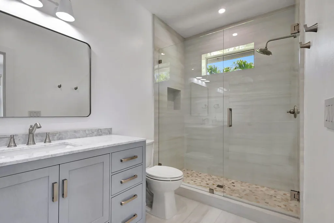
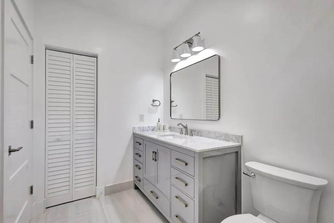
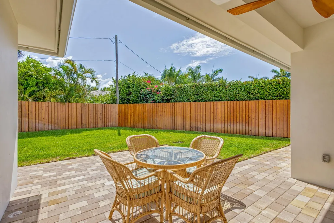
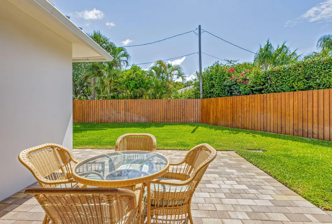
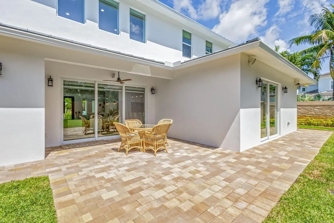
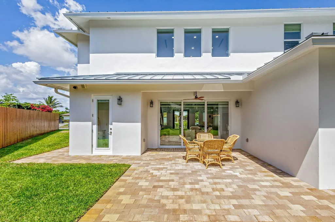
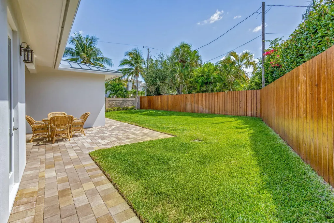
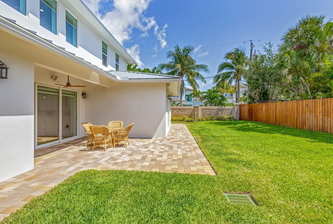
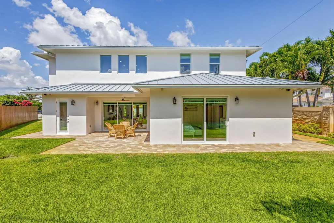
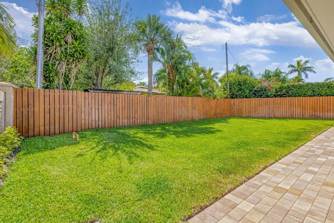
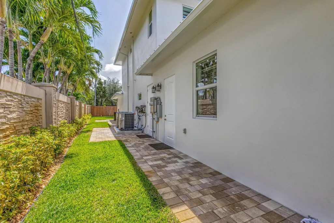
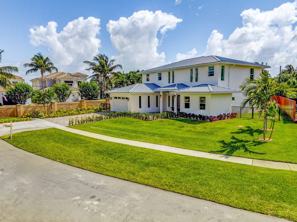
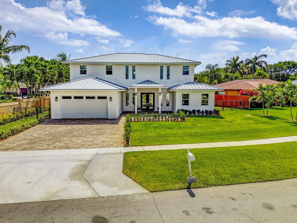
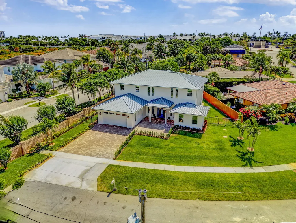
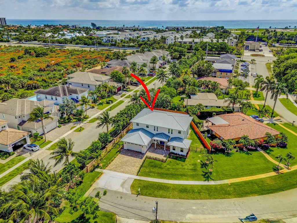
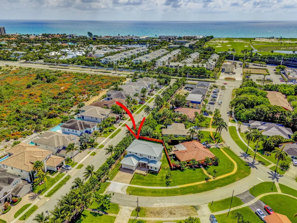
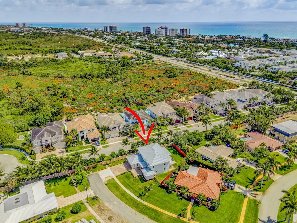
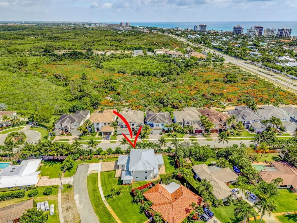
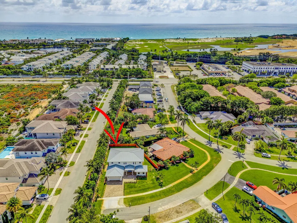
Welcome to this exceptional new construction residence in the highly sought-after community of Juno Isles. PRICED BELOW APPRAISED VALUE, offering buyers a rare opportunity to step into immediate equity. PLUS, THE SELLER IS OFFERING A $75,000 CREDIT TOWARD A NEW POOL, giving the new owner the opportunity to create their own custom backyard oasis and truly embrace the South Florida lifestyle.This stunning 4,700 sq. ft., two-level CBS-built residence seamlessly blends modern luxury, quality construction, and timeless elegance. The expansive open floor plan is designed for both sophisticated entertaining and comfortable everyday living, complemented by lush green space and meticulously designed landscaping. Ideally located within walking distance to the beach and convenient to scenic waterways premier shopping, dining, and local attractions, this home puts the best of the Juno Beach lifestyle right at your doorstep. Thoughtfully appointed throughout, the residence features a durable aluminum metal roof, impact-rated CGI windows, top-of-the-line Carrier AC systems, whole-house audio, and a central vacuum system. The gourmet kitchen showcases KitchenAid appliances, Maple Coventry cabinetry, a spacious walk-in pantry, and premium plumbing fixtures. A dedicated wine cellar provides an additional touch of luxury and is perfect for entertaining. With a $75,000 SELLER CREDIT TOWARD A NEW POOL, pricing below appraised value, and the opportunity for immediate equity, this property represents an exceptional value in Juno Isles.Opportunities like this rarely come to market, a brand-new luxury residence in a premier location, just moments from the sand and surf, with the added opportunity to design the pool and outdoor living space of your dreams.Discover the best of luxury coastal living in Juno Isles.
| Elementary School | Middle School | High School |
|---|---|---|
| The Conservatory School at North Palm Beach Elementary School | Howell L. Watkins Middle School | William T. Dwyer High School |
| Price History | |
|---|---|
| 4/30/2026 | Listed $3,400,000 |
| 8/18/2026 | 4$3,250,000 |
| 8/31/2026 | 15$2,750,000 |
General Features
| Membership Required | false |
|---|---|
| Sewer | Public Sewer,Septic Tank |
| Heating | Central |
| Cooling | Central Air,Ceiling Fan(s) |
| Utilities | Cable Available,Sewer Available,Water Available |
| Possession | Close Of Escrow |
| Roof | Aluminum,Metal |
| Appliances | Dryer,Dishwasher,ENERGY STAR Qualified Dishwasher,ENERGY STAR Qualified Dryer,ENERGY STAR Qualified Refrigerator,ENERGY STAR Qualified Washer,Electric Range,Disposal,Ice Maker,Microwave,Water Purifier Owned,Range,Refrigerator,Water Purifier,Washer |
| HOA Fee | 12.92 |
| Garage Spaces | 2 |
| Association Fee Includes | Common Areas |
| Patio/Porch Features | Covered,Patio,Porch |
| Architectural Style | Contemporary,Split Level,Traditional |
| Pool Features | Outside Bath Access |
| Security Features | Security System Owned,Closed Circuit Camera(s),Fire Alarm,Motion Detectors,Smoke Detector(s),Security Lights |
| Construction Materials | Block,Concrete,Stucco |
| Pets Allowed | No Pet Restrictions,Yes |
| Year Built | 2024 |
| Electric | 3 Phase |
| View | Garden,Other |
| Stories Count | 2 |
| Levels | Two,Multi/Split |
| Property Subtype | Single Family Residence |
| Tax Year | 2025 |
| Waterfront Features | None |
| Community Features | Home Owners Association |
| Accessibility | None |
| Assoc Fee Paid Per | Monthly |
| County | Palm Beach |
| New Construction | true |
| Property Type | Residential |
| Association Amenities | None |
| Attached Garage | true |
| Energy Efficient | Construction,Doors,Exposure/Shade,HVAC,Insulation,Lighting,Roof,Thermostat,Windows,Appliances |
| Subdivision Name | JUNO ISLES |
| Facing Direction | Southeast |
| Garage Y/N | true |
| Total Rooms | 6 |
| Full Baths | 4 |
| Status | Active |
| Directions | Take PGA Blvd east, Turn left on US-1, Turn left into Juno Isles, Drayton Rd Property will be on your right |
| High School | William T. Dwyer |
| City | North Palm Beach |
| Senior Community Y/N | false |
| MLS Area | 5220 |
| Carport Y/N | false |
| Elementary School | The Conservatory School at North Palm Beach |
| Tax Annual Amount | 3607 |
| Middle/Junior High School | Howell L. Watkins |
| Property Condition | New Construction |
| MLS Area Minor | PB28 |
| Virtual Tour | https://www.propertypanorama.com/12952-Drayton-Road-SE-North-Palm-Beach-FL-33408--B26022153/unbranded |
| Standard Status | Active |
| Occupancy Type | Owner |
| Property Sub Type Additional | Single Family Residence |
| PostalCity | North Palm Beach |
| Legal Description | JUNO ISLES NO 3, LOT 1 BLK 19 |
Interior Features
| Interior Amenities | Wet Bar,Built-in Features,Bedroom on Main Level,Breakfast Area,Central Vacuum,Dining Area,Separate/Formal Dining Room,Dual Sinks,Eat-in Kitchen,Family/Dining Room,High Ceilings,Kitchen Island,Kitchen/Dining Combo,Living/Dining Room,Main Level Primary,Multiple Primary Suites,Multiple En Suite Bathrooms,Pantry,Sitting Area in Primary,Split Bedrooms,Separate Shower |
|---|---|
| Flooring | Concrete,Marble,Tile,Wood |
| Furnished Y/N | Unfurnished |
| Total Stories | 2 |
| Air Conditioning Y/N | true |
| Heating Y/N | true |
| Window Features | ENERGY STAR Qualified Windows,Insulated Windows,Skylight(s),Storm Window(s) |
| Half Baths | 1 |
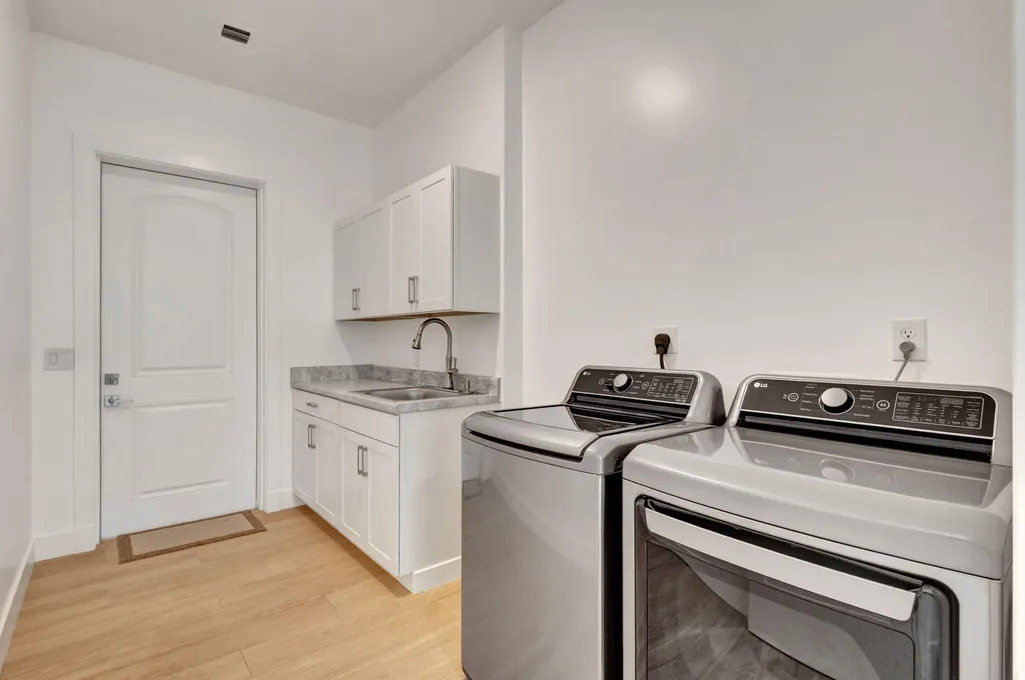
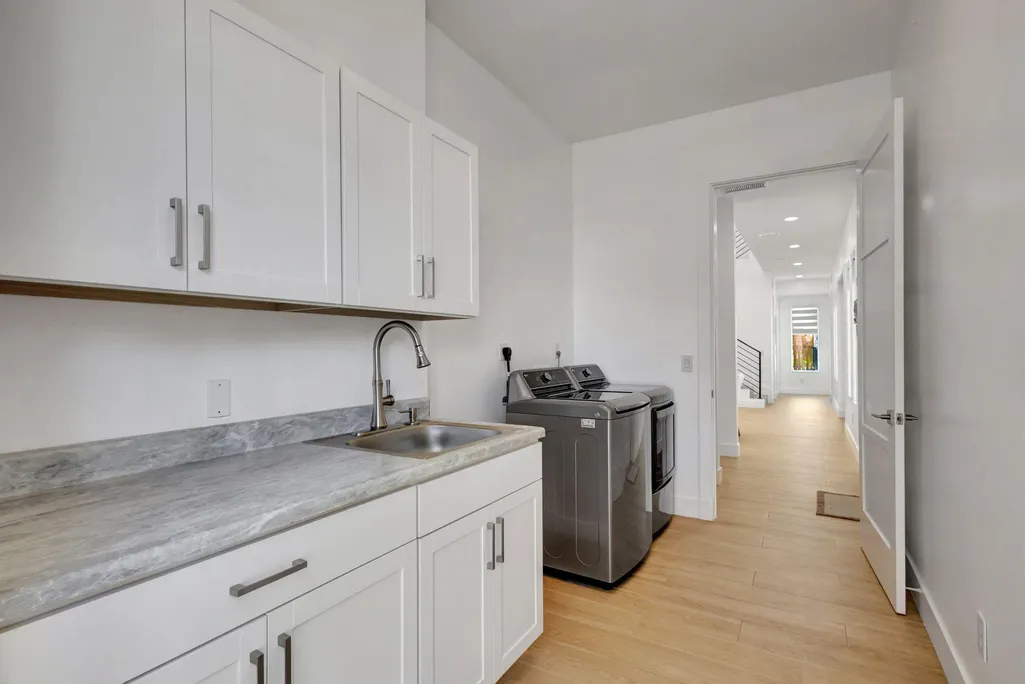
| Laundry Features | Electric Dryer Hookup,Inside,Main Level,Laundry Room,Laundry Tub,Sink |
| Total Bedrooms | 4 |
| Main Level Bedrooms | 2 |
| Main Level Bathrooms | 3 |
| Total Baths | 5 |
Exterior Features
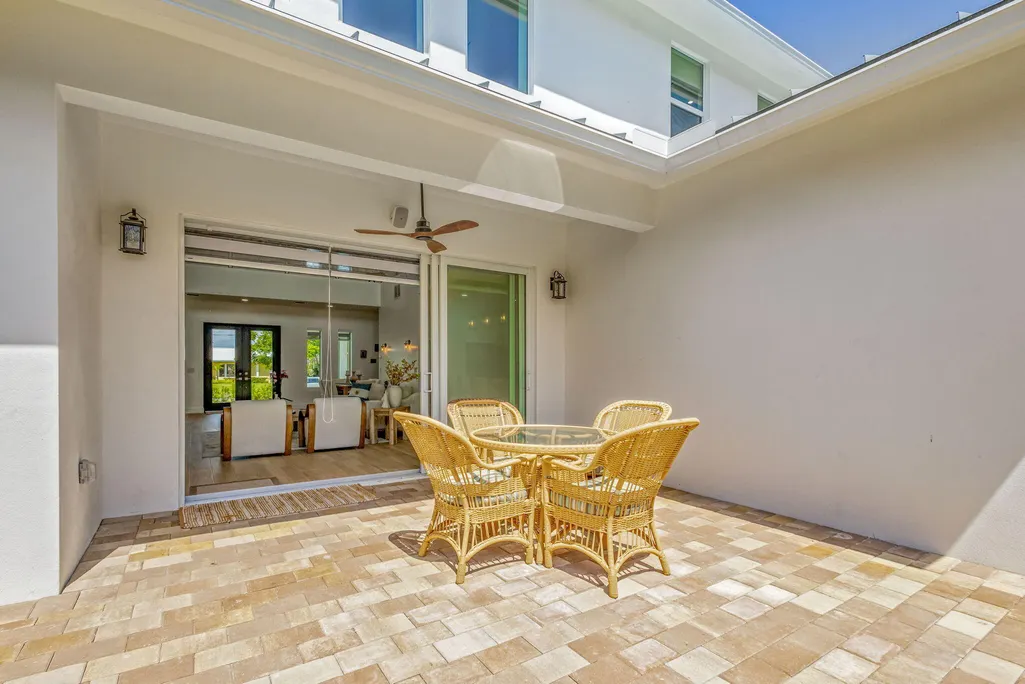
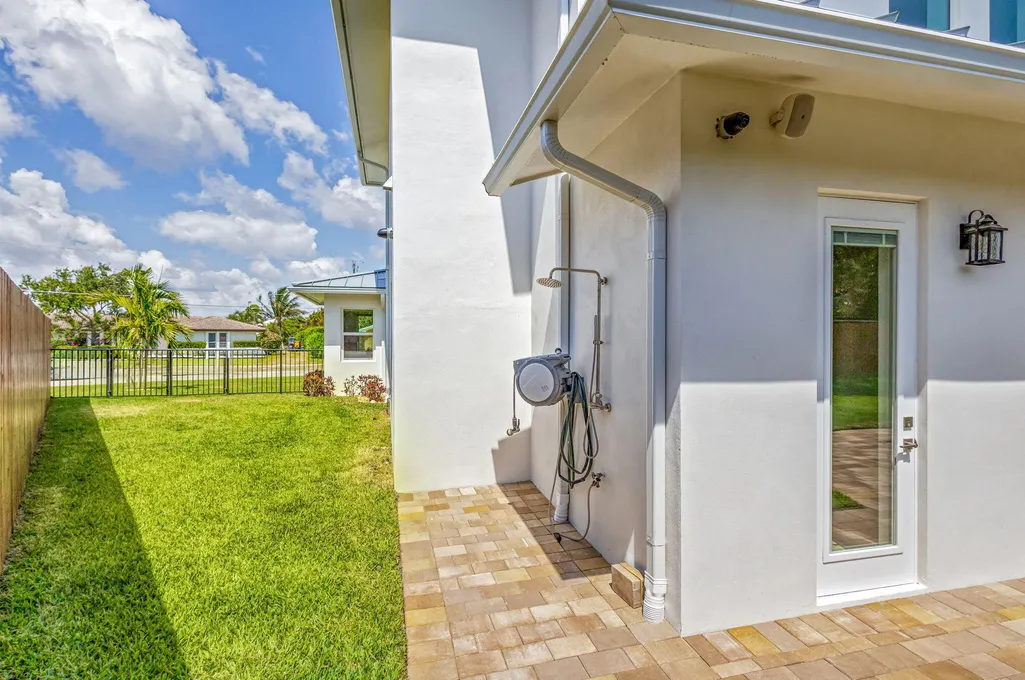
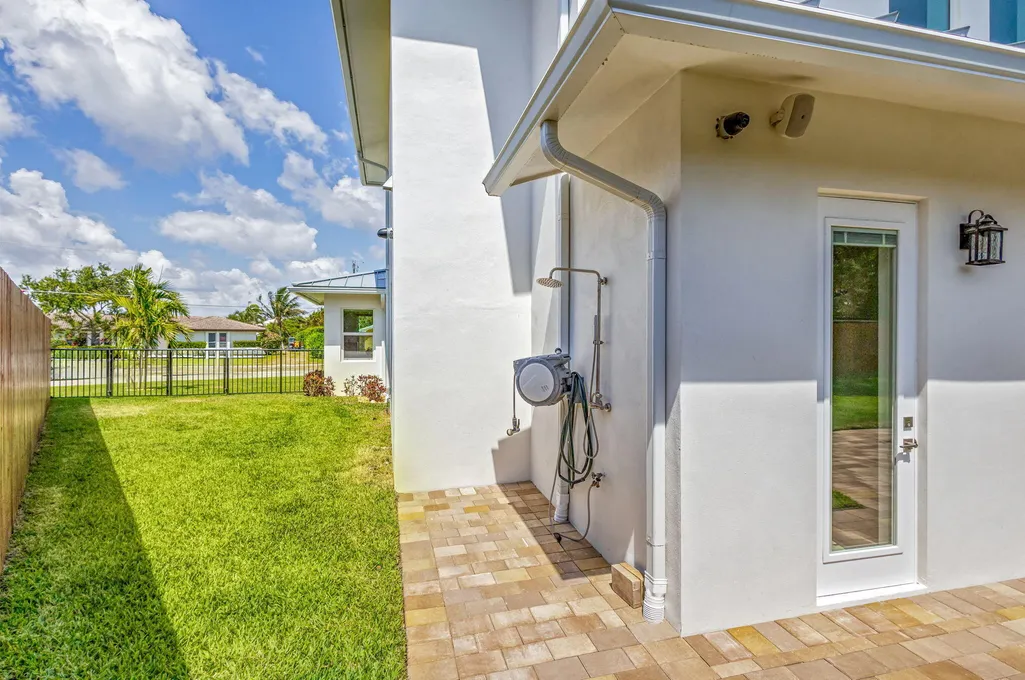
| Exterior Amenities | Courtyard,Garden,Outdoor Living Area,Outdoor Shower,Uncovered Courtyard,Room For Pool |
|---|---|
| Fencing | Back Yard,Fenced,Gate,Other,Wood |
| Parking Features | Attached,Driveway,Electric Vehicle Charging Station(s),Garage,Garage Door Opener,RV Access/Parking |
| Lot Features | Sprinklers Automatic,< 1/4 Acre |
| Water Source | Public |
| Total Parking | 6 |
| Lot Size Area | 10454.4 |
| Foundation Details | Slab |
| Building Area Total | 4741 |
| Lot Size Acres | 0.24 |
| Road Surface Type | Paved |
| Waterfront Y/N | false |
| Covered Spaces | 2 |
| Door Features | French Doors |
| Road Frontage Type | Private Road |
| Other Equipment | Call Listing Agent |
| Builder Model | Owner Builder |
| Road Responsibility | Public Maintained Road |
Amenities
- Foreclosure
- Views
- Short Sale
- New Construction
- Adult 55+
- Lease To Own
- No HOA Fees
- Furnished
- Primary On Main
- Air Conditioning
- Seller Finance
- Green
- Fixer Upper
- Horse
- Golf
- Fireplace
- Deck
- Garage
- Basement
- Pool
Property vs Single Family Average in 33408
Price
Taxes
Year Built
 All information deemed reliable but not guaranteed. All properties are subject to prior sale, change or withdrawal. Neither listing broker(s) or information provider(s) shall be responsible for any typographical errors, misinformation, misprints and shall be held totally harmless. Listing(s) information is provided for consumer's personal, non-commercial use and may not be used for any purpose other than to identify prospective properties consumers may be interested in purchasing. The data relating
