
Price Reduction - Waterfront - Primary on Main

Address
7327 Bob O Link Way, Port St Lucie, FL
Price
$ 499,900
Property Attributes
- MLS#B26020952
- TypeSingle Family
- Listing Status Active
- CountySt Lucie
- CityPort St Lucie
- Area7600
- NeighborhoodMAIDSTONE
- Zip34986
- Style
- Year Built2005
- Taxes$ 7230
- Price$ 499,900
- Bedrooms3
- Full Bathrooms2
- Half Bathrooms0
- Sqr Footage2086
- Lot Size0.34 Acres
Data Source:
Beaches MLS (FL)
Property Description
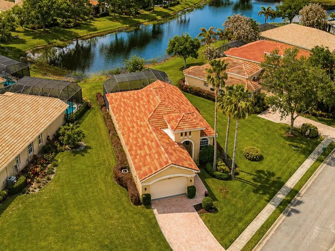
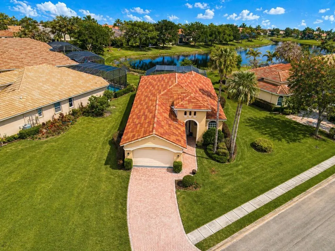
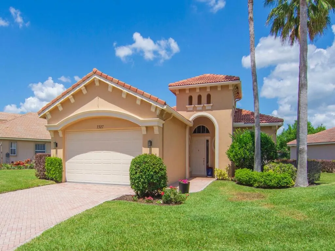
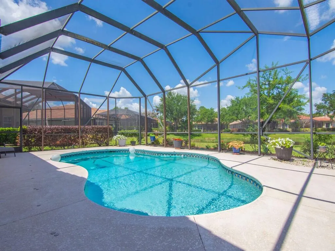
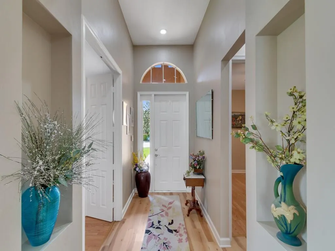
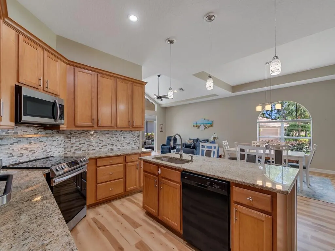
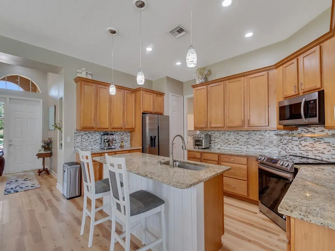
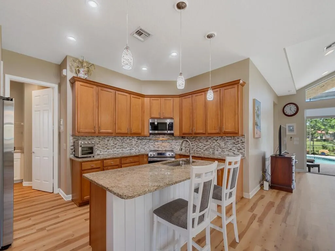
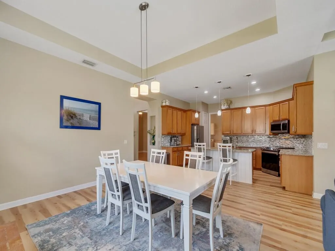
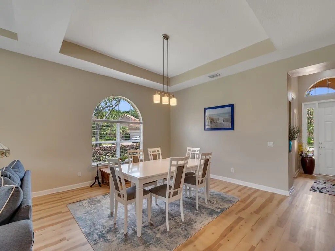
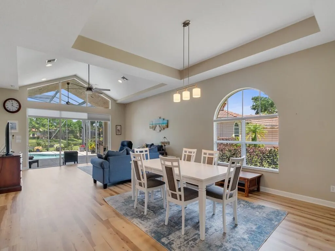
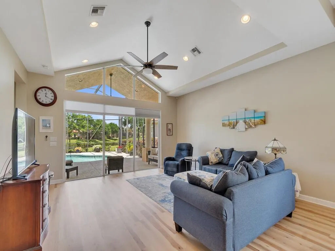
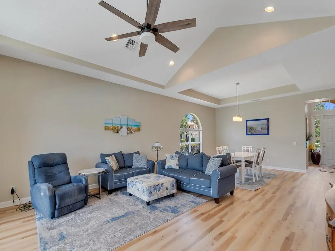
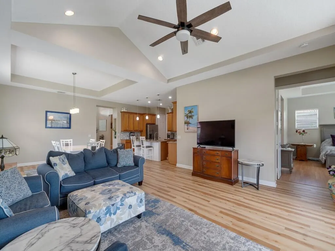
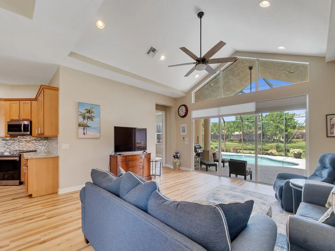
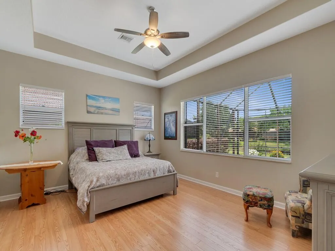
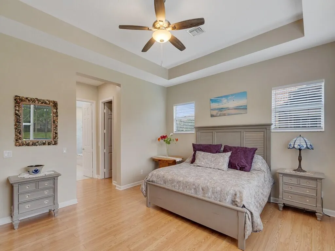
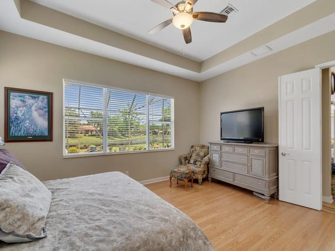
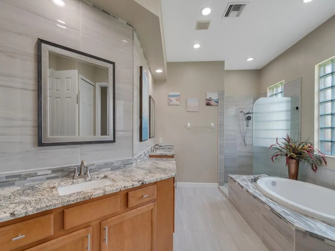
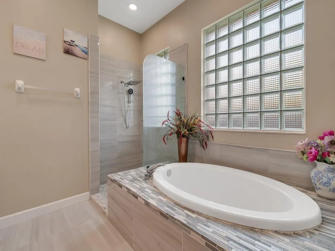

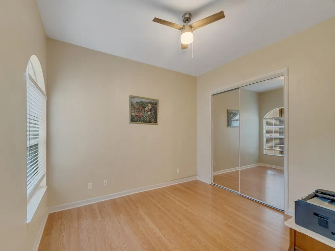
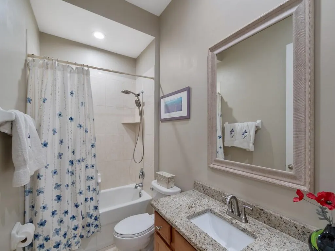
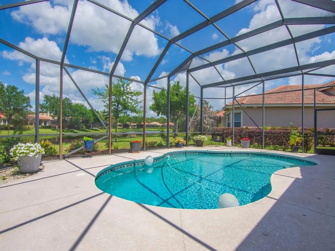
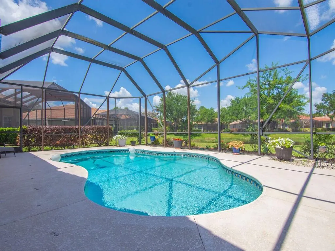
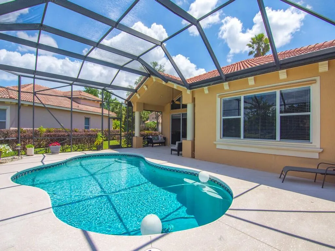
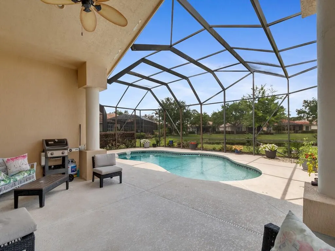
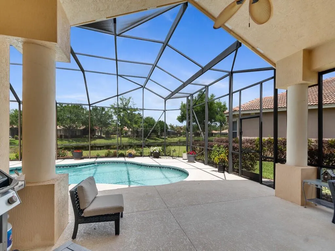
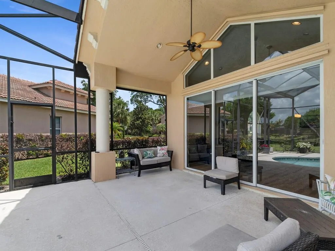
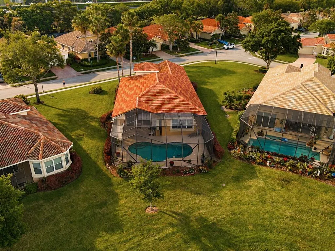
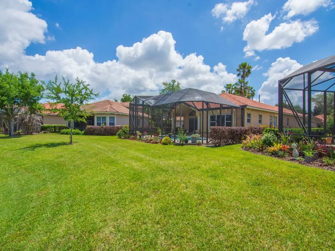
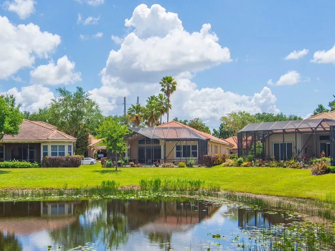
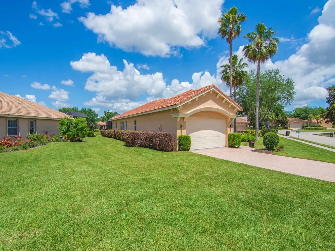
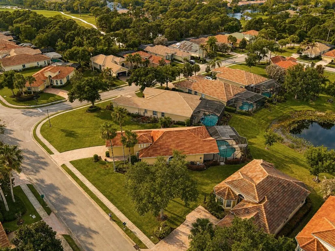
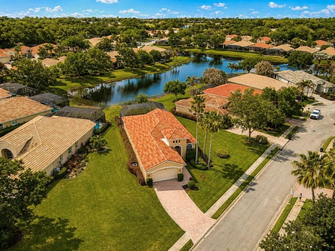
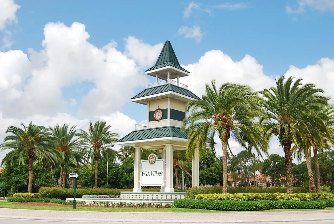
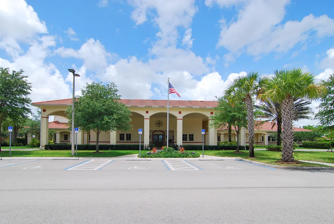
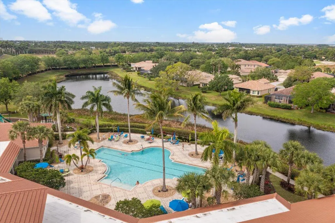
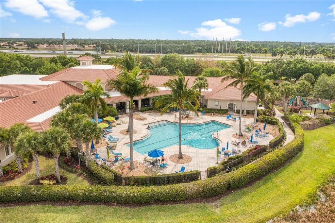
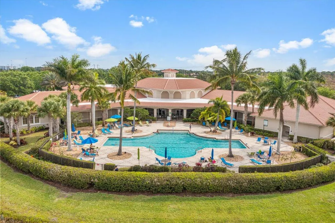
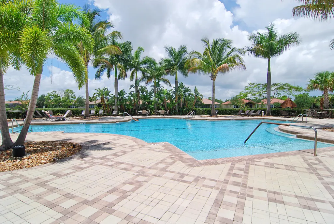
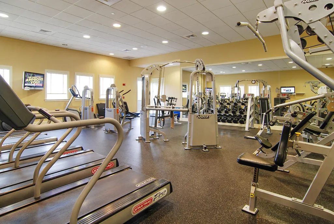
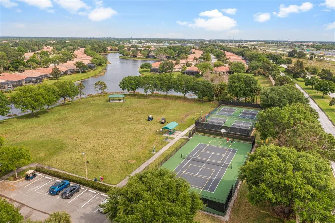
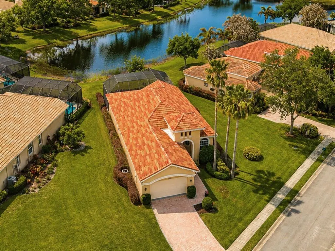
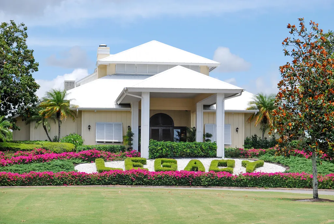
You'll love coming home to this beautifully remodeled home with scenic lake views that will put a smile on your face. This beautifully updated lakefront pool home sits on an oversized pie-shaped lot that sets it apart from all the others. and offers 3 spacious bedrooms and 2 baths. Meticulously maintained with 2026 hotwater tank and 2021 A/C system. The heart of the home features a sleek, updated gourmet kitchen with upscale granite countertops, tile backsplash, & newer upscale SS appliances, all complemented by elegant wood laminate flooring throughout. Enjoy upgraded lighting and designer ceiling fans throughout this home with modern finishes. The large primary suite has two oversized walk-in closets and a stunning remodeled bath with beautiful granite and unique marble tile walls, dual undermount sinks, an open walk-in shower, and a separate soaking tub, all complemented by a light-enhancing glass-block window. Step outside to your private, heated saltwater pool, perfectly positioned to capture breathtaking water views— this is a place you'll be proud to call your own. It's your own private retreat, but one you'll love sharing with family and friends, an ideal setting to enjoy the Florida lifestyle. Call today to schedule your private showing; you will be happy that you did! Located in the sought-after PGA Village, a golfer's paradise with three world-class PGA golf courses—all without mandatory membership and the private Legacy Golf and Tennis Club, and nearby Saint Lucie Trails Golf Club, Glynlea Country Club, and Others for even more options. The HOA fees cover manicured lawn maintenance, manned gated security with patrols, extended cable, high-speed Internet, and common-area upkeep. Residents also enjoy access to the Island Clubhouse, which offers outdoor resort-style pools, a robust fitness center, tennis and pickleball courts, a ballroom, arts and crafts rooms, a billiards room, a library, and a calendar of social activities. This prime location is close to great shopping, top-rated restaurants, the Cleveland Clinic Hospital, and numerous other medical facilities. Plus, it's conveniently near I-95 and just 45 minutes from West Palm Beach Airport and 1.25 hours to Orlando. Schedule your showing today—this is the perfect place to call home! Don't miss this incredible opportunity—this home won't last long!
| Price History | |
|---|---|
| 4/27/2026 | Listed $515,000 |
| 4/29/2026 | Listed $514,900 |
| 8/17/2026 | 3$499,900 |
General Features
| Membership Required | false |
|---|---|
| Membership Description | Golf Equity Available,Social Membership Available,Tennis Membership Available |
| Sewer | Private Sewer |
| Heating | Central,Electric,Individual |
| Cooling | Central Air |
| Utilities | Cable Available,Electricity Available |
| Possession | Close Of Escrow |
| Roof | Barrel,Tile |
| Appliances | Dryer,Dishwasher,Electric Range,Electric Water Heater,Disposal,Microwave,Oven,Refrigerator,Water Heater,Washer |
| HOA Fee | 496.42 |
| Garage Spaces | 2 |
| Association Fee Includes | Common Areas,Cable TV,Legal/Accounting,Maintenance Grounds,Recreation Facilities,Reserve Fund,Security,Internet |
| Patio/Porch Features | Deck,Patio,Screened |
| Architectural Style | Mediterranean |
| Pool Features | Electric Heat,Screen Enclosure,Salt Water,Association,Heated |
| Security Features | Security System Owned,Security System,Gated with Guard,Gated Community,Smoke Detector(s),Security Guard |
| Construction Materials | Block,Concrete |
| Pets Allowed | Breed Restrictions,Number Limit,Yes |
| Year Built | 2005 |
| Electric | 200+ Amp Service,Circuit Breakers |
| View | Lake,Pool,Water |
| Stories Count | 1 |
| Levels | One |
| Property Subtype | Single Family Residence |
| Tax Year | 2025 |
| Waterfront Features | Lake Front |
| Community Features | Home Owners Association,Gated,Property Manager On-Site,Street Lights |
| Community Type | Gated Community |
| Accessibility | None |
| Assoc Fee Paid Per | Monthly |
| County | St Lucie |
| New Construction | false |
| Property Type | Residential |
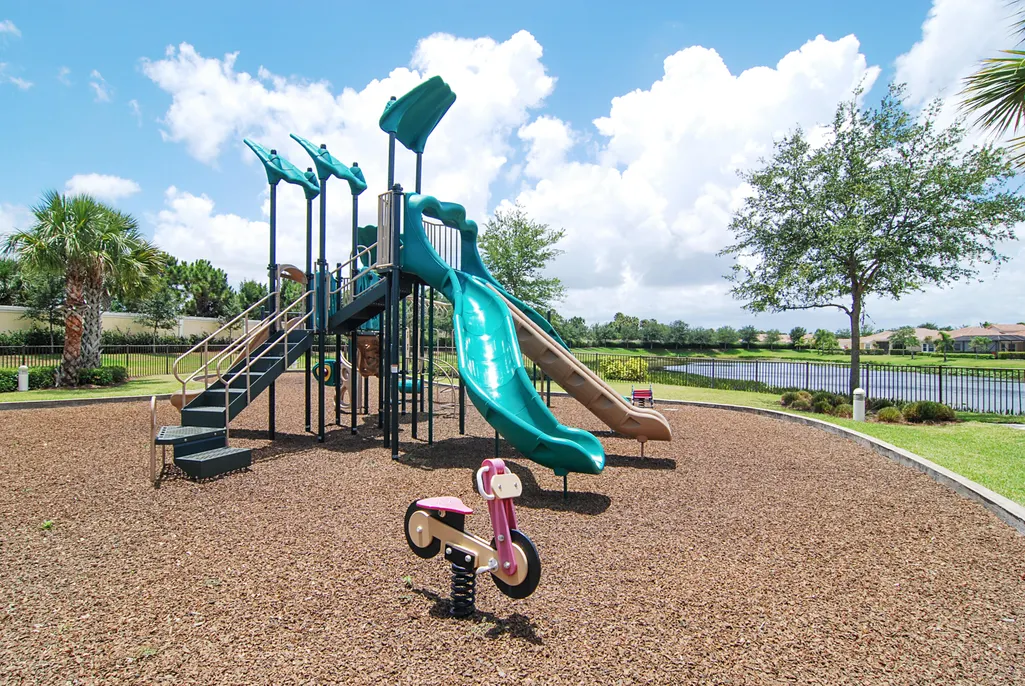
| Association Amenities | Basketball Court,Billiard Room,Clubhouse,Community Kitchen,Fitness Center,Gated,Hobby Room,Library,Management,Maintenance,Picnic Area,Playground,Pickleball,Pool,Recreation Facilities,Security,Sidewalks,Tennis Court(s) |
| Attached Garage | true |
| Subdivision Name | MAIDSTONE |
| Facing Direction | Southeast |
| Garage Y/N | true |
| Full Baths | 2 |
| Status | Active |
| Directions | DO NOT FOLLOW GPS I-95 N Exit 121 west to rotary, 2nd right Reserve Blvd to Guard Gate. or 9701 Reserve Blvd. Go straight turn right on Legends to 3rd stop sign & turn left on Maidstone, right on Pumpkin, left on Bob O'Link |
| City | Port St Lucie |
| Disclosures | Deed Restriction |
| Senior Community Y/N | false |
| MLS Area | 7600 |
| Carport Y/N | false |
| Tax Annual Amount | 7230.81 |
| Property Condition | Resale |
| Virtual Tour | https://www.propertypanorama.com/7327-Bob-O-Link-Way-Port-St-Lucie-FL-34986/unbranded |
| Builder Name | Kolter Homes |
| Standard Status | Active |
| Occupancy Type | Owner |
| Property Sub Type Additional | Single Family Residence |
| PostalCity | Port St. Lucie |
| Legal Description | MAIDSTONE (PB 43-11) LOT 58 |
Interior Features
| Interior Amenities | Breakfast Bar,Bathtub,Dual Sinks,Garden Tub/Roman Tub,Kitchen Island,Living/Dining Room,Main Level Primary,Pantry,Split Bedrooms,Soaking Tub,Separate Shower,Walk-In Closet(s) |
|---|---|
| Flooring | Ceramic Tile,Engineered Hardwood,Laminate |
| Total Stories | 1 |
| Air Conditioning Y/N | true |
| Heating Y/N | true |
| Window Features | Blinds,Shutters |
| Fireplace Y/N | false |
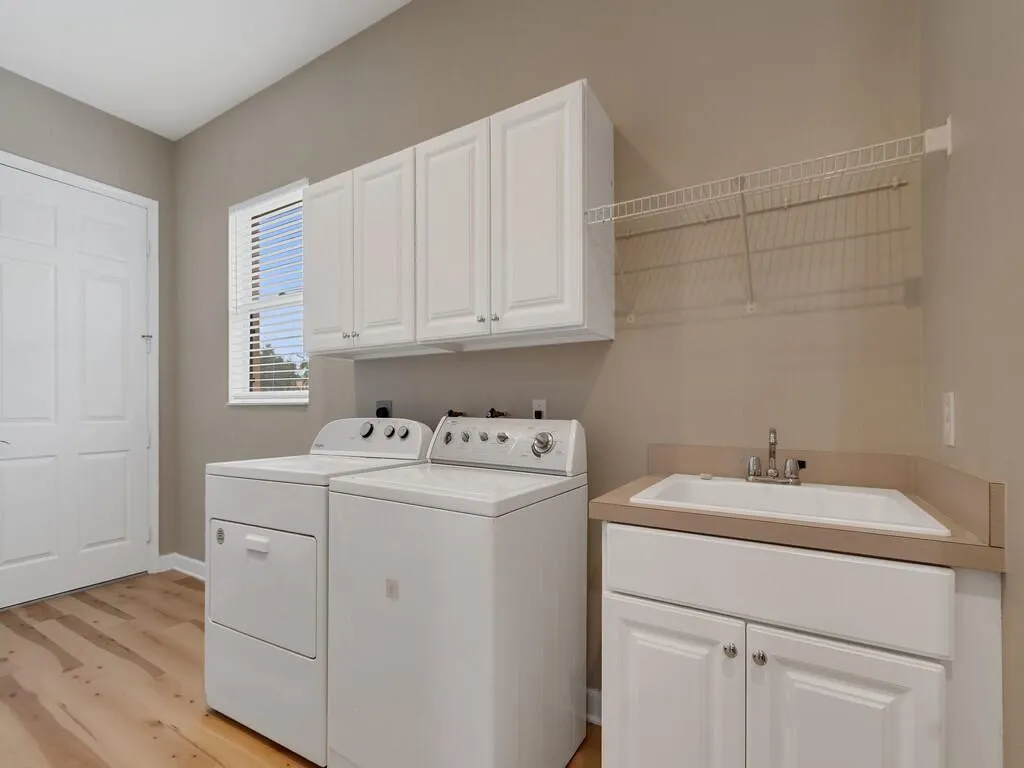
| Laundry Features | Main Level,Laundry Room,Laundry Tub |
| Total Bedrooms | 3 |
| Entry Level | 1 |
| Main Level Bedrooms | 3 |
| Main Level Bathrooms | 3 |
| Total Baths | 2 |
Exterior Features
| Exterior Amenities | Outdoor Living Area |
|---|---|
| Parking Features | Attached,Driveway,Garage,Garage Door Opener |
| Lot Features | Irregular Lot,Oversized Lot,1/4 to 1/2 Acre Lot,Sprinklers Automatic,Sprinkler System |
| Water Source | Public |
| Total Parking | 4 |
| Lot Size Area | 14810 |
| Foundation Details | Slab |
| Spa | false |
| Building Area Total | 2856 |
| Lot Size Acres | 0.34 |
| Road Surface Type | Asphalt |
| Waterfront Y/N | true |
| Covered Spaces | 2 |
| Road Frontage Type | Private Road |
| Builder Model | Fairview |
| Road Responsibility | Road Maintenance Agreement |
Amenities
- Foreclosure
- Views
- Short Sale
- New Construction
- Adult 55+
- Lease To Own
- No HOA Fees
- Furnished
- Primary On Main
- Air Conditioning
- Seller Finance
- Green
- Fixer Upper
- Horse
- Golf
- Fireplace
- Deck
- Garage
- Basement
- Pool
Property vs Single Family Average in 34986
Price
Taxes
Year Built
 All information deemed reliable but not guaranteed. All properties are subject to prior sale, change or withdrawal. Neither listing broker(s) or information provider(s) shall be responsible for any typographical errors, misinformation, misprints and shall be held totally harmless. Listing(s) information is provided for consumer's personal, non-commercial use and may not be used for any purpose other than to identify prospective properties consumers may be interested in purchasing. The data relating
