
Price Reduction - Waterfront - Primary on Main
Address
9358 Cape Honey Bee Lane, Lake Worth, FL
Price
$ 939,000
Property Attributes
- MLS#B26020121
- TypeSingle Family
- Listing Status Active
- CountyPalm Beach
- CityLake Worth
- Area4710
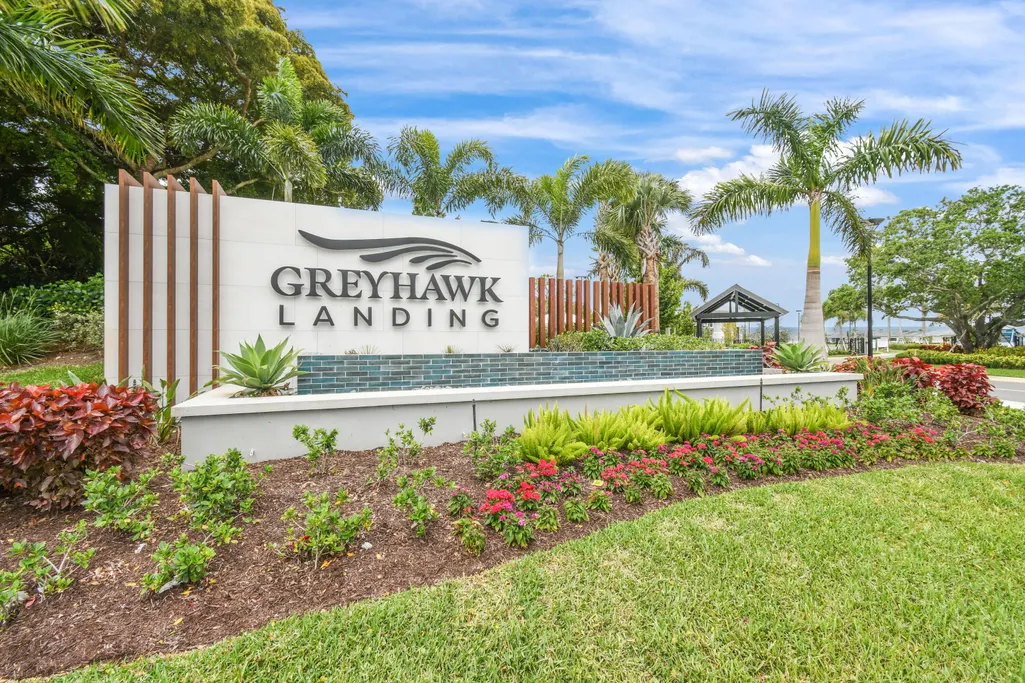
- NeighborhoodGREYHAWK LANDING
- Zip33467
- Style
- Year Built2025
- Taxes$ 3447
- Price$ 939,000
- Bedrooms3
- Full Bathrooms3
- Half Bathrooms0
- Sqr Footage2236
- Lot Size0.29 Acres
Data Source:
Beaches MLS (FL)
Property Description
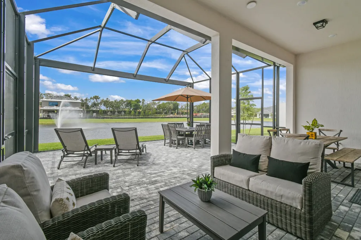
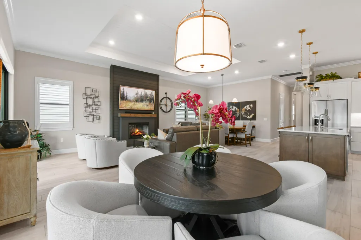
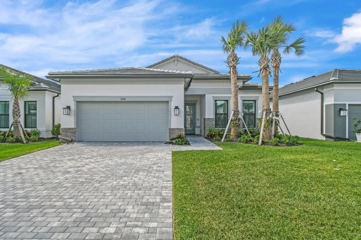
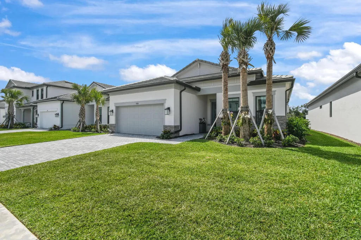
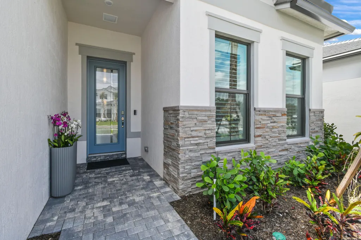
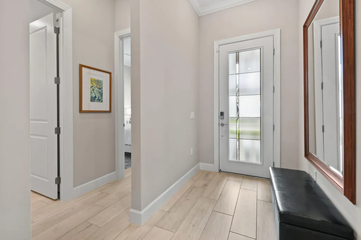
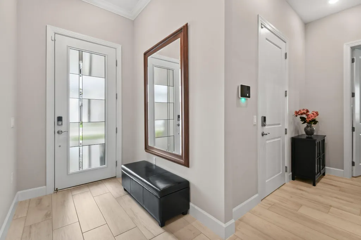
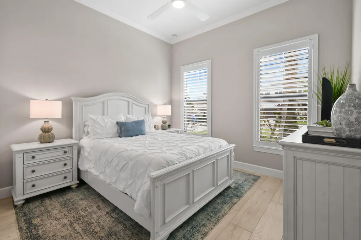
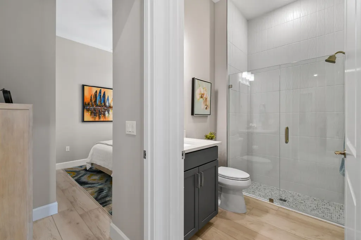
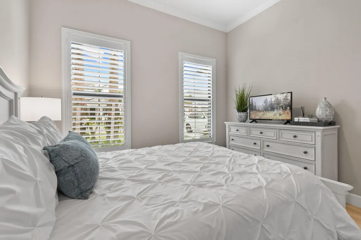
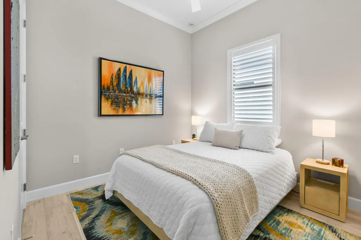
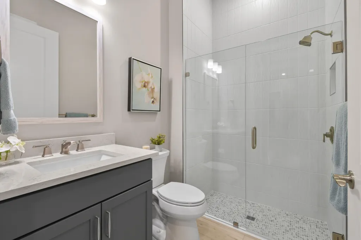
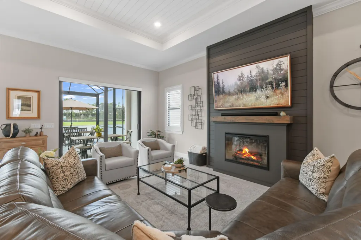
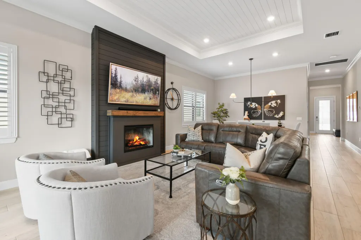
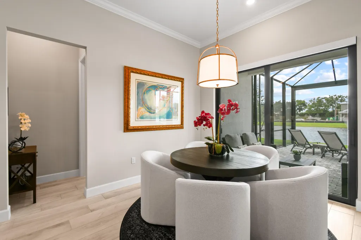
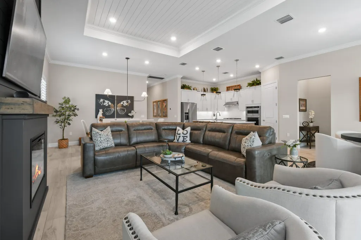
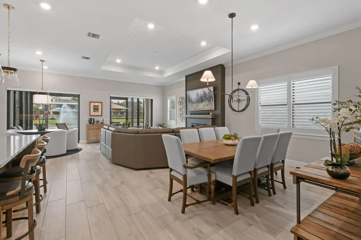
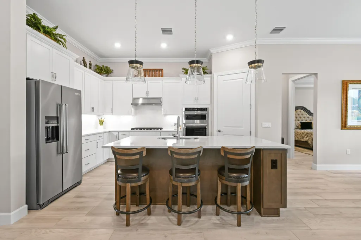
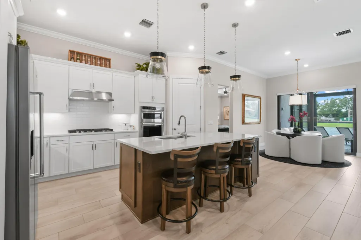
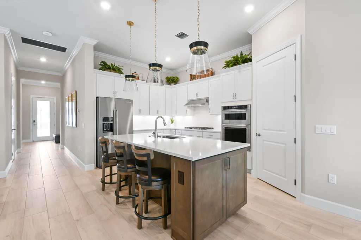
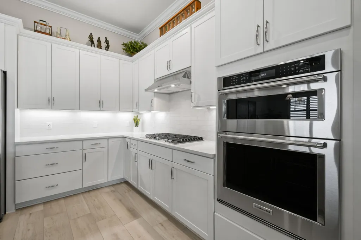
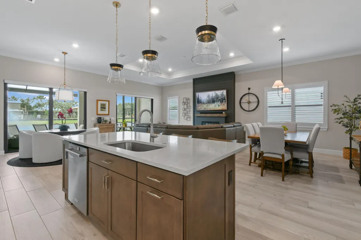
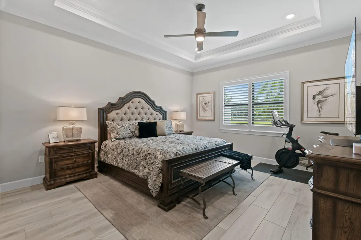
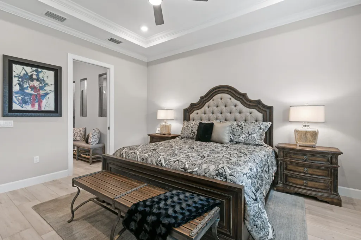
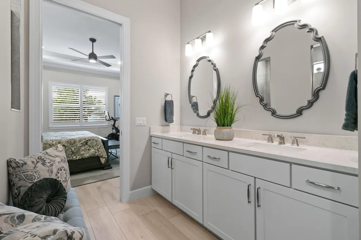
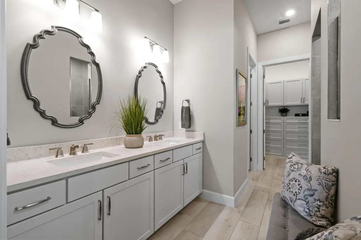
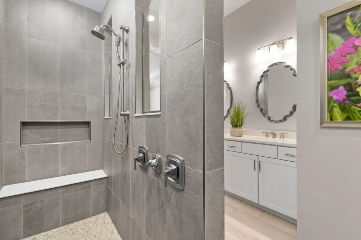
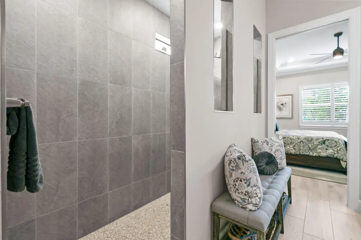
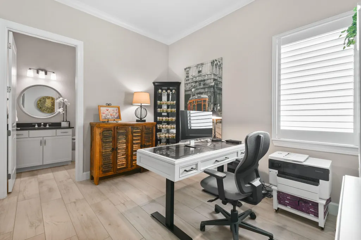
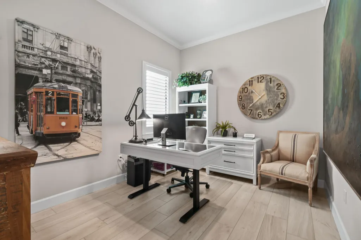
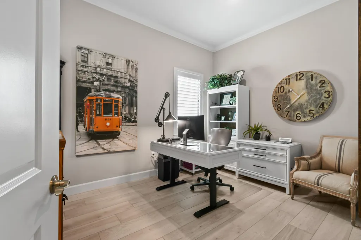
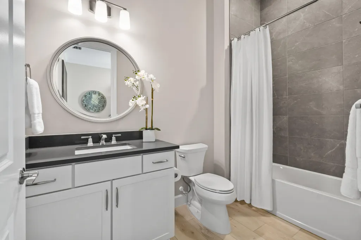
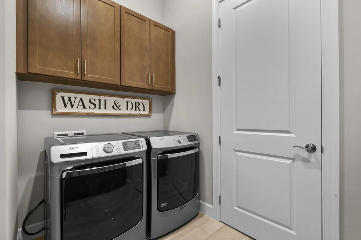
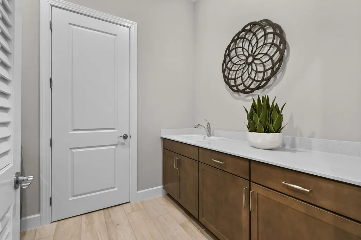
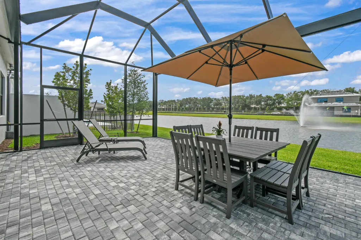
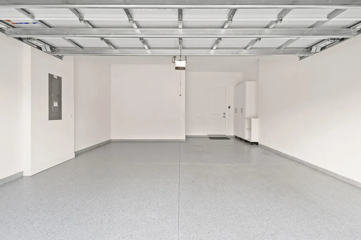
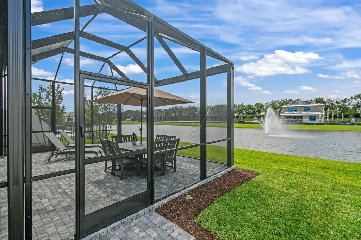
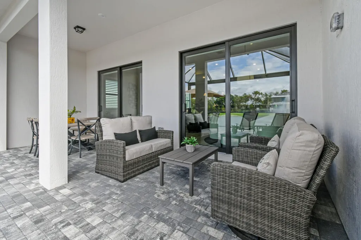
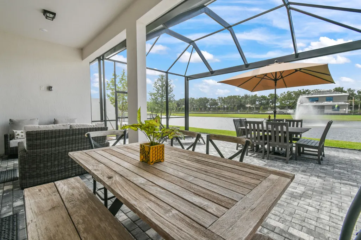
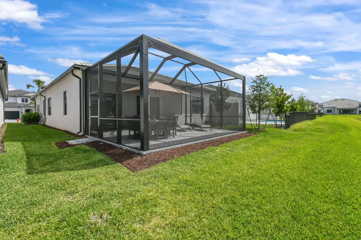
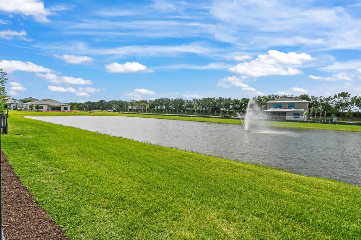
Perfectly positioned on one of Greyhawk Landing's most desirable premium homesites, this exceptional residence showcases beautiful center-lake views with a stunning fountain backdrop - creating a peaceful setting rarely available in new construction. Built in 2025 and loaded with designer upgrades, this 3-bedroom, 3-bath home offers the rare opportunity to enjoy a fully completed luxury residence without the delays, added expense, or decisions that come with building. Every detail has already been thoughtfully selected, including custom feature walls, crown molding, plantation shutters, designer lighting, upgraded cabinetry, premium countertops, roller shades, epoxy garage flooring, and high-end finishes throughout. The open-concept living space flows seamlessly to the oversized covered lanai, creating exceptional indoor-outdoor living while showcasing one of the community's most desirable views. Unlike new construction, this home is completely finished—from the custom details to the window treatments—allowing you to move in immediately and enjoy the lifestyle from day one. This is more than a new home. It's a professionally designed, move-in-ready showcase on one of Greyhawk Landing's finest lakefront lots.
| Elementary School | Middle School | High School |
|---|---|---|
| Coral Reef (Palm Beach) Elementary School | Woodlands Middle School | Dr. Joaquin Garcia High School |
| Price History | |
|---|---|
| 4/24/2026 | Listed $1,010,000 |
| 5/11/2026 | 2$985,000 |
| 6/23/2026 | 1$974,000 |
| 7/13/2026 | 1$969,000 |
| 7/26/2026 | 1$959,000 |
| 8/28/2026 | 2$939,000 |
General Features
| Membership Required | false |
|---|---|
| Sewer | Public Sewer |
| Heating | Electric |
| Cooling | Central Air,Ceiling Fan(s),Electric |
| Utilities | Cable Available,Electricity Connected |
| Possession | Close Of Escrow |
| Roof | Concrete,Tile |
| Appliances | Cooktop,Dryer,Dishwasher,Gas Cooktop,Ice Maker,Oven,Refrigerator,Washer |
| HOA Fee | 396 |
| Garage Spaces | 2 |
| Association Fee Includes | Common Areas,Internet,Security,Trash |
| Patio/Porch Features | Patio,Screened |
| Architectural Style | Ranch |
| Security Features | Security System,Security Gate,Gated Community,Smoke Detector(s) |
| Construction Materials | Block,Stone,Stucco |
| Pets Allowed | Pet Restrictions,Yes |
| Year Built | 2025 |
| View | Lake,Water |
| Stories Count | 1 |
| Levels | One |
| Property Subtype | Single Family Residence |
| Tax Year | 2025 |
| Community Features | Home Owners Association,Gated,Street Lights |
| Community Type | Gated Community |
| Accessibility | None |
| Assoc Fee Paid Per | Monthly |
| County | Palm Beach |
| New Construction | false |
| Property Type | Residential |
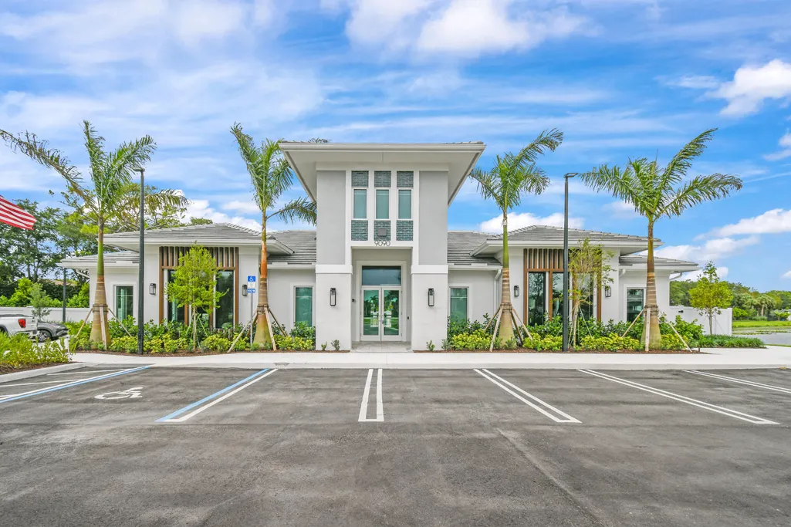
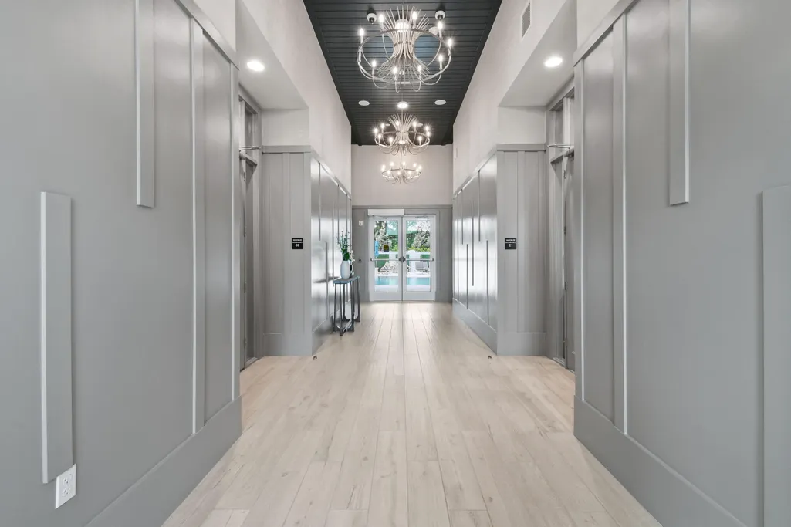
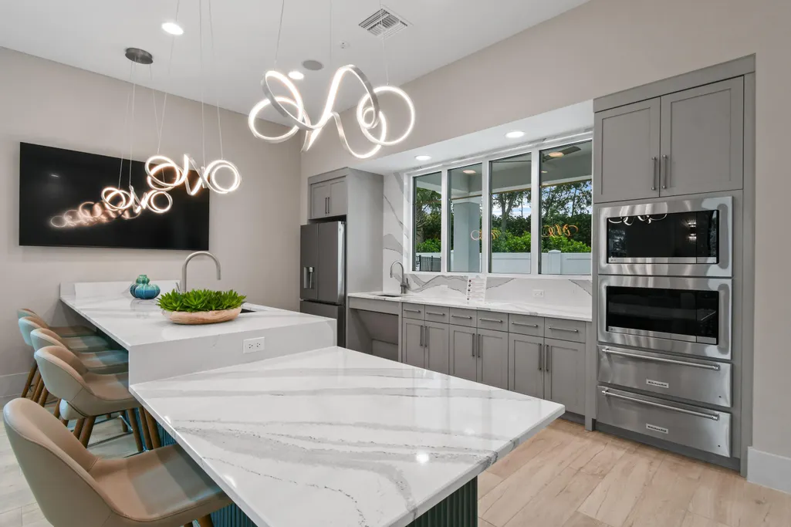
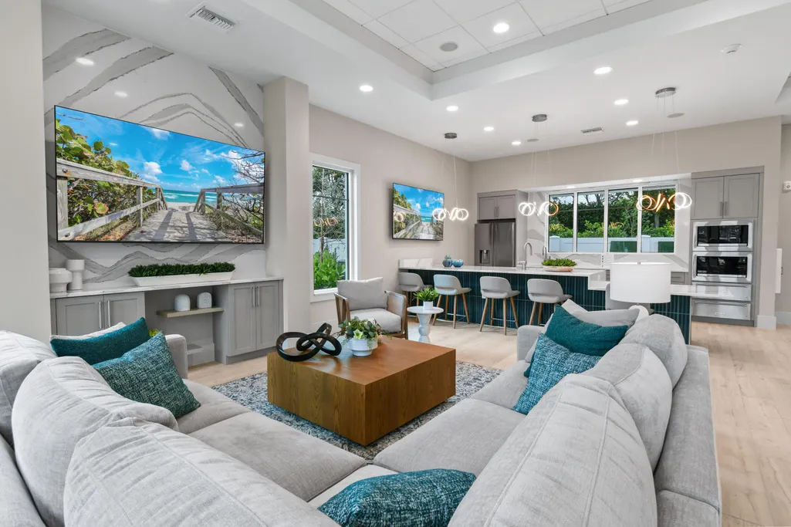
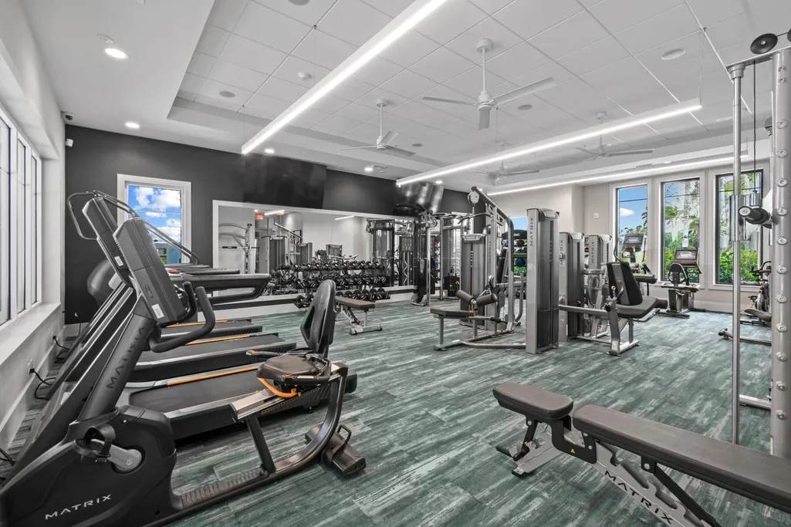
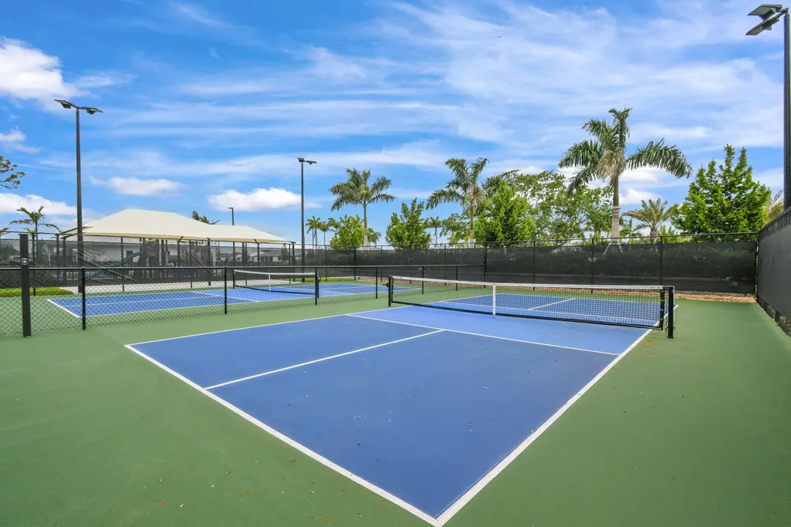
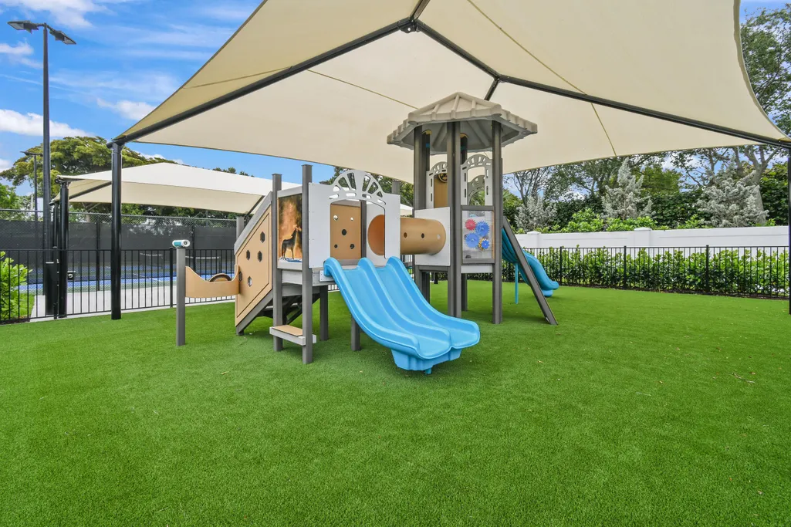
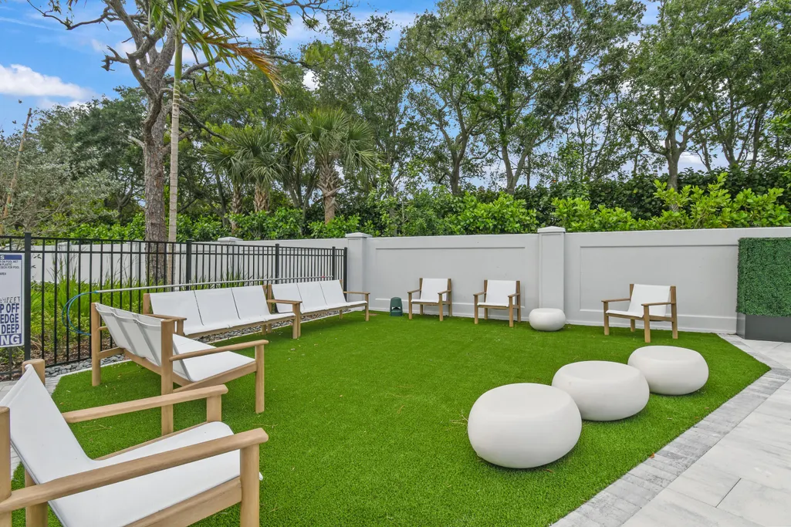
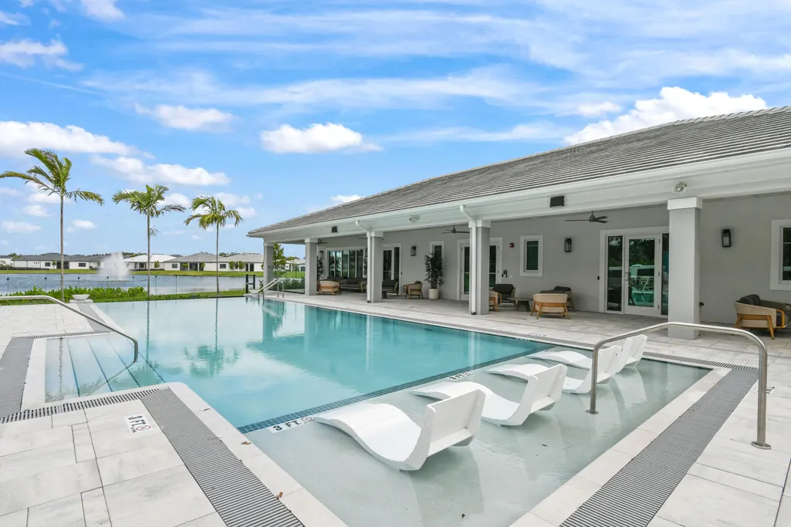
| Association Amenities | Clubhouse,Fitness Center,Maintenance Grounds,Gated,Playground,Pickleball,Recreation Facilities,Security,Trail(s) |
| Attached Garage | true |
| Subdivision Name | GREYHAWK LANDING |
| Facing Direction | East |
| Garage Y/N | true |
| Total Rooms | 3 |
| Full Baths | 3 |
| Status | Active |
| High School | Dr. Joaquin Garcia |
| City | Lake Worth |
| Senior Community Y/N | false |
| MLS Area | 4710 |
| Carport Y/N | false |
| Elementary School | Coral Reef (Palm Beach) |
| Tax Annual Amount | 3447.91 |
| Middle/Junior High School | Woodlands |
| Property Condition | Resale |
| MLS Area Minor | PB15 |
| Virtual Tour | https://www.propertypanorama.com/9358-Cape-Honey-Bee-Lane-Lake-Worth-FL-33467/unbranded |
| Standard Status | Active |
| Property Sub Type Additional | Single Family Residence |
| PostalCity | Lake Worth |
| Legal Description | GREYHAWK LANDING LT 93 |
Interior Features
| Interior Amenities | Built-in Features,Bedroom on Main Level,Dual Sinks,Kitchen Island,Custom Mirrors,Main Level Primary,Pantry,Split Bedrooms,Storage,Separate Shower,Walk-In Closet(s) |
|---|---|
| Flooring | Ceramic Tile,Tile,Wood |
| Fireplace Features | Electric |
| Total Stories | 1 |
| Air Conditioning Y/N | true |
| Heating Y/N | true |
| Fireplace Y/N | true |
| Laundry Features | Washer Hookup,Inside,Main Level,Laundry Room |
| Total Bedrooms | 3 |
| Main Level Bedrooms | 3 |
| Main Level Bathrooms | 3 |
| Total Baths | 3 |
Exterior Features
| Exterior Amenities | Outdoor Living Area |
|---|---|
| Parking Features | Attached,Driveway,Garage,Garage Door Opener |
| Lot Features | 1/4 to 1/2 Acre Lot |
| Water Source | Public |
| Total Parking | 4 |
| Lot Size Area | 12500 |
| Building Area Total | 2949 |
| Lot Size Acres | 0.29 |
| Waterfront Y/N | true |
| Covered Spaces | 2 |
Amenities
- Foreclosure
- Views
- Short Sale
- New Construction
- Adult 55+
- Lease To Own
- No HOA Fees
- Furnished
- Primary On Main
- Air Conditioning
- Seller Finance
- Green
- Fixer Upper
- Horse
- Golf
- Fireplace
- Deck
- Garage
- Basement
- Pool
Property vs Single Family Average in 33467
Price
Taxes
Year Built
 All information deemed reliable but not guaranteed. All properties are subject to prior sale, change or withdrawal. Neither listing broker(s) or information provider(s) shall be responsible for any typographical errors, misinformation, misprints and shall be held totally harmless. Listing(s) information is provided for consumer's personal, non-commercial use and may not be used for any purpose other than to identify prospective properties consumers may be interested in purchasing. The data relating
