
Address
2044 Se Mosaic Boulevard, Port St Lucie, FL
Price
$ 999,900
Property Attributes
- MLS#B26019737
- TypeSingle Family
- Listing Status Active
- CountySt Lucie
- CityPort St Lucie
- Area7220
- NeighborhoodVERANDA ESTATES PHASE 1
- Zip34984
- Style
- Year Built2024
- Taxes$ 8769
- Price$ 999,900
- Bedrooms3
- Full Bathrooms3
- Half Bathrooms1
- Sqr Footage2654
- Lot Size0.3 Acres
Data Source:
Beaches MLS (FL)
Property Description
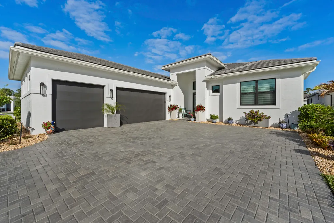
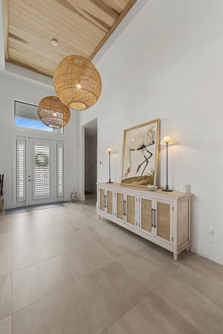
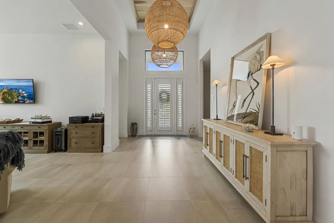
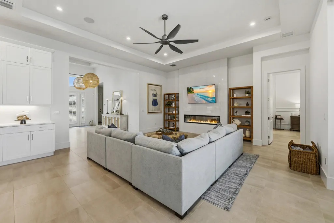
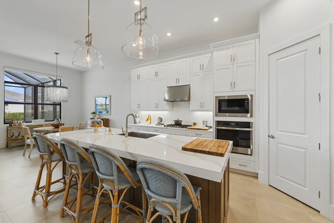
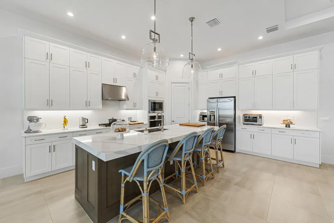
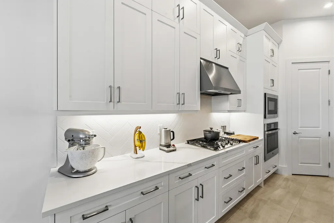
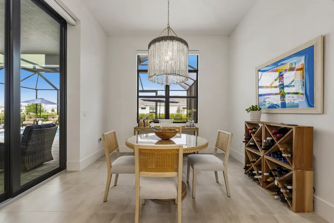
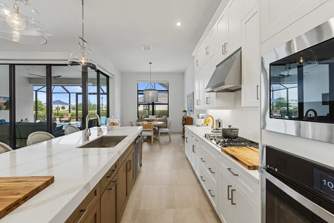
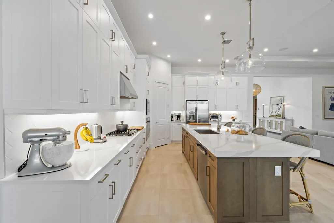
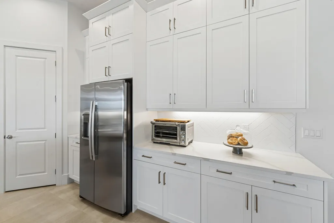
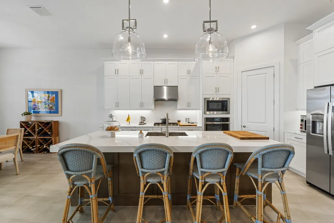
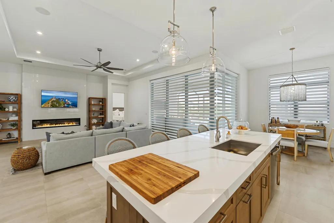
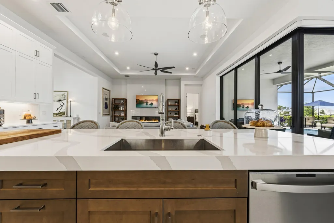
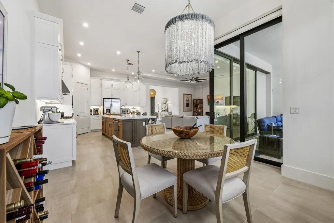
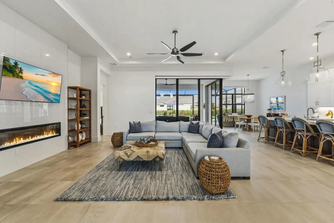
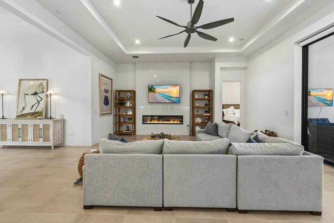
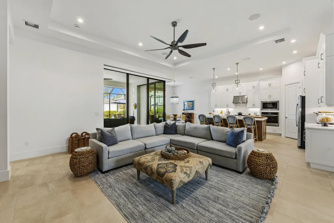
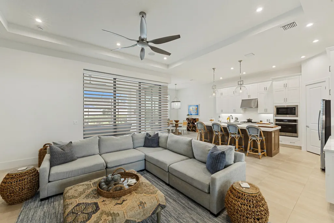
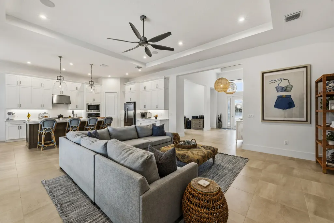
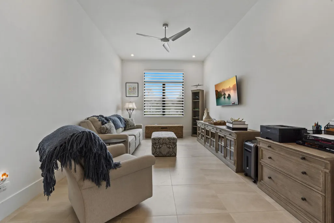
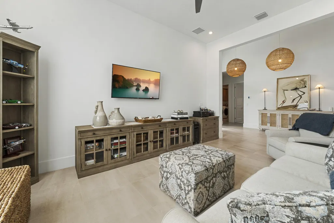
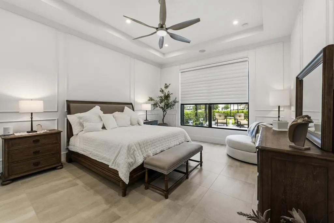
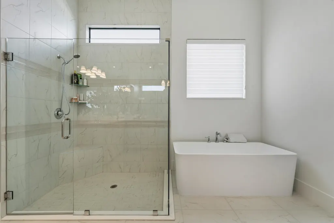
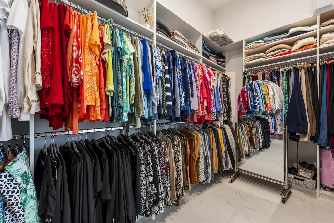
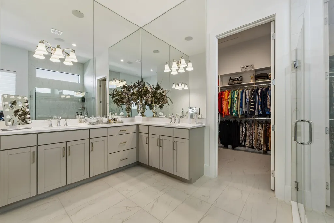
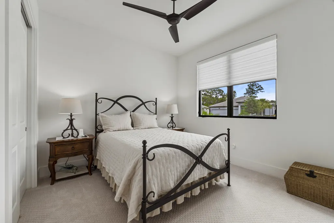
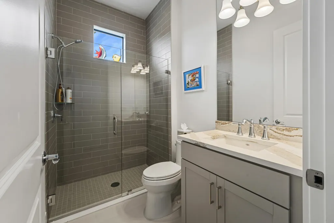
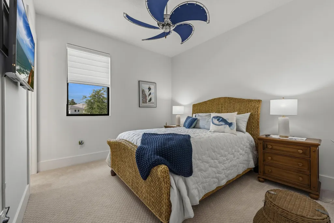
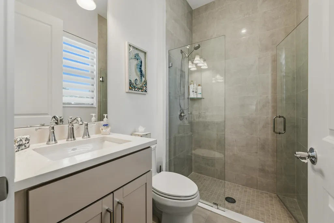
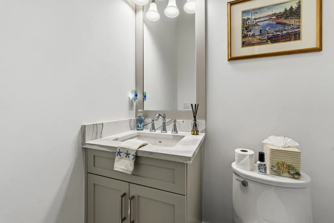
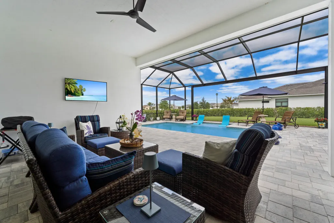
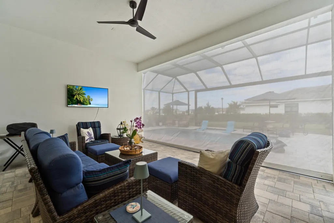
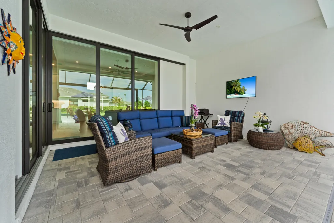
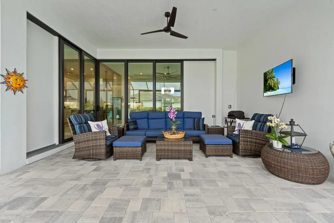
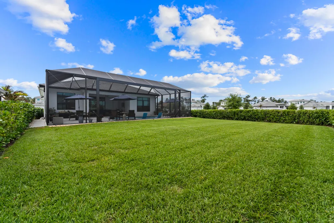
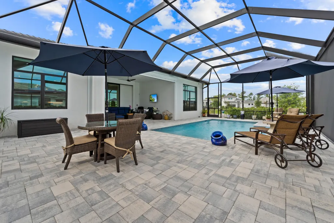
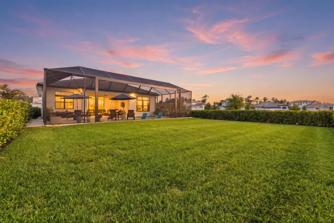
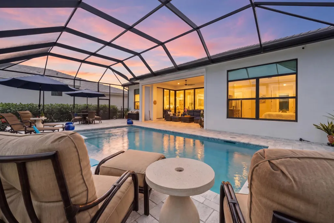
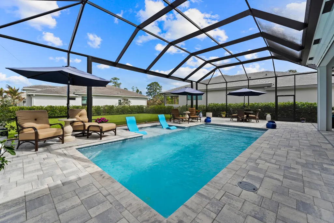
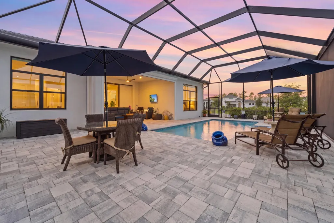
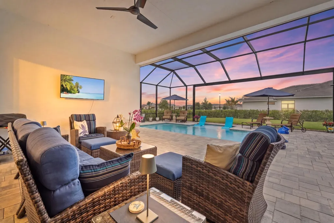
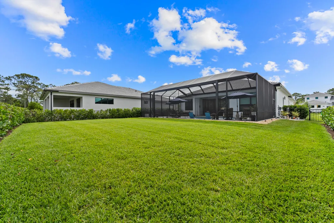
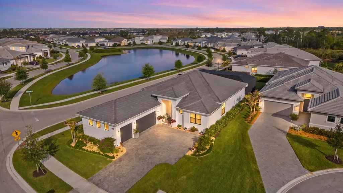
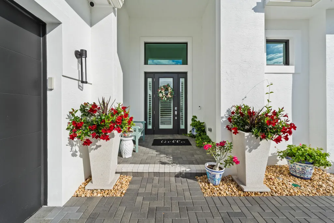
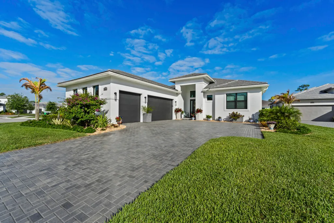
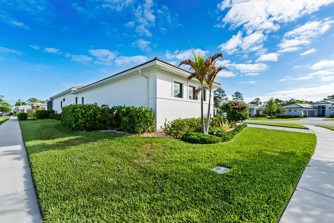
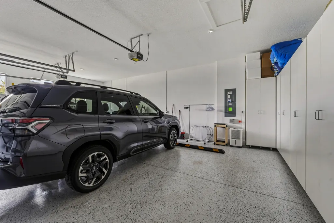
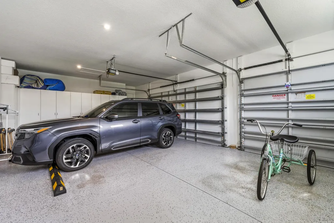
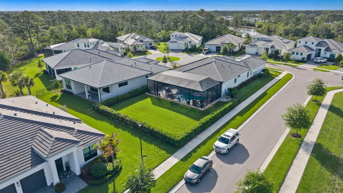
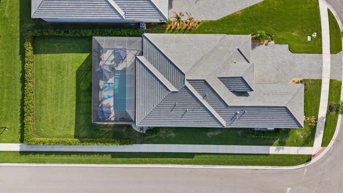
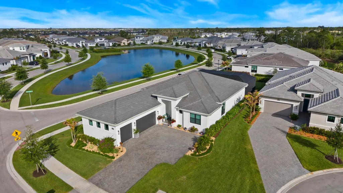
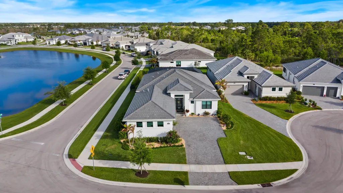
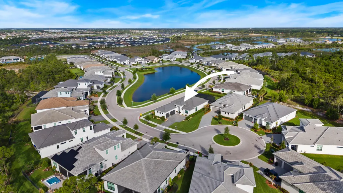
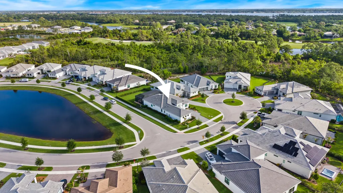
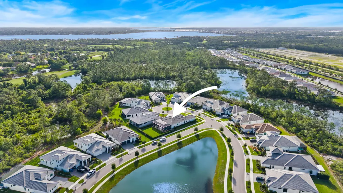
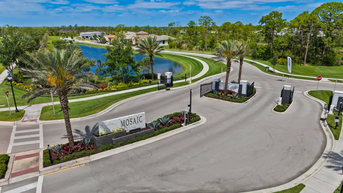
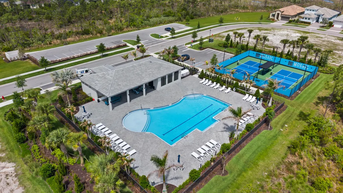
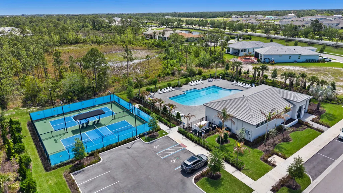
Welcome to 2044 SE Mosaic Bvd, a thoughtful residence designed for comfortable, modern living. Stepping through the front door, the wood inlay ceiling and the curated pendant lighting immediately set a tone of refinement. This 2,654 sq ft home flows seamlessly across 24-inch tile flooring, creating an open, airy feel that extends from the foyer into the living areas and the primary suite. The living room serves as a true center of the home, featuring an electric fireplace set against a tile accent wall and integrated Sonos surround sound, ideal for quiet evenings or hosting friends. Culinary enthusiasts will appreciate the kitchen, equipped with GE Profile appliances, extended 42-inch cabinetry, quartz countertops, and a substantial island that invites casual conversation. The layout includes three bedrooms, two and a half baths, plus a versatile den perfect for a home office or library. Thoughtful upgrades are found throughout: custom silk blinds, plantation shutters at the entry, and generous storage with custom shelving in the pantry. Practicality meets luxury in the garage, which is finished with epoxy flooring, cabinetry, and dual dehumidifiers. Outdoors, the oversized 0.3-acre lot provides a sense of privacy. Situated in a gated community, this property offers access to a community pool, tennis facilities, and a fitness room, balancing quiet enjoyment with active neighborhood amenities. This home invites you to experience a lifestyle centered on ease and intentional design. HOA dues are paid until January 2027.
| Price History | |
|---|---|
| 4/24/2026 | Listed $1,100,000 |
| 6/8/2026 | 5$1,050,000 |
| 7/8/2026 | 3$1,020,000 |
| 7/27/2026 | 2$999,900 |
General Features
| Membership Required | false |
|---|---|
| Membership Description | No Membership Available |
| Sewer | Public Sewer,Private Sewer |
| Heating | Central |
| Cooling | Central Air,Ceiling Fan(s) |
| Utilities | Electricity Connected,Propane,Water Connected |
| Possession | Close Of Escrow |
| Roof | Tile |
| Appliances | Cooktop,Dryer,Dishwasher,Gas Cooktop,Disposal,Ice Maker,Microwave,Oven,Refrigerator,Tankless Water Heater,Water Heater,Washer |
| HOA Fee | 724 |
| Garage Spaces | 3 |
| Association Fee Includes | Common Areas,Security |
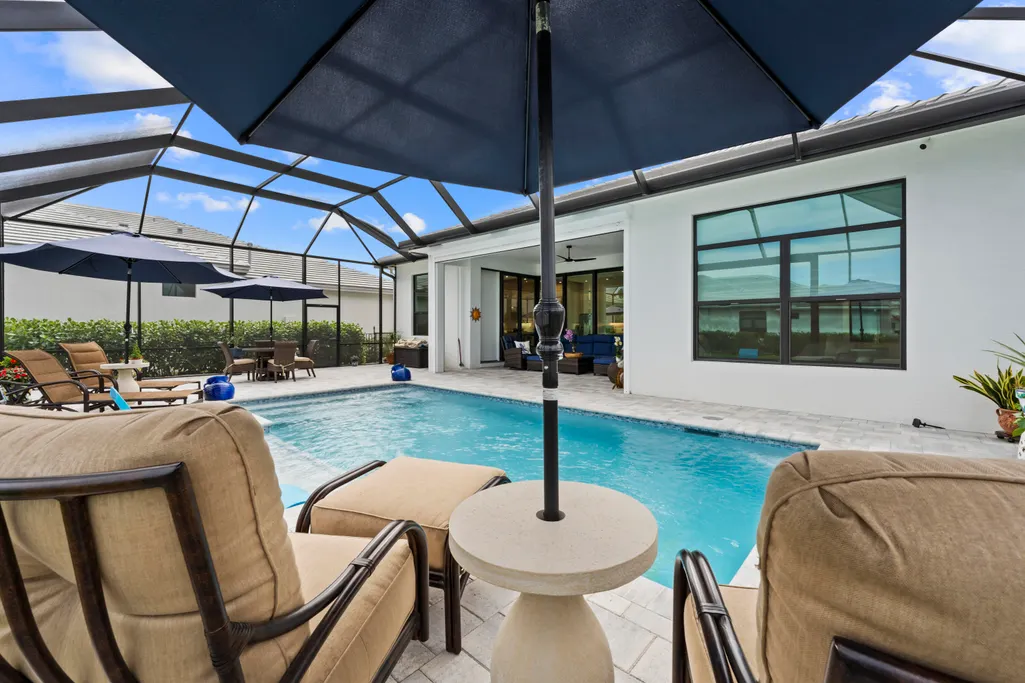
| Patio/Porch Features | Deck,Glass Enclosed,Patio,Porch,Screened |
| Architectural Style | Contemporary |
| Pool Features | Fenced,In Ground,Pool Equipment,Private,Screen Enclosure,Salt Water,Association |
| Security Features | Gated Community,Smoke Detector(s) |
| Construction Materials | Block,Concrete,Stucco |
| Pets Allowed | Pet Restrictions,Yes |
| Year Built | 2024 |
| View | Other,Pool |
| Stories Count | 1 |
| Levels | One |
| Property Subtype | Single Family Residence |
| Tax Year | 2025 |
| Waterfront Features | None |
| Community Features | Home Owners Association,Gated |
| Community Type | Gated Community |
| Accessibility | None |
| Assoc Fee Paid Per | Quarterly |
| County | St Lucie |
| New Construction | false |
| Property Type | Residential |
| Association Amenities | Clubhouse,Fitness Center,Maintenance,Pickleball,Pool,Sidewalks,Tennis Court(s) |
| Attached Garage | true |
| Subdivision Name | VERANDA ESTATES PHASE 1 |
| Facing Direction | West |
| Garage Y/N | true |
| Other Structures | None |
| Full Baths | 3 |
| Status | Active |
| Directions | Becker to Mosaic community gate |
| City | Port St Lucie |
| Senior Community Y/N | false |
| MLS Area | 7220 |
| Carport Y/N | false |
| Land Lease Y/N | false |
| Tax Annual Amount | 8769.48 |
| Property Condition | Resale |
| Virtual Tour | https://my.matterport.com/show/?m=vci1EBmAYvC |
| Builder Name | Kolter Homes |
| Standard Status | Active |
| Occupancy Type | Owner |
| Property Sub Type Additional | Single Family Residence |
| PostalCity | Port St. Lucie |
| Legal Description | Mosaic VERANDA ESTATES PHASE 1 (PB 107-30) LOT 95 |
Interior Features
| Interior Amenities | Dual Sinks,Eat-in Kitchen,High Ceilings,Kitchen Island,Kitchen/Dining Combo,Pantry,Separate Shower,Walk-In Closet(s) |
|---|---|
| Flooring | Carpet,Concrete,Tile,Vinyl |
| Furnished Y/N | Negotiable |
| Fireplace Features | Electric |
| Total Stories | 1 |
| Air Conditioning Y/N | true |
| Heating Y/N | true |
| Window Features | Blinds,Plantation Shutters,Storm Window(s) |
| Fireplace Y/N | true |
| Half Baths | 1 |
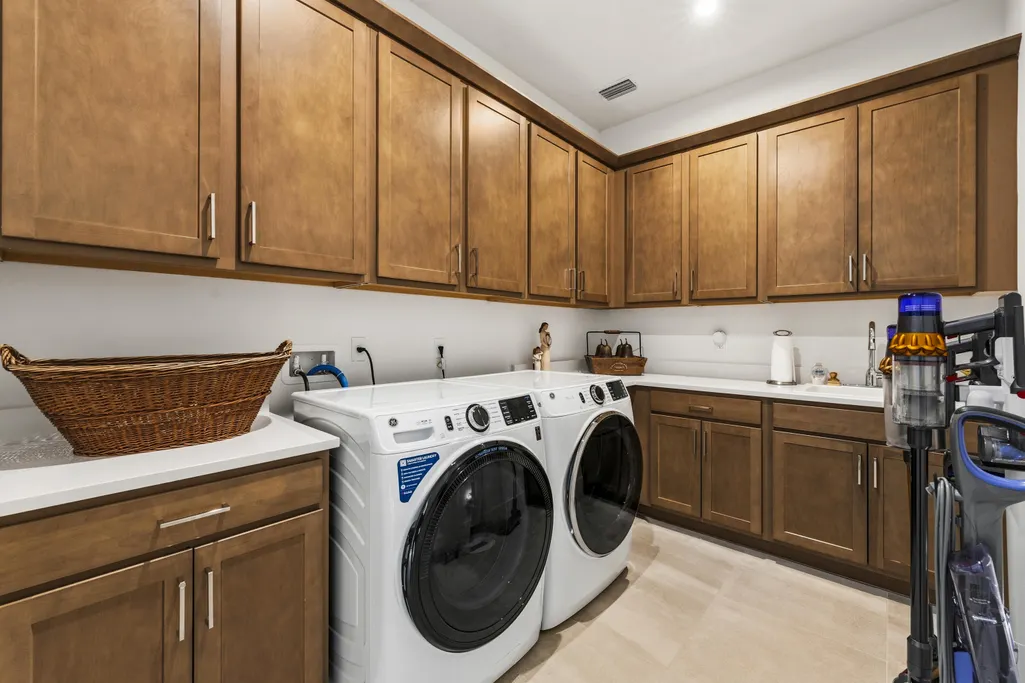
| Laundry Features | Washer Hookup,Inside,Laundry Room,Laundry Tub,Sink |
| Total Bedrooms | 3 |
| Entry Level | 1 |
| Main Level Bedrooms | 3 |
| Main Level Bathrooms | 3 |
| Total Baths | 4 |
Exterior Features
| Exterior Amenities | Lighting,Outdoor Living Area,Porch |
|---|---|
| Fencing | Fenced |
| Parking Features | Attached,Driveway,Garage,Garage Door Opener,Paver Block |
| Lot Features | Corner Lot,Oversized Lot,1/4 to 1/2 Acre Lot,Sprinkler System |
| Water Source | Public |
| Total Parking | 3 |
| Lot Size Area | 13068 |
| Foundation Details | Slab |
| Building Area Total | 3775 |
| Lot Size Acres | 0.3 |
| Road Surface Type | Asphalt |
| Waterfront Y/N | false |
| Covered Spaces | 3 |
| Road Frontage Type | City Street |
| Other Equipment | Dehumidifier,Generator |
| Builder Model | Riley |
| Road Responsibility | Public Maintained Road |
Amenities
- Foreclosure
- Views
- Short Sale
- New Construction
- Adult 55+
- Lease To Own
- No HOA Fees
- Furnished
- Primary On Main
- Air Conditioning
- Seller Finance
- Green
- Fixer Upper
- Horse
- Golf
- Fireplace
- Deck
- Garage
- Basement
- Pool
Property vs Single Family Average in 34984
Price
Taxes
Year Built
 All information deemed reliable but not guaranteed. All properties are subject to prior sale, change or withdrawal. Neither listing broker(s) or information provider(s) shall be responsible for any typographical errors, misinformation, misprints and shall be held totally harmless. Listing(s) information is provided for consumer's personal, non-commercial use and may not be used for any purpose other than to identify prospective properties consumers may be interested in purchasing. The data relating
