
Primary on Main
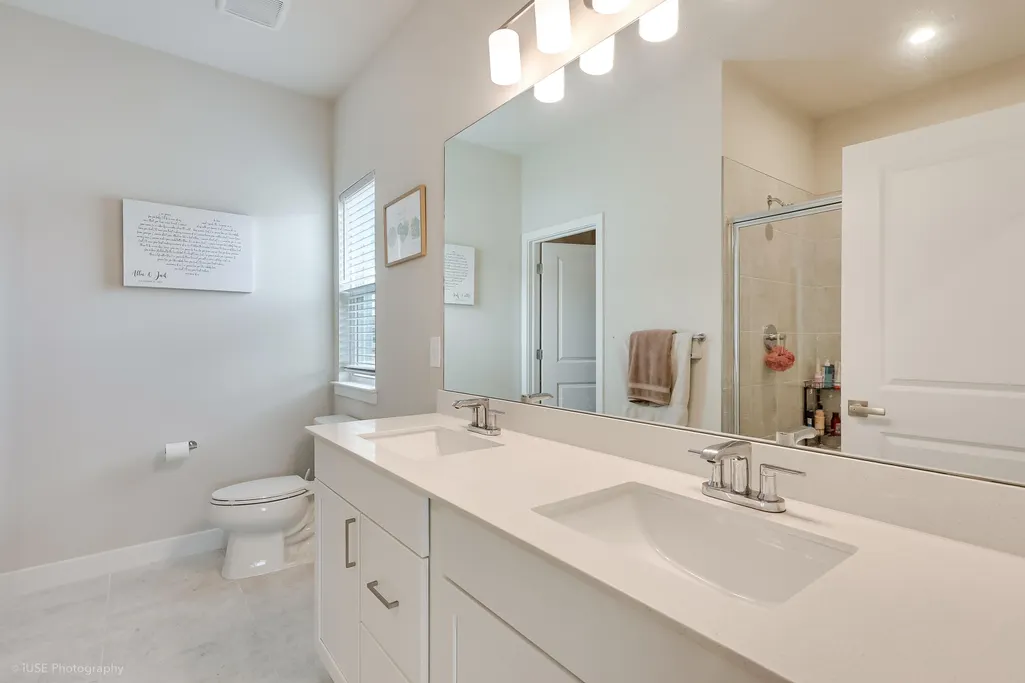
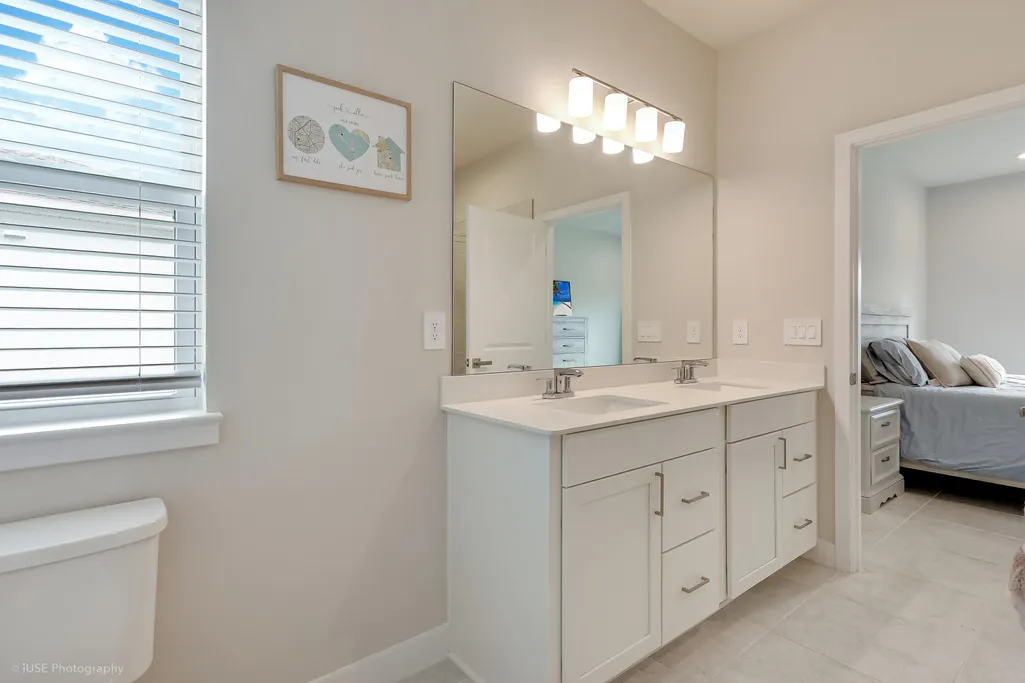
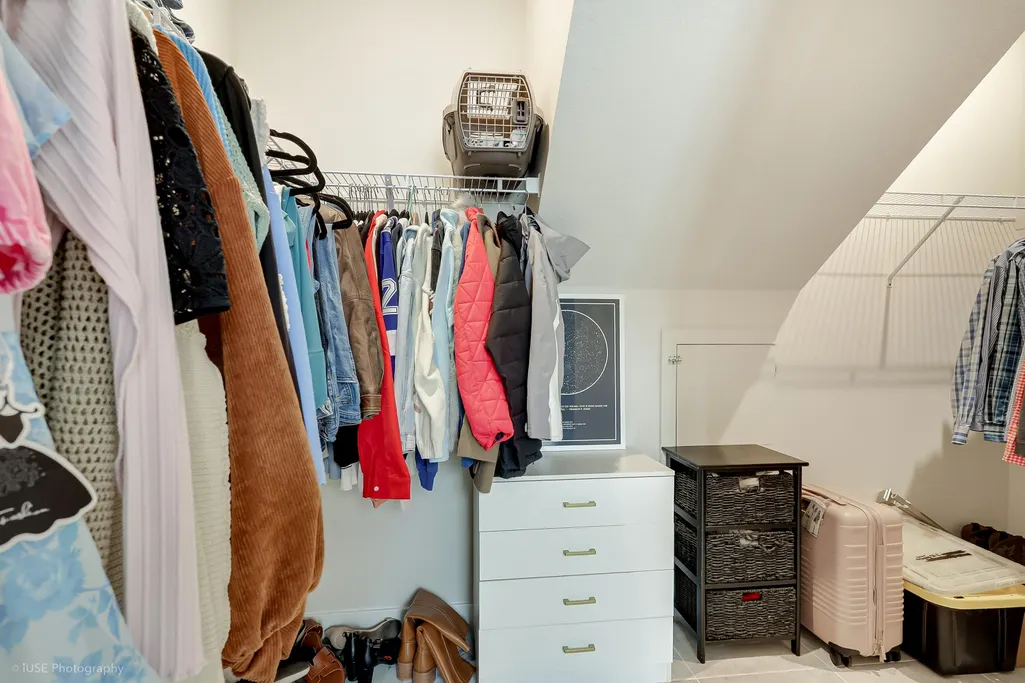
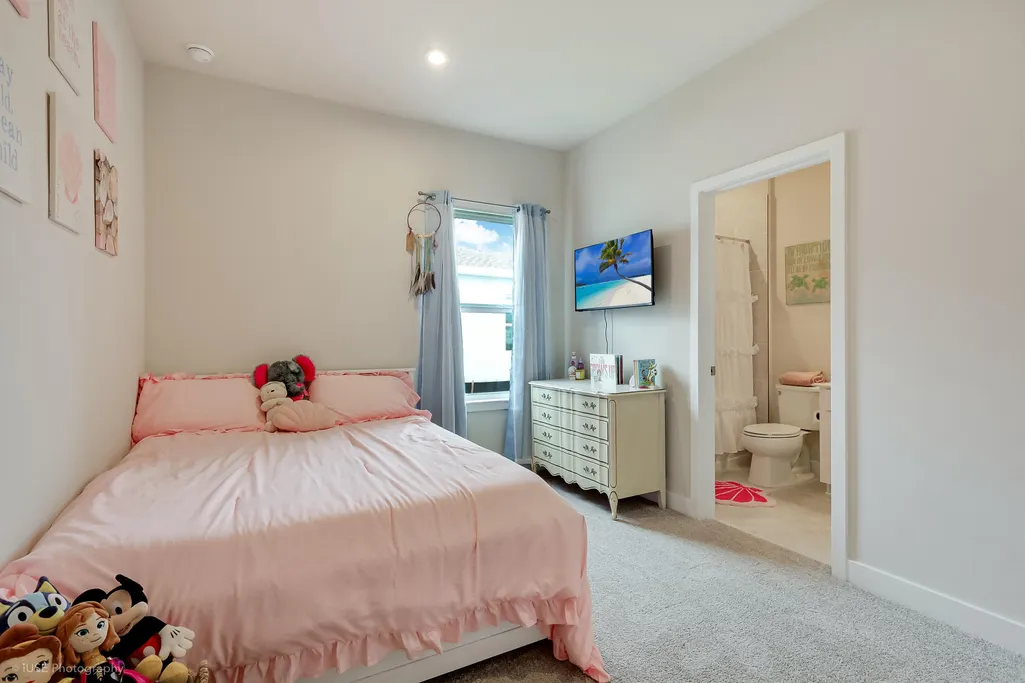
Address
84 Jetty Lane, Sebastian, FL
Price
$ 479,990
Property Attributes
- MLS#B26018679
- TypeSingle Family
- Listing Status Active
- CountyIndian River
- CitySebastian
- Area6351 - Sebastian (IR)
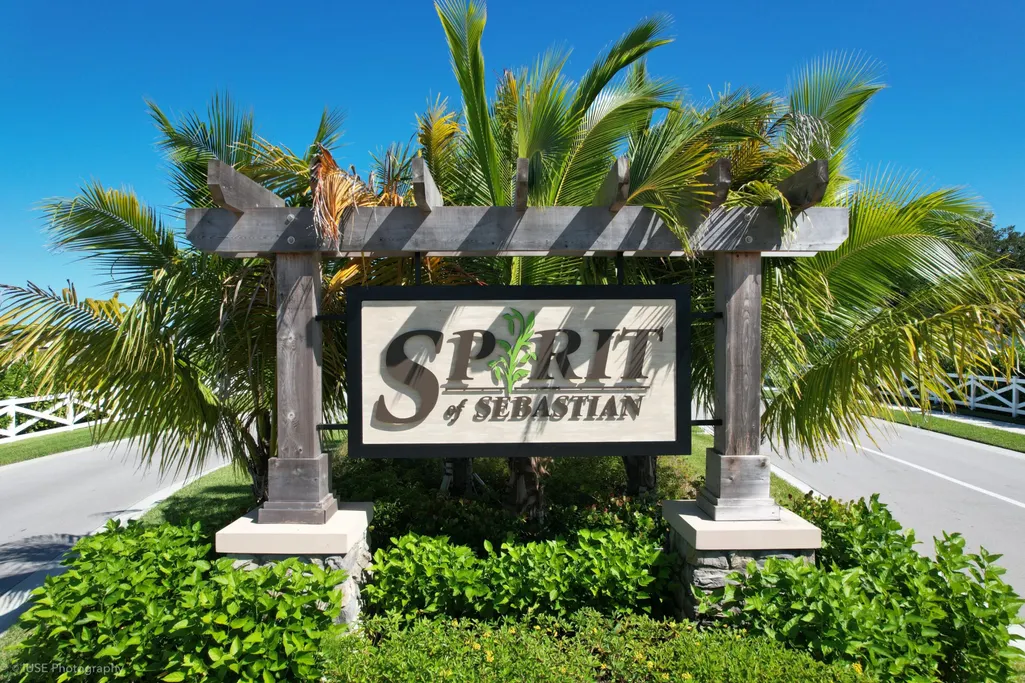
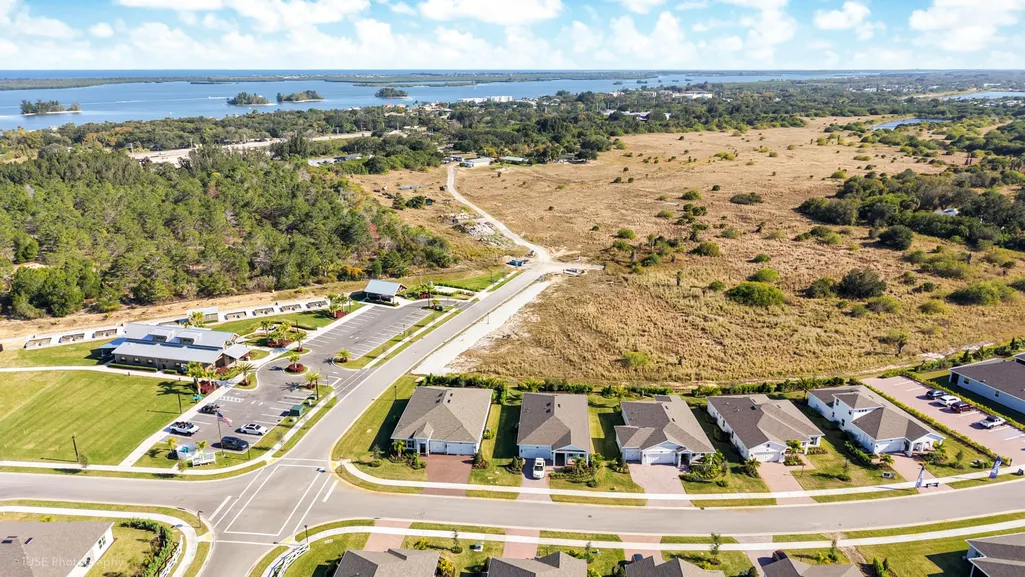
- NeighborhoodSPIRIT OF SEBASTIAN PUD - POD 1B-2
- Zip32958
- Style
- Year Built2026
- Taxes$ 207
- Price$ 479,990
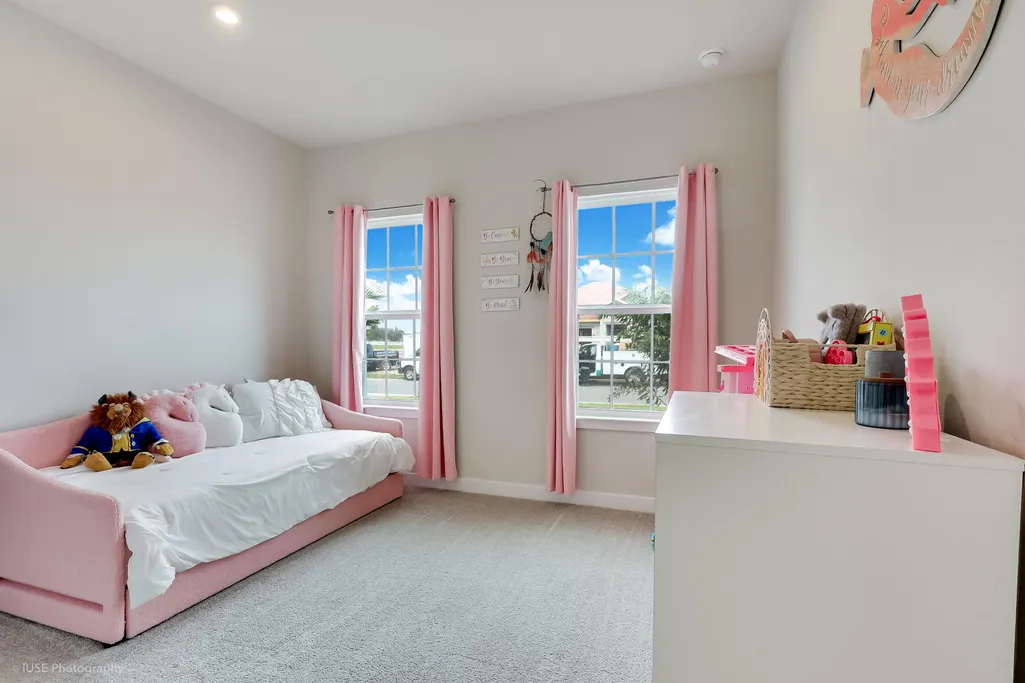
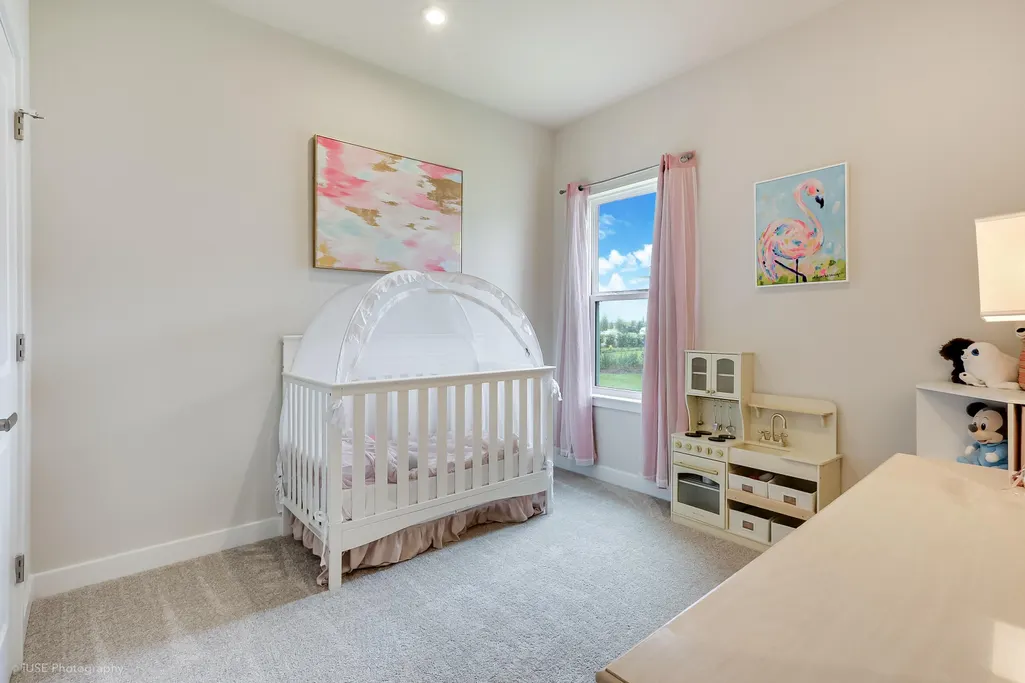
- Bedrooms4
- Full Bathrooms3
- Half Bathrooms1
- Sqr Footage2344
- Lot Size0.2 Acres
Data Source:
Beaches MLS (FL)
Property Description
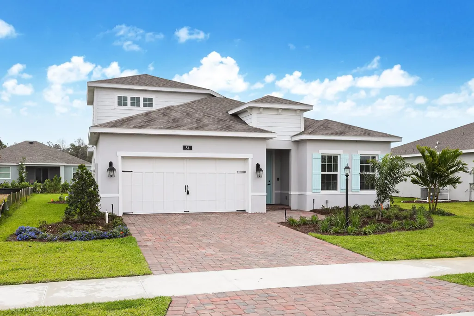
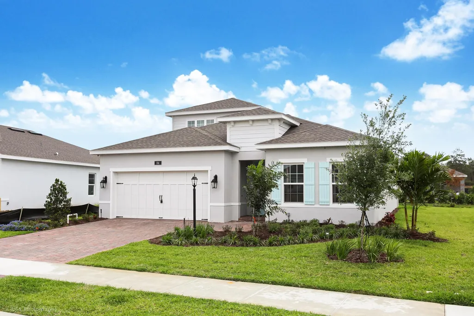
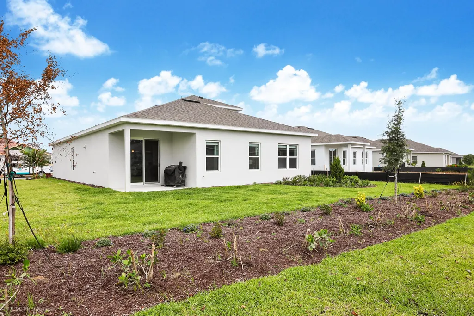
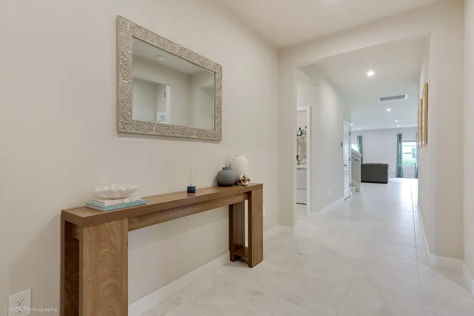
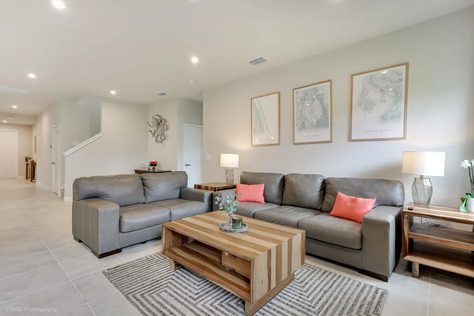
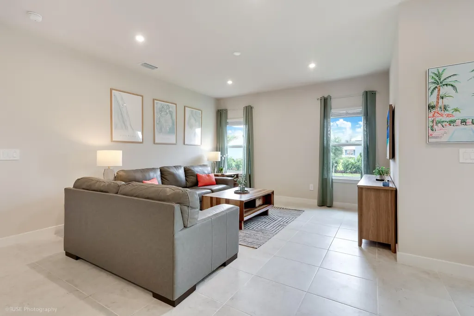
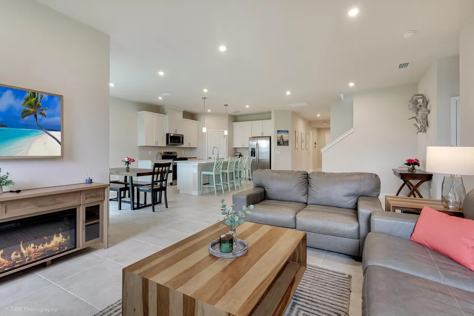
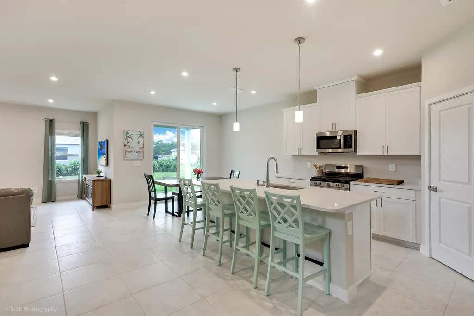
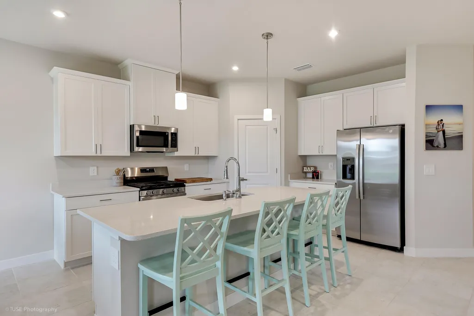
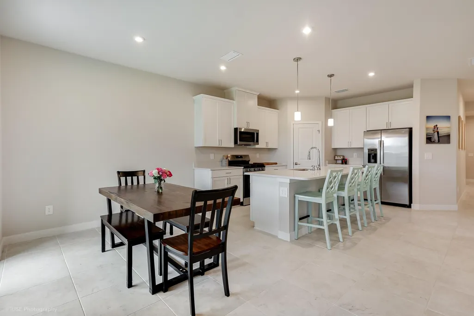
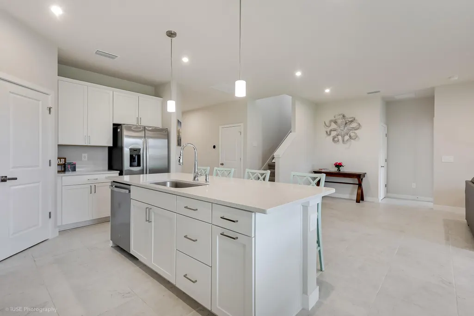
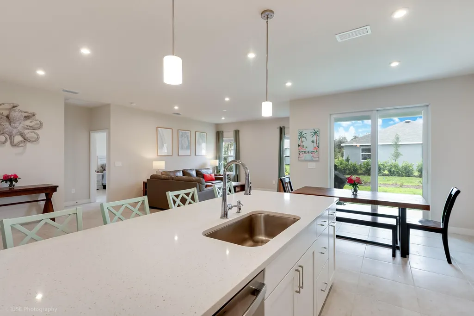
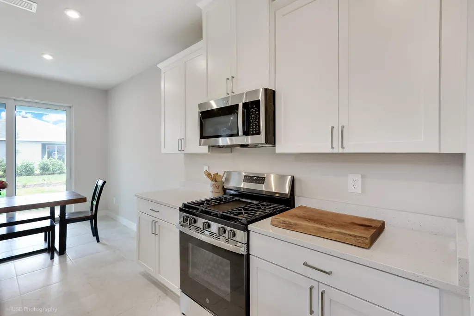
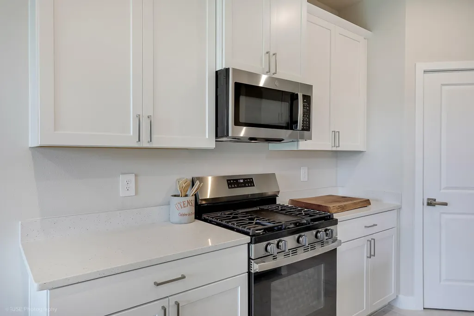
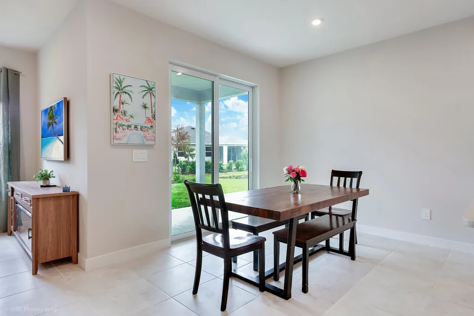
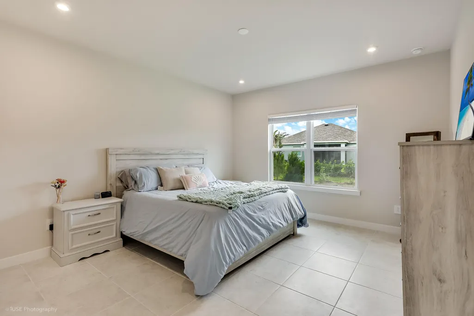
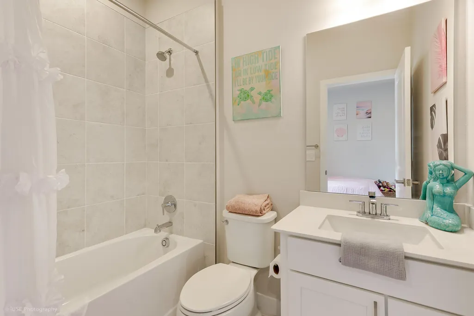
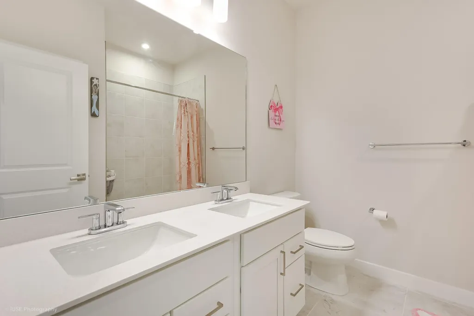
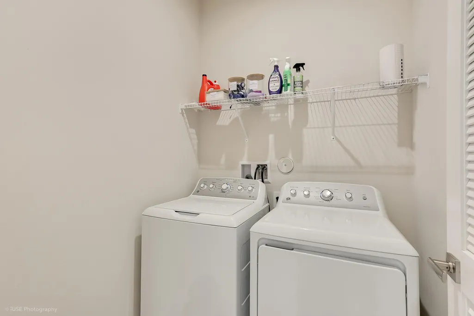
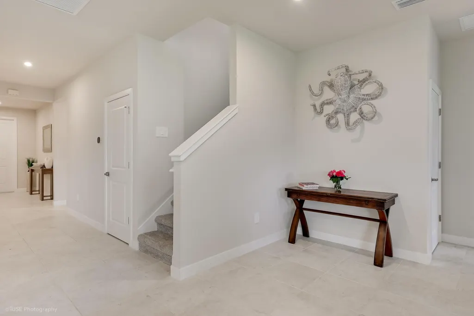
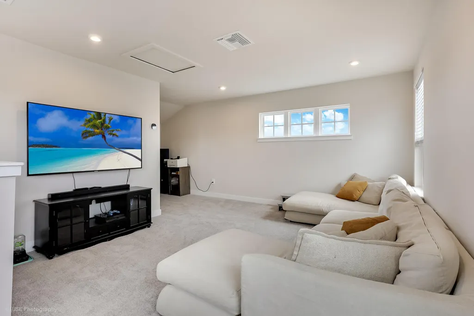
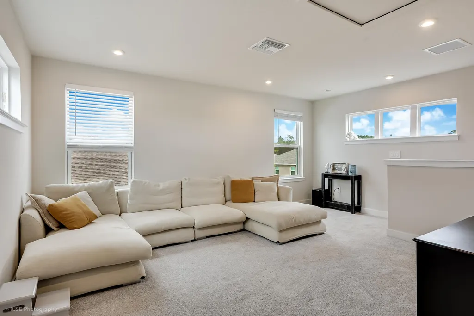
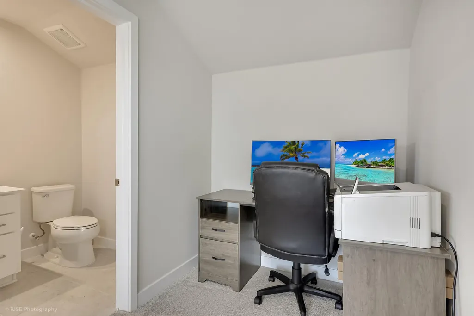
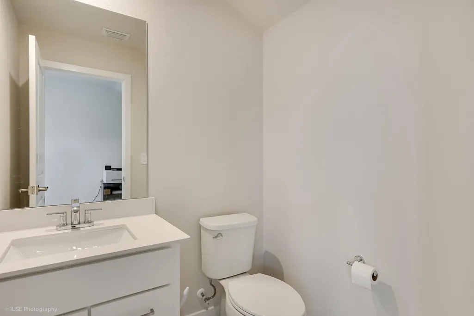
Discover the perfect blend of modern luxury and coastal charm in this newly constructed home, just three months old and still protected by the builder's warranty. Nestled in the quaint seaside town of Sebastian, this move-in ready residence captures the relaxed spirit of coastal living while offering today's most sought after features. Boasting 4 spacious bedrooms, 3.5 bathrooms, and a versatile upstairs loft, the home is thoughtfully designed for comfort and flexibility. Impact windows, natural gas, and all appliances add peace of mind and efficiency, while the open layout invites effortless entertaining and everyday living. With pristine finishes, this home offers the rare opportunity to enjoy newer construction without the wait. IT IS A MUST SEE!!!!! Live where you Play!
| Elementary School | Middle School | High School |
|---|---|---|
| Sebastian Elementary School | Storm Grove Middle School | Sebastian River High School |
| Price History | |
|---|---|
| 4/22/2026 | Listed $519,999 |
| 5/16/2026 | 4$499,990 |
| 5/29/2026 | 4$479,990 |
General Features
| Membership Required | false |
|---|---|
| Sewer | Public Sewer |
| Heating | Electric,Heat Pump |
| Cooling | Central Air,Heat Pump |
| Utilities | Cable Connected,Electricity Connected,Natural Gas Available,Sewer Available,Underground Utilities,Water Connected |
| Possession | Close Of Escrow |
| Roof | Shingle,Ridge Vents |
| Appliances | Dryer,Dishwasher,Disposal,Gas Range,Microwave,Refrigerator,Tankless Water Heater,Vented Exhaust Fan,Water Heater,Washer |
| HOA Fee | 223 |
| Garage Spaces | 2 |
| Association Fee Includes | Common Areas,Maintenance Grounds,Recreation Facilities |
| Patio/Porch Features | Covered,Patio |
| Architectural Style | Traditional |
| Security Features | Carbon Monoxide Detector(s),Gated Community,Smoke Detector(s) |
| Construction Materials | Concrete,Stucco |
| Pets Allowed | Cats OK,Dogs OK,Number Limit,Pet Restrictions,Yes |
| Year Built | 2026 |
| Electric | 200+ Amp Service,Underground |
| Stories Count | 2 |
| Levels | Two |
| Property Subtype | Single Family Residence |
| Tax Year | 2025 |
| Community Features | Home Owners Association,Gated,Street Lights |
| Community Type | Gated Community |
| Accessibility | None |
| Assoc Fee Paid Per | Monthly |
| County | Indian River |
| New Construction | false |
| Property Type | Residential |
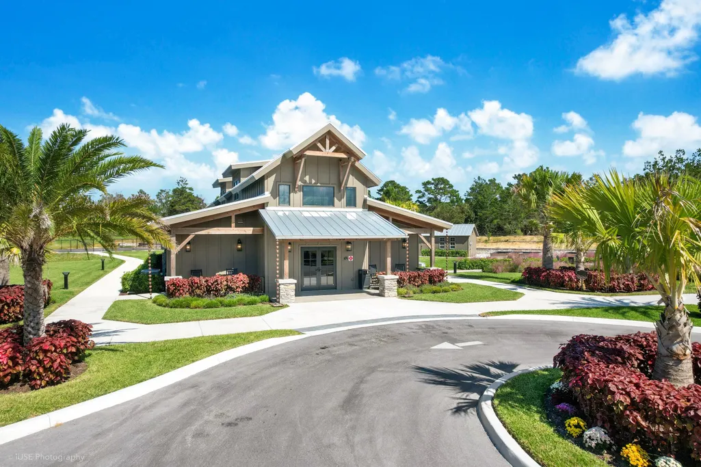
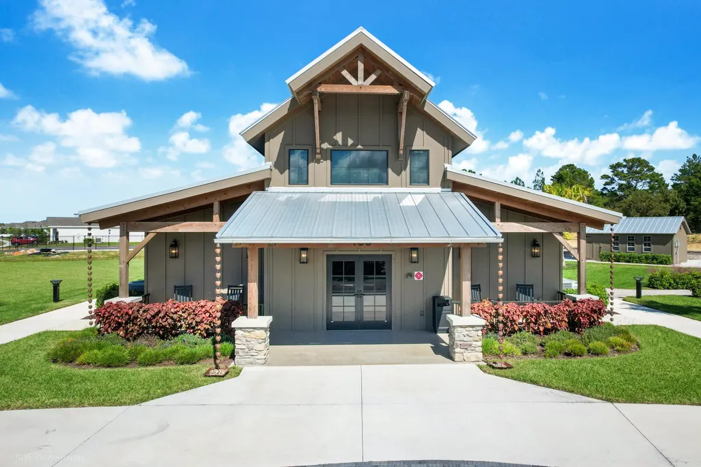
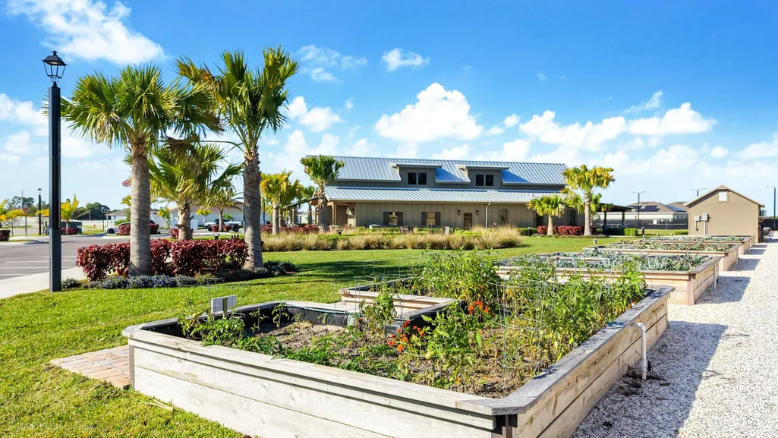
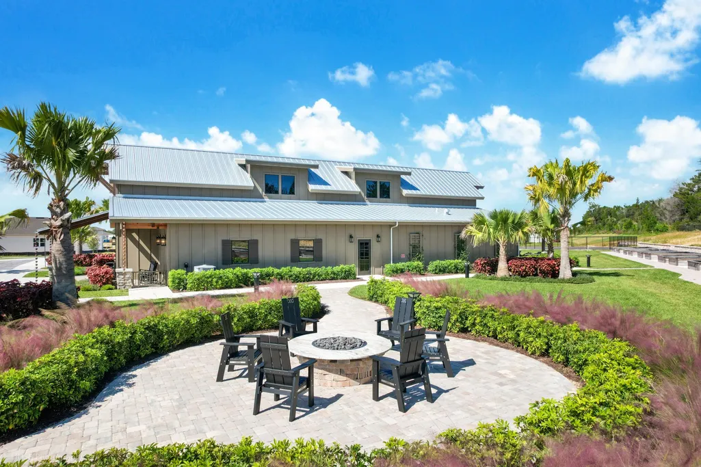
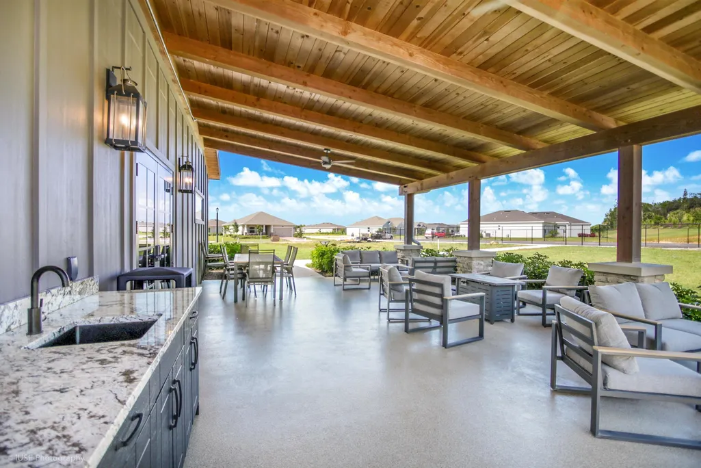
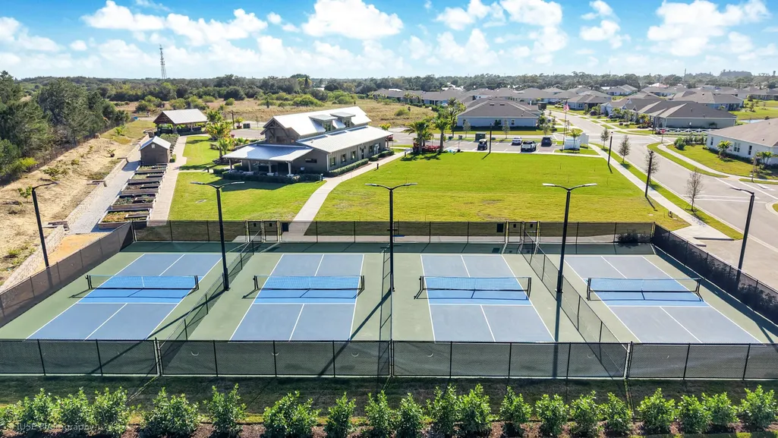
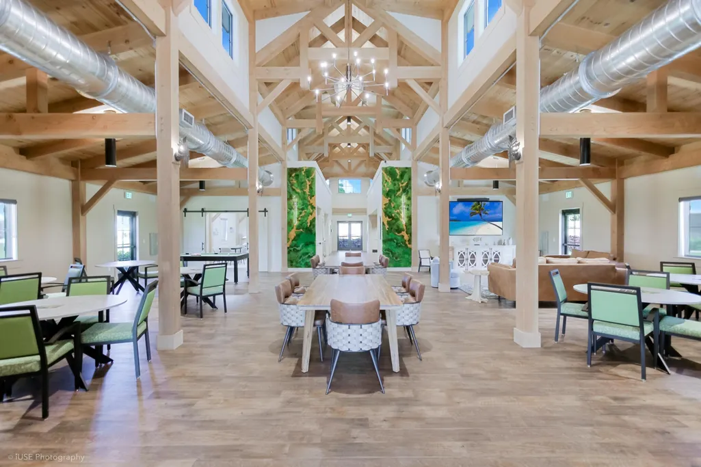
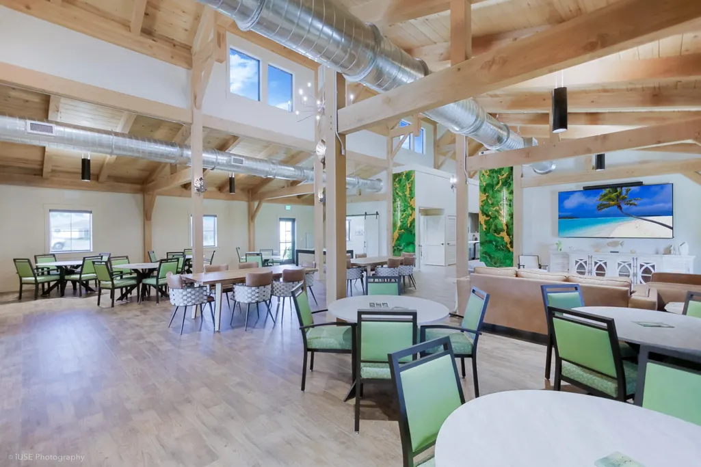
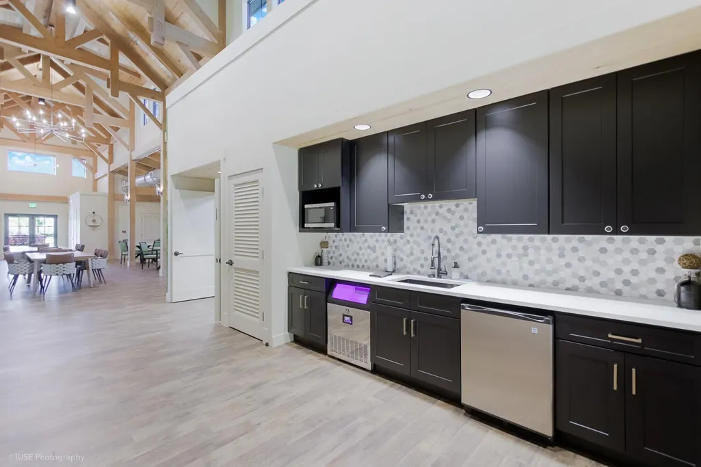
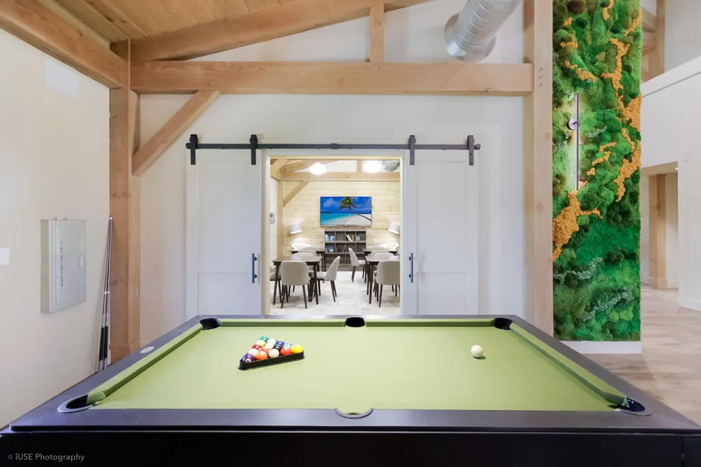
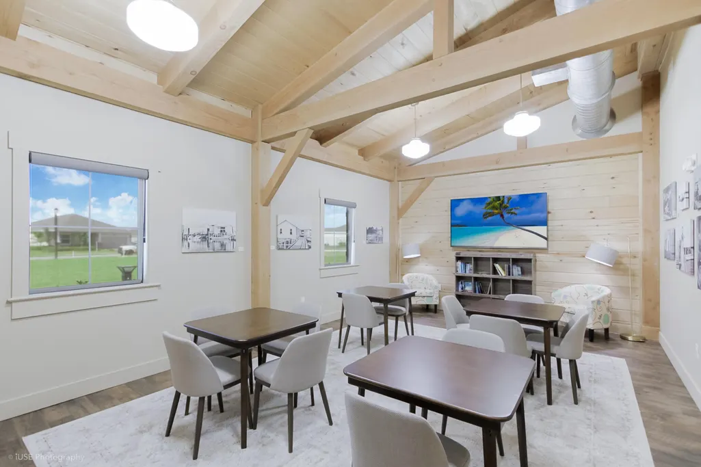
| Association Amenities | Billiard Room,Clubhouse,Maintenance Grounds,Gated,Library,Maintenance,Other,Picnic Area,Pickleball,Storage,Sidewalks |
| Attached Garage | false |
| Subdivision Name | SPIRIT OF SEBASTIAN PUD - POD 1B-2 |
| Facing Direction | West |
| Garage Y/N | true |
| Total Rooms | 5 |
| Full Baths | 3 |
| Status | Active |
| Directions | From I-95 Head E on Sebastian Blvd. Make a right on Easy Street and a quick left on Delmonte. Continue for a mile and you will be greeted by the front gate. From US 1 Travel W on Sebastian Blvd. Turn left on S. Wimbrow. Turn left on Delmonte. |
| High School | Sebastian River |
| City | Sebastian |
| Disclosures | Home Warranty |
| Senior Community Y/N | false |
| MLS Area | 6351 - Sebastian (IR) |
| Carport Y/N | false |
| Elementary School | Sebastian |
| Land Lease Y/N | false |
| Tax Annual Amount | 207.92 |
| Home Warranty Y/N | true |
| Middle/Junior High School | Storm Grove |
| Property Condition | Resale |
| Virtual Tour | https://www.propertypanorama.com/84-Jetty-Lane-Sebastian-FL-32958/unbranded |
| Builder Name | Ryan Homes |
| Standard Status | Active |
| Occupancy Type | Owner |
| Property Sub Type Additional | Single Family Residence |
| PostalCity | Sebastian |
| Legal Description | SPIRIT OF SEBASTIAN PUD - POD 1B-2 PBI 34 - 34 LOT 55 |
Interior Features
| Interior Amenities | Bedroom on Main Level,Breakfast Area,Dual Sinks,Eat-in Kitchen,Kitchen Island,Living/Dining Room,Main Level Primary,Multiple Primary Suites,Pantry,Split Bedrooms,Separate Shower,Walk-In Closet(s) |
|---|---|
| Flooring | Carpet,Ceramic Tile |
| Total Stories | 2 |
| Air Conditioning Y/N | true |
| Heating Y/N | true |
| Window Features | Blinds,Double Pane Windows,Insulated Windows,Tinted Windows |
| Fireplace Y/N | false |
| Half Baths | 1 |
| Laundry Features | Washer Hookup,Gas Dryer Hookup,Laundry Room |
| Total Bedrooms | 4 |
| Main Level Bedrooms | 4 |
| Main Level Bathrooms | 3 |
| Total Baths | 4 |
Exterior Features
| Exterior Amenities | Outdoor Living Area |
|---|---|
| Parking Features | Driveway,Detached,Garage |
| Lot Features | Interior Lot,Landscaped,Oversized Lot,Many Trees,Sprinkler System,< 1/4 Acre |
| Water Source | Public |
| Total Parking | 5 |
| Lot Size Area | 8712 |
| Foundation Details | Slab |
| Spa | false |
| Building Area Total | 2862 |
| Lot Size Acres | 0.2 |
| Road Surface Type | Asphalt |
| Waterfront Y/N | false |
| Covered Spaces | 2 |
| Road Frontage Type | City Street |
| Other Equipment | Irrigation Equipment |
| Builder Model | Panama with Loft |
Amenities
- Foreclosure
- Views
- Short Sale
- New Construction
- Adult 55+
- Lease To Own
- No HOA Fees
- Furnished
- Primary On Main
- Air Conditioning
- Seller Finance
- Green
- Fixer Upper
- Horse
- Golf
- Fireplace
- Deck
- Garage
- Basement
- Pool
Property vs Single Family Average in 32958
Price
Taxes
Year Built
 All information deemed reliable but not guaranteed. All properties are subject to prior sale, change or withdrawal. Neither listing broker(s) or information provider(s) shall be responsible for any typographical errors, misinformation, misprints and shall be held totally harmless. Listing(s) information is provided for consumer's personal, non-commercial use and may not be used for any purpose other than to identify prospective properties consumers may be interested in purchasing. The data relating
