
Views - Primary on Main
Address
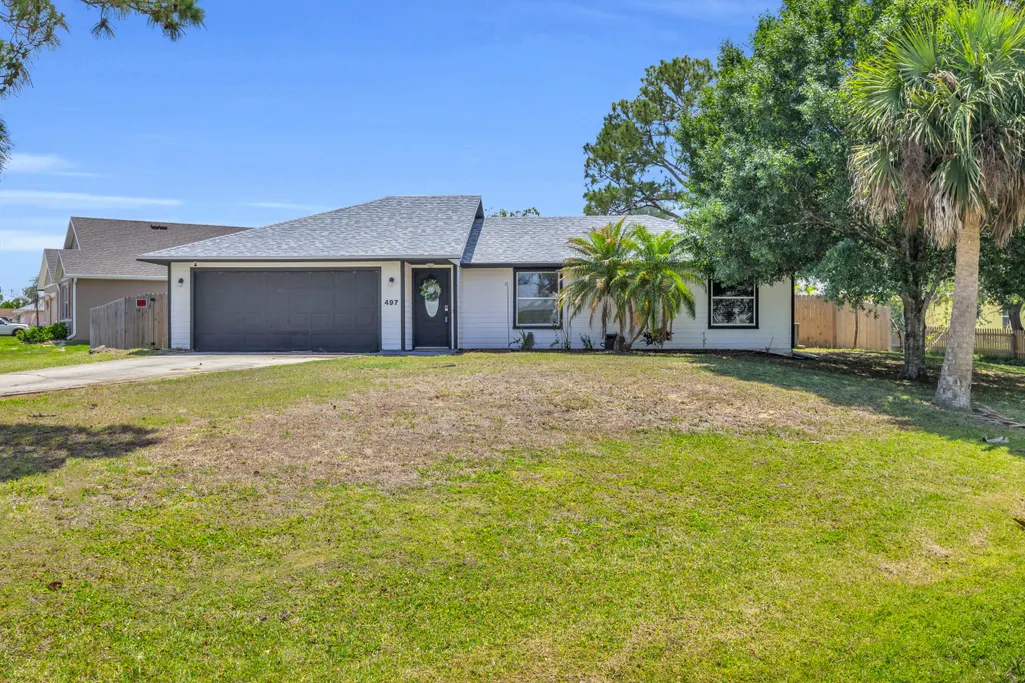
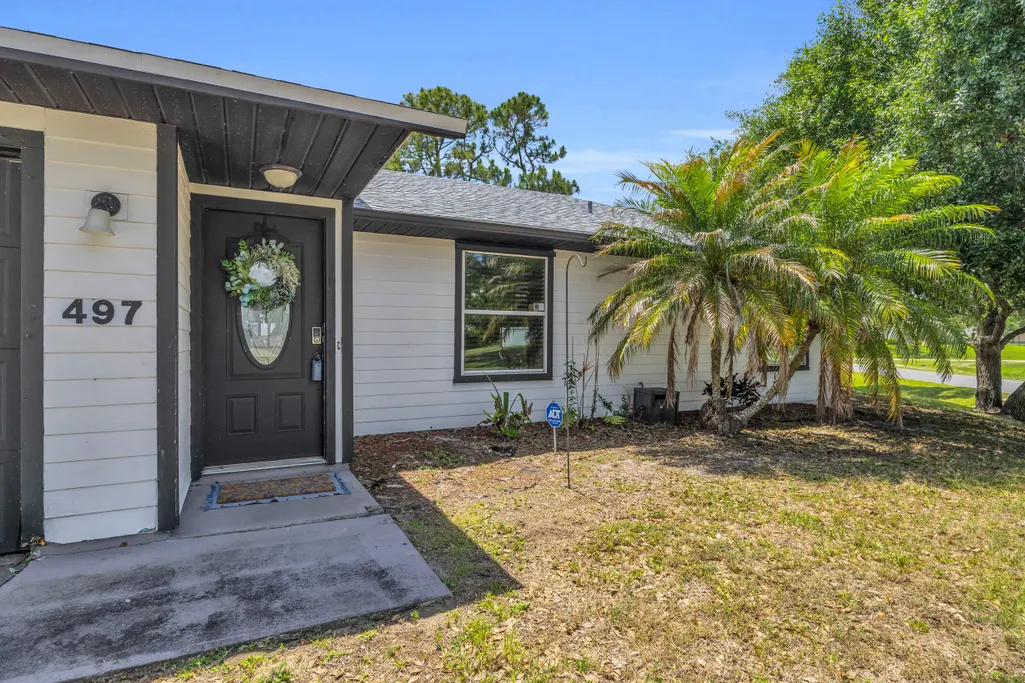
497 Melrose Lane, Sebastian, FL
Price
$ 309,000
Property Attributes
- MLS#B26018400
- TypeSingle Family
- Listing Status Active
- CountyIndian River
- CitySebastian
- Area6351 - Sebastian (IR)
- NeighborhoodSEBASTIAN HIGHLANDS UNIT 8
- Zip32958
- Style
- Year Built1987
- Taxes$ 4070
- Price$ 309,000
- Bedrooms3
- Full Bathrooms2
- Half Bathrooms0
- Sqr Footage1072
- Lot Size0.31 Acres
Data Source:
Beaches MLS (FL)
Property Description
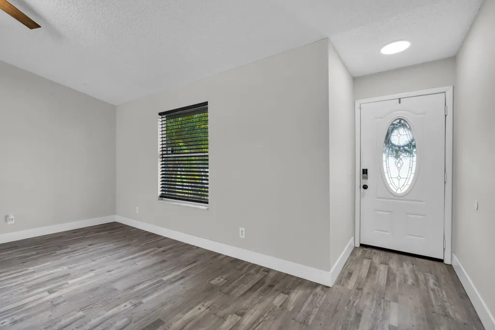
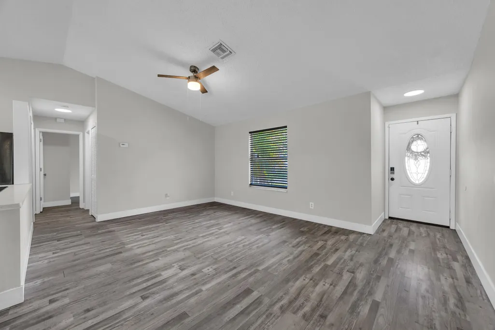
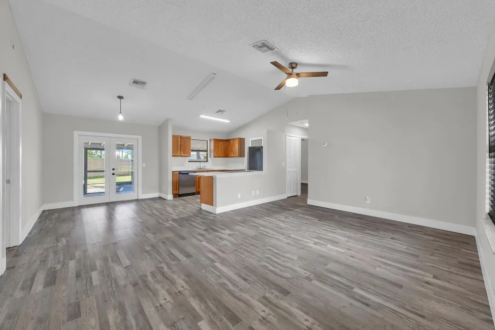
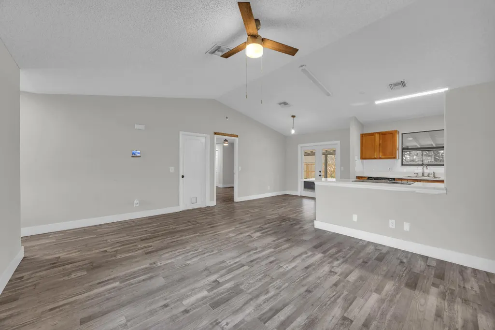
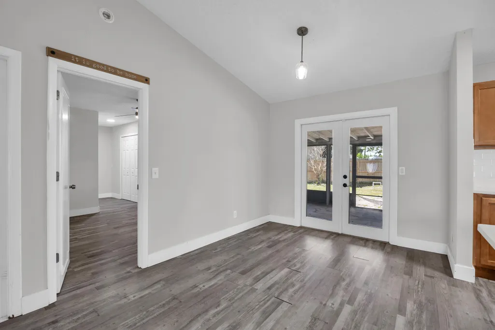
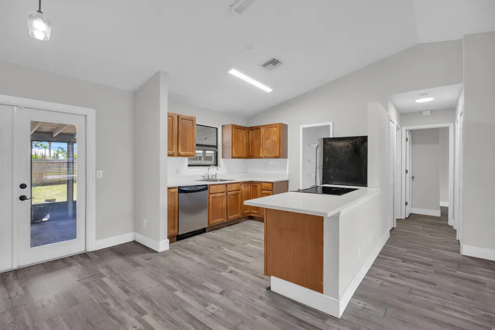
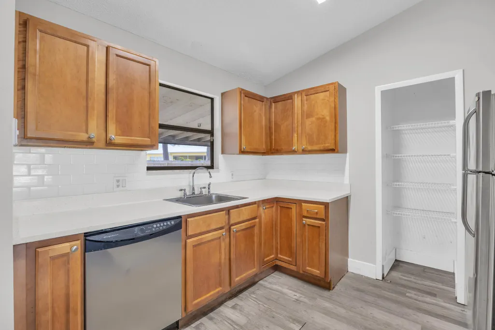
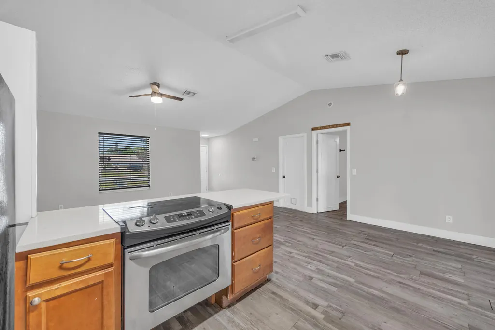
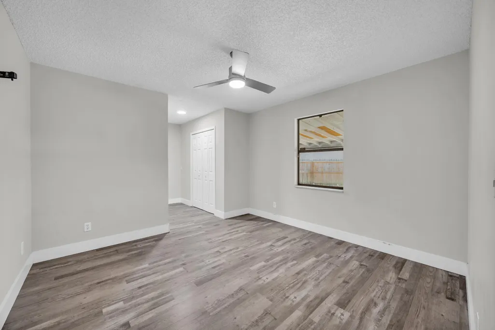
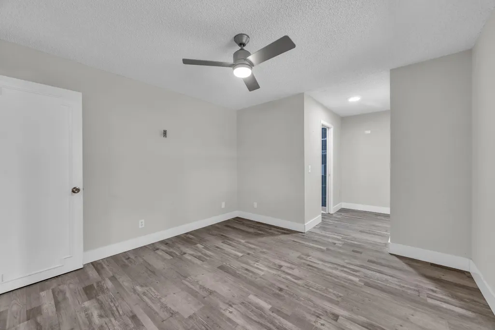
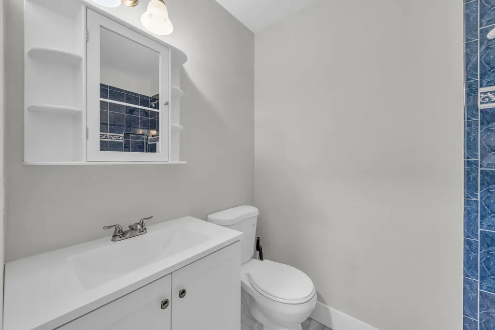
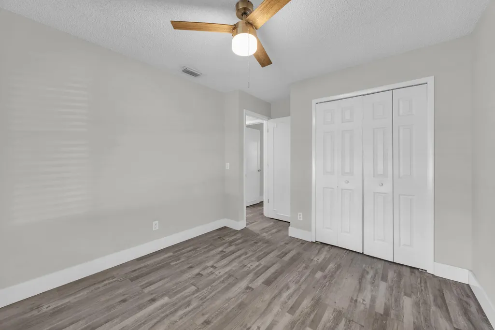
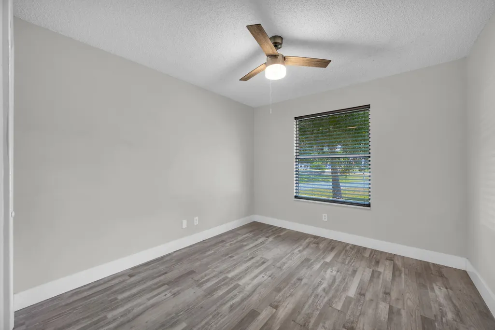
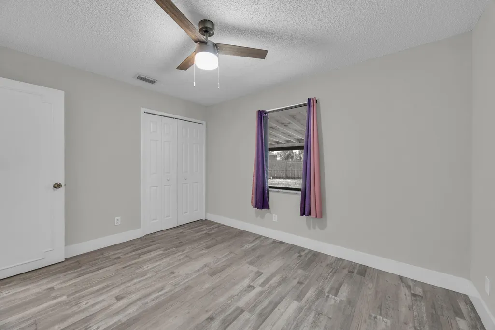
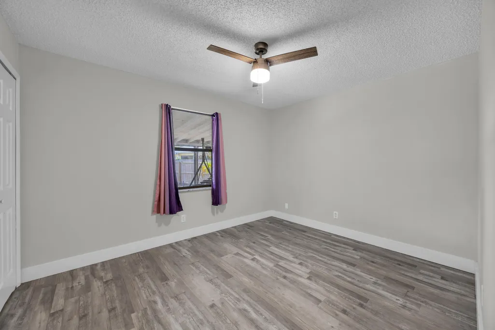
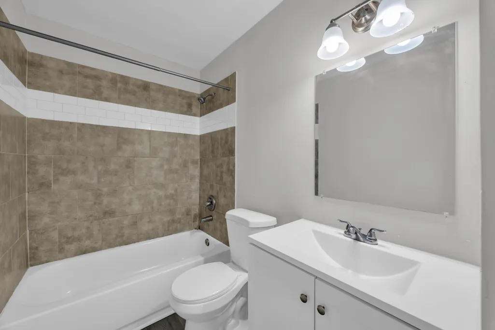
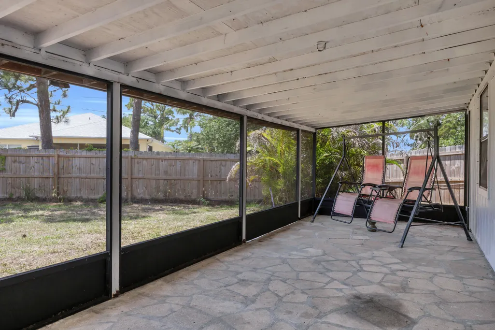
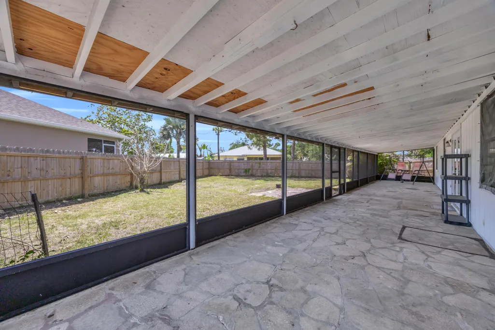
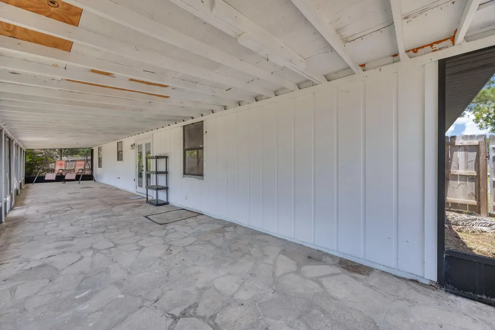
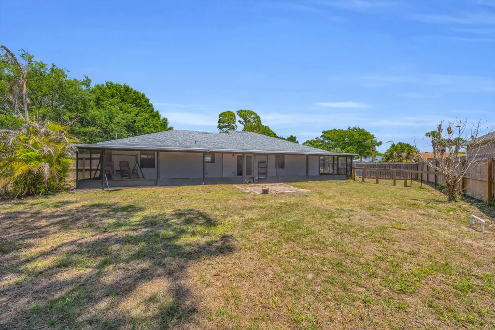
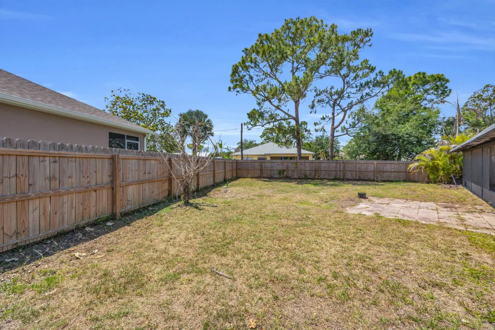
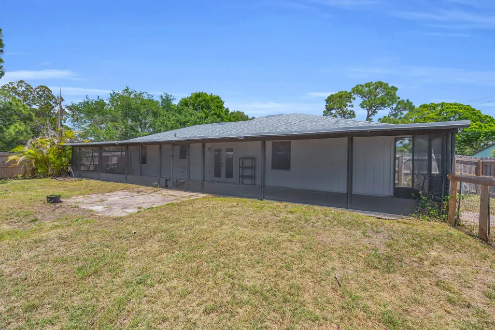
Welcome home to this Sebastian Highlands property, situated on a desirable corner lot with NO HOA, giving you the freedom to enjoy your home without restrictions or added fees. This 3-bedroom, 2-bathroom home offers a functional layout with high vaulted ceilings and a main living area that flows seamlessly into the dining space and kitchen. The kitchen features a quartz breakfast bar, textured wood cabinetry, and stainless steel appliances, providing a great foundation for future updates or personal touches. Step outside through the impact glass French doors to an oversized covered and screened patio, perfect for relaxing or entertaining, all overlooking the fully fenced backyard with a 2024 privacy fence, ideal for pets, kids, and added privacy. Major improvements have already been taken care of, including a 2024 roof and a recently installed tankless water heater, helping reduce big-ticket concerns for the next owner. Conveniently located just minutes from Publix, golf courses, restaurants, the river, and only 15 minutes to the beach, this home offers strong potential in a great location. If you're looking for a property with good bones, no HOA, and the opportunity to make it your own, this is one you won't want to miss. Conveniently located just minutes from Publix, golf courses, restaurants, the river, and only 15 minutes to the beach, this home offers strong potential in a great location. If you're looking for a property with good bones, no HOA, and room to make it your own, this is a great opportunity.
| Elementary School | Middle School | High School |
|---|---|---|
| Sebastian Elementary School | Storm Grove Middle School | Sebastian River High School |
| Price History | |
|---|---|
| 4/21/2026 | Listed $312,500 |
| 7/23/2026 | 1$309,000 |
General Features
| Membership Required | false |
|---|---|
| Sewer | Septic Tank |
| Heating | Central |
| Cooling | Central Air,Ceiling Fan(s) |
| Utilities | Electricity Connected,Sewer Not Available,Water Connected |
| Possession | Close Of Escrow |
| Roof | Shingle |
| Appliances | Cooktop,Dishwasher,Electric Range,Microwave,Range,Refrigerator,Tankless Water Heater,Water Heater |
| Garage Spaces | 2 |
| Patio/Porch Features | Patio |
| Architectural Style | Ranch,Traditional |
| Security Features | None |
| Construction Materials | Wood Frame |
| Pets Allowed | No Pet Restrictions,Yes |
| Year Built | 1987 |
| View | Garden |
| Stories Count | 1 |
| Levels | One |
| Property Subtype | Single Family Residence |
| Tax Year | 2025 |
| Accessibility | None |
| County | Indian River |
| New Construction | false |
| Property Type | Residential |
| Attached Garage | true |
| Subdivision Name | SEBASTIAN HIGHLANDS UNIT 8 |
| Facing Direction | South |
| Garage Y/N | true |
| Full Baths | 2 |
| Status | Active |
| High School | Sebastian River |
| City | Sebastian |
| Senior Community Y/N | false |
| MLS Area | 6351 - Sebastian (IR) |
| Carport Y/N | false |
| Elementary School | Sebastian |
| Land Lease Y/N | false |
| Tax Annual Amount | 4070.06 |
| Middle/Junior High School | Storm Grove |
| Property Condition | Resale |
| MLS Area Minor | INRV - Indian River |
| Virtual Tour | https://www.propertypanorama.com/497-Melrose-Lane-Sebastian-FL-32958/unbranded |
| Standard Status | Active |
| Occupancy Type | Vacant |
| Property Sub Type Additional | Single Family Residence |
| PostalCity | Sebastian |
| Legal Description | SEBASTIAN HIGHLANDS UNIT 08 BLK 202 LOT 39 PBI 6-14 |
Interior Features
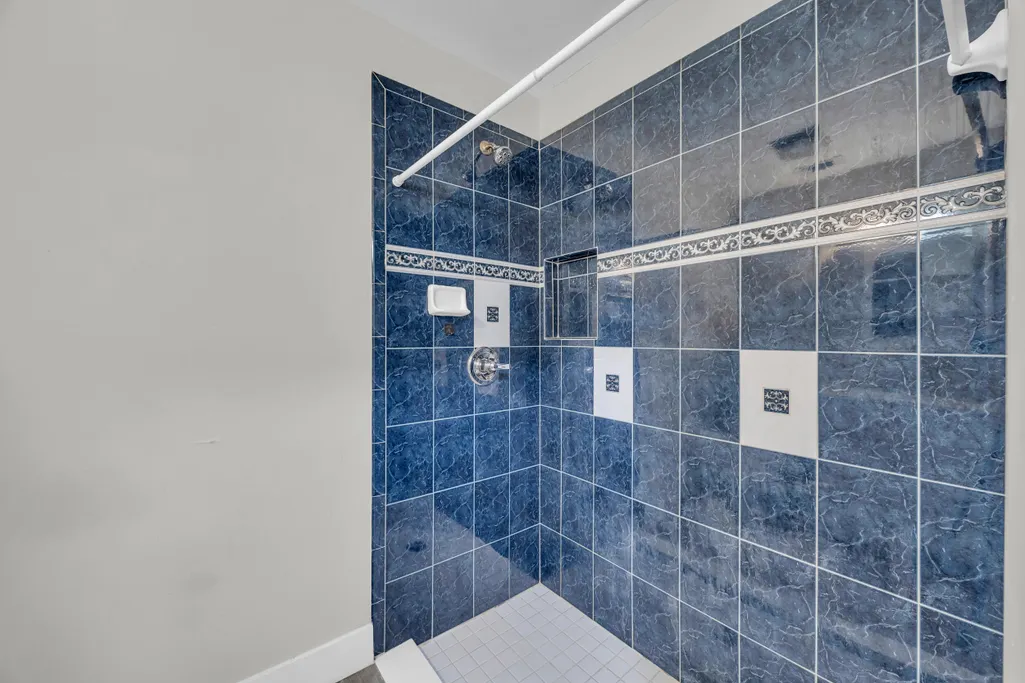
| Interior Amenities | Cathedral Ceiling(s),High Ceilings,Kitchen Island,Living/Dining Room,Main Level Primary,Separate Shower,Vaulted Ceiling(s) |
|---|---|
| Flooring | Laminate,Wood |
| Furnished Y/N | Unfurnished |
| Total Stories | 1 |
| Air Conditioning Y/N | true |
| Heating Y/N | true |
| Fireplace Y/N | false |
| Laundry Features | In Garage |
| Total Bedrooms | 3 |
| Main Level Bedrooms | 2 |
| Main Level Bathrooms | 3 |
| Total Baths | 2 |
Exterior Features
| Exterior Amenities | None |
|---|---|
| Fencing | Back Yard,Fenced,Perimeter,Privacy |
| Parking Features | Attached,Driveway,Garage,Garage Door Opener |
| Lot Features | None |
| Water Source | Public |
| Total Parking | 4 |
| Lot Size Area | 13504 |
| Foundation Details | Concrete Perimeter |
| Building Area Total | 1072 |
| Lot Size Acres | 0.31 |
| Waterfront Y/N | false |
| Covered Spaces | 2 |
| Door Features | French Doors |
| Other Equipment | None |
| Road Responsibility | Public Maintained Road |
Amenities
- Foreclosure
- Views
- Short Sale
- New Construction
- Adult 55+
- Lease To Own
- No HOA Fees
- Furnished
- Primary On Main
- Air Conditioning
- Seller Finance
- Green
- Fixer Upper
- Horse
- Golf
- Fireplace
- Deck
- Garage
- Basement
- Pool
Property vs Single Family Average in 32958
Price
Taxes
Year Built
 All information deemed reliable but not guaranteed. All properties are subject to prior sale, change or withdrawal. Neither listing broker(s) or information provider(s) shall be responsible for any typographical errors, misinformation, misprints and shall be held totally harmless. Listing(s) information is provided for consumer's personal, non-commercial use and may not be used for any purpose other than to identify prospective properties consumers may be interested in purchasing. The data relating
