
Price Reduction - Views - Golf Course - Primary on Main
Address
7777 Eden Ridge Way, Palm Beach Gardens, FL
Price
$ 1,549,000
Property Attributes
- MLS#B26016532
- TypeSingle Family
- Listing Status Active
- CountyPalm Beach
- CityPalm Beach Gardens
- Area5540
- NeighborhoodBay Hill Estates
- Zip33412
- Style
- Year Built2014
- Taxes$ 14306
- Price$ 1,549,000
- Bedrooms5
- Full Bathrooms4
- Half Bathrooms1
- Sqr Footage4130
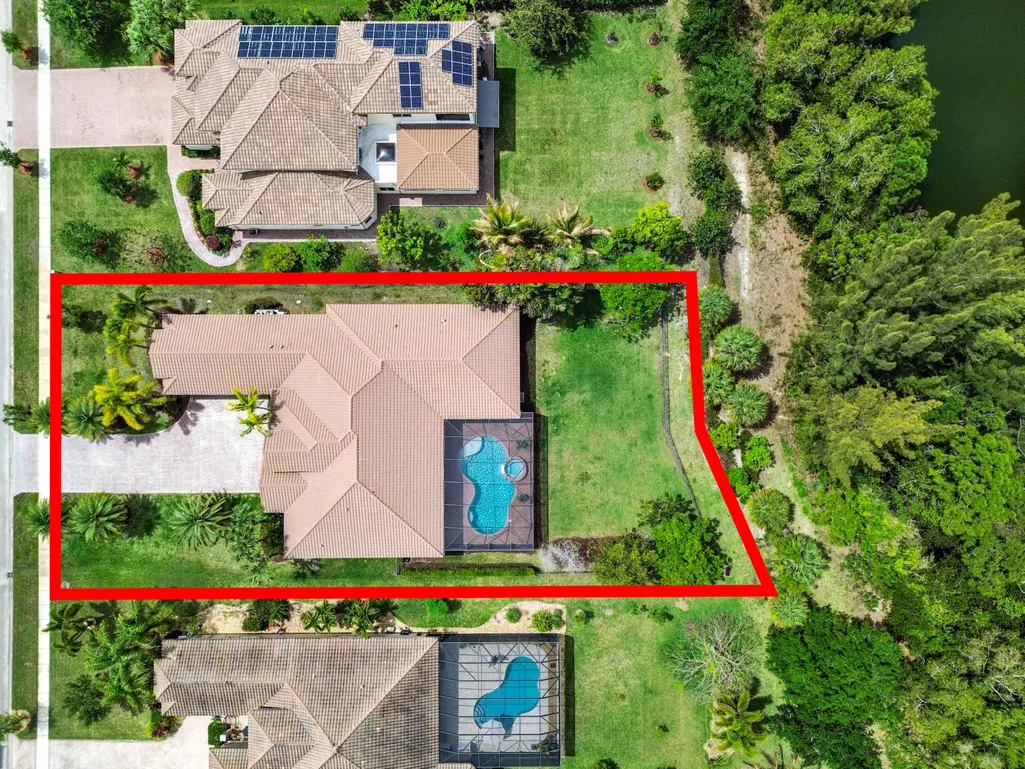
- Lot Size0.51 Acres
Data Source:
Beaches MLS (FL)
Property Description
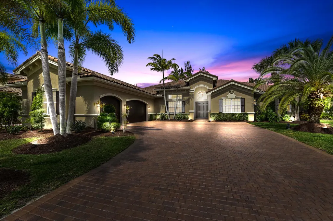
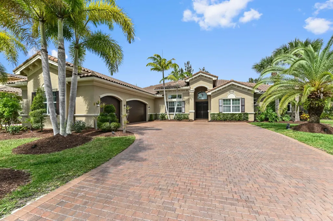
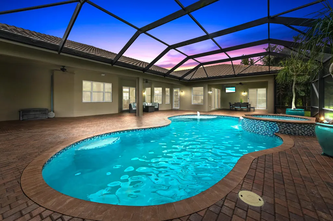
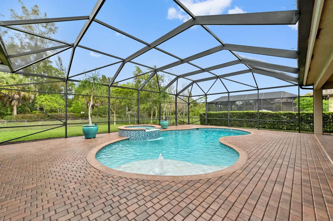
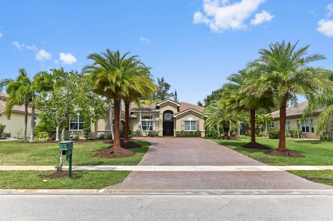
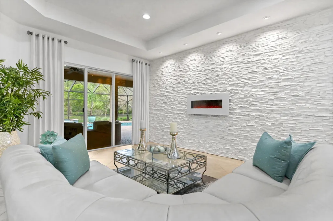
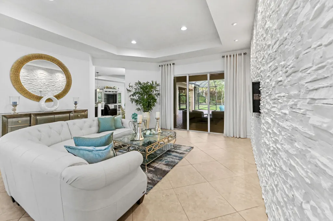
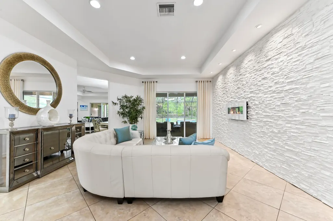
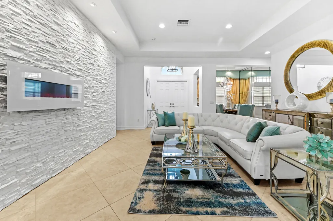
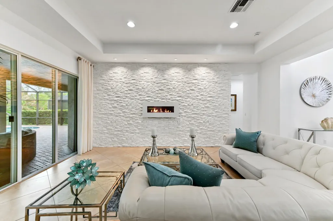
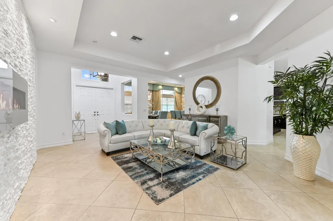
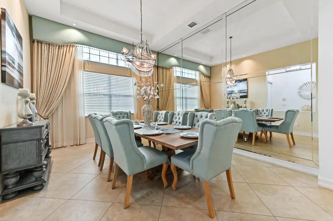
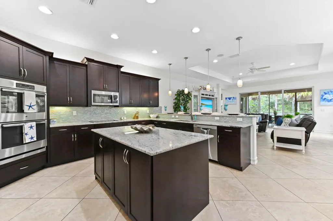
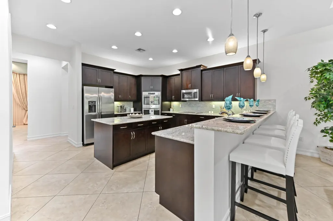
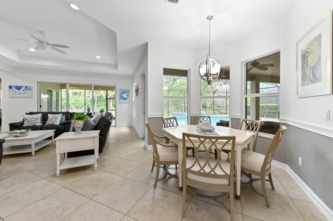
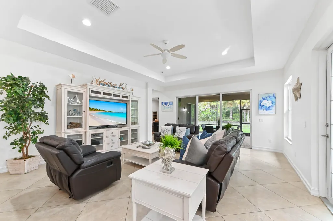
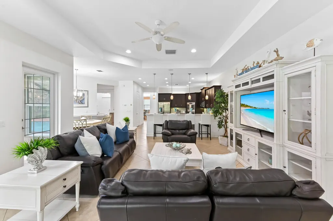
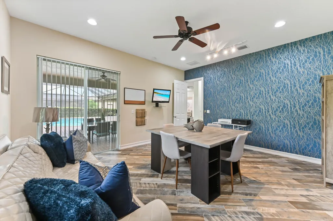
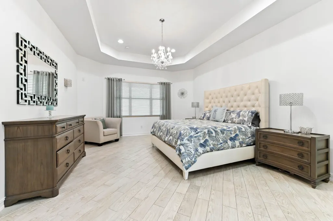
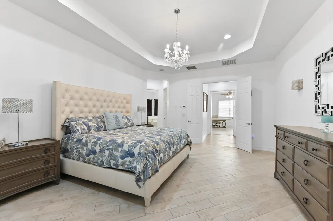
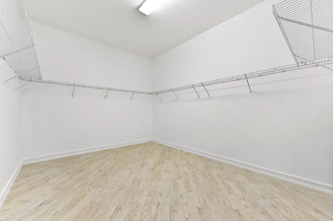
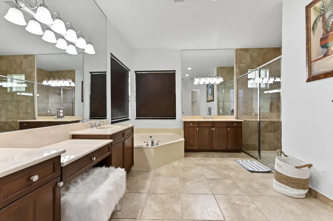
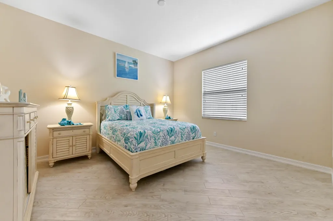
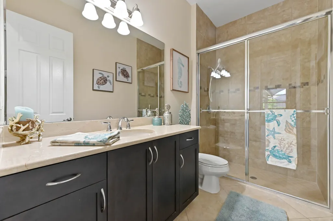
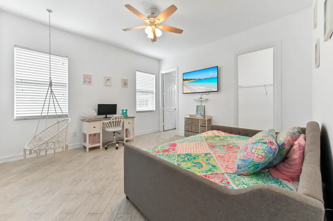
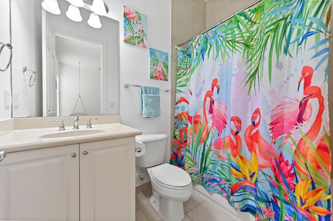
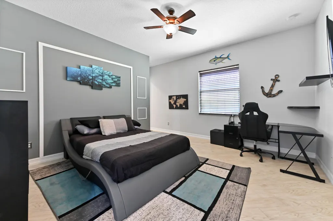
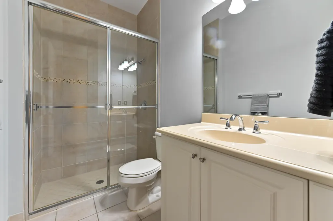
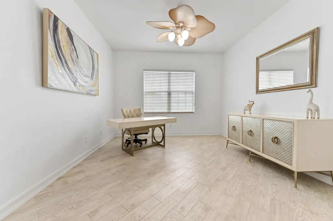
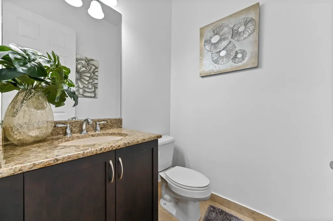
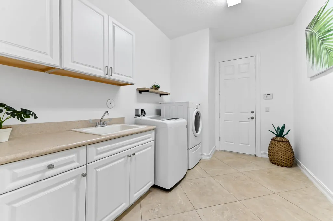
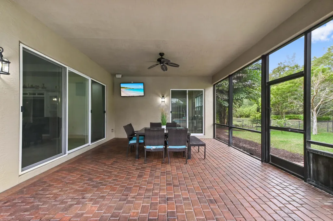
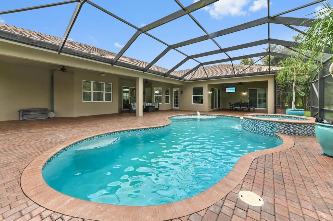
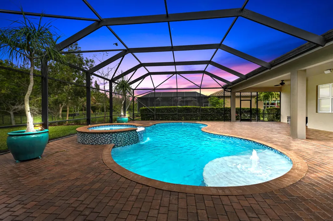
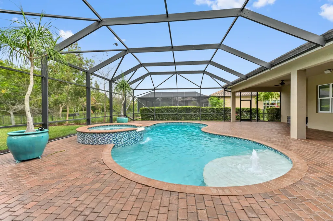
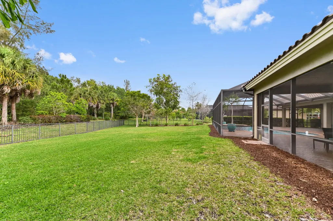
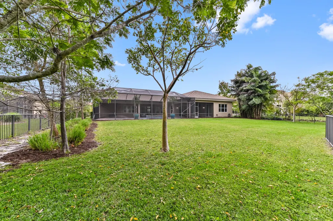
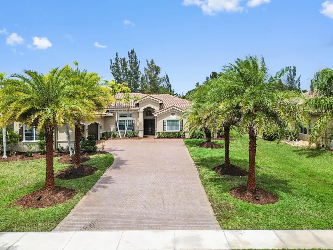
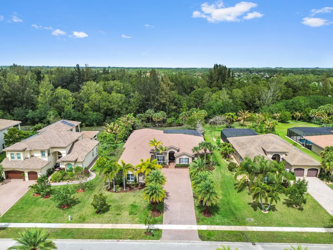
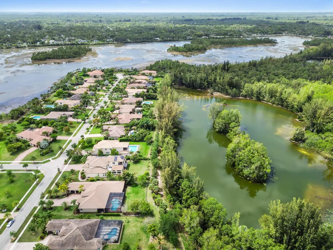
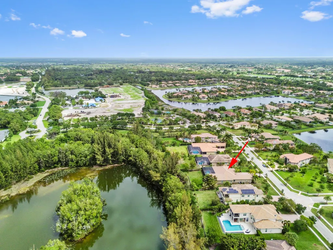
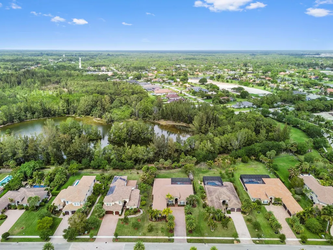
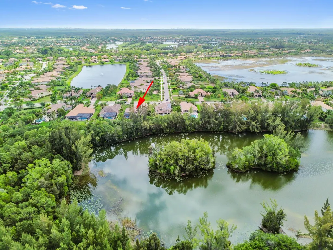
Welcome to 7777 Eden Ridge Way, where refined comfort meets effortless Florida living. Offered as a completely turnkey property, everything currently in the home from the tasteful furniture to the elegant fixtures is included (excluding garage storage), allowing you to move right in and begin enjoying the lifestyle immediately. From the moment you step through the grand entry, you're greeted by a freshly painted interior, soaring ceilings, and beautiful tile floors updated in 2018. The open, flowing layout is designed for both everyday living and elegant entertaining. The spacious living areas are thoughtfully styled with clean lines, custom window treatments, and a stunning new accent wall and fireplace that anchors the inviting family room. This space seamlessly connects to a beautifully appointed kitchen, which was recently updated with a brand-new garbage disposal in 2026. Each bedroom offers its own sense of retreat, with generous space, soft natural light, and tasteful design throughout. The primary suite stands out as a true sanctuary, featuring a serene atmosphere perfect for unwinding at the end of the day. Additional rooms provide flexibility for guests, a home office, or creative space, all while maintaining a cohesive and polished feel across the home. For ultimate peace of mind and comfort, the property also features major mechanical upgrades, including two new AC units alongside two new heat pumps and air handlers installed in 2024, a generator and automatic switch station (not wired). Step outside and discover a screened pool upgraded with a new pool pump in 2026 in a setting that captures the essence of South Florida living. The home's exterior has been meticulously elevated with fresh paint, a recently sealed patio and driveway, and lush, beautiful landscaping completed in 2023. Whether you're hosting gatherings, enjoying a quiet morning, or simply taking in the peaceful surroundings, the backyard offers the perfect extension of the home's interior charm. Residents of The Preserve at Bay Hill Estates enjoy the security of a 24-hour guard-gated community, scenic walking trails winding along natural lakes and canals, and outstanding resort-style amenities. Optional PGA National golf memberships are available to take full advantage of the renowned Davis Love III newly re-designed championship course and re-built clubhouse all opening by January 2027. Nestled in a desirable West Palm Beach location, this residence combines style, comfort, and convenience into one exceptional opportunity.
| Elementary School | Middle School | High School |
|---|---|---|
| Pierce Hammock Elementary School | Western Pines Middle School | Seminole Ridge High School |
| Price History | |
|---|---|
| 4/16/2026 | Listed $1,800,000 |
| 4/30/2026 | 3$1,750,000 |
| 5/12/2026 | 6$1,650,000 |
| 5/25/2026 | 3$1,599,900 |
| 6/22/2026 | 3$1,550,000 |
| 8/28/2026 | Listed $1,549,000 |
General Features
| Membership Required | false |
|---|---|
| Membership Description | Golf Equity Available,Other Membership Available |
| Sewer | Public Sewer |
| Heating | Central,Electric,Zoned |
| Cooling | Central Air,Ceiling Fan(s),Electric,Zoned |
| Utilities | Cable Available,Electricity Available,Sewer Available,Water Available |
| Possession | Close Of Escrow |
| Roof | Barrel,Spanish Tile,Tile |
| Appliances | Dryer,Dishwasher,Electric Range,Electric Water Heater,Disposal,Microwave,Oven,Refrigerator,Water Heater,Washer |
| HOA Fee | 274 |
| Garage Spaces | 3 |
| Association Fee Includes | Common Areas,Cable TV,Maintenance Grounds,Security |
| Patio/Porch Features | Covered,Patio,Screened |
| Architectural Style | Mediterranean |
| Pool Features | In Ground |
| Security Features | Gated with Guard,Gated Community,Smoke Detector(s),Security Guard |
| Construction Materials | Block,Stucco |
| Pets Allowed | Pet Restrictions,Yes |
| Year Built | 2014 |
| View | Garden,Pool |
| Stories Count | 1 |
| Levels | One |
| Property Subtype | Single Family Residence |
| Tax Year | 2025 |
| Community Features | Home Owners Association,Gated,Street Lights |
| Community Type | Gated Community |
| Accessibility | None |
| Assoc Fee Paid Per | Monthly |
| County | Palm Beach |
| New Construction | false |
| Property Type | Residential |
| Association Amenities | Golf Course,Picnic Area,Sidewalks |
| Attached Garage | true |
| Subdivision Name | Bay Hill Estates |
| Facing Direction | Southeast |
| Garage Y/N | true |
| Total Rooms | 10 |
| Full Baths | 4 |
| Status | Active |
| Directions | I-95 to Northlake Blvd. west approximately 7 miles to BayHill Estates gate on south side. |
| High School | Seminole Ridge |
| City | Palm Beach Gardens |
| Disclosures | Home Warranty |
| Senior Community Y/N | false |
| MLS Area | 5540 |
| Carport Y/N | false |
| Elementary School | Pierce Hammock |
| Tax Annual Amount | 14306 |
| Home Warranty Y/N | true |
| Middle/Junior High School | Western Pines |
| Property Condition | Resale |
| MLS Area Minor | PB25 |
| Virtual Tour | https://www.zillow.com/view-imx/5e92f0ea-e16d-414a-bd1a-c7b9e8d7d5c4?setAttribution=mls&wl=true&initialViewType=pano&utm_source=dashboard |
| Standard Status | Active |
| Occupancy Type | Vacant |
| Property Sub Type Additional | Single Family Residence |
| PostalCity | Palm Beach Gardens |
| Legal Description | Lt. 161, Bayhill Estates PUD according to the Plat thereof, as recorded in Plat Book 110, Page 16 of the Public Record |
Interior Features
| Interior Amenities | Attic,Breakfast Bar,Breakfast Area,Bathtub,Dining Area,Separate/Formal Dining Room,Dual Sinks,Entrance Foyer,Garden Tub/Roman Tub,High Ceilings,Kitchen Island,Main Level Primary,Pantry,Pull Down Attic Stairs,Split Bedrooms,Soaking Tub,Separate Shower,Walk-In Closet(s) |
|---|---|
| Flooring | Ceramic Tile,Laminate |
| Furnished Y/N | Unfurnished |
| Total Stories | 1 |
| Air Conditioning Y/N | true |
| Heating Y/N | true |
| Window Features | Blinds,Storm Window(s) |
| Half Baths | 1 |
| Laundry Features | Washer Hookup,Laundry Room |
| Total Bedrooms | 5 |
| Main Level Bedrooms | 5 |
| Main Level Bathrooms | 4 |
| Total Baths | 5 |
Exterior Features
| Exterior Amenities | Outdoor Living Area,Room For Pool |
|---|---|
| Fencing | Fenced |
| Parking Features | Attached,Driveway,Garage,Garage Door Opener |
| Lot Features | Sprinklers Automatic |
| Water Source | Public |
| Total Parking | 3 |
| Lot Size Area | 22298.36 |
| Building Area Total | 5765 |
| Lot Size Acres | 0.51 |
| Road Surface Type | Paved |
| Waterfront Y/N | false |
| Covered Spaces | 3 |
| Builder Model | Cypress Grande |
Amenities
- Foreclosure
- Views
- Short Sale
- New Construction
- Adult 55+
- Lease To Own
- No HOA Fees
- Furnished
- Primary On Main
- Air Conditioning
- Seller Finance
- Green
- Fixer Upper
- Horse
- Golf
- Fireplace
- Deck
- Garage
- Basement
- Pool
Property vs Single Family Average in 33412
Price
Taxes
Year Built
 All information deemed reliable but not guaranteed. All properties are subject to prior sale, change or withdrawal. Neither listing broker(s) or information provider(s) shall be responsible for any typographical errors, misinformation, misprints and shall be held totally harmless. Listing(s) information is provided for consumer's personal, non-commercial use and may not be used for any purpose other than to identify prospective properties consumers may be interested in purchasing. The data relating
