
Price Reduction - Waterfront
Address
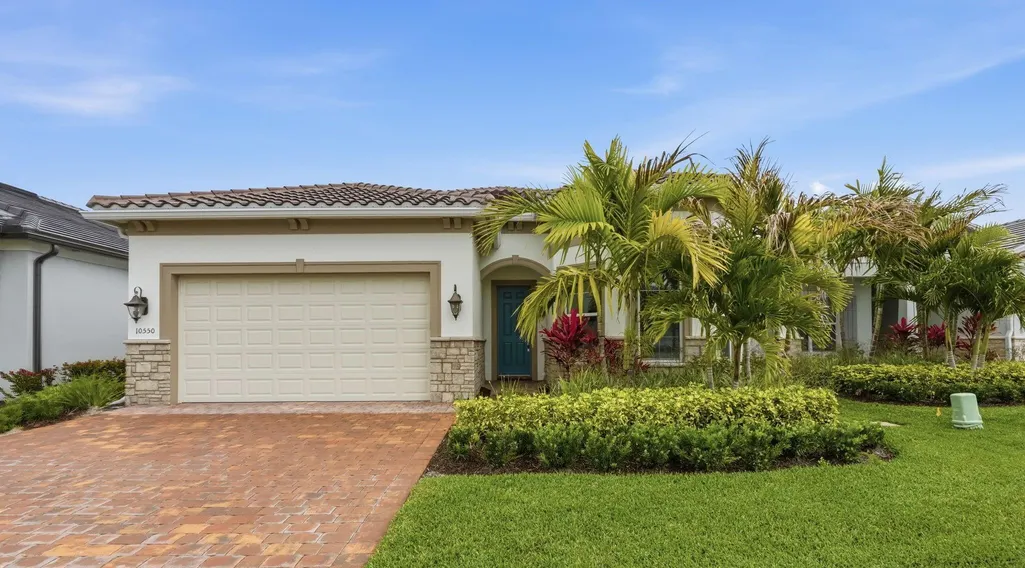
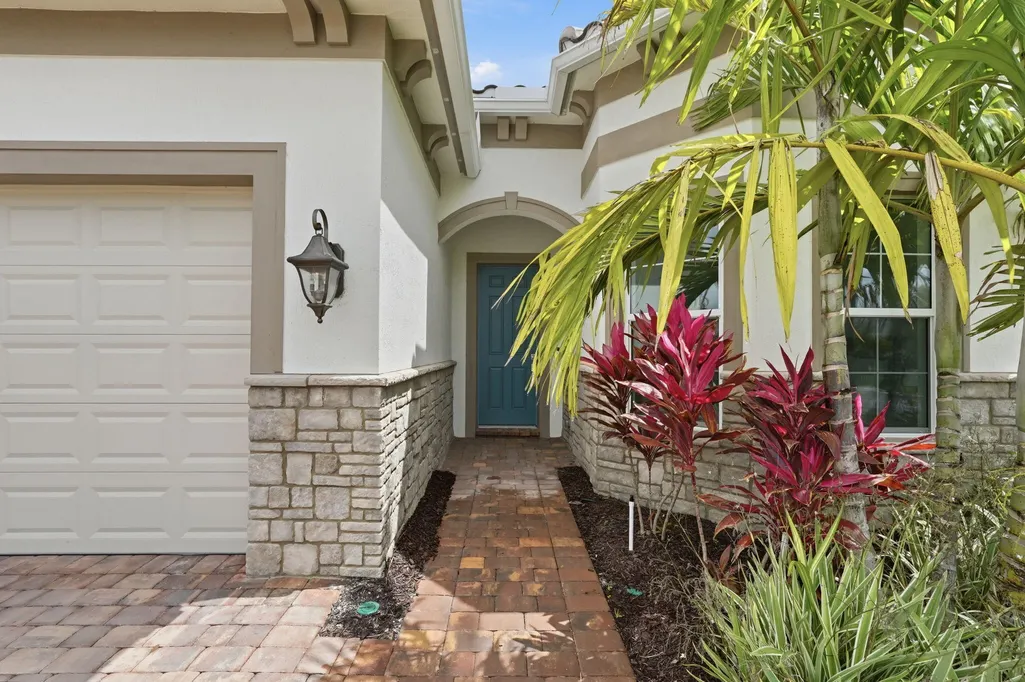
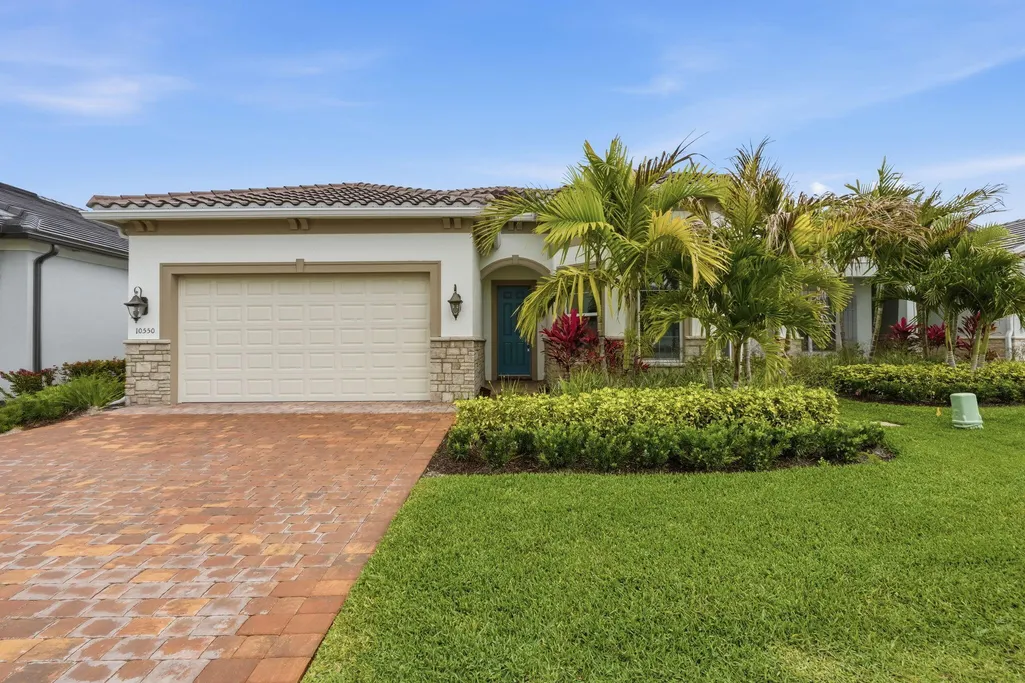
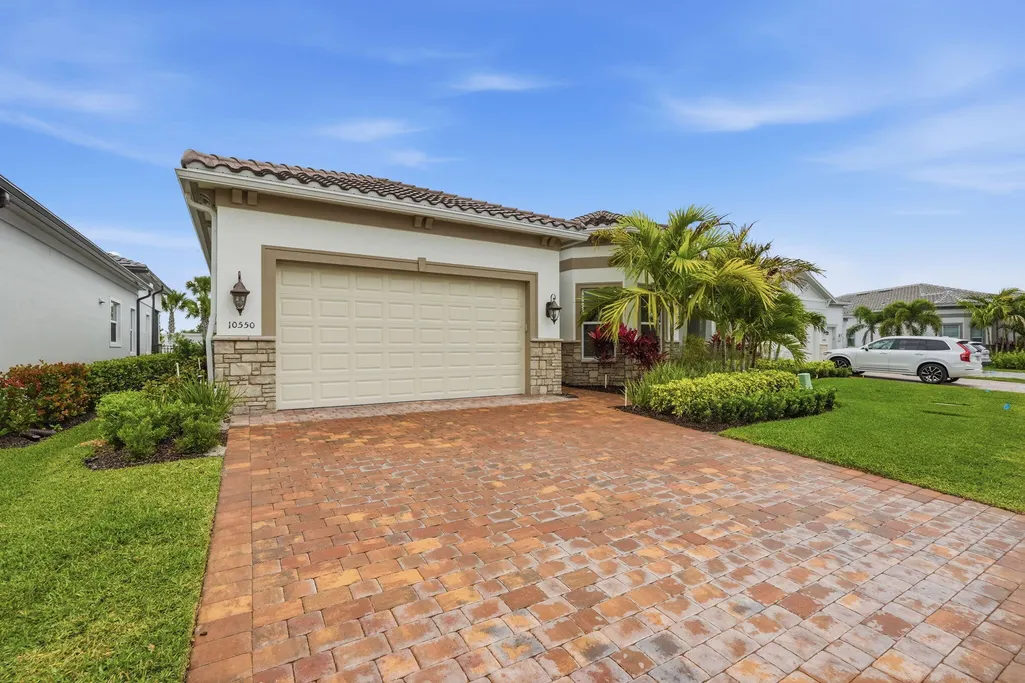
10550 Northbrook Circle, Palm Beach Gardens, FL
Price
$ 769,900
Property Attributes
- MLS#B26015954
- TypeSingle Family
- Listing Status Active
- CountyPalm Beach
- CityPalm Beach Gardens
- Area5550
- NeighborhoodAVENIR SITE PLAN 3 POD 6
- Zip33412
- Style
- Year Built2025
- Taxes$ 8708
- Price$ 769,900
- Bedrooms3
- Full Bathrooms2
- Half Bathrooms0
- Sqr Footage1973
- Lot Size0.15 Acres
Data Source:
Beaches MLS (FL)
Property Description
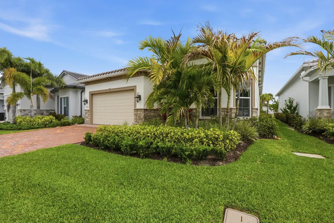
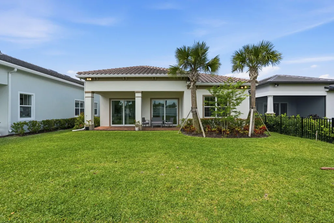
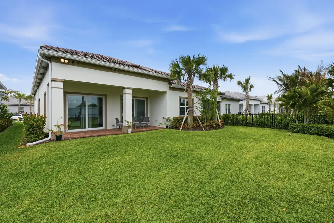
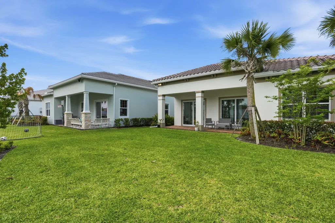
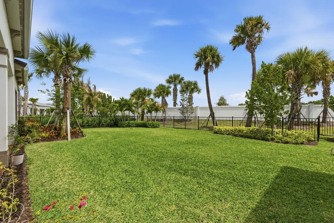
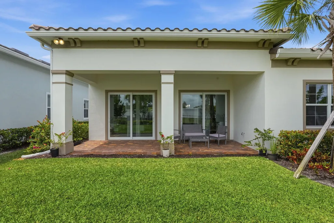
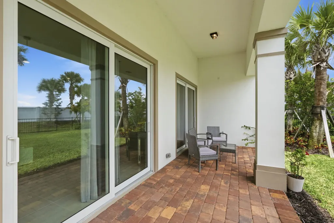
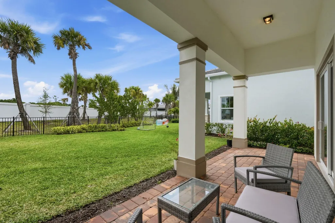
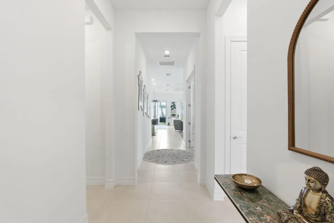
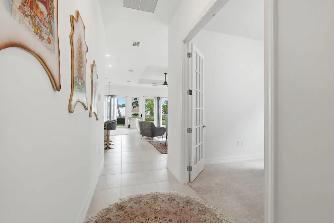
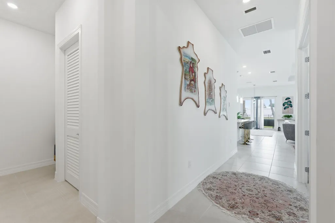
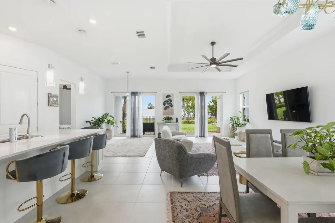
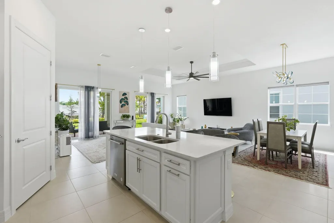
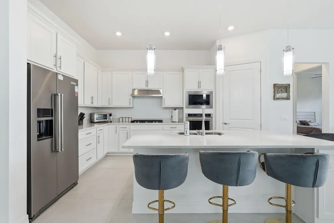
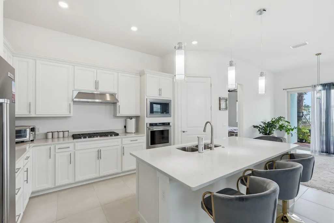
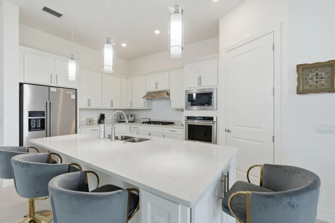
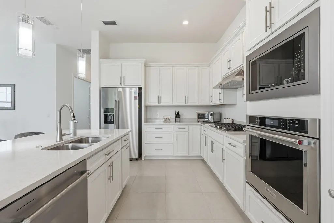
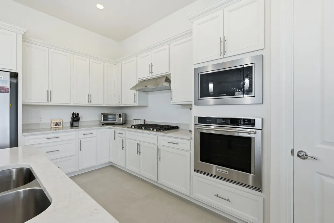
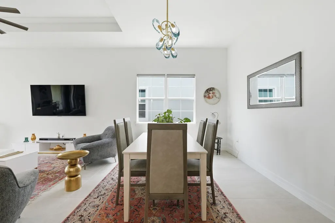
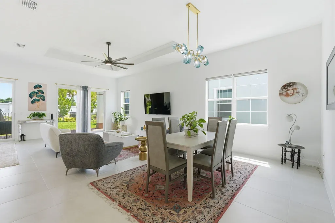
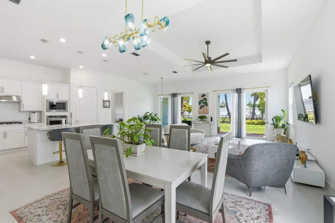
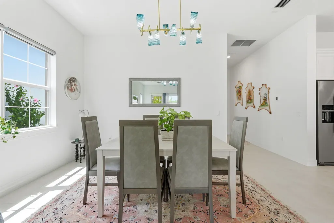
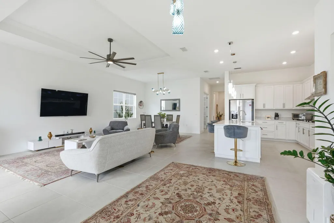
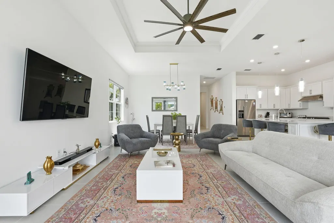
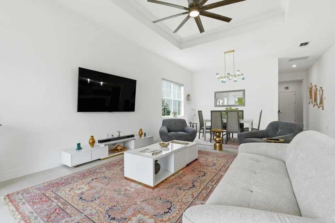
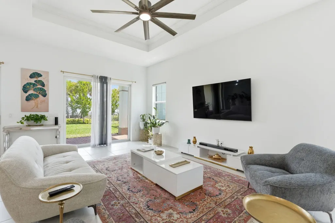
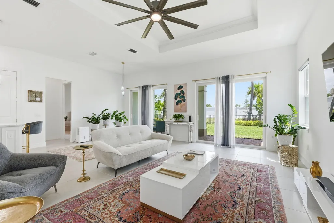
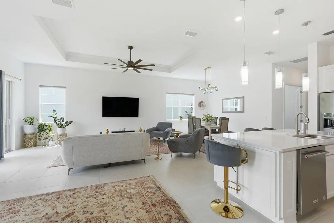
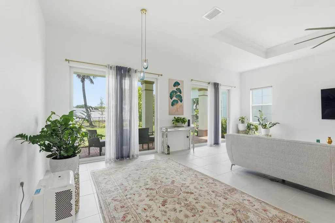
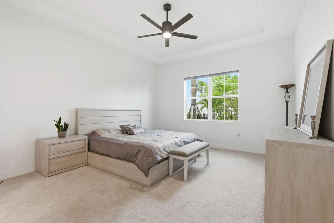
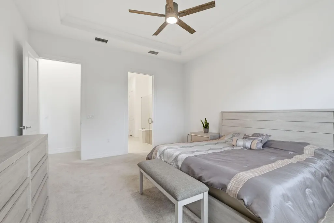
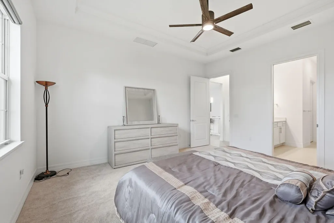
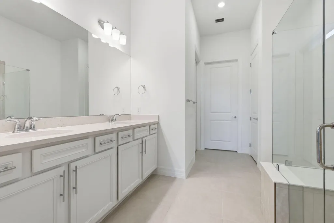
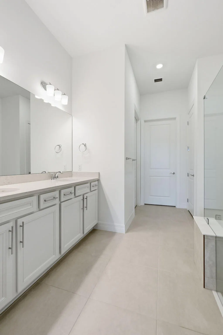
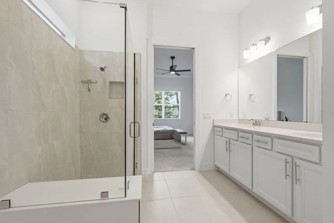
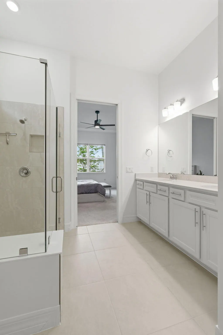
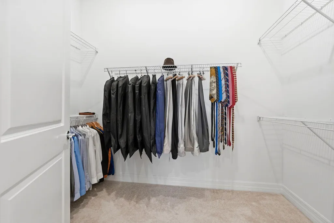
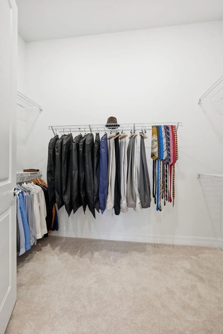
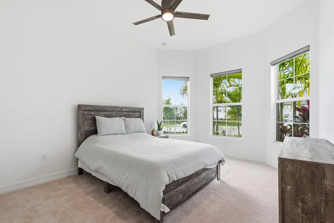
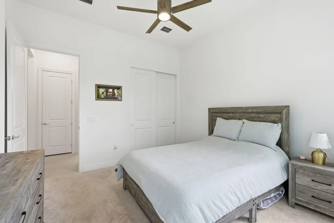
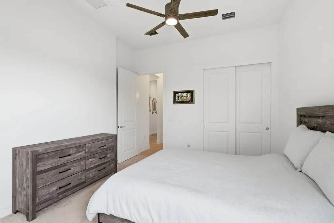
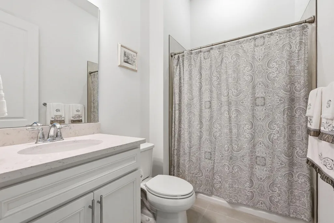
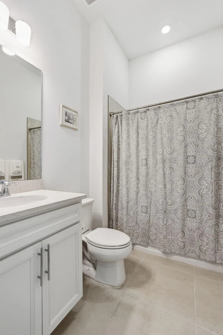
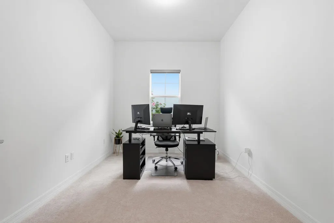
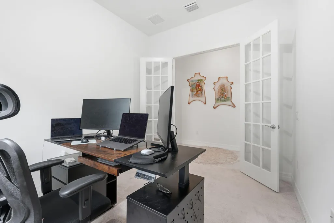
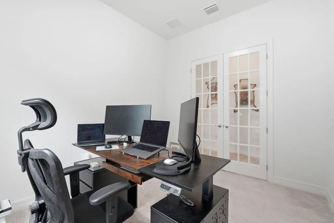
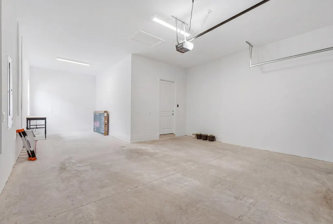
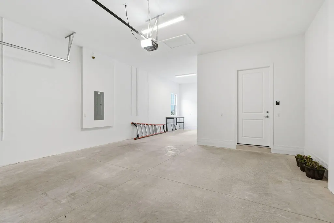
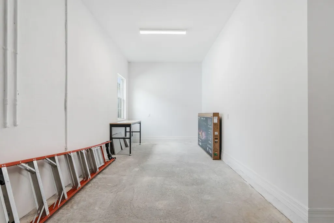
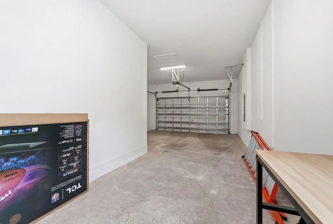
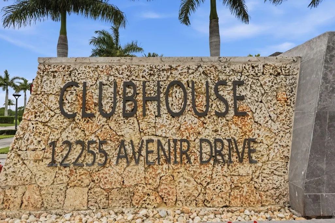
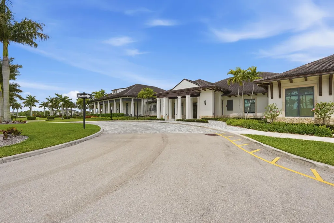
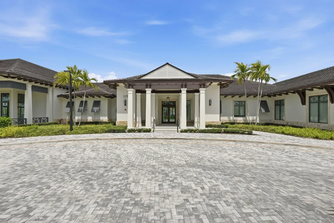
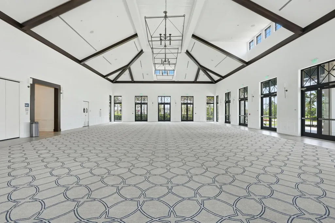
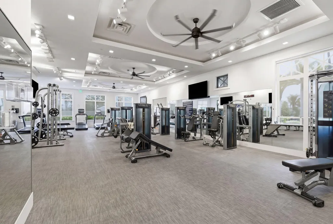
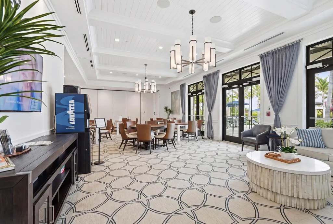
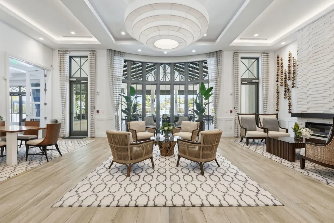
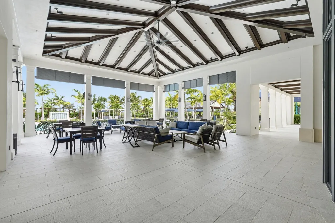
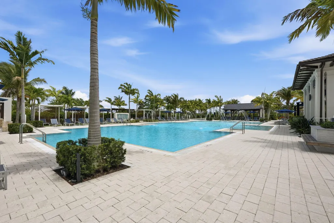
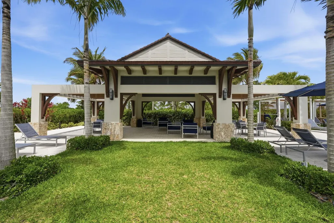
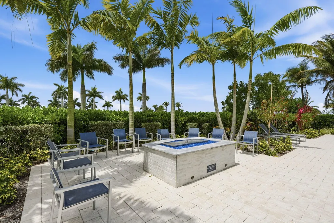
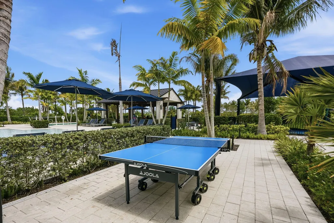
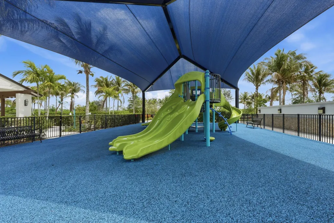
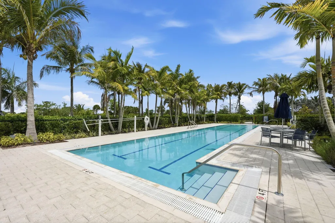
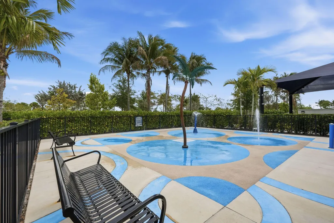
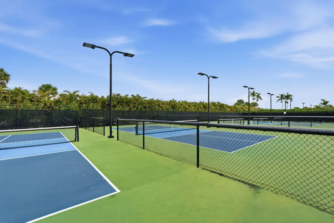
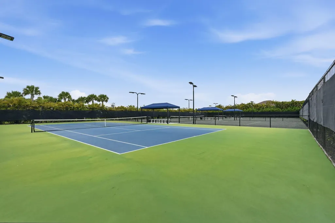
MOTIVATED SELLER - HUGE PRICE REDUCTION! PRICED WELL BELOW MARKET VALUE! Don't miss this exceptional opportunity to own one of the best values in Avondale at Avenir. This 2 bedroom w/den or office home is now priced significantly below market value, making it an outstanding opportunity for buyers seeking luxury, quality, and immediate equity potential. Beautifully maintained, lightly lived in, and meticulously cared for, this residence truly feels brand new. Located in Avondale at Avenir, one of Palm Beach Gardens' newest and most desirable communities, this home offers the perfect combination of modern design, comfort, and Florida lifestyle.The open-concept floor plan features bright, spacious living areas that are ideal for both everyday living and entertaining. The upgraded gourmet kitchen seamlessly connects to the main living spaces, creating an inviting atmosphere for family and guests. The oven and dishwasher have never been used. Step outside to the covered patio, where you'll enjoy peaceful outdoor living complete with a gas line for grilling. Additional upgrades include premium CAT6 wiring throughout, energy-efficient features, and an oversized garage with flexible space that can accommodate a golf cart, guest suite, home office, hobby room, or private quarters. Conveniently located just one mile from grocery stores, restaurants, and everyday conveniences—all easily accessible by golf cart—this home offers the perfect balance of tranquility and accessibility. Residents of Avondale at Avenir enjoy an exceptional resort-style lifestyle with a luxurious clubhouse, multiple pools, fitness centers, tennis courts, scenic walking trails, and more. The highly anticipated Avenir Town Center, coming soon, will add world-class shopping, dining, and entertainment just minutes from your doorstep. With newer construction, premium upgrades, an unbeatable location, and a price well below market value, this move-in-ready home represents one of the best buying opportunities in Palm Beach Gardens. Schedule your private showing today before this incredible value is gone. CDD transfers.
| Elementary School | Middle School | High School |
|---|---|---|
| Pierce Hammock Elementary School | Osceola Creek Middle School | Palm Beach Gardens High School |
| Price History | |
|---|---|
| 4/15/2026 | Listed $839,000 |
| 5/6/2026 | 5$799,900 |
| 7/15/2026 | 2$783,900 |
| 8/22/2026 | 2$769,900 |
General Features
| Membership Required | false |
|---|---|
| Membership Description | No Membership Available |
| Sewer | Public Sewer |
| Heating | Central,Individual |
| Cooling | Central Air,Ceiling Fan(s) |
| Utilities | Cable Connected,Electricity Connected,Natural Gas Connected,Sewer Connected,Underground Utilities,Water Connected |
| Possession | Close Of Escrow |
| Roof | Concrete,Tile,Wood Trusses |
| Appliances | Cooktop,Dryer,Dishwasher,Electric Water Heater,Gas Cooktop,Disposal,Ice Maker,Microwave,Oven,Refrigerator,Vented Exhaust Fan,Water Heater,Washer |
| HOA Fee | 1007.31 |
| Garage Spaces | 2 |
| Association Fee Includes | Common Areas,Maintenance Grounds,Recreation Facilities,Reserve Fund,Security |
| Patio/Porch Features | Covered,Patio,Porch |
| Architectural Style | Contemporary,Ranch |
| Pool Features | Association |
| Security Features | Gated Community,Phone Entry,Smoke Detector(s) |
| Construction Materials | Block,Stone,Stucco |
| Pets Allowed | Pet Restrictions,Yes |
| Year Built | 2025 |
| Electric | 200+ Amp Service |
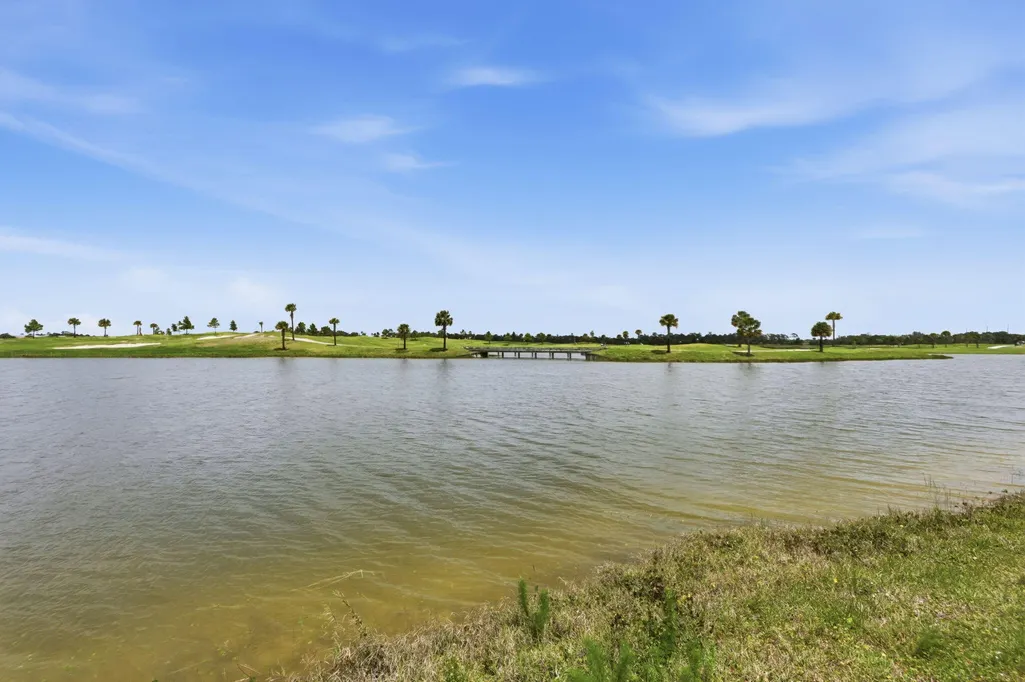
| View | Garden,Water |
| Stories Count | 1 |
| Levels | One |
| Property Subtype | Single Family Residence |
| Tax Year | 2025 |
| Waterfront Features | None |
| Community Features | Home Owners Association,Gated,Street Lights,Sidewalks |
| Community Type | Gated Community |
| Accessibility | None |
| Assoc Fee Paid Per | Quarterly |
| County | Palm Beach |
| New Construction | false |
| Property Type | Residential |
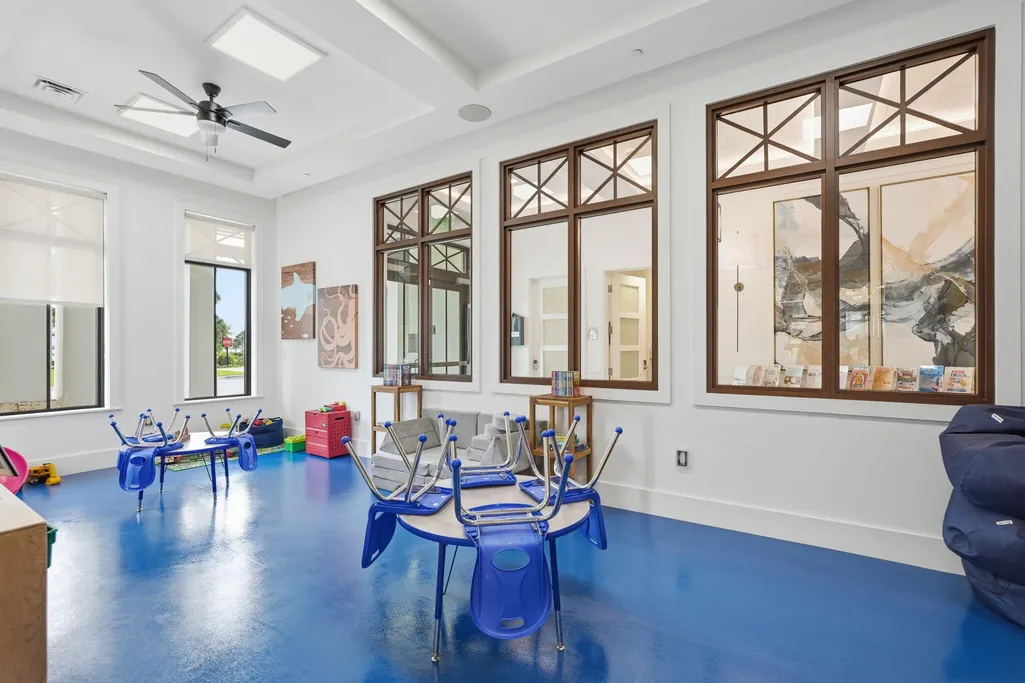
| Association Amenities | Cabana,Clubhouse,Dog Park,Fitness Center,Playground,Pickleball,Park,Pool,Spa/Hot Tub,Security,Sidewalks,Tennis Court(s),Trail(s) |
| Attached Garage | true |
| Subdivision Name | AVENIR SITE PLAN 3 POD 6 |
| Facing Direction | Southwest |
| Garage Y/N | true |
| Other Structures | None |
| Total Rooms | 3 |
| Full Baths | 2 |
| Status | Active |
| Directions | Coconut Blvd North, turn right into Avondale at Avenir on Cottage Grove Way, turn right onto Northbrook Circle, left onto Frontline Ln, house is across the intersection at the end of the street. |
| High School | Palm Beach Gardens |
| City | Palm Beach Gardens |
| Senior Community Y/N | false |
| MLS Area | 5550 |
| Carport Y/N | false |
| Elementary School | Pierce Hammock |
| Land Lease Y/N | false |
| Tax Annual Amount | 8708.15 |
| Middle/Junior High School | Osceola Creek |
| Property Condition | Resale |
| Virtual Tour | https://www.propertypanorama.com/10550-Northbrook-Circle-Palm-Beach-Gardens-FL-33412/unbranded |
| Builder Name | DiVosta Homes |
| Standard Status | Active |
| Occupancy Type | Owner |
| Property Sub Type Additional | Single Family Residence |
| PostalCity | Palm Beach Gardens |
| Legal Description | AVENIR SITE PLAN 3 POD 6 LT 54 |
Interior Features
| Interior Amenities | Breakfast Bar,Breakfast Area,Dual Sinks,Entrance Foyer,High Ceilings,Kitchen Island,Living/Dining Room,Pantry,Split Bedrooms,Separate Shower,Walk-In Closet(s) |
|---|---|
| Flooring | Carpet,Concrete,Ceramic Tile,Tile,Vinyl |
| Furnished Y/N | Negotiable |
| Total Stories | 1 |
| Air Conditioning Y/N | true |
| Heating Y/N | true |
| Window Features | Blinds,Double Hung,Double Pane Windows,Metal,Sliding,Storm Window(s) |
| Fireplace Y/N | false |
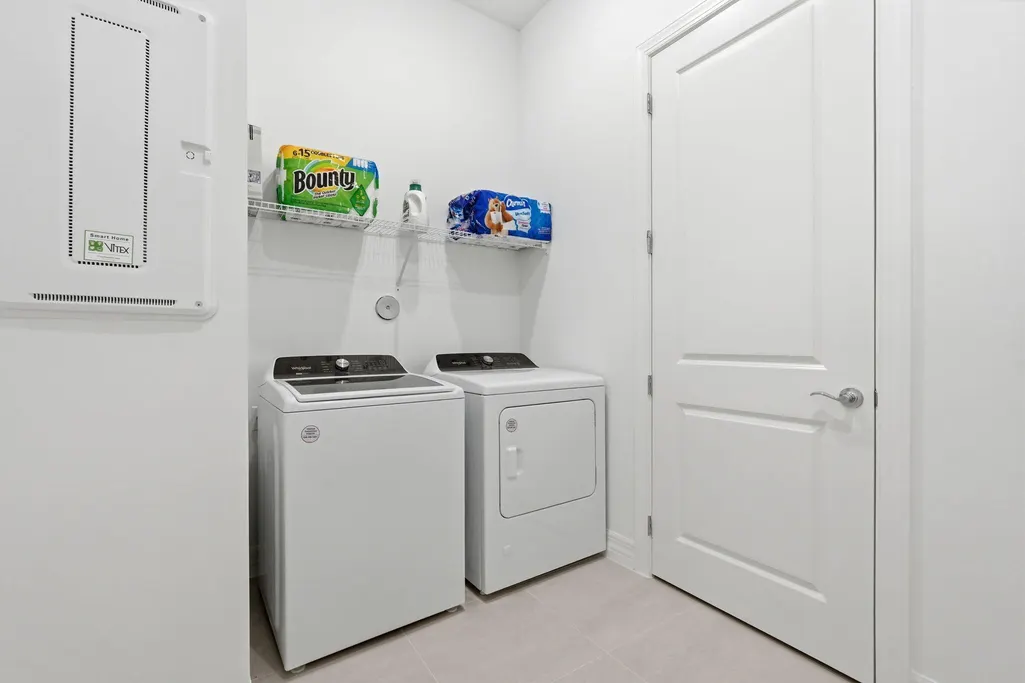
| Laundry Features | Inside,Laundry Room |
| Total Bedrooms | 3 |
| Main Level Bedrooms | 3 |
| Main Level Bathrooms | 2 |
| Total Baths | 2 |
Exterior Features
| Exterior Amenities | Garden,Lighting,Outdoor Living Area,Other,Room For Pool |
|---|---|
| Fencing | Back Yard,Partial,Split Rail |
| Parking Features | Attached,Driveway,Garage,Garage Door Opener |
| Lot Features | Sprinklers Automatic,< 1/4 Acre |
| Water Source | Public |
| Total Parking | 4 |
| Lot Size Area | 6647.26 |
| Foundation Details | Permanent,Slab |
| Spa | false |
| Building Area Total | 2801 |
| Lot Size Acres | 0.15 |
| Road Surface Type | Paved |
| Waterfront Y/N | true |
| Covered Spaces | 2 |
| Door Features | French Doors |
| Other Equipment | Dehumidifier,None |
| Builder Model | Mystique |
| Road Responsibility | Private Maintained Road |
Amenities
- Foreclosure
- Views
- Short Sale
- New Construction
- Adult 55+
- Lease To Own
- No HOA Fees
- Furnished
- Primary On Main
- Air Conditioning
- Seller Finance
- Green
- Fixer Upper
- Horse
- Golf
- Fireplace
- Deck
- Garage
- Basement
- Pool
Property vs Single Family Average in 33412
Price
Taxes
Year Built
In The Neighborhood
Water Views
Palm Beach Gardens
$ 1,099,990
- Type
- Single Family
- Size
- 2,104 SqFt
- Rooms
- 3 Beds + 2 Baths
 All information deemed reliable but not guaranteed. All properties are subject to prior sale, change or withdrawal. Neither listing broker(s) or information provider(s) shall be responsible for any typographical errors, misinformation, misprints and shall be held totally harmless. Listing(s) information is provided for consumer's personal, non-commercial use and may not be used for any purpose other than to identify prospective properties consumers may be interested in purchasing. The data relating
