
Waterfront
Address
8801 Wellington View Drive, West Palm Beach, FL
Price
$ 1,574,990
Property Attributes
- MLS#B26014778
- TypeSingle Family
- Listing Status Active
- CountyPalm Beach
- CityWest Palm Beach
- Area5570
- NeighborhoodWellington View
- Zip33411
- Style
- Year Built2005
- Taxes$ 16631
- Price$ 1,574,990
- Bedrooms5
- Full Bathrooms4
- Half Bathrooms1
- Sqr Footage4001
Data Source:
Beaches MLS (FL)
Property Description
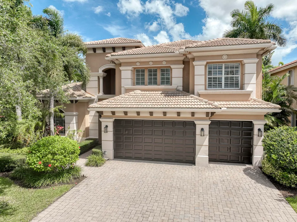
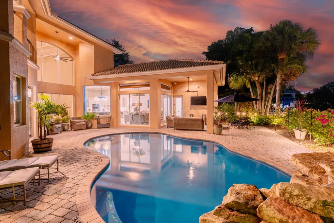
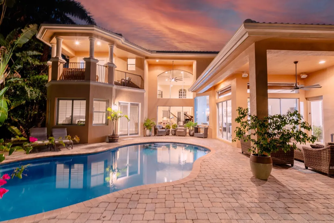
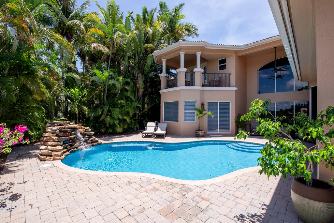
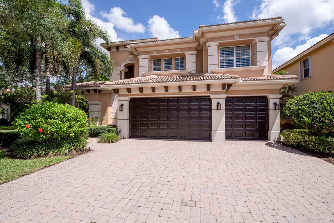
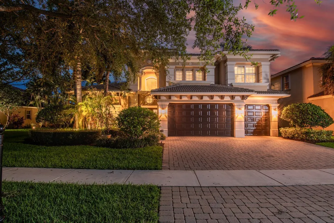
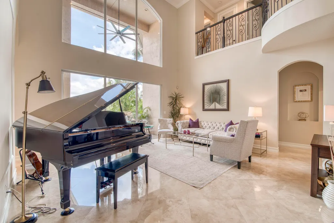
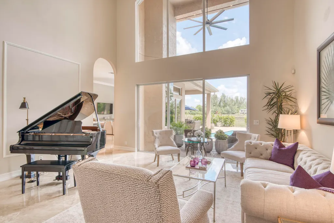
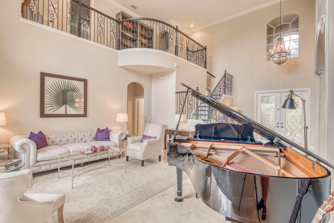
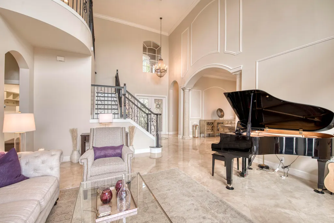
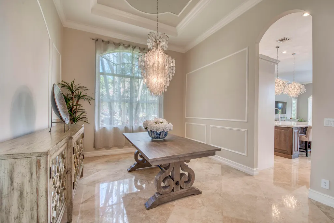
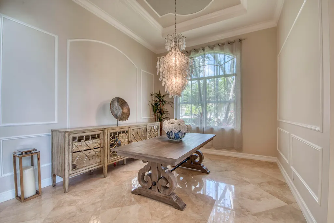
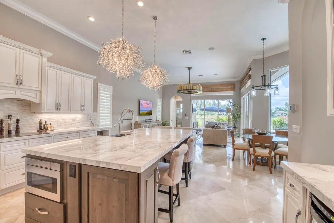
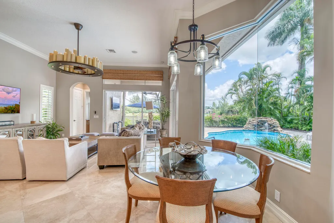
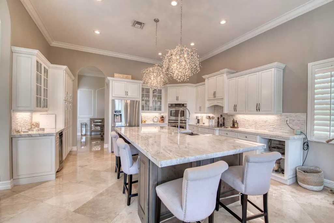
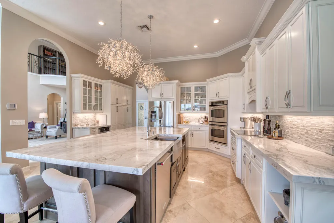
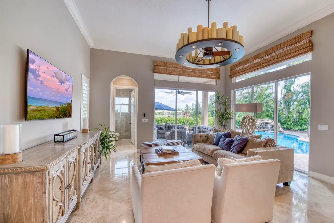
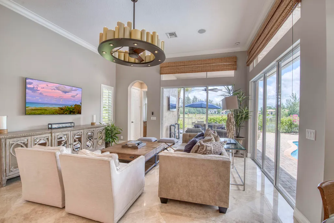
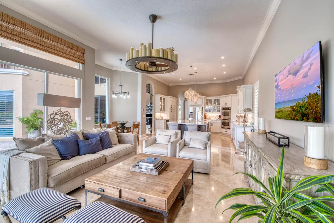
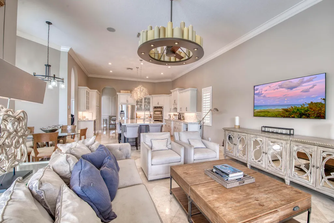
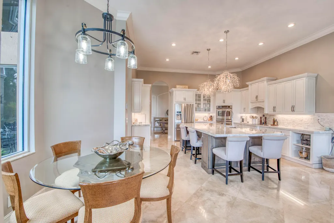
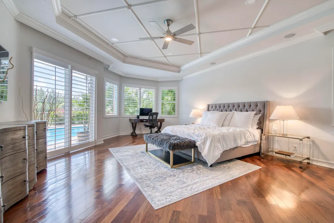
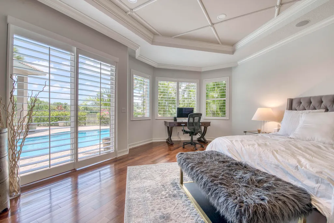
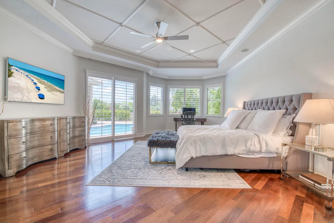
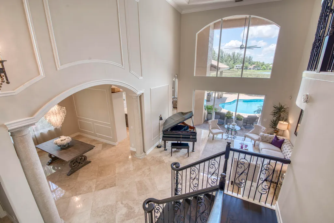
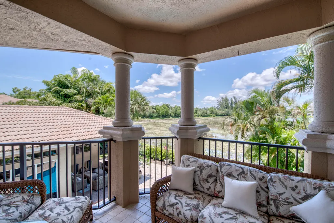
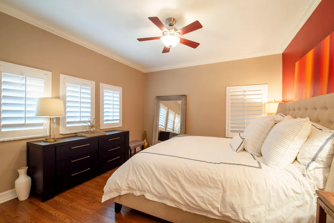
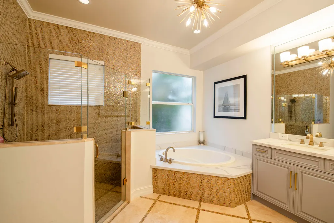
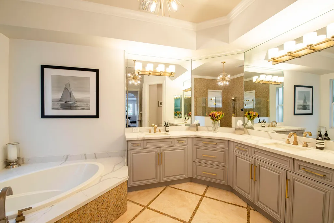
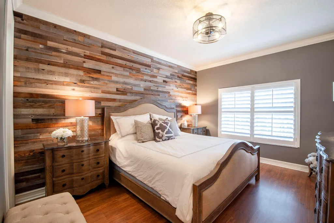
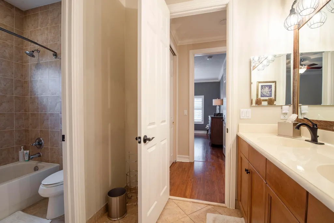
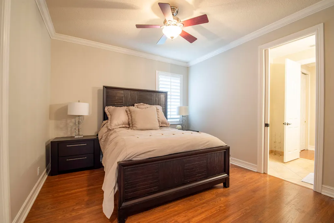
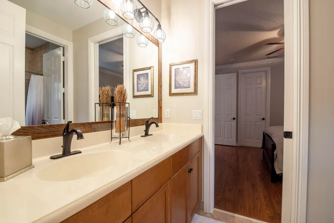
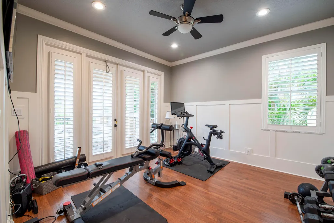
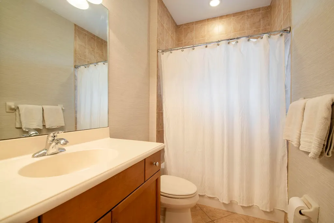
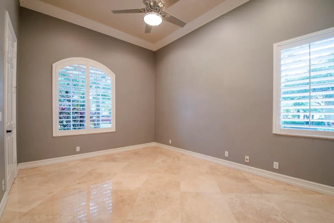
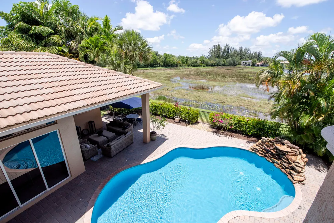
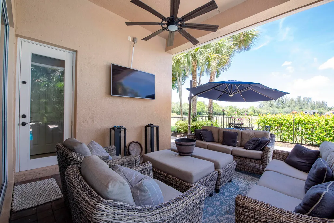
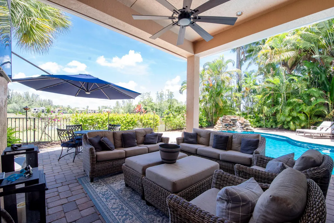
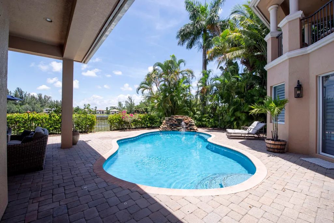
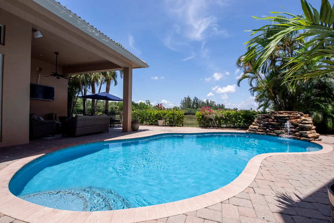
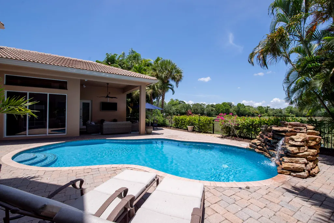
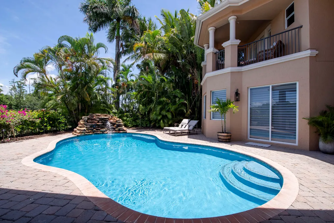
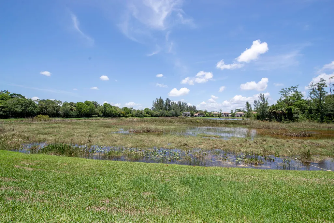
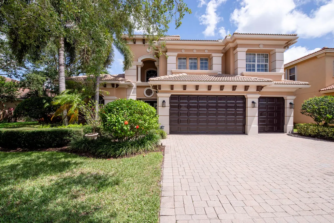
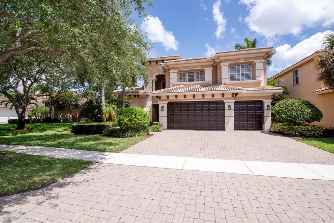
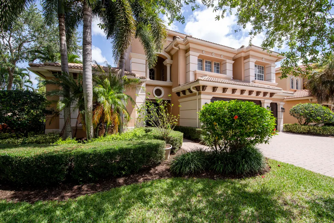
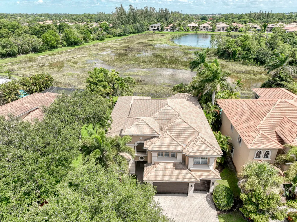
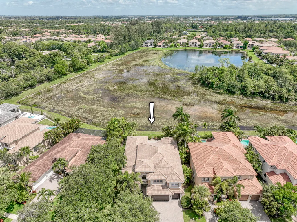
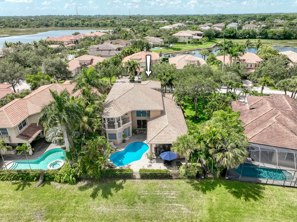
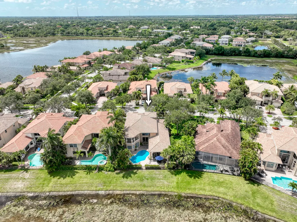
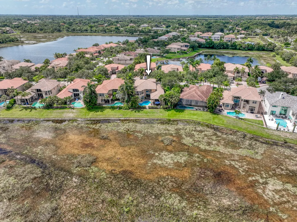
Look no further - this highly sought-after, fully reimagined Extended Portland model offers a rare opportunity to own a truly exceptional residence. Built by Toll Brothers with solid CBS construction, this exquisite home features 5 bedrooms, 4.1 baths, a private enclosed den, and a custom-designed pool, with the primary suite thoughtfully located on the main level. Designed for both grand entertaining and refined everyday living, the open-concept floor plan is enhanced by an array of bespoke finishes, including opulent marble and rich hardwood flooring, custom wainscoting, soaring coffered ceilings with intricate crown molding, and plantation shutters throughout. At the heart of the home, the gourmet chef's kitchen is a statement of elegance and functionality, showcasing premium appliances, striking quartzite countertops, and an oversized custom island - perfect for gathering and hosting in style. Step outside to your private Florida oasis, where tranquil preserve and lake views create a picturesque backdrop. Lush, mature palms provide exceptional privacy, while the custom freeform pool and serene stone waterfall offer a resort-style retreat designed for relaxation and effortless outdoor living.
| Elementary School | Middle School | High School |
|---|---|---|
| Everglades (Palm Beach) Elementary School | Emerald Cove Middle School | Palm Beach Central High School |
| Price History | |
|---|---|
| 4/13/2026 | Listed $1,575,000 |
| 5/29/2026 | Listed $1,574,990 |
General Features
| Membership Required | false |
|---|---|
| Sewer | PublicSewer |
| Heating | Central,Electric |
| Cooling | CentralAir,Electric |
| Utilities | CableAvailable,ElectricityAvailable,SewerAvailable,WaterAvailable |
| Possession | CloseOfEscrow |
| Roof | SpanishTile |
| Appliances | Cooktop,Dryer,Dishwasher,ElectricRange,ElectricWaterHeater,Disposal,Microwave,Oven,Refrigerator,WaterHeater,Washer |
| HOA Fee | 440.01 |
| Garage Spaces | 3 |
| Association Fee Includes | CommonAreas,CableTv,RecreationFacilities,Security |
| Patio/Porch Features | Covered,Patio,Balcony |
| Architectural Style | Mediterranean |
| Pool Features | FreeForm,InGround,Other,Association |
| Security Features | SecuritySystemOwned,GatedWithGuard,GatedCommunity,SmokeDetectors |
| Construction Materials | Block |
| Pets Allowed | PetRestrictions,Yes |
| Year Built | 2005 |
| View | Lake,Preserve,Water |
| Stories Count | 2 |
| Levels | Two |
| Property Subtype | SingleFamilyResidence |
| Tax Year | 2025 |
| Waterfront Features | LakeFront |
| Community Features | HomeOwnersAssociation,Gated |
| Community Type | Gated Community |
| Accessibility | None |
| Assoc Fee Paid Per | Monthly |
| County | Palm Beach |
| New Construction | false |
| Property Type | Residential |
| Association Amenities | Clubhouse,FitnessCenter,Pool,Sidewalks,TennisCourts |
| Attached Garage | true |
| Subdivision Name | Wellington View |
| Facing Direction | South |
| Garage Y/N | true |
| Total Rooms | 9 |
| Full Baths | 4 |
| Status | Active |
| Directions | Forest Hill Blvd. to Lyons Road. Take Lyons north to Wellington View. Straight through the gate. Property is on the right. |
| High School | Palm Beach Central |
| City | West Palm Beach |
| Senior Community Y/N | false |
| MLS Area | 5570 |
| Carport Y/N | false |
| Elementary School | Everglades (Palm Beach) |
| Tax Annual Amount | 16631.53 |
| Middle/Junior High School | Emerald Cove |
| Property Condition | Resale |
| MLS Area Minor | PB24 |
| Virtual Tour | https://my.matterport.com/show/?m=Gjvx1mkneyY&mls=1 |
| Standard Status | Active |
| Virtual Tour | https://my.matterport.com/show/?m=Gjvx1mkneyY |
| Property Sub Type Additional | SingleFamilyResidence |
| PostalCity | West Palm Beach |
| Legal Description | WELLINGTON VIEW LT 114 |
Interior Features
| Interior Amenities | BuiltInFeatures,BreakfastArea,CentralVacuum,DiningArea,SeparateFormalDiningRoom,DualSinks,EntranceFoyer,EatInKitchen,GardenTubRomanTub,HighCeilings,KitchenIsland,KitchenDiningCombo,LivingDiningRoom,MainLevelPrimary,SeparateShower,WalkInClosets |
|---|---|
| Flooring | Marble,Wood |
| Furnished Y/N | Negotiable |
| Total Stories | 2 |
| Air Conditioning Y/N | true |
| Heating Y/N | true |
| Fireplace Y/N | false |
| Half Baths | 1 |
| Laundry Features | Inside,LaundryTub,WasherDryerInstallAllowed |
| Total Bedrooms | 5 |
| Main Level Bedrooms | 1 |
| Main Level Bathrooms | 3 |
| Total Baths | 5 |
Exterior Features
| Exterior Amenities | Balcony,OutdoorLivingArea |
|---|---|
| Fencing | Fenced |
| Parking Features | Attached,Garage,GarageDoorOpener |
| Water Source | Public |
| Total Parking | 3 |
| Building Area Total | 4899 |
| Road Surface Type | Paved |
| Waterfront Y/N | true |
| Covered Spaces | 3 |
| Builder Model | Expanded Portland |
Amenities
- Foreclosure
- Views
- Short Sale
- New Construction
- Adult 55+
- Lease To Own
- No HOA Fees
- Furnished
- Primary On Main
- Air Conditioning
- Seller Finance
- Green
- Fixer Upper
- Horse
- Golf
- Fireplace
- Deck
- Garage
- Basement
- Pool
Property vs Single Family Average in 33411
Price
Taxes
Year Built
 All information deemed reliable but not guaranteed. All properties are subject to prior sale, change or withdrawal. Neither listing broker(s) or information provider(s) shall be responsible for any typographical errors, misinformation, misprints and shall be held totally harmless. Listing(s) information is provided for consumer's personal, non-commercial use and may not be used for any purpose other than to identify prospective properties consumers may be interested in purchasing. The data relating
