
Water Views
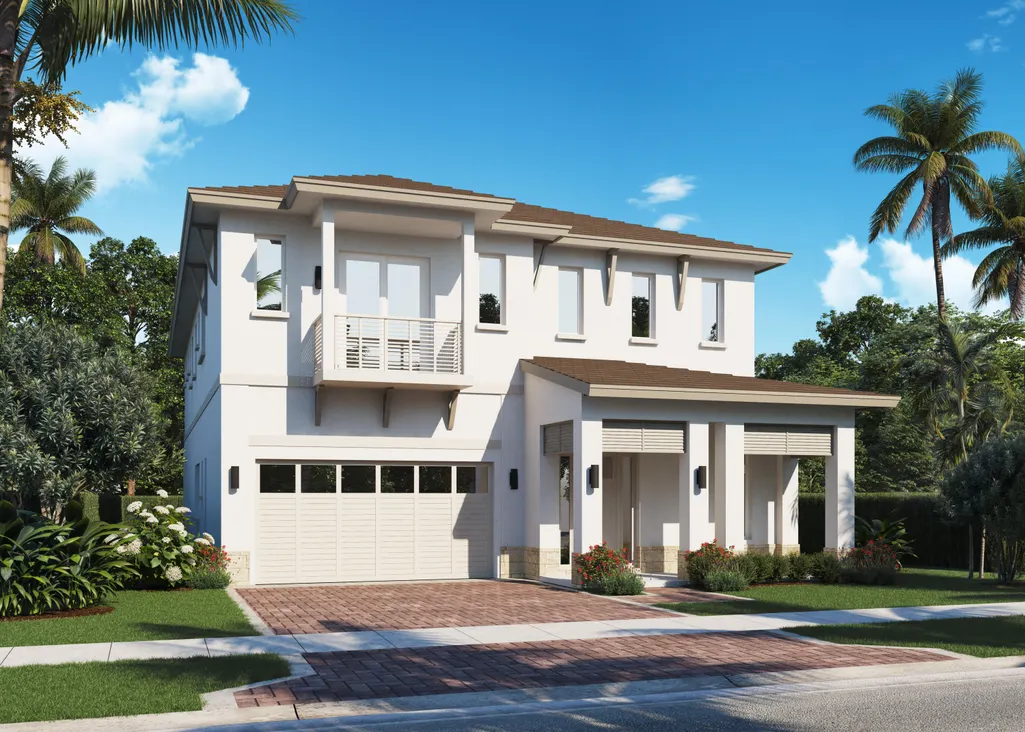
Address
13214 Ridgewater Circle, Palm Beach Gardens, FL
Price
$ 1,846,951
Property Attributes
- MLS#B26014281
- TypeSingle Family
- Listing Status Active
- CountyPalm Beach
- CityPalm Beach Gardens
- Area5550
- NeighborhoodAVENIR POD
- Zip33412
- Style
- Year Built2026
- Taxes$ 5836
- Price$ 1,846,951
- Bedrooms4
- Full Bathrooms4
- Half Bathrooms1
- Sqr Footage4409
- Lot Size0.16 Acres
Data Source:
Beaches MLS (FL)
Property Description
Step into contemporary luxury living in this beautifully designed two-story, Tropical Modern, Willow floor plan located in the sought-after community of Lake Ridge at Avenir in Palm Beach Gardens. Built for both style and comfort, this residence offers an open-concept layout, abundant natural light, and high-end finishes throughout. The main level features a spacious great room with soaring ceilings, sleek flooring, and seamless indoor-outdoor flow- perfect for entertaining. The gourmet kitchen is the centerpiece of the home, complete with quartz countertops, an oversized island, custom cabinetry, Subzero/Wolf gas appliances, and a massive walk-in pantry. A flexible downstairs room can serve as a home office, occasional guest suite or media space. Escape upstairs to the Primary Suite l
| Elementary School | Middle School | High School |
|---|---|---|
| Pierce Hammock Elementary School | Osceola Creek Middle School | Palm Beach Gardens High School |
| Price History | |
|---|---|
| 4/11/2026 | Listed $1,807,363 |
| 5/22/2026 | Listed $1,811,582 |
| 6/22/2026 | 1$1,821,582 |
| 7/6/2026 | 1$1,846,951 |
General Features
| Membership Required | false |
|---|---|
| Membership Description | Other Membership Included |
| Sewer | PublicSewer |
| Heating | Electric |
| Cooling | Electric |
| Utilities | CableAvailable,ElectricityAvailable,NaturalGasAvailable,SewerAvailable,UndergroundUtilities,WaterConnected |
| Possession | CloseOfEscrow |
| Roof | Flat |
| Appliances | Cooktop,Dryer,Dishwasher,GasCooktop,Disposal,GasWaterHeater,Microwave,Oven,TanklessWaterHeater,VentedExhaustFan,WaterHeater,Washer |
| HOA Fee | 390 |
| Garage Spaces | 2 |
| Association Fee Includes | CommonAreas |
| Patio/Porch Features | Covered,Patio |
| Architectural Style | Contemporary |
| Pool Features | InGround,Association |
| Security Features | SecurityGate,GatedCommunity |
| Construction Materials | Block,Concrete |
| Pets Allowed | BreedRestrictions,Yes |
| Year Built | 2026 |
| View | Lake,Water |
| Stories Count | 2 |
| Levels | Two |
| Property Subtype | SingleFamilyResidence |
| Tax Year | 2025 |
| Waterfront Features | LakeFront,None |
| Community Features | HomeOwnersAssociation,Gated |
| Community Type | Gated Community |
| Accessibility | None |
| HOA Fee 2 | 15 |
| Assoc Fee Paid Per | Monthly |
| County | Palm Beach |
| New Construction | false |
| Property Type | Residential |
| Association Amenities | Clubhouse,DogPark,FitnessCenter,Playground,Pickleball,Pool,RecreationFacilities,Restaurant,Sidewalks,TennisCourts |
| Attached Garage | true |
| Subdivision Name | AVENIR POD |
| Facing Direction | Northeast |
| Garage Y/N | true |
| Total Rooms | 10 |
| Full Baths | 4 |
| Status | Active |
| Directions | Northlake Blvd West to Avenir Drive. The WL Homes Sales Center is located at the front of the Stone Gate community (white trailer with blue awnings) |
| High School | Palm Beach Gardens |
| City | Palm Beach Gardens |
| Disclosures | HomeWarranty |
| Senior Community Y/N | false |
| MLS Area | 5550 |
| Carport Y/N | false |
| Spa Features | Heated,InGround |
| Elementary School | Pierce Hammock |
| Land Lease Y/N | false |
| Tax Annual Amount | 5836.19 |
| Home Warranty Y/N | true |
| Middle/Junior High School | Osceola Creek |
| Property Condition | UnderConstruction |
| Virtual Tour | https://www.propertypanorama.com/13214-Ridgewater-Circle-Palm-Beach-Gardens-FL-33412/unbranded |
| Standard Status | Active |
| Occupancy Type | CallAgent |
| Property Sub Type Additional | SingleFamilyResidence |
| PostalCity | Palm Beach Gardens |
| Legal Description | AVENIR POD 21 LT 181 |
Interior Features
| Interior Amenities | Bathtub,DiningArea,SeparateFormalDiningRoom,DualSinks,EntranceFoyer,EatInKitchen,HighCeilings,KitchenIsland,SoakingTub,SeparateShower,UpperLevelPrimary,WalkInClosets,Bar |
|---|---|
| Flooring | EngineeredHardwood,Tile |
| Furnished Y/N | Unfurnished |
| Total Stories | 2 |
| Air Conditioning Y/N | true |
| Heating Y/N | true |
| Fireplace Y/N | false |
| Half Baths | 1 |
| Laundry Features | Inside,LaundryRoom,WasherDryerInstallAllowed |
| Total Bedrooms | 4 |
| Main Level Bathrooms | 1 |
| Total Baths | 5 |
Exterior Features
| Exterior Amenities | BuiltInBarbecue,Barbecue,OutdoorKitchen,OutdoorLivingArea |
|---|---|
| Fencing | BackYard |
| Parking Features | Attached,Driveway,Garage,GarageDoorOpener |
| Lot Features | SprinklersAutomatic,LessThanQuarterAcre |
| Water Source | Public |
| Total Parking | 2 |
| Lot Size Area | 6838.92 |
| Spa | true |
| Building Area Total | 5582 |
| Lot Dimensions | 50x135 |
| Lot Size Acres | 0.16 |
| Road Surface Type | Asphalt,Paved |
| Frontage Length | 50.00 |
| Frontage Type | Waterfront |
| Waterfront Y/N | false |
| Covered Spaces | 2 |
| Builder Model | Willow |
Amenities
- Foreclosure
- Views
- Short Sale
- New Construction
- Adult 55+
- Lease To Own
- No HOA Fees
- Furnished
- Primary On Main
- Air Conditioning
- Seller Finance
- Green
- Fixer Upper
- Horse
- Golf
- Fireplace
- Deck
- Garage
- Basement
- Pool
Property vs Single Family Average in 33412
Price
Taxes
Year Built
In The Neighborhood
Water Views
Palm Beach Gardens
$ 1,783,394
- Type
- Single Family
- Size
- 3,957 SqFt
- Rooms
- 4 Beds + 5 Baths
Waterfront
Palm Beach Gardens
$ 1,775,000
- Type
- Single Family
- Size
- 3,135 SqFt
- Rooms
- 4 Beds + 3.5 Baths
 All information deemed reliable but not guaranteed. All properties are subject to prior sale, change or withdrawal. Neither listing broker(s) or information provider(s) shall be responsible for any typographical errors, misinformation, misprints and shall be held totally harmless. Listing(s) information is provided for consumer's personal, non-commercial use and may not be used for any purpose other than to identify prospective properties consumers may be interested in purchasing. The data relating
