
Price Reduction - Views - Primary on Main - Adult 55+
Address
11590 Creekside Drive, Boynton Beach, FL
Price
$ 539,000
Property Attributes
- MLS#B26012568
- TypeSingle Family
- Listing Status Active
- CountyPalm Beach
- CityBoynton Beach
- Area4610
- NeighborhoodHAMPTON FAIRWAYS 2
- Zip33437
- Style
- Year Built1994
- Taxes$ 3218
- Price$ 539,000
- Bedrooms3
- Full Bathrooms3
- Half Bathrooms0
- Sqr Footage2411
- Lot Size0.2 Acres
Data Source:
Beaches MLS (FL)
Property Description
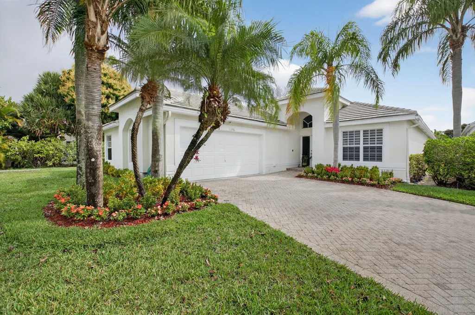
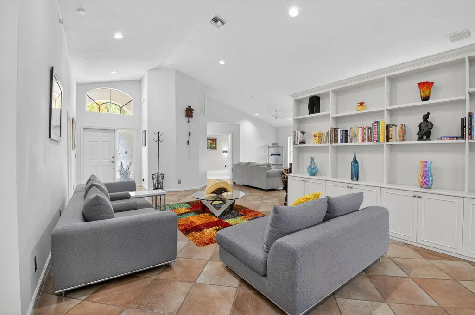
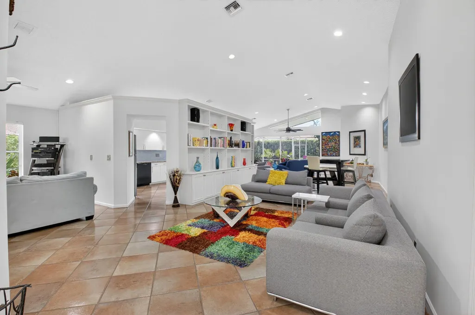
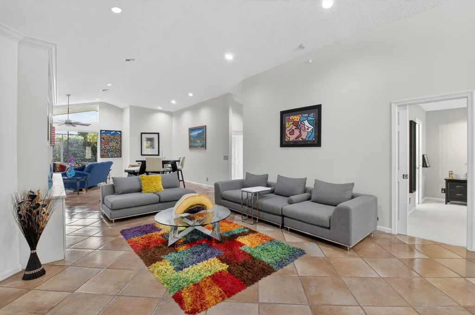
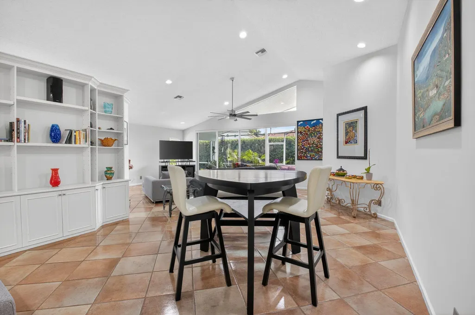
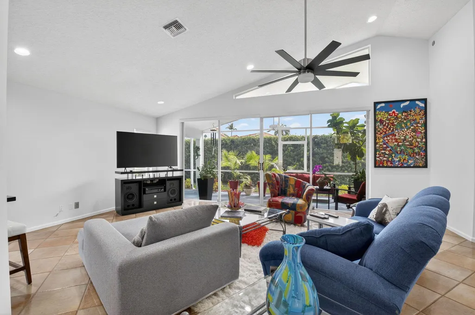
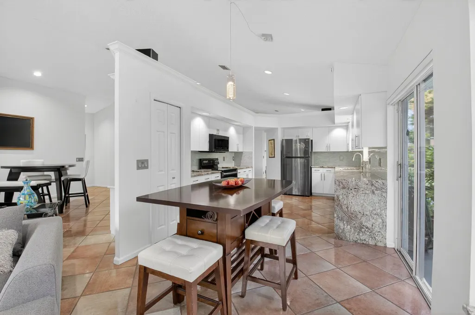
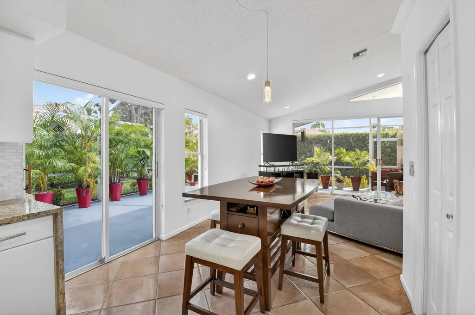
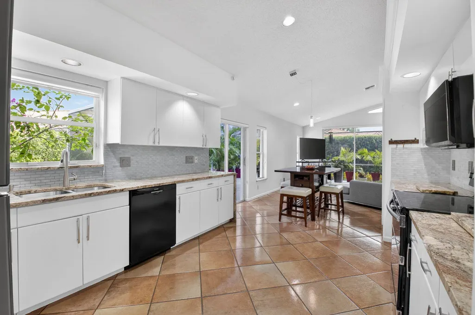
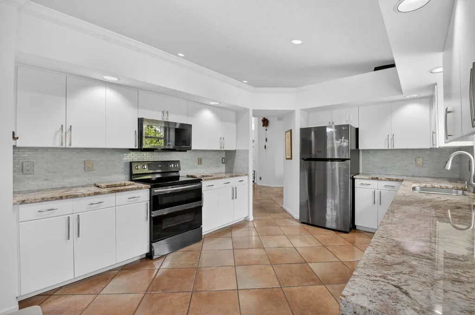
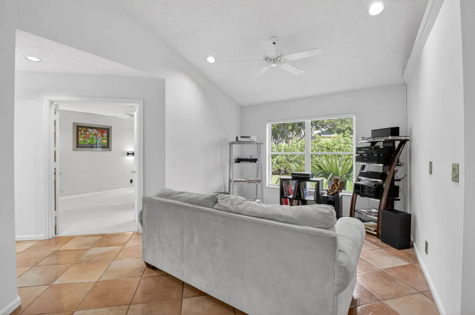
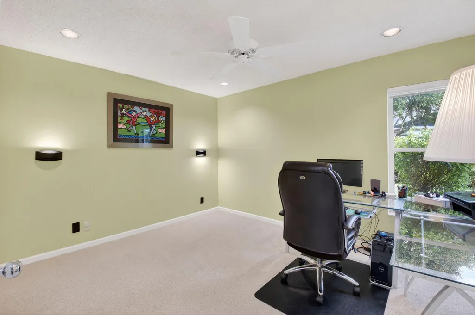
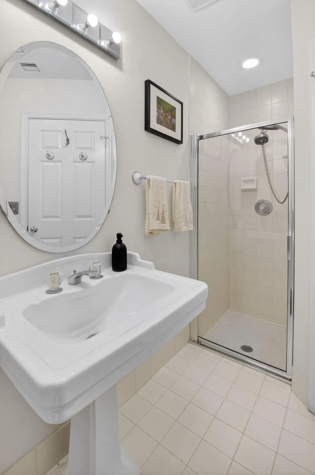
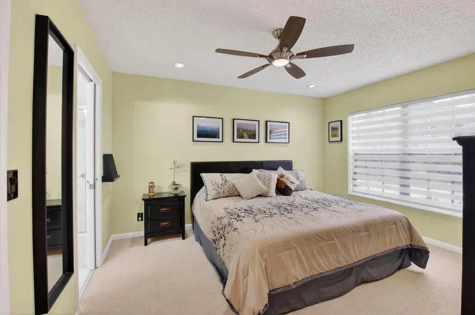
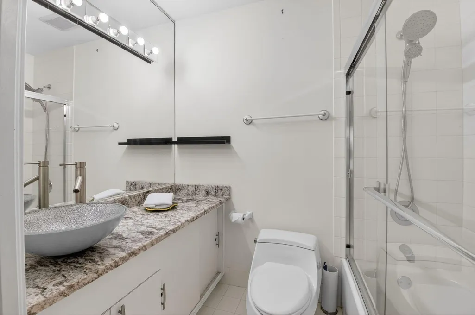
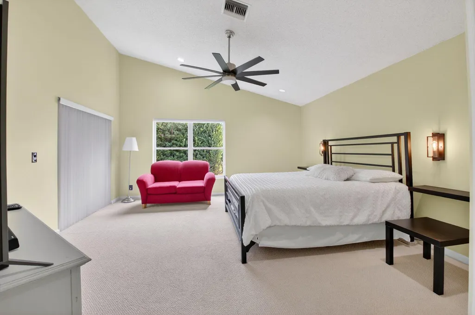
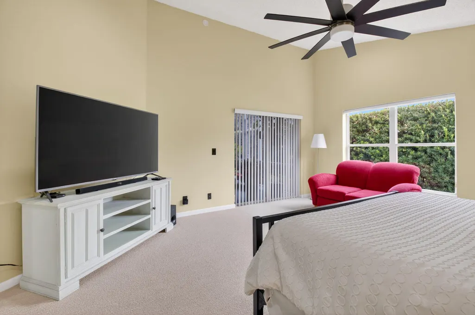
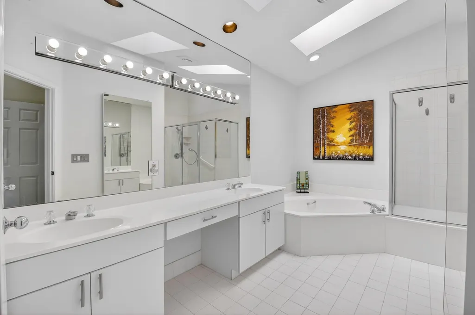
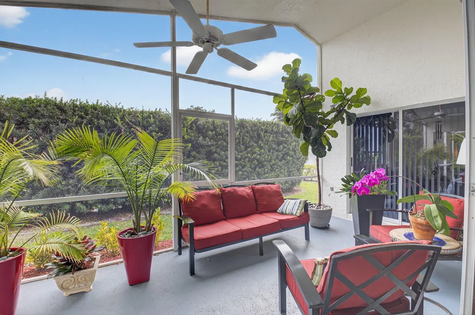
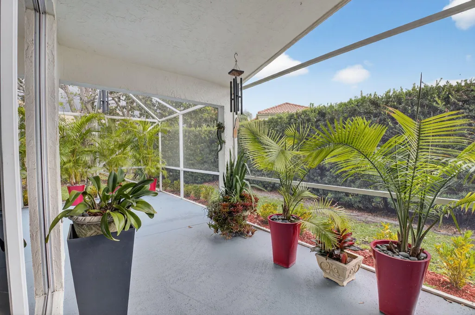
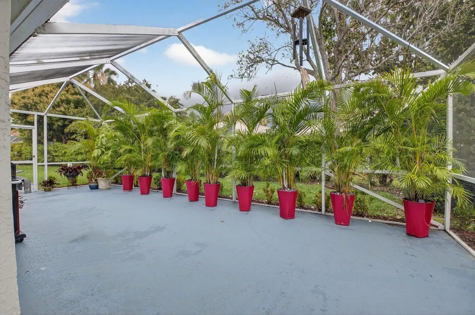
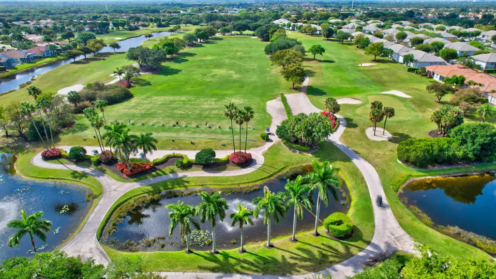
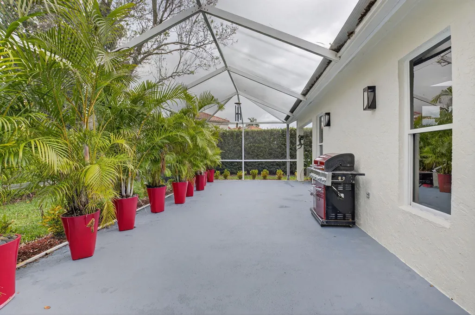
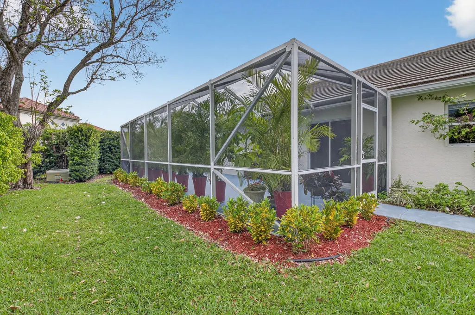
EXPERIENCE THE PERFECT BLEND OF COMFORT,SPACE AND FLORIDA LIFESTYLE IN THIS BEAUTIFULLY MAINTAINED 3 BEDROOM, 3 BATH, SINGLE FAMILY HOME DESIGNED FOR EASY LIVING AND ENTERTAINING IN MIND. TUCKED AWAY ON A QUIET CUL DE SAC AND OVERSIZED LOT, ENJOY GARDEN VIEWS FROM YOUR WRAP AROUND SCREENED LANAI. OPEN FLOOR PLAN, TONS OF NATURAL LIGHT,HIGH CEILINGS, UPDATED KITCHEN, STAINLESS STEEL APPLIANCES,DINING AREA ,SPLIT BEDROOMS, WALK IN CLOSETS. WORKSHOP/STUDIO. EASY ACCESS TO WORLD CLASS BEACHES, RESTAURANTS, CULTURAL CENTERS,NATURE PRESERVES, WALKING PATHS AND PUBLIC GOLF COURSES. THIS IS FLORIDA LIVING AT IT'S BEST! HAMPTON FAIRWAYS IS A PREMIER 55 +, GATED COMMUNITY/24 HOUR MANNED GATE AND SECURITY, WALKING TRAILS , POOL AND CLUB HOUSE ! OPTIONAL GOLF CLUB MEMBERSHIP AT INDIAN SPRING.
| Price History | |
|---|---|
| 4/8/2026 | Listed $575,000 |
| 5/26/2026 | 3$560,000 |
| 8/24/2026 | 4$539,000 |
General Features
| Membership Required | false |
|---|---|
| Membership Description | Social Membership Available |
| Sewer | Public Sewer |
| Heating | Central,Electric,Individual |
| Cooling | Central Air,Ceiling Fan(s),Electric |
| Utilities | Cable Connected,Electricity Connected,Sewer Connected,Underground Utilities,Water Available |
| Possession | Close Of Escrow |
| Roof | Concrete,Tile |
| Appliances | Dryer,Dishwasher,Electric Range,Electric Water Heater,Disposal,Microwave,Refrigerator,Water Heater,Washer |
| HOA Fee | 540 |
| Garage Spaces | 2 |
| Association Fee Includes | Common Areas,Cable TV,Maintenance Grounds,Maintenance Structure,Pool(s),Recreation Facilities,Reserve Fund,Sewer,Security,Trash |
| Patio/Porch Features | Patio,Screened |
| Architectural Style | Traditional |
| Pool Features | Association |
| Security Features | Security Gate,Gated with Guard,Secured Garage/Parking,Gated Community,Smoke Detector(s),Security Guard |
| Construction Materials | Concrete,Stucco |
| Pets Allowed | Number Limit,Size Limit,Yes |
| Year Built | 1994 |
| View | Garden |
| Stories Count | 1 |
| Levels | One |
| Property Subtype | Single Family Residence |
| Tax Year | 2025 |
| Community Features | Home Owners Association,Gated |
| Community Type | Gated Community |
| Accessibility | None |
| Assoc Fee Paid Per | Monthly |
| County | Palm Beach |
| New Construction | false |
| Property Type | Residential |
| Association Amenities | Clubhouse,Gated,Maintenance,Pool,Security |
| Attached Garage | true |
| Subdivision Name | HAMPTON FAIRWAYS 2 |
| Facing Direction | East |
| Garage Y/N | true |
| Full Baths | 3 |
| Status | Active |
| Directions | 95 EXIT WOOLBRIGHT WEST- CLAIR RANCH LEFT -TO INDIAN SPRING GATE 4- THROUGH GATE TO HAMPTON FAIRWAYS- RIGHT ON FOUNTAIN SIDE-RIGHT ON THREE LAKE TO END- CREEKSIDE DRIVE - HOME IS ON THE LEFT AT THE END OF THE CUL DE SAC. |
| City | Boynton Beach |
| Senior Community Y/N | true |
| MLS Area | 4610 |
| Carport Y/N | false |
| Land Lease Y/N | false |
| Tax Annual Amount | 3218.88 |
| Property Condition | Resale |
| Virtual Tour | https://www.zillow.com/view-imx/3011309c-96d4-4d07-9ff7-9bfd4bed973f?wl=true&setAttribution=mls&initialViewType=pano |
| Standard Status | Active |
| Occupancy Type | Owner |
| Property Sub Type Additional | Single Family Residence |
| PostalCity | Boynton Beach |
| Legal Description | HAMPTON FAIRWAYS PL 2 LT 67 |
Interior Features
| Interior Amenities | Breakfast Area,Bathtub,Cathedral Ceiling(s),Family/Dining Room,High Ceilings,Jetted Tub,Living/Dining Room,Main Level Primary,Sitting Area in Primary,Split Bedrooms,Soaking Tub,Separate Shower,Walk-In Closet(s) |
|---|---|
| Flooring | Carpet,Ceramic Tile |
| Furnished Y/N | Negotiable |
| Total Stories | 1 |
| Air Conditioning Y/N | true |
| Heating Y/N | true |
| Window Features | Blinds,Drapes,Metal,Plantation Shutters,Single Hung,Sliding |
| Fireplace Y/N | false |
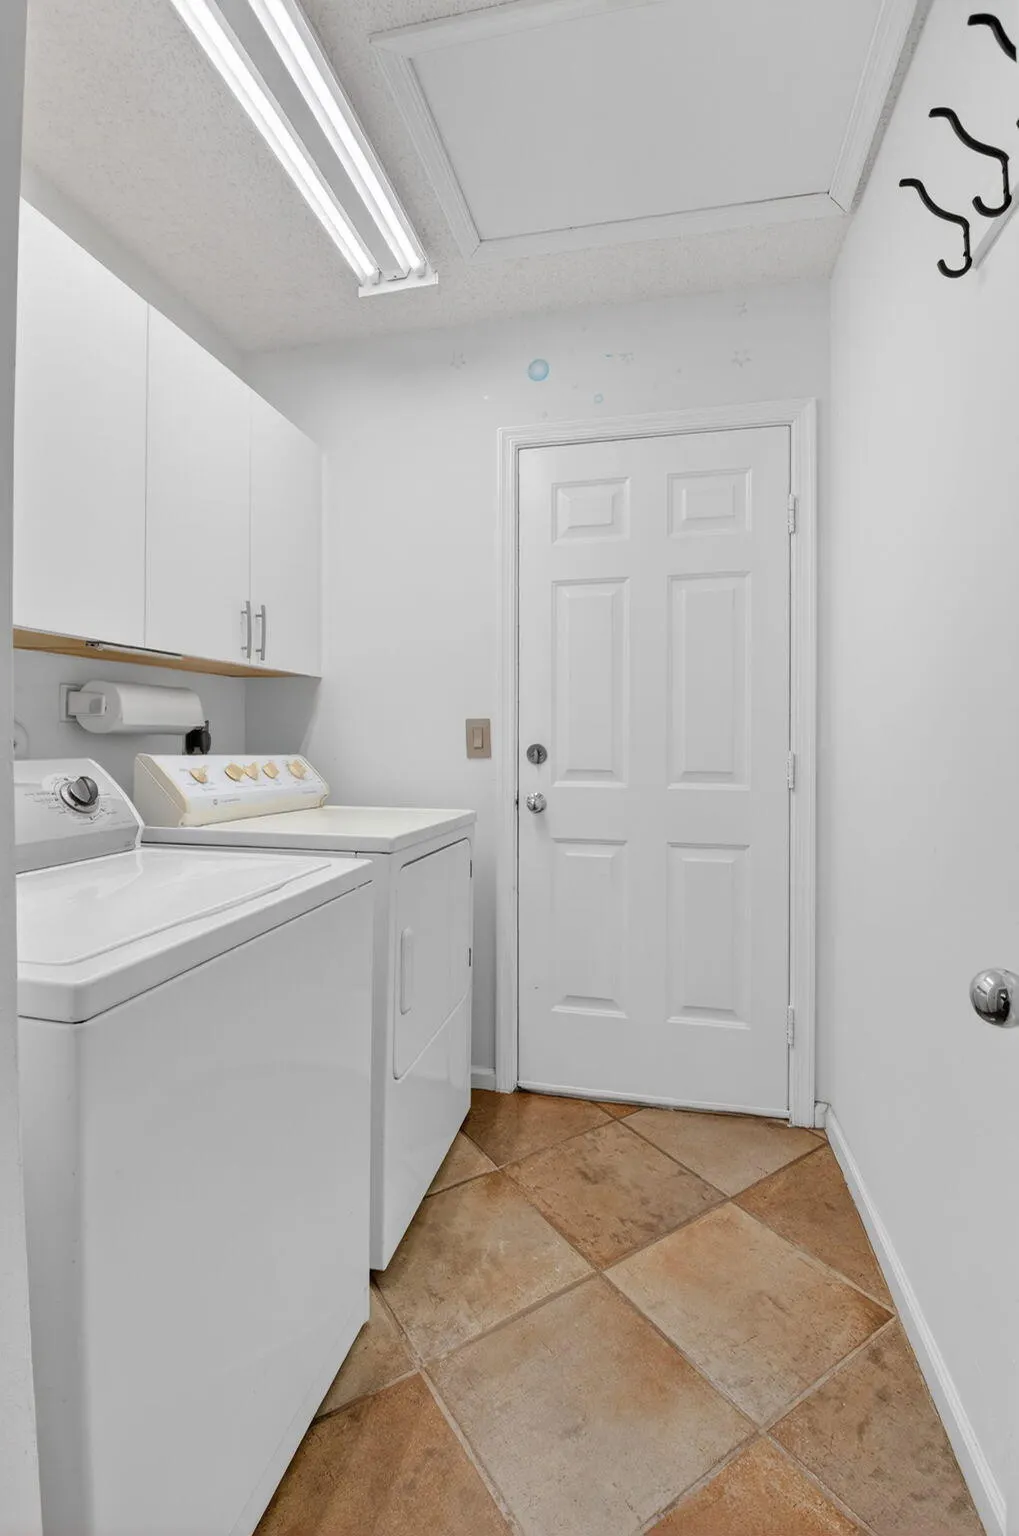
| Laundry Features | Laundry Room |
| Total Bedrooms | 3 |
| Main Level Bedrooms | 3 |
| Main Level Bathrooms | 3 |
| Total Baths | 3 |
Exterior Features
| Exterior Amenities | Barbecue,Garden,Outdoor Living Area |
|---|---|
| Fencing | None |
| Parking Features | Attached,Driveway,Garage |
| Lot Features | Corner Lot,Cul-De-Sac,Oversized Lot,Sprinklers Automatic,< 1/4 Acre |
| Water Source | Public |
| Total Parking | 4 |
| Lot Size Area | 8712 |
| Foundation Details | Slab |
| Building Area Total | 3240 |
| Lot Size Acres | 0.2 |
| Road Surface Type | Asphalt,Paved |
| Waterfront Y/N | false |
| Covered Spaces | 2 |
| Builder Model | Suffolk |
Amenities
- Foreclosure
- Views
- Short Sale
- New Construction
- Adult 55+
- Lease To Own
- No HOA Fees
- Furnished
- Primary On Main
- Air Conditioning
- Seller Finance
- Green
- Fixer Upper
- Horse
- Golf
- Fireplace
- Deck
- Garage
- Basement
- Pool
Property vs Single Family Average in 33437
Price
Taxes
Year Built
 All information deemed reliable but not guaranteed. All properties are subject to prior sale, change or withdrawal. Neither listing broker(s) or information provider(s) shall be responsible for any typographical errors, misinformation, misprints and shall be held totally harmless. Listing(s) information is provided for consumer's personal, non-commercial use and may not be used for any purpose other than to identify prospective properties consumers may be interested in purchasing. The data relating
