
Waterfront
Address
1991 Sw Jamesport Drive, Port St Lucie, FL
Price
$ 385,000
Property Attributes
- MLS#B26010351
- TypeSingle Family
- Listing Status Active Under Contract
- CountySt Lucie
- CityPort St Lucie
- Area7720
- NeighborhoodFOURTH REPLAT OF PORTOFINO ISLES
- Zip34953
- Style
- Year Built2006
- Taxes$ 4318
- Price$ 385,000
- Bedrooms3
- Full Bathrooms2
- Half Bathrooms1
- Sqr Footage2517
- Lot Size0.16 Acres
Data Source:
Beaches MLS (FL)
Property Description
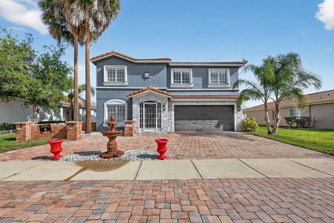
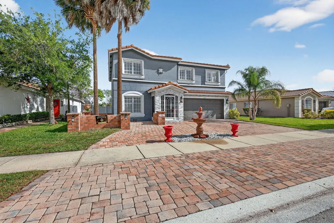
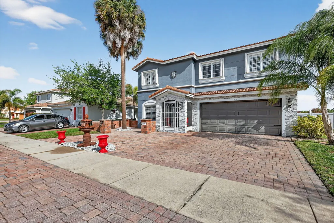
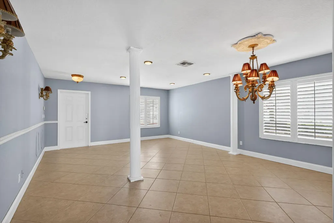
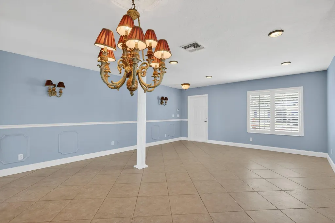
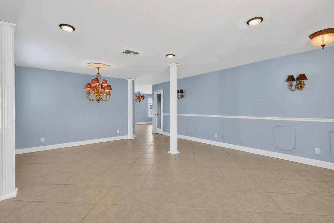
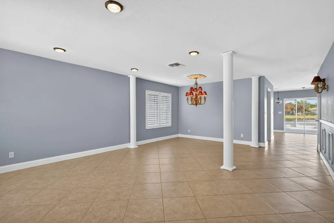
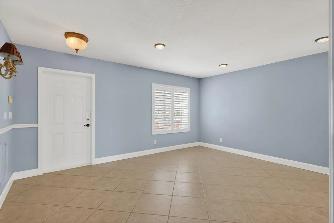
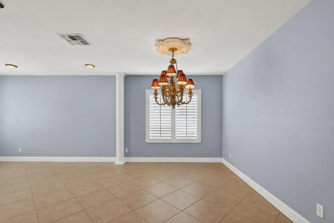
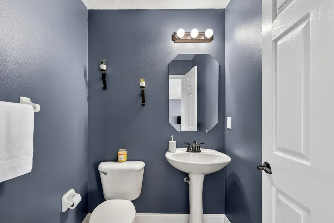
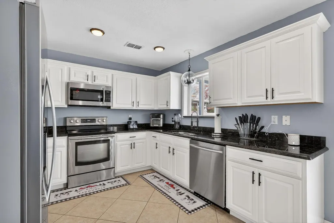
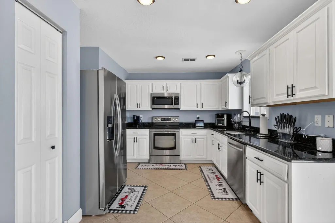
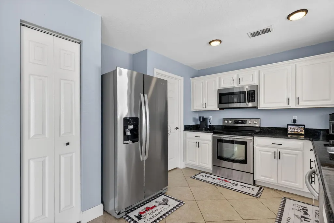
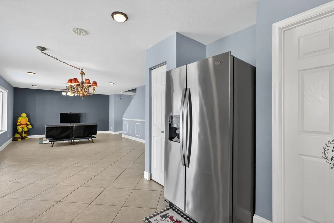
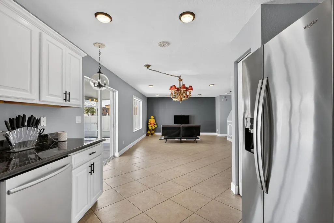
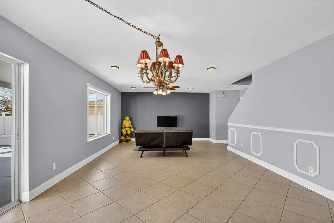
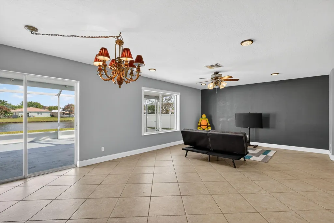
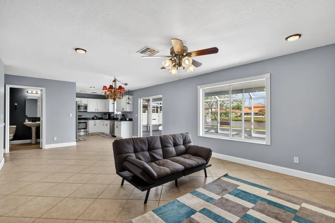
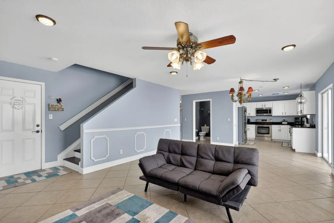
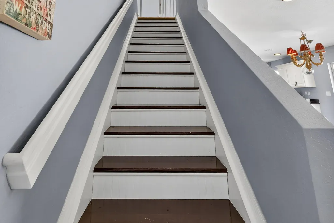
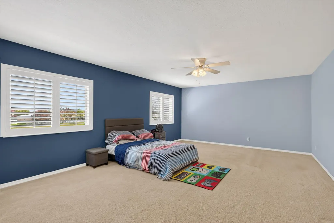
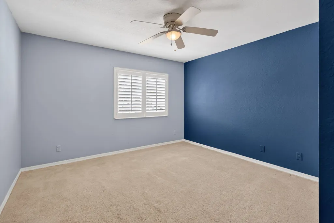
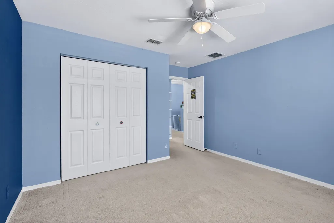
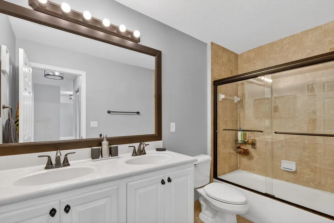
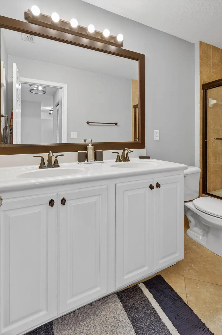
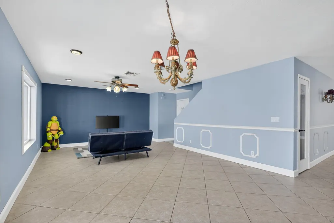
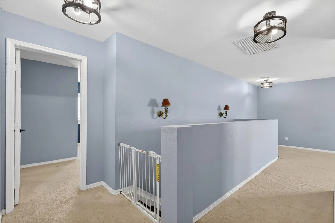
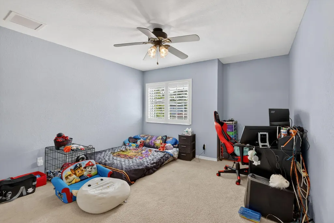
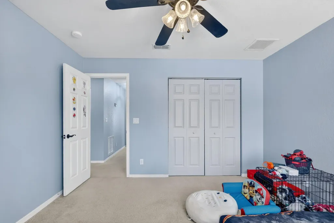
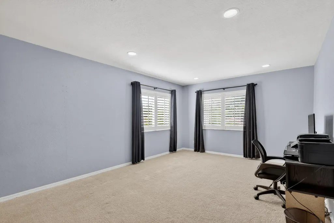
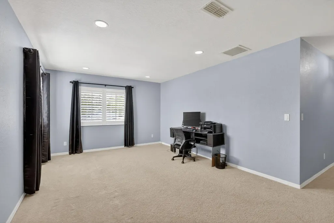
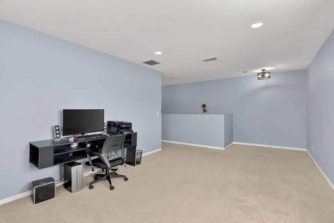
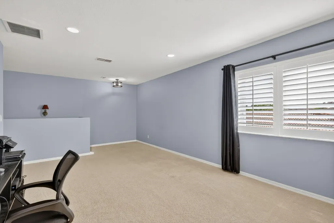
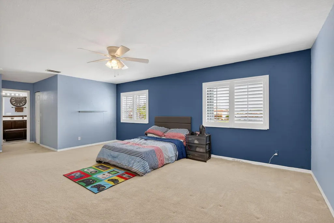
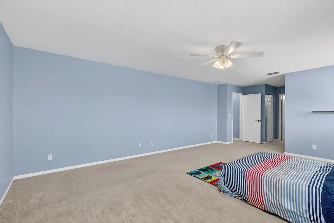
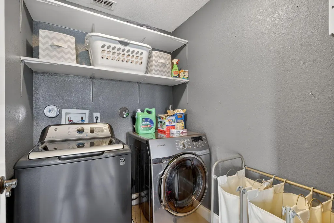
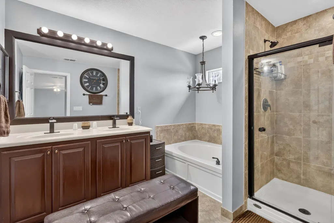
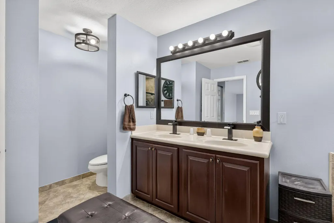
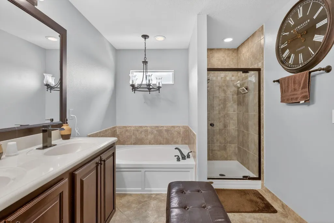
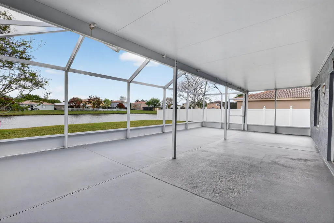
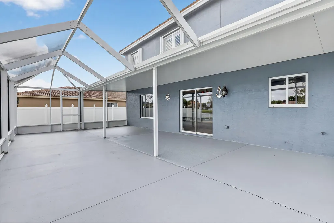
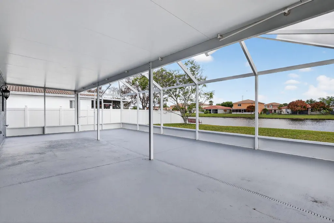
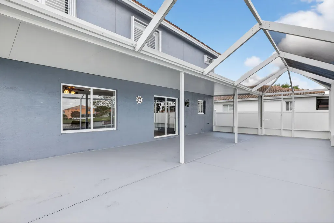
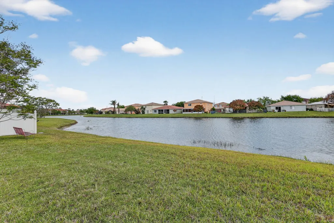
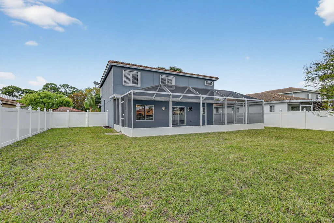
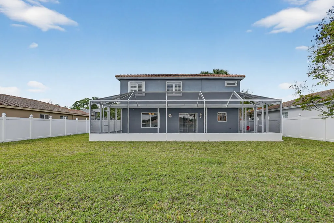
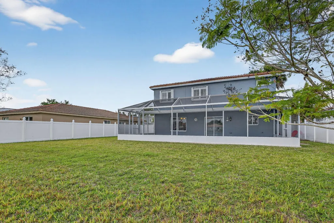
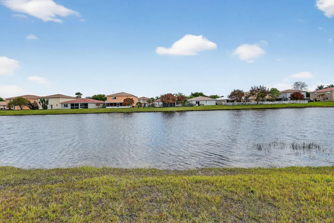
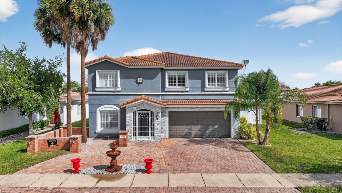
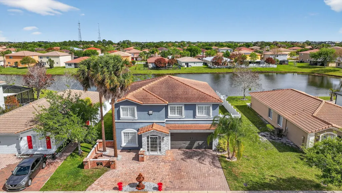
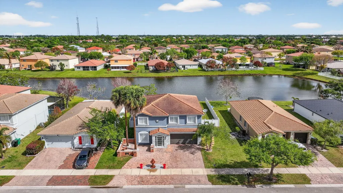
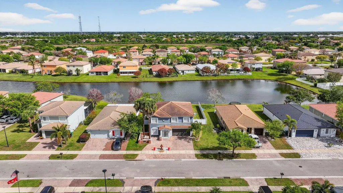
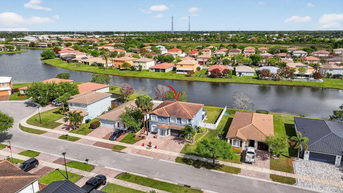
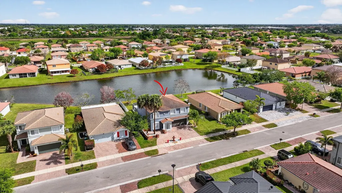
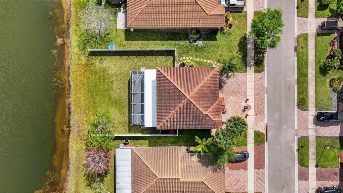
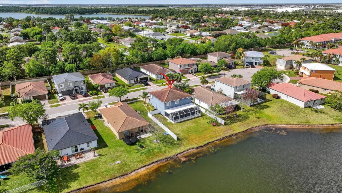
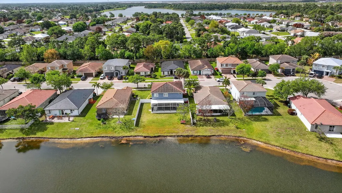
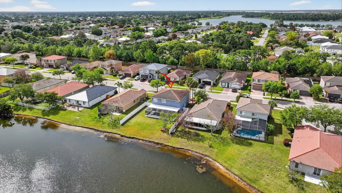
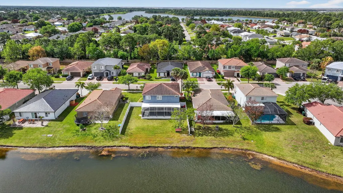
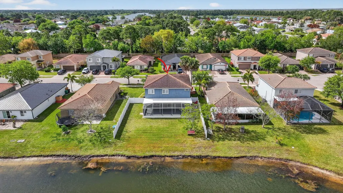
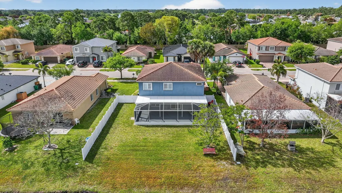
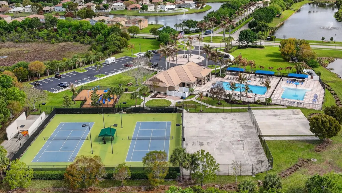
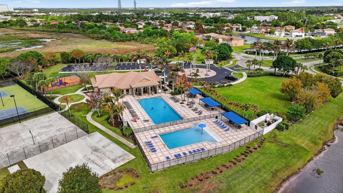
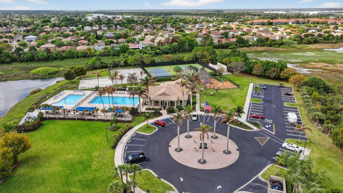
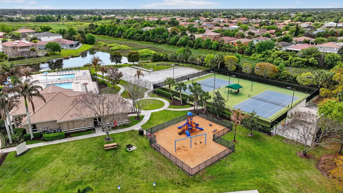
Spacious 3-Bedroom with a huge loft and possibly a 4th bedroom. Home in Sought-After Newport Isles Community. With a generous 2517 sqft of living space and an additional 20 X 35 (760 sqft) of screened back patio for relaxation or entertainment. Inside, you'll find a beautifully remodeled kitchen featuring high-quality cabinets and soft-close drawers. Newer appliances, quality tiled flooring on first floor, new wood stairs, new carpet in bedrooms. Comes with a huge loft which can be used as an office, play room or a 4th bedroom. Quality light fixtures throughout. Both bathrooms have been updated for a touch of luxury. The fenced backyard offers a serene escape overlooking a tranquil lake, perfect for unwinding after a long day. Enjoy low HOA fees, which include high-speed internet, while while taking advantage of fantastic community amenities such as 3 sparkling pools, tennis and basketball courts, playgrounds, and a 24-hour guard-gated entrance for added security. This community is also zoned for the brand-new Legacy High School.
| High School |
|---|
| Treasure Coast High School |
| Price History | |
|---|---|
| 4/2/2026 | Listed $460,000 |
| 4/14/2026 | 2$449,900 |
| 5/12/2026 | 3$434,900 |
| 6/9/2026 | 8$400,000 |
| 7/1/2026 | 4$385,000 |
General Features
| Membership Required | false |
|---|---|
| Sewer | Public Sewer |
| Heating | Central,Electric |
| Cooling | Central Air,Ceiling Fan(s),Electric |
| Utilities | Electricity Connected,Natural Gas Available,Sewer Available,Water Connected |
| Possession | Close Of Escrow |
| Roof | Barrel,Tile |
| Appliances | Dryer,Dishwasher,Electric Range,Electric Water Heater,Disposal,Ice Maker,Microwave,Oven,Range,Refrigerator,Water Heater,Washer |
| HOA Fee | 198.3 |
| Garage Spaces | 2 |
| Association Fee Includes | Common Areas,Recreation Facilities |
| Patio/Porch Features | Covered,Patio,Screened |
| Pool Features | Association |
| Security Features | Gated with Guard,Gated Community,Smoke Detector(s) |
| Construction Materials | Block,Stone,Stucco |
| Pets Allowed | Pet Restrictions,Yes |
| Year Built | 2006 |
| View | Lake,Water |
| Stories Count | 2 |
| Levels | Two |
| Property Subtype | Single Family Residence |
| Tax Year | 2025 |
| Waterfront Features | Lake Front,Lake Privileges |
| Community Features | Home Owners Association,Gated,Property Manager On-Site,Street Lights,Sidewalks |
| Community Type | Gated Community |
| Accessibility | None |
| Assoc Fee Paid Per | Monthly |
| County | St Lucie |
| New Construction | false |
| Property Type | Residential |
| Association Amenities | Basketball Court,Clubhouse,Fitness Center,Management,Picnic Area,Pool,Sidewalks,Tennis Court(s) |
| Attached Garage | true |
| Contingency | Appraisal,Financing |
| Subdivision Name | FOURTH REPLAT OF PORTOFINO ISLES |
| Facing Direction | South |
| Garage Y/N | true |
| Full Baths | 2 |
| Status | Active Under Contract |
| Directions | Gatlin Blvd to Newport Isle subdivision, left on Newport Isles Blvd, left on Jamesport |
| High School | Treasure Coast |
| City | Port St Lucie |
| Disclosures | Deed Restriction |
| Senior Community Y/N | false |
| MLS Area | 7720 |
| Carport Y/N | false |
| Tax Annual Amount | 4318.89 |
| Property Condition | Resale |
| Virtual Tour | https://www.zillow.com/view-imx/d50bcd8a-d5a0-4a08-822b-d8d8ecc57aa8?initialViewType=pano |
| Standard Status | Active Under Contract |
| Occupancy Type | Owner |
| Property Sub Type Additional | Single Family Residence |
| PostalCity | Port St. Lucie |
| Legal Description | PORTOFINO ISLES FOURTH REPLAT (PB 44-19) LOT 157 (OR 3668-2853) |
Interior Features
| Interior Amenities | Bathtub,Dining Area,Separate/Formal Dining Room,Dual Sinks,Entrance Foyer,Pantry,Split Bedrooms,Soaking Tub,Separate Shower,Upper Level Primary,Walk-In Closet(s) |
|---|---|
| Flooring | Carpet,Tile |
| Total Stories | 1 |
| Air Conditioning Y/N | true |
| Heating Y/N | true |
| Fireplace Y/N | false |
| Half Baths | 1 |
| Laundry Features | Washer Hookup,Inside,Laundry Closet,Lower Level,Laundry Room,Washer Dryer Install Allowed |
| Total Bedrooms | 3 |
| Main Level Bathrooms | 1 |
| Total Baths | 3 |
Exterior Features
| Exterior Amenities | Outdoor Living Area |
|---|---|
| Fencing | Back Yard,Fenced,Partial |
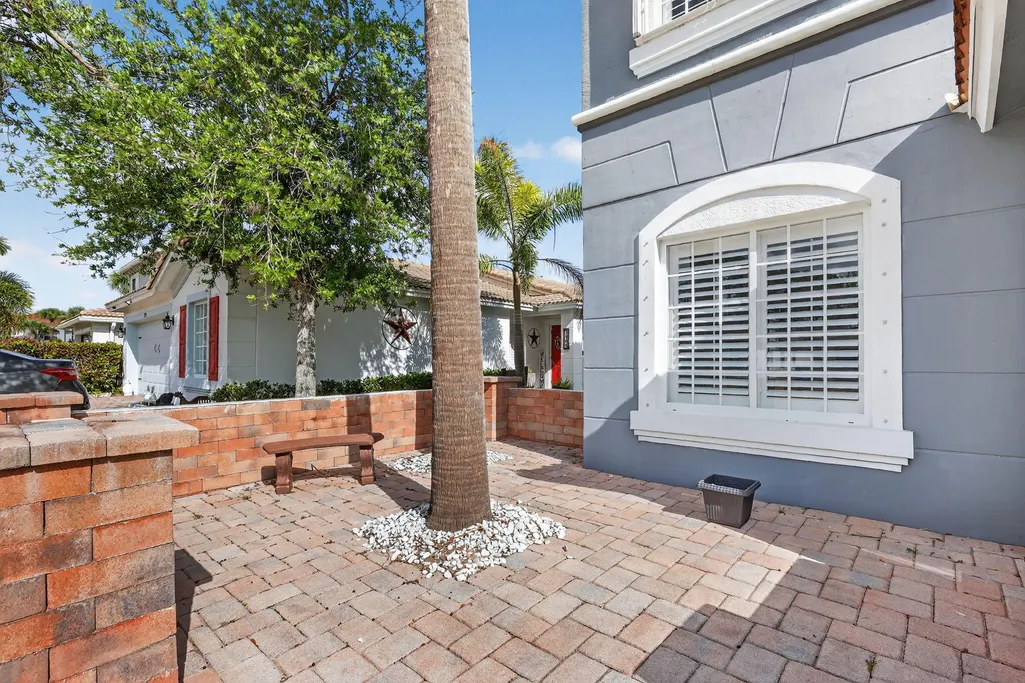
| Parking Features | Attached,Circular Driveway,Driveway,Garage,Paver Block |
| Lot Features | < 1/4 Acre |
| Water Source | Public |
| Total Parking | 4 |
| Lot Size Area | 6969.6 |
| Building Area Total | 3759 |
| Lot Dimensions | 62 X 115 |
| Lot Size Acres | 0.16 |
| Frontage Length | 62.00 |
| Frontage Type | Waterfront |
| Waterfront Y/N | true |
| Covered Spaces | 2 |
Amenities
- Foreclosure
- Views
- Short Sale
- New Construction
- Adult 55+
- Lease To Own
- No HOA Fees
- Furnished
- Primary On Main
- Air Conditioning
- Seller Finance
- Green
- Fixer Upper
- Horse
- Golf
- Fireplace
- Deck
- Garage
- Basement
- Pool
Property vs Single Family Average in 34953
Price
Taxes
Year Built
 All information deemed reliable but not guaranteed. All properties are subject to prior sale, change or withdrawal. Neither listing broker(s) or information provider(s) shall be responsible for any typographical errors, misinformation, misprints and shall be held totally harmless. Listing(s) information is provided for consumer's personal, non-commercial use and may not be used for any purpose other than to identify prospective properties consumers may be interested in purchasing. The data relating
