
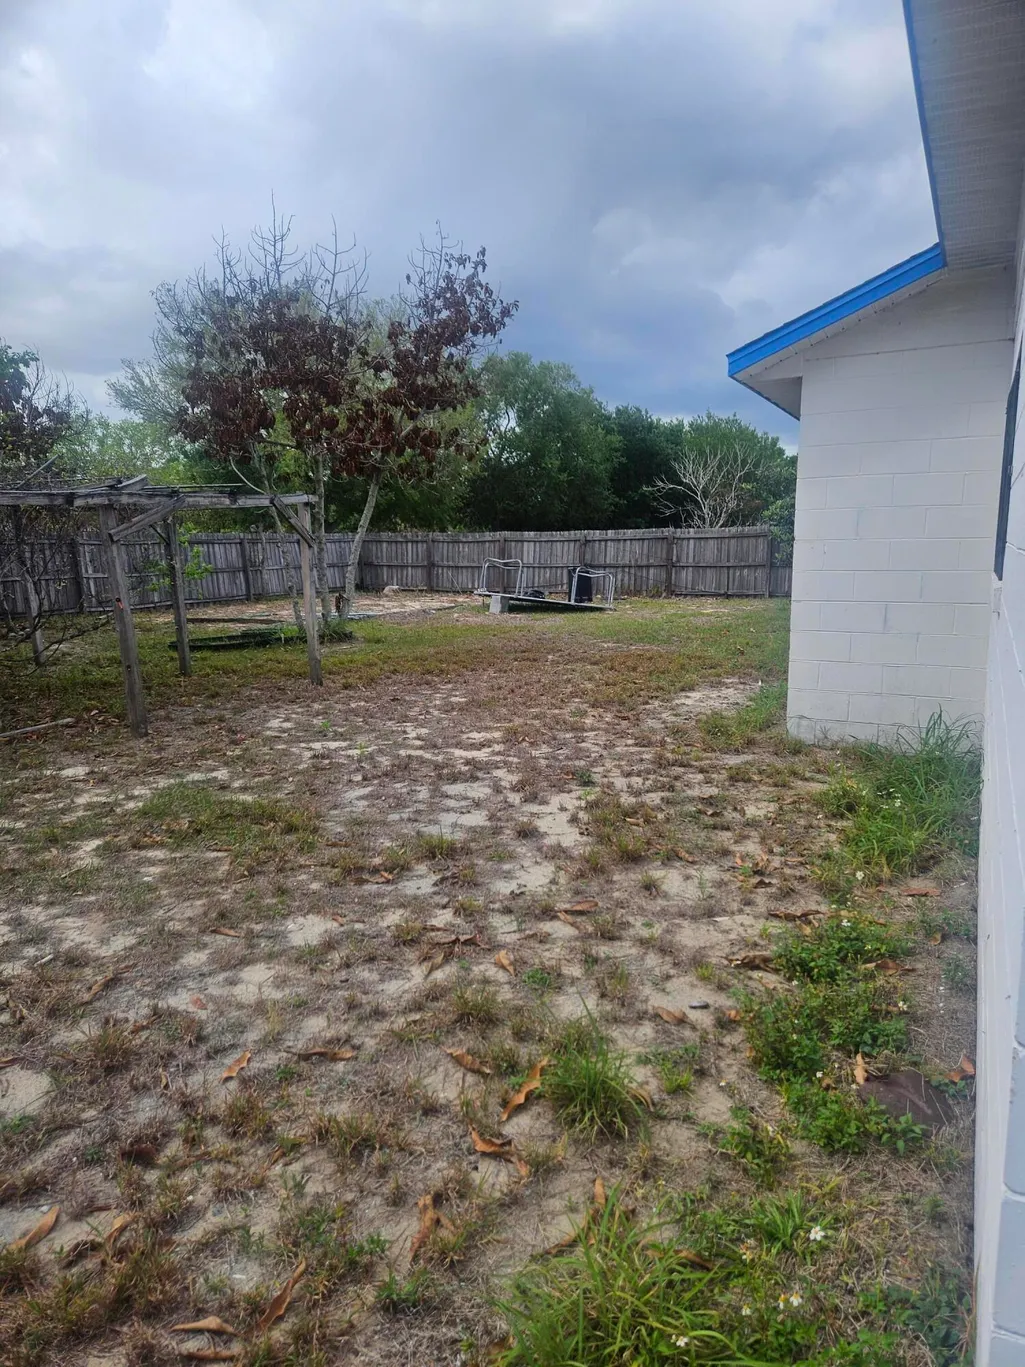
Address
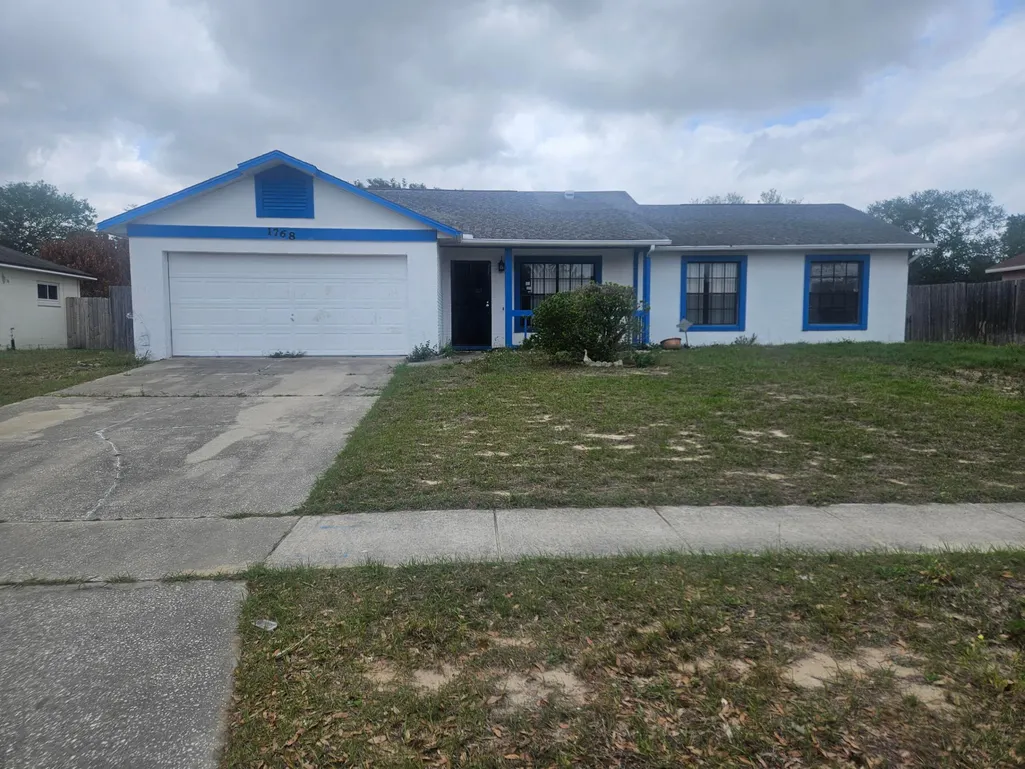
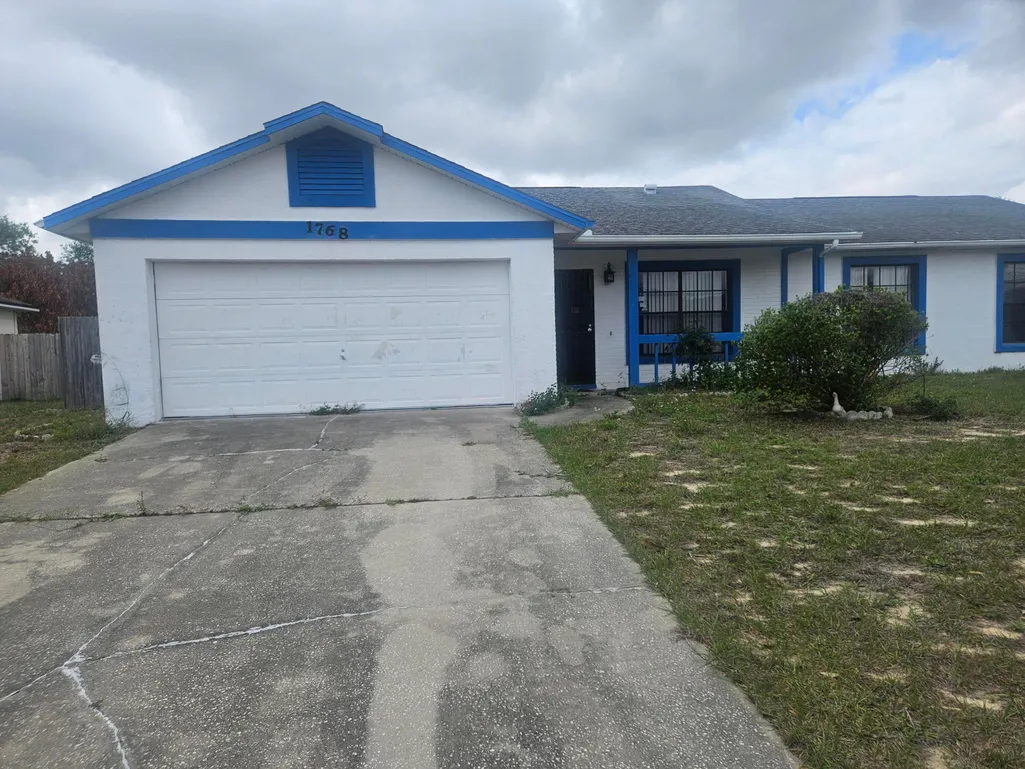
1768 Torrey Drive, Orlando, FL
Price
$ 299,000
Property Attributes
- MLS#B26010243
- TypeSingle Family
- Listing Status Pending
- CountyOrange
- CityOrlando
- Area5940 - Other Florida County
- NeighborhoodWALDEN GROVE UT 2
- Zip32818
- Style
- Year Built1988
- Taxes$ 961
- Price$ 299,000
- Bedrooms4
- Full Bathrooms2
- Half Bathrooms0
- Sqr Footage1470
- Lot Size0.23 Acres
Data Source:
Beaches MLS (FL)
Property Description
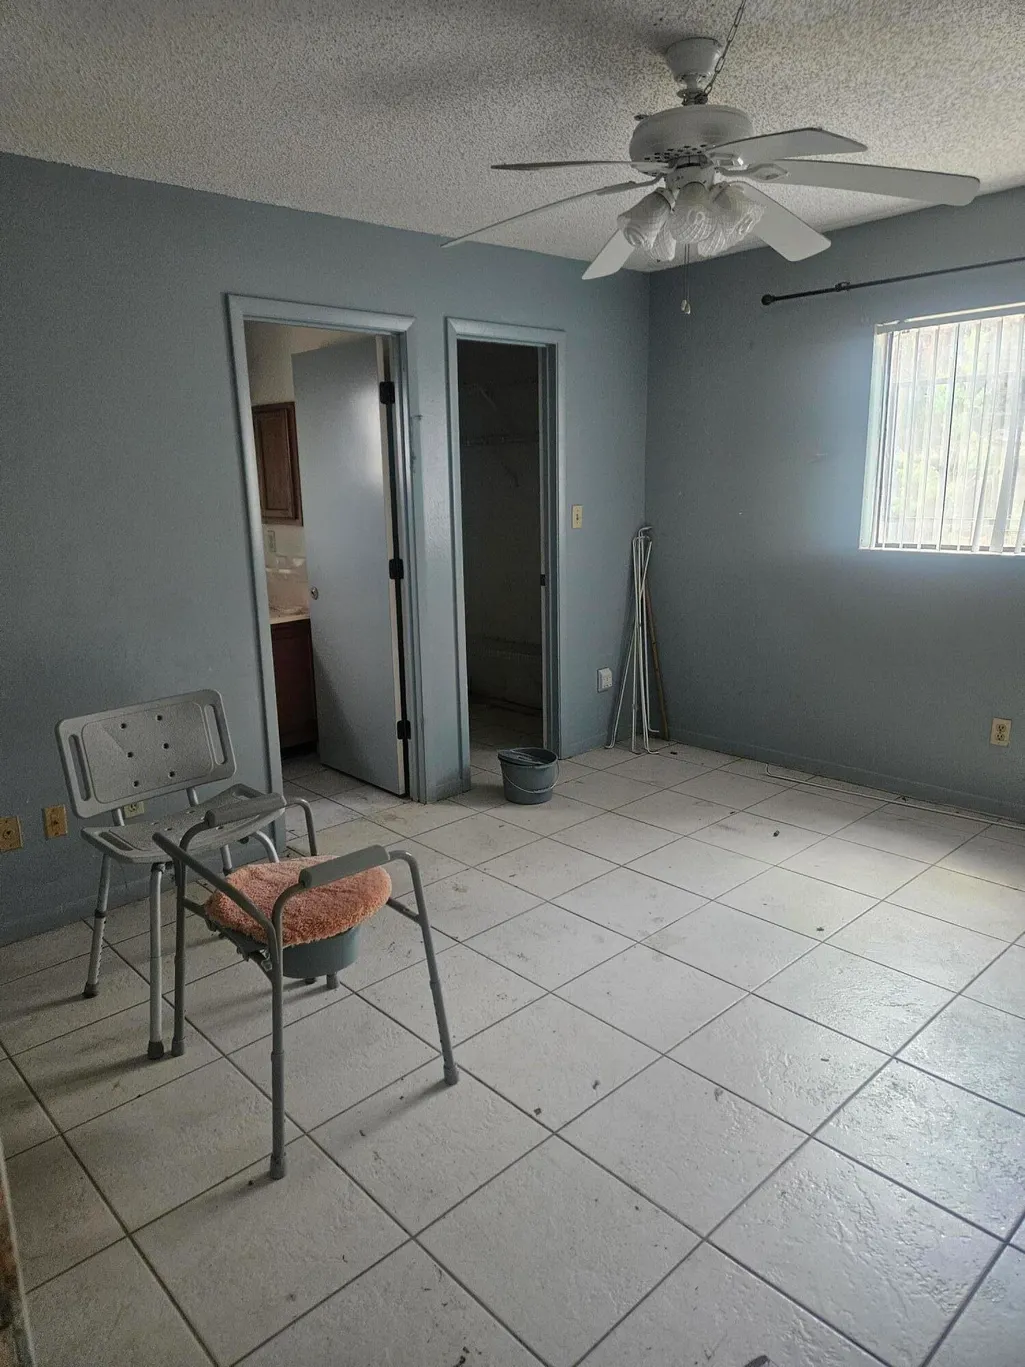
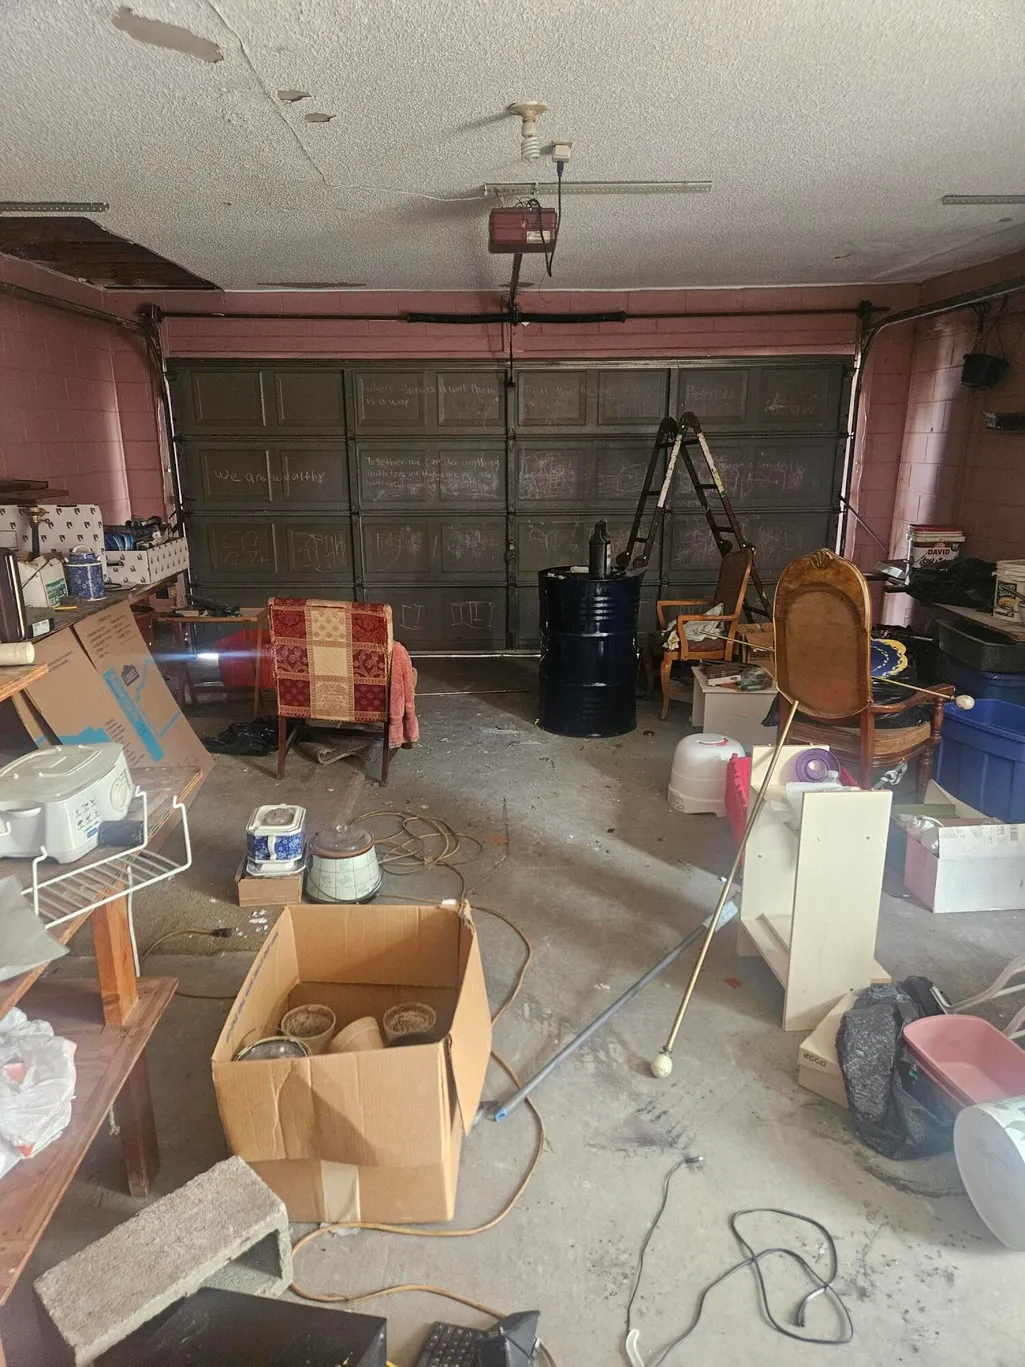
"Priced for a quick sale! This property offers incredible potential for buyers looking to customize and add value. Being sold AS-IS and ready for your personal touch. A great opportunity for investors or homeowners willing to put in some TLC - don't miss out!"
| Price History | |
|---|---|
| 4/2/2026 | Listed $299,000 |
General Features
| Membership Required | false |
|---|---|
| Sewer | Public Sewer |
| Heating | Central |
| Cooling | Ceiling Fan(s) |
| Utilities | None |
| Possession | Other |
| Roof | Other |
| Appliances | Dryer,Oven,Washer |
| Garage Spaces | 2 |
| Architectural Style | Ranch |
| Construction Materials | Brick,Cement Siding |
| Pets Allowed | No Pet Restrictions,Yes |
| Year Built | 1988 |
| View | Other |
| Stories Count | 1 |
| Levels | One |
| Property Subtype | Single Family Residence |
| Tax Year | 2024 |
| Accessibility | None |
| County | Orange |
| New Construction | false |
| Property Type | Residential |
| Attached Garage | true |
| Contingency | None |
| Subdivision Name | WALDEN GROVE UT 2 |
| Facing Direction | East |
| Garage Y/N | true |
| Other Structures | None |
| Total Rooms | 3 |
| Full Baths | 2 |
| Status | Pending |
| City | Orlando |
| Senior Community Y/N | false |
| MLS Area | 5940 - Other Florida County |
| Carport Y/N | false |
| Land Lease Y/N | false |
| Tax Annual Amount | 961.08 |
| Property Condition | Resale |
| Virtual Tour | https://www.propertypanorama.com/1768-Torrey-Drive-Orlando-FL-32818/unbranded |
| Standard Status | Pending |
| Property Sub Type Additional | Single Family Residence |
| PostalCity | Orlando |
| Legal Description | WALDEN GROVE UNIT 2 17/30 LOT 60 SEE 4300/915 |
Interior Features
| Interior Amenities | Dining Area,Separate/Formal Dining Room,Living/Dining Room,Other,Tub Shower |
|---|---|
| Flooring | Tile |
| Total Stories | 1 |
| Air Conditioning Y/N | true |
| Heating Y/N | true |
| Fireplace Y/N | false |
| Laundry Features | Other |
| Total Bedrooms | 4 |
| Main Level Bedrooms | 4 |
| Main Level Bathrooms | 2 |
| Total Baths | 2 |
Exterior Features
| Exterior Amenities | None |
|---|---|
| Fencing | Back Yard |
| Parking Features | Attached,Garage |
| Lot Features | < 1/4 Acre |
| Water Source | Public |
| Total Parking | 2 |
| Lot Size Area | 10092.85 |
| Foundation Details | Brick/Mortar |
| Spa | false |
| Building Area Total | 2004 |
| Lot Size Acres | 0.23 |
| Waterfront Y/N | false |
| Covered Spaces | 2 |
| Road Frontage Type | City Street |
| Other Equipment | None |
| Road Responsibility | Public Maintained Road |
Amenities
- Foreclosure
- Views
- Short Sale
- New Construction
- Adult 55+
- Lease To Own
- No HOA Fees
- Furnished
- Primary On Main
- Air Conditioning
- Seller Finance
- Green
- Fixer Upper
- Horse
- Golf
- Fireplace
- Deck
- Garage
- Basement
- Pool
Property vs Single Family Average in 32818
Price
Taxes
Year Built
 All information deemed reliable but not guaranteed. All properties are subject to prior sale, change or withdrawal. Neither listing broker(s) or information provider(s) shall be responsible for any typographical errors, misinformation, misprints and shall be held totally harmless. Listing(s) information is provided for consumer's personal, non-commercial use and may not be used for any purpose other than to identify prospective properties consumers may be interested in purchasing. The data relating
