
Views
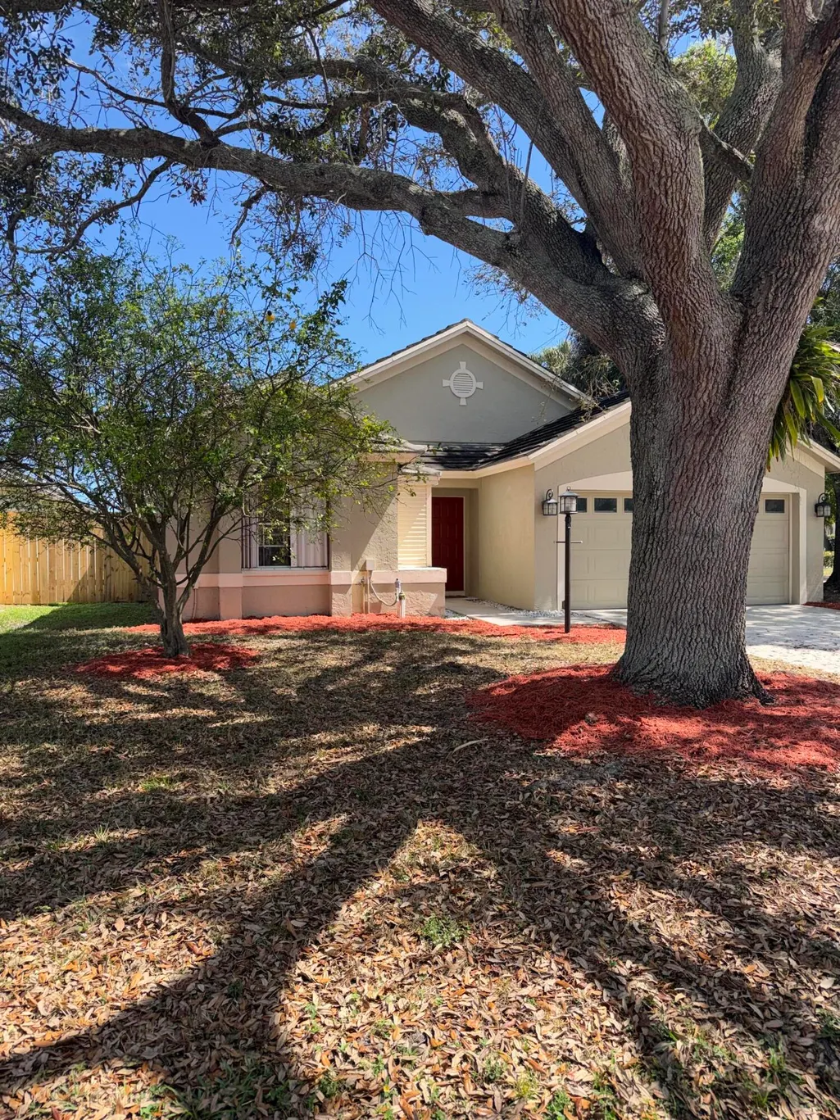
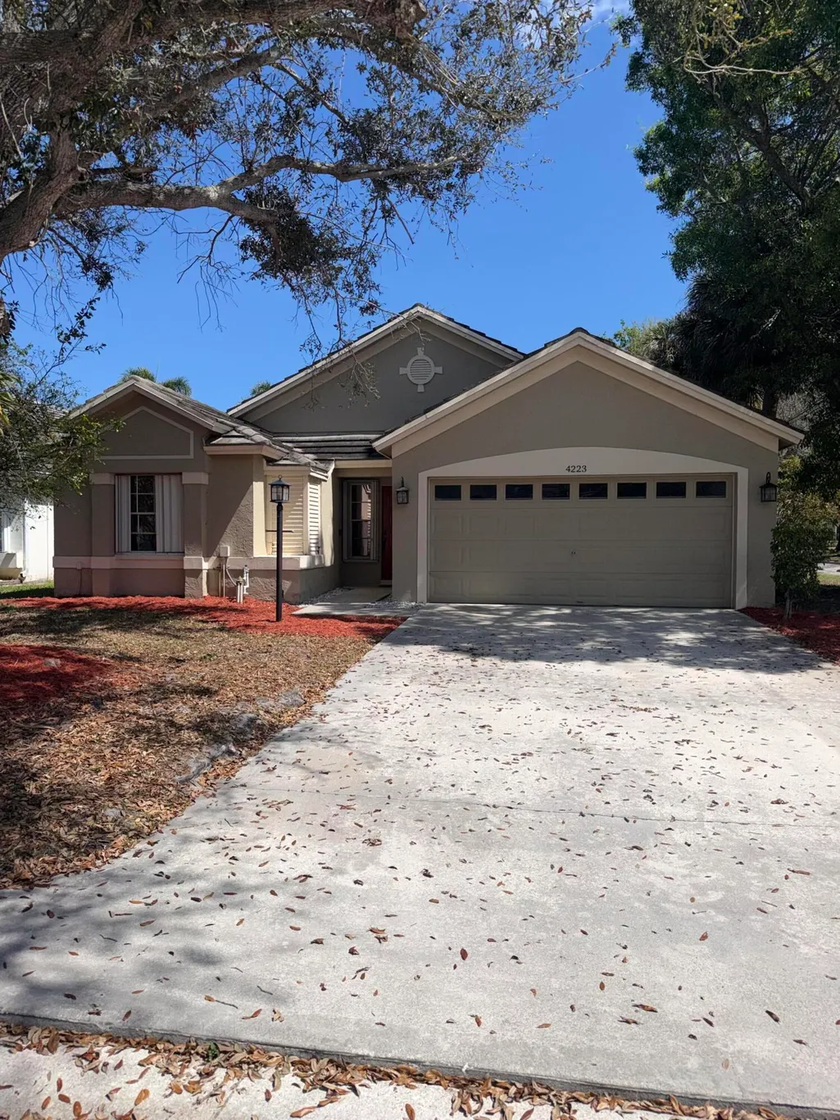
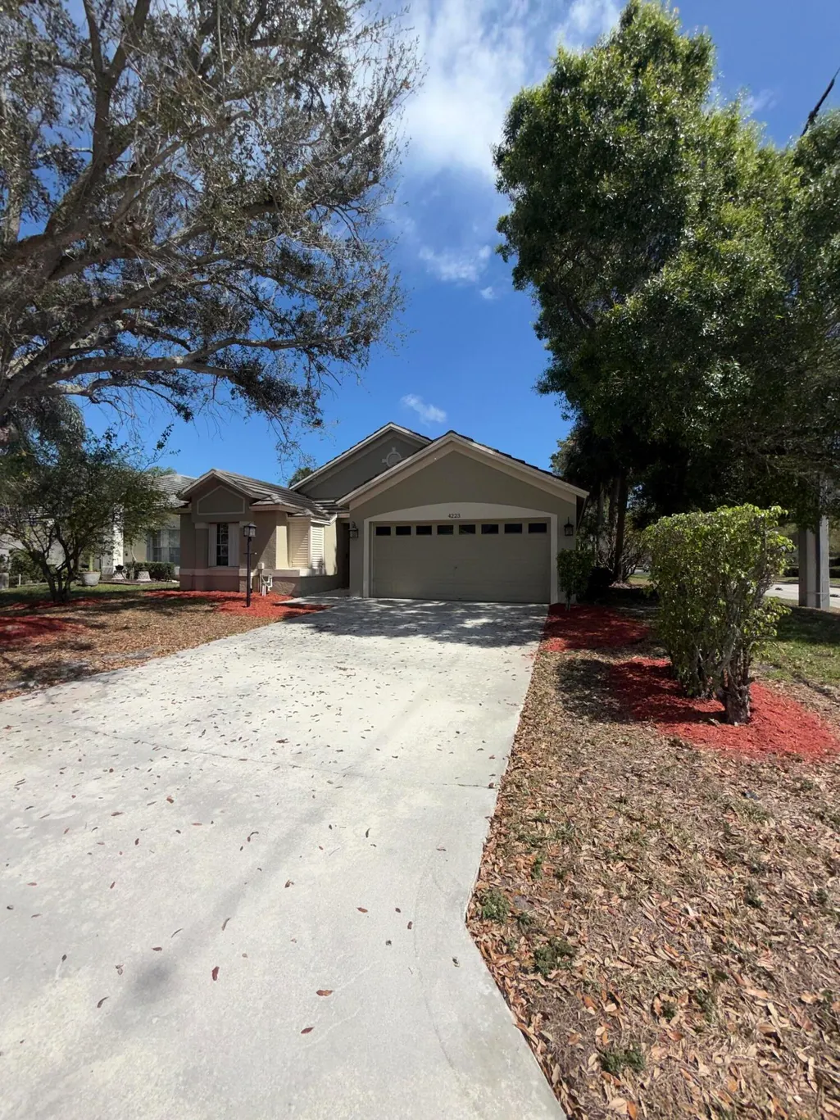
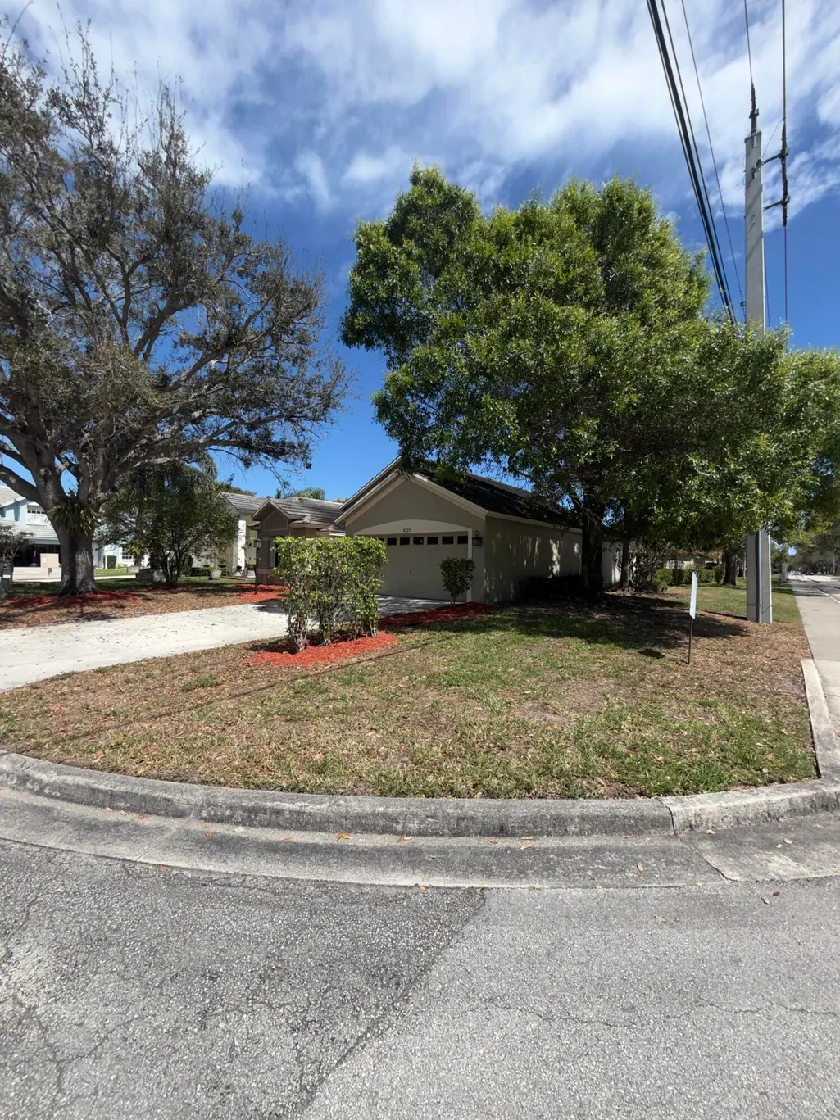
Address
4223 Tazewell Court, West Palm Beach, FL
Price
$ 400,000
Property Attributes
- MLS#B26006050
- TypeSingle Family
- Listing Status Pending
- CountyPalm Beach
- CityWest Palm Beach
- Area5410
- NeighborhoodBRITTANY VILLAGE
- Zip33409
- Style
- Year Built1993
- Taxes$ 4178
- Price$ 400,000
- Bedrooms3
- Full Bathrooms2
- Half Bathrooms0
- Sqr Footage1390
- Lot Size0.13 Acres
Data Source:
Beaches MLS (FL)
Property Description

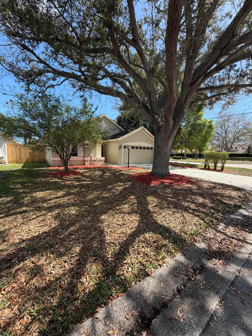
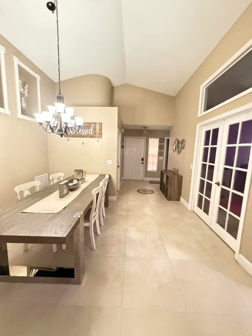
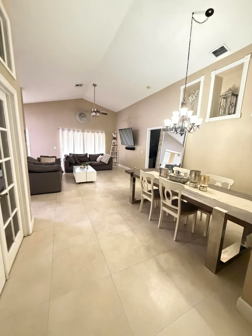
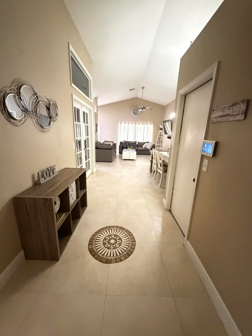
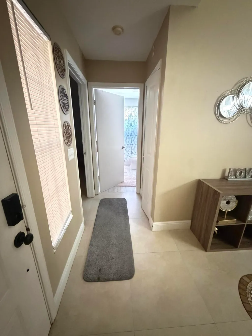
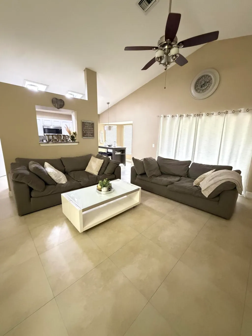
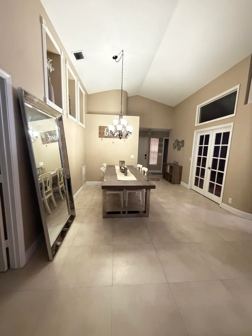
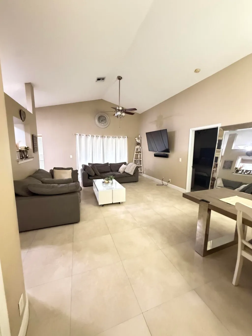
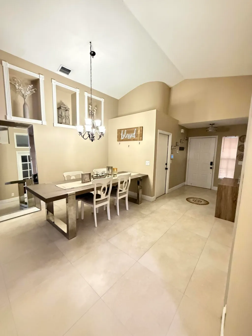
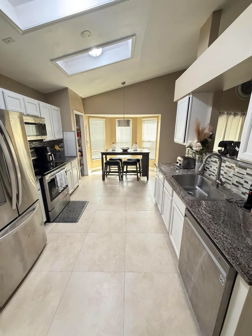
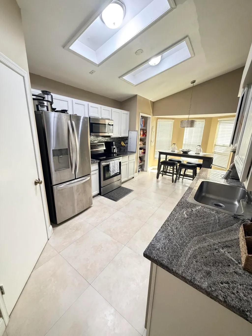
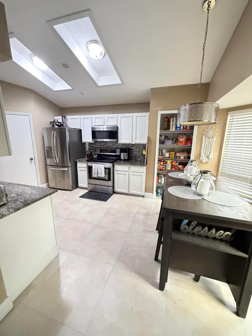
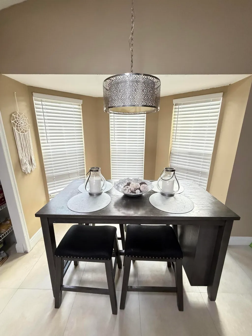
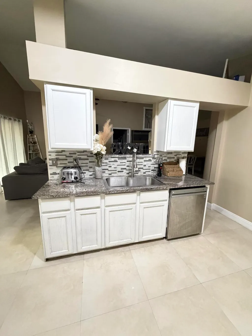
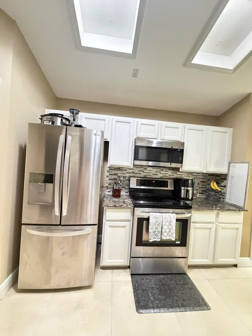
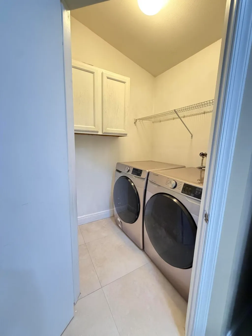
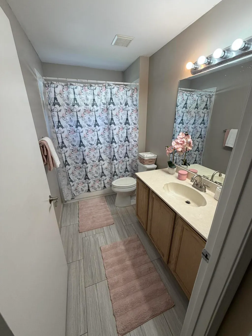
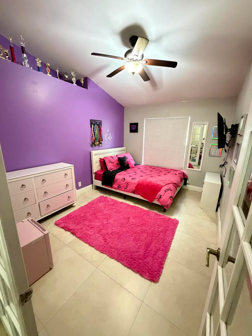
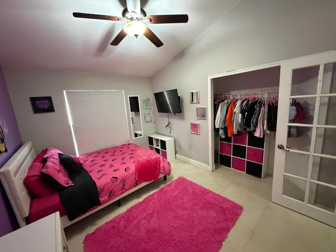
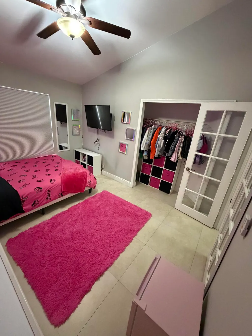
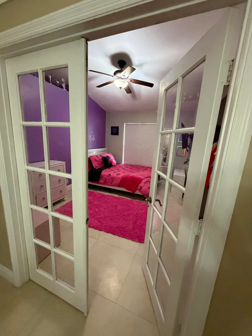
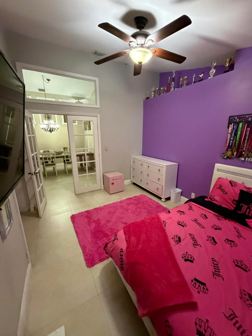
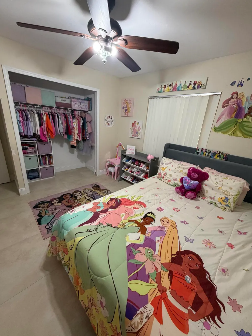
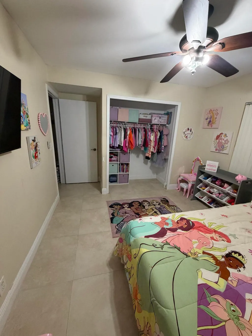
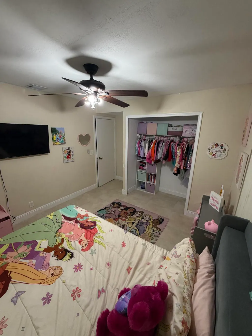
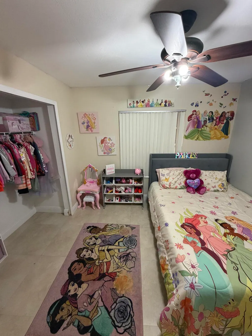
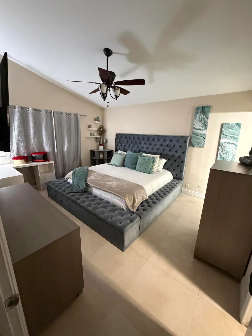
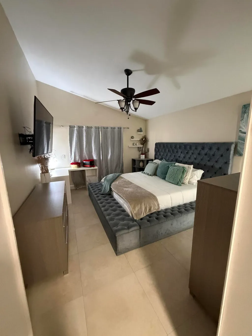
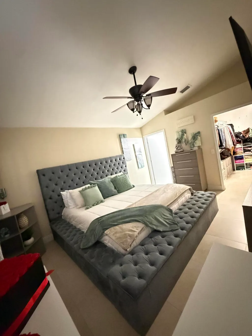
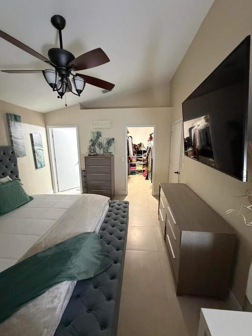
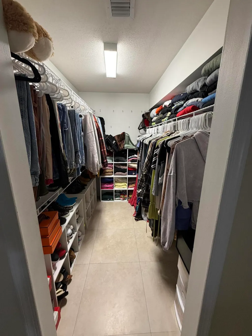
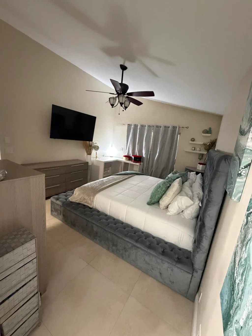
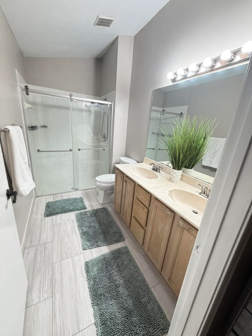
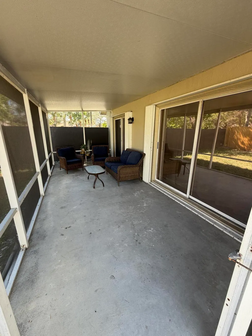
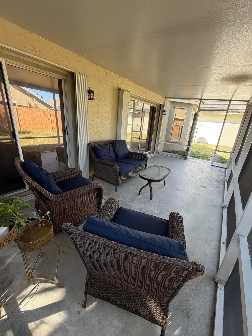
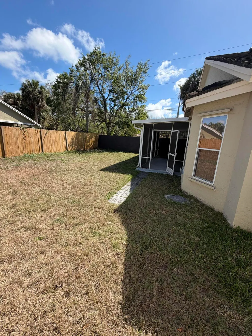
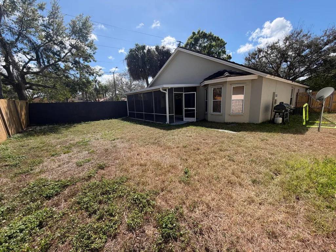
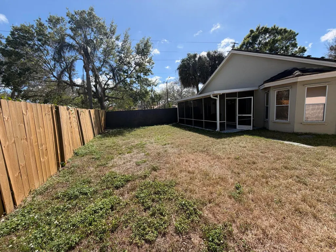
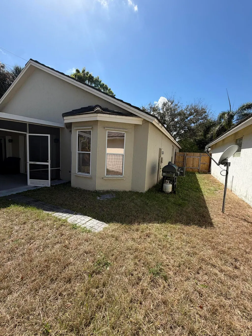
Welcome to this beautiful 3BD 2BA home located in the Villages of Palm Beach Lakes. Situated on a quiet cul-de-sac, this home offers the perfect blend of comfort, functionality, and convenience. Step inside to an open floor plan featuring spacious living and dining areas, ideal for both everyday living and entertaining. The home features tile flooring throughout, neutral finishes, and abundant natural light. The kitchen offers ample counter space, a pantry, and a cozy breakfast nook overlooking the main living area. The split-bedroom layout provides privacy, with a generously sized primary suite featuring a walk-in closet and en-suite bathroom with dual sinks. Enjoy indoor-outdoor living with sliding glass doors leading to a screened-in patio and a private fenced backyard. Located just minutes from I-95, the Turnpike, shopping, dining, and the Ballpark of the Palm Beaches. Additional features include: Accordion hurricane shutters 2-car garage Low-maintenance living HOA includes amenities such as pool, tennis courts, front yard lawn care & water.
| Elementary School | Middle School | High School |
|---|---|---|
| Seminole Trails Elementary School | Bear Lakes Middle School | Palm Beach Lakes High School |
| Price History | |
|---|---|
| 3/24/2026 | Listed $475,000 |
| 4/10/2026 | 5$450,000 |
| 5/31/2026 | 5$429,000 |
| 7/2/2026 | 2$419,000 |
| 7/3/2026 | 5$400,000 |
General Features
| Membership Required | false |
|---|---|
| Sewer | Public Sewer |
| Heating | Central |
| Cooling | Central Air,Ceiling Fan(s) |
| Utilities | Cable Available,Electricity Available,Phone Available,Water Available |
| Possession | Close Of Escrow,Negotiable |
| Roof | Concrete,Tile |
| Appliances | Dryer,Dishwasher,Electric Range,Disposal,Microwave,Oven,Range,Refrigerator,Tankless Water Heater,Water Heater,Washer |
| HOA Fee | 350 |
| Garage Spaces | 2 |
| Association Fee Includes | Common Areas,Hot Water,Maintenance Grounds,Pool(s),Recreation Facilities,Trash,Water |
| Patio/Porch Features | Covered,Patio,Screened |
| Architectural Style | Colonial |
| Pool Features | Association,Heated |
| Security Features | Security System Owned,Smoke Detector(s) |
| Construction Materials | Block,Concrete |
| Pets Allowed | Number Limit,Size Limit,Yes |
| Year Built | 1993 |
| Electric | 3 Phase |
| View | Garden |
| Stories Count | 1 |
| Levels | One |
| Property Subtype | Single Family Residence |
| Tax Year | 2025 |
| Waterfront Features | None |
| Community Features | Home Owners Association,Street Lights |
| Accessibility | None |
| Assoc Fee Paid Per | Monthly |
| County | Palm Beach |
| New Construction | false |
| Property Type | Residential |
| Association Amenities | Bike Storage,Maintenance,Picnic Area,Playground,Pickleball,Pool,Sidewalks,Tennis Court(s),Trail(s) |
| Attached Garage | true |
| Contingency | Financing |
| Subdivision Name | BRITTANY VILLAGE |
| Facing Direction | West |
| Garage Y/N | true |
| Total Rooms | 8 |
| Full Baths | 2 |
| Status | Pending |
| High School | Palm Beach Lakes |
| City | West Palm Beach |
| Disclosures | Owner Is Listing Agent |
| Senior Community Y/N | false |
| MLS Area | 5410 |
| Carport Y/N | false |
| Elementary School | Seminole Trails |
| Tax Annual Amount | 4178.88 |
| Middle/Junior High School | Bear Lakes |
| Property Condition | Resale |
| Virtual Tour | https://www.propertypanorama.com/4223-Tazewell-Court-West-Palm-Beach-FL-33409/unbranded |
| Standard Status | Pending |
| Occupancy Type | Call Agent |
| Property Sub Type Additional | Single Family Residence |
| PostalCity | West Palm Beach |
| Legal Description | BRITTANY VILLAGE LT 47 |
Interior Features
| Interior Amenities | Breakfast Area,Cathedral Ceiling(s),Entrance Foyer,Eat-in Kitchen,High Ceilings,Living/Dining Room,Pantry,Split Bedrooms,Separate Shower,Vaulted Ceiling(s),Walk-In Closet(s) |
|---|---|
| Flooring | Ceramic Tile |
| Furnished Y/N | Negotiable |
| Total Stories | 1 |
| Air Conditioning Y/N | true |
| Heating Y/N | true |
| Window Features | Blinds,Metal,Single Hung,Sliding |
| Fireplace Y/N | false |
| Laundry Features | Washer Hookup,Inside,Washer Dryer Install Allowed |
| Total Bedrooms | 3 |
| Main Level Bedrooms | 3 |
| Main Level Bathrooms | 2 |
| Total Baths | 2 |
Exterior Features
| Exterior Amenities | Outdoor Living Area,Room For Pool |
|---|---|
| Fencing | Back Yard,Fenced |
| Parking Features | Attached,Concrete,Driveway,Garage |
| Lot Features | Corner Lot,Cul-De-Sac,Fruit Trees,Sprinklers Automatic,< 1/4 Acre |
| Water Source | Public |
| Total Parking | 4 |
| Lot Size Area | 5663 |
| Spa | false |
| Building Area Total | 1831 |
| Lot Dimensions | ZERO LOT LINE |
| Lot Size Acres | 0.13 |
| Waterfront Y/N | false |
| Covered Spaces | 2 |
| Door Features | French Doors |
Amenities
- Foreclosure
- Views
- Short Sale
- New Construction
- Adult 55+
- Lease To Own
- No HOA Fees
- Furnished
- Primary On Main
- Air Conditioning
- Seller Finance
- Green
- Fixer Upper
- Horse
- Golf
- Fireplace
- Deck
- Garage
- Basement
- Pool
Property vs Single Family Average in 33409
Price
Taxes
Year Built
 All information deemed reliable but not guaranteed. All properties are subject to prior sale, change or withdrawal. Neither listing broker(s) or information provider(s) shall be responsible for any typographical errors, misinformation, misprints and shall be held totally harmless. Listing(s) information is provided for consumer's personal, non-commercial use and may not be used for any purpose other than to identify prospective properties consumers may be interested in purchasing. The data relating
