
Views - New Construction - Golf Course
Address
13089 Monte Rosa Court, Palm Beach Gardens, FL
Price
$ 11,295,000
Property Attributes
- MLS#B26004734
- TypeSingle Family
- Listing Status Active
- CountyPalm Beach
- CityPalm Beach Gardens
- Area5550
- NeighborhoodPANTHER NATIONAL AT AVENIR POD
- Zip33412
- Style
- Year Built2025
- Taxes$ 32732
- Price$ 11,295,000
- Bedrooms4
- Full Bathrooms5
- Half Bathrooms1
- Sqr Footage7205
- Lot Size0.54 Acres
Data Source:
Beaches MLS (FL)
Property Description
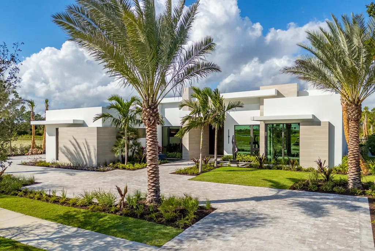
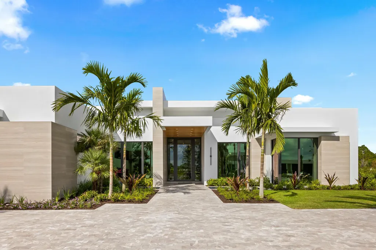
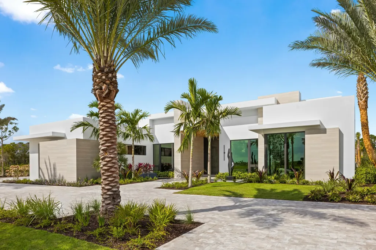
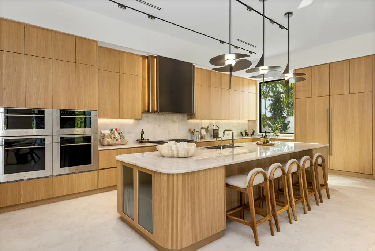
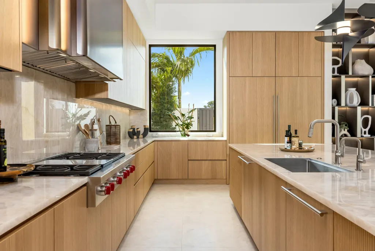
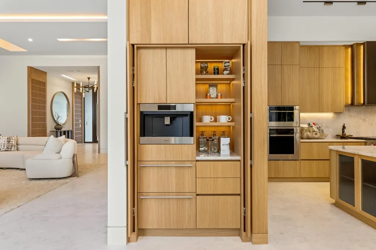
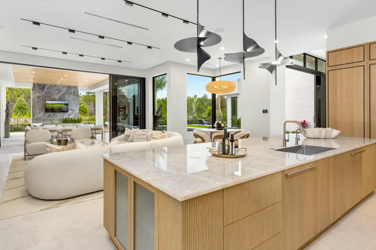
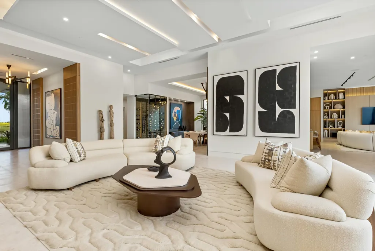
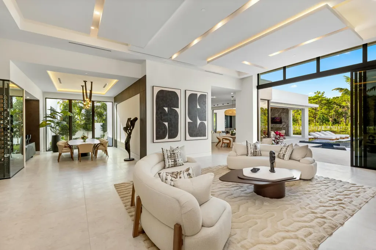
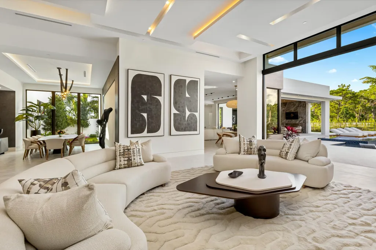
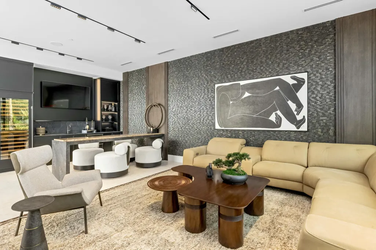
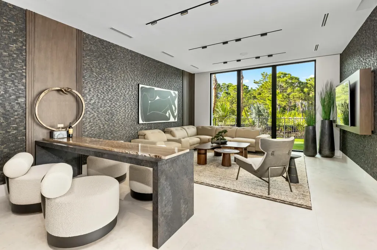
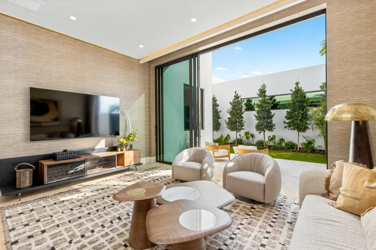
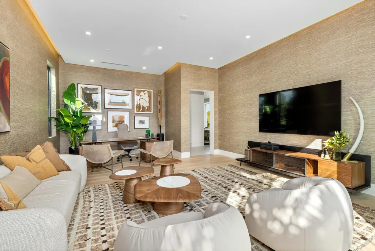
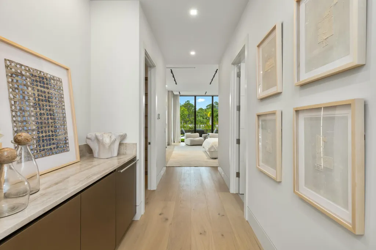
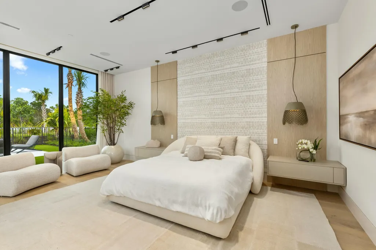
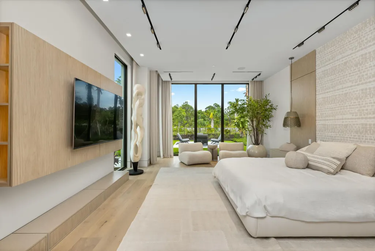
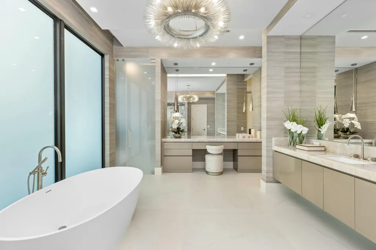
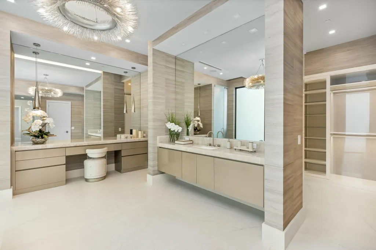
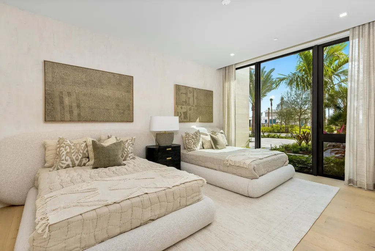
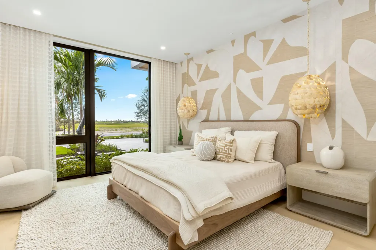
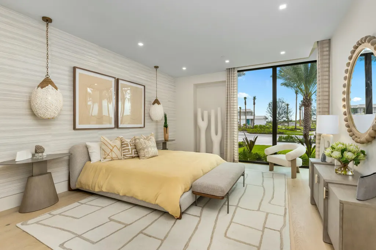
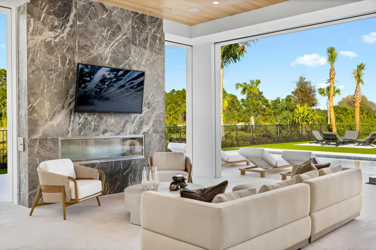
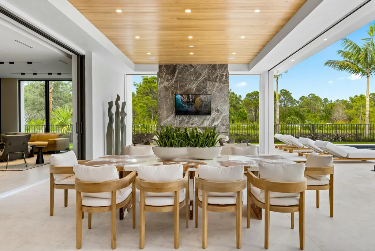
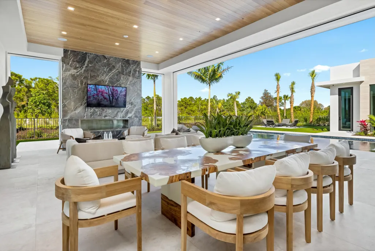
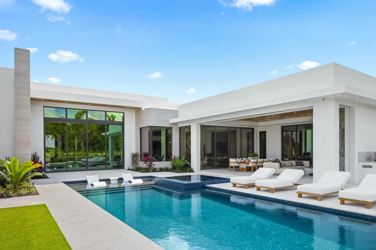
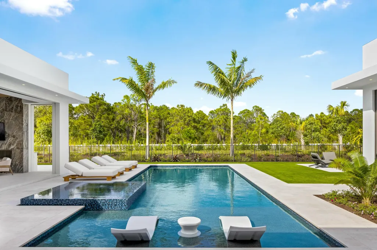
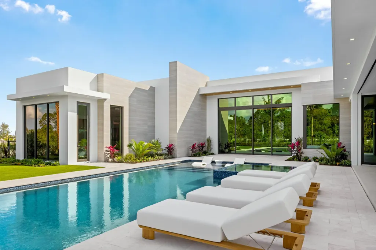
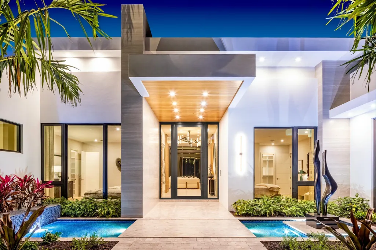
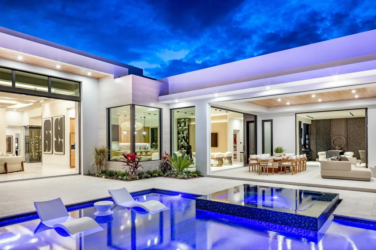
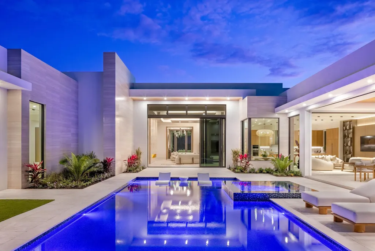
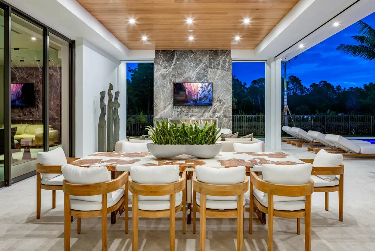
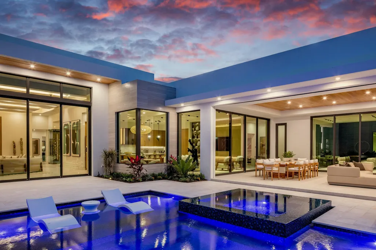
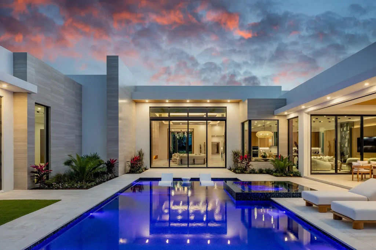
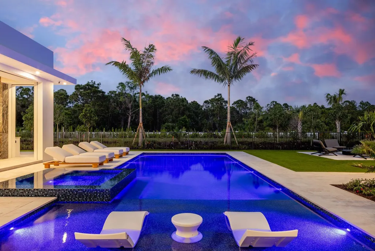
Welcome to this stunning 7,205 square foot single-story residence located in Panther National in Palm Beach Gardens, Florida. This exceptional four-bedroom, five-and-a-half-bathroom home offers generous living spaces perfectly suited for those seeking comfort and convenience. The thoughtfully designed floor plan spans a single level, eliminating stairs and providing seamless flow throughout the residence. With four garage stalls, there is ample parking and storage for vehicles and personal items. This well-appointed residence combines spacious interiors with practical amenities for modern living.
| Elementary School | Middle School | High School |
|---|---|---|
| Pierce Hammock Elementary School | Osceola Creek Middle School | Palm Beach Gardens High School |
| Price History | |
|---|---|
| 3/20/2026 | Listed $11,950,000 |
| 7/23/2026 | 5$11,295,000 |
General Features
| Membership Required | true |
|---|---|
| Membership Description | Club Membership Required,Golf Purchase |
| Membership Fee | 400000 |
| Sewer | Public Sewer |
| Heating | Central,Electric,Zoned |
| Cooling | Central Air,Electric,Zoned |
| Utilities | Cable Available,Electricity Connected,Natural Gas Available,Sewer Available,Water Available |
| Possession | Close Of Escrow |
| Roof | Composition,Rolled/Hot Mop |
| Appliances | Cooktop,Dryer,Dishwasher,Free-Standing Freezer,Freezer,Gas Cooktop,Disposal,Gas Range,Gas Water Heater,Ice Maker,Microwave,Oven,Range,Refrigerator,Tankless Water Heater,Vented Exhaust Fan,Water Heater,Wine Refrigerator,Washer |
| HOA Fee | 889 |
| Garage Spaces | 4 |
| Association Fee Includes | Common Areas,Maintenance Grounds,Security |
| Patio/Porch Features | Covered,Patio,Screened |
| Architectural Style | Colonial |
| Pool Features | Concrete,Heated,In Ground,Pool Equipment,Private,Pool/Spa Combo,Association |
| Security Features | Security System Owned,Security System,Fire Sprinkler System,Security Gate,Gated with Guard,Gated Community,Smoke Detector(s),Security Fence,Security Guard |
| Construction Materials | Block,Concrete,Stone Veneer |
| Pets Allowed | Breed Restrictions,Pet Restrictions,Yes |
| Year Built | 2025 |
| Electric | 3 Phase |
| View | Garden,Preserve |
| Stories Count | 1 |
| Levels | One |
| Property Subtype | Single Family Residence |
| Tax Year | 2025 |
| Waterfront Features | None |
| Community Features | Home Owners Association,Gated,Property Manager On-Site,Street Lights,Sidewalks |
| Community Type | Gated Community |
| Accessibility | None |
| Assoc Fee Paid Per | Monthly |
| County | Palm Beach |
| New Construction | true |
| Property Type | Residential |
| Association Amenities | Clubhouse,Elevator(s),Fitness Center,Golf Course,Gated,Management,Pickleball,Pool,Putting Green(s),Restaurant,Sauna,Spa/Hot Tub,Security,Sidewalks,Tennis Court(s),Trail(s) |
| Attached Garage | true |
| Subdivision Name | PANTHER NATIONAL AT AVENIR POD |
| Facing Direction | South |
| Garage Y/N | true |
| Full Baths | 5 |
| Status | Active |
| High School | Palm Beach Gardens |
| City | Palm Beach Gardens |
| Senior Community Y/N | false |
| MLS Area | 5550 |
| Carport Y/N | false |
| Spa Features | Heated,In Ground |
| Elementary School | Pierce Hammock |
| Tax Annual Amount | 32732.26 |
| Middle/Junior High School | Osceola Creek |
| Property Condition | New Construction |
| MLS Area Minor | PB27 |
| Virtual Tour | https://www.propertypanorama.com/13089-Monte-Rosa-Court-Palm-Beach-Gardens-FL-33412--B26004734/unbranded |
| Standard Status | Active |
| Occupancy Type | Call Agent |
| Property Sub Type Additional | Single Family Residence |
| PostalCity | Palm Beach Gardens |
| Legal Description | PANTHER NATIONAL AT AVENIR POD 14 LT 55 |
Interior Features
| Interior Amenities | Wet Bar,Built-in Features,Bedroom on Main Level,Breakfast Area,Bathtub,Closet Cabinetry,Dining Area,Separate/Formal Dining Room,Dual Sinks,Entrance Foyer,Eat-in Kitchen,Garden Tub/Roman Tub,High Ceilings,Kitchen Island,Kitchen/Dining Combo,Custom Mirrors,Multiple En Suite Bathrooms,Sitting Area in Primary,Split Bedrooms,Storage,Soaking Tub |
|---|---|
| Flooring | Marble,Wood |
| Furnished Y/N | Furnished |
| Total Stories | 1 |
| Air Conditioning Y/N | true |
| Heating Y/N | true |
| Window Features | Sliding,Storm Window(s) |
| Fireplace Y/N | false |
| Half Baths | 1 |
| Laundry Features | Inside,Laundry Closet,Laundry Room |
| Total Bedrooms | 4 |
| Main Level Bedrooms | 4 |
| Main Level Bathrooms | 7 |
| Total Baths | 6 |
Exterior Features
| Exterior Amenities | Built-in Barbecue,Barbecue,Lighting,Outdoor Kitchen,Outdoor Living Area |
|---|---|
| Fencing | Back Yard,Fenced |
| Parking Features | Attached,Circular Driveway,Garage,Golf Cart Garage,Garage Door Opener |
| Lot Features | Sprinkler System |
| Water Source | Public |
| Total Parking | 6 |
| Lot Size Area | 23722 |
| Foundation Details | Block |
| Spa | true |
| Building Area Total | 9263 |
| Lot Size Acres | 0.54 |
| Road Surface Type | Paved |
| Waterfront Y/N | false |
| Covered Spaces | 4 |
| Road Frontage Type | Private Road |
| Builder Model | Portrush |
| Road Responsibility | Private Maintained Road |
Amenities
- Foreclosure
- Views
- Short Sale
- New Construction
- Adult 55+
- Lease To Own
- No HOA Fees
- Furnished
- Primary On Main
- Air Conditioning
- Seller Finance
- Green
- Fixer Upper
- Horse
- Golf
- Fireplace
- Deck
- Garage
- Basement
- Pool
Property vs Single Family Average in 33412
Price
Taxes
Year Built
In The Neighborhood
Water Views
Palm Beach Gardens
$ 8,850,000
- Type
- Single Family
- Size
- 6,235 SqFt
- Rooms
- 5 Beds + 4.5 Baths
 All information deemed reliable but not guaranteed. All properties are subject to prior sale, change or withdrawal. Neither listing broker(s) or information provider(s) shall be responsible for any typographical errors, misinformation, misprints and shall be held totally harmless. Listing(s) information is provided for consumer's personal, non-commercial use and may not be used for any purpose other than to identify prospective properties consumers may be interested in purchasing. The data relating
