
Address
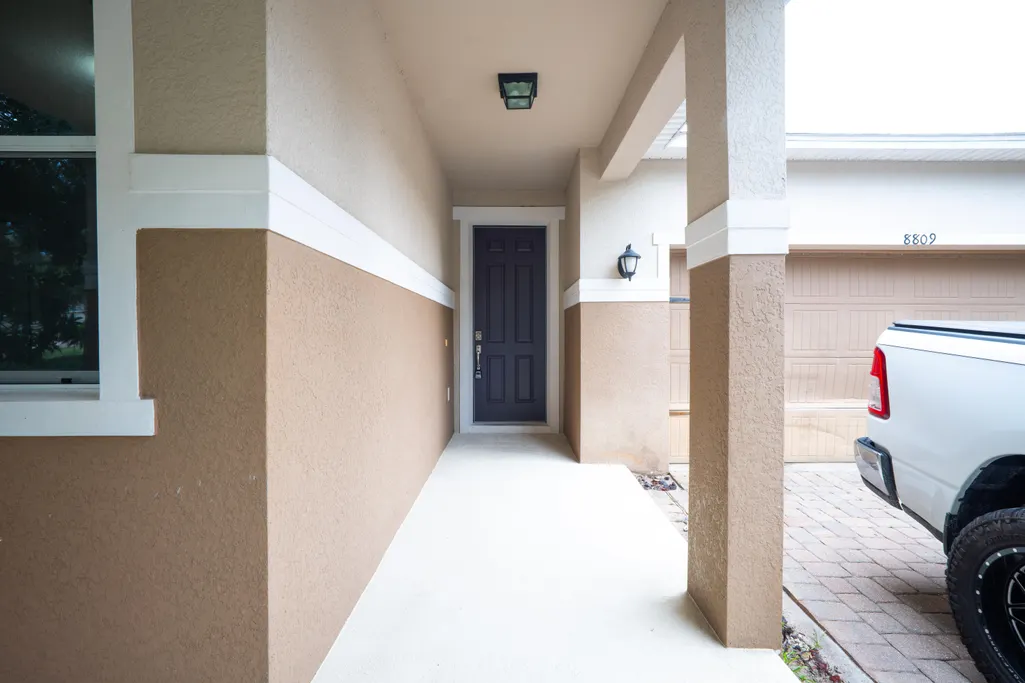
8809 Arrabida Lane, Orlando, FL
Price
$ 530,000
Property Attributes
- MLS#B26000498
- TypeSingle Family
- Listing Status Active
- CountyOrange
- CityOrlando
- Area5940 - Other Florida County
- NeighborhoodMABEL BRIDGE PHASE 2 - A REPLAT
- Zip32836
- Style
- Year Built2012
- Taxes$ 7491
- Price$ 530,000
- Bedrooms3
- Full Bathrooms2
- Half Bathrooms0
- Sqr Footage1719
- Lot Size0.15 Acres
Data Source:
Beaches MLS (FL)
Property Description
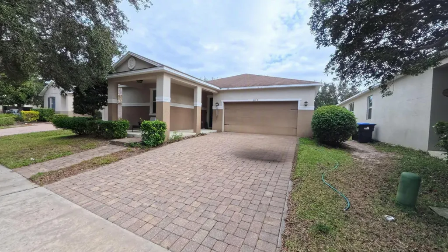
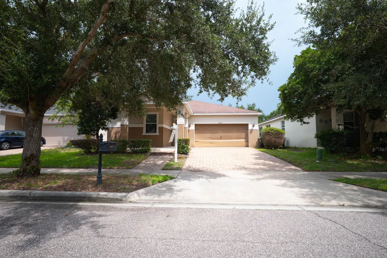
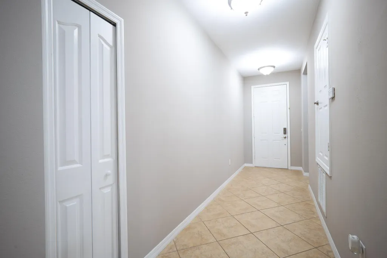
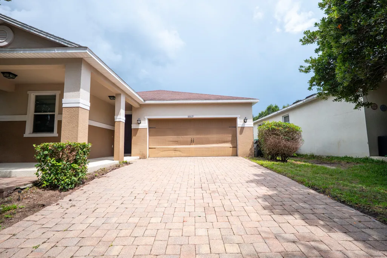
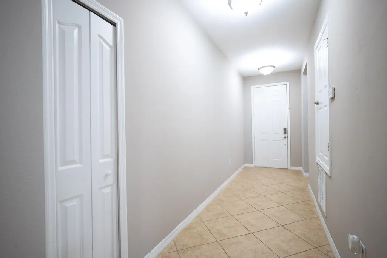
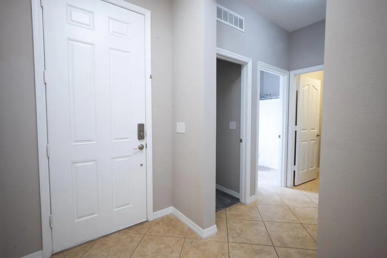
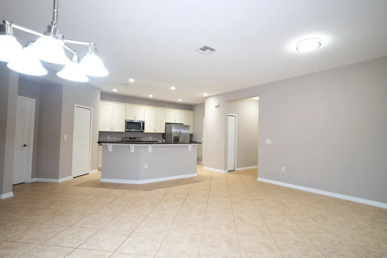
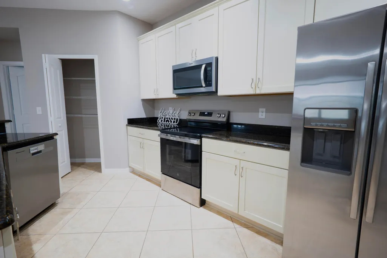
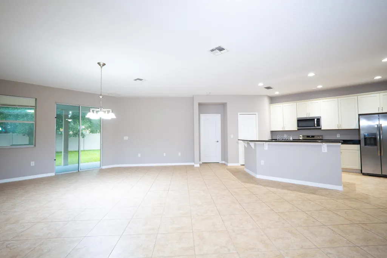
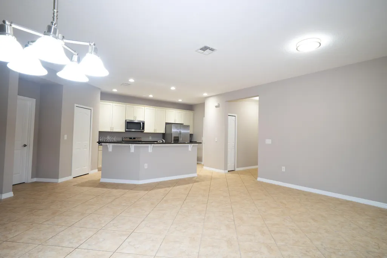
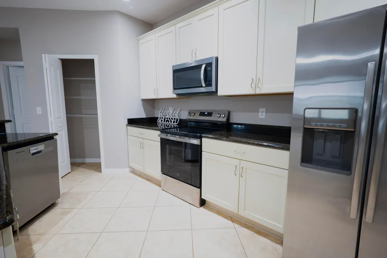
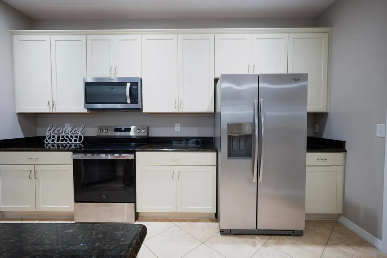
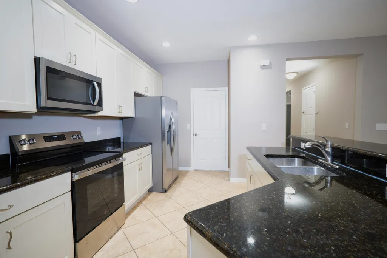
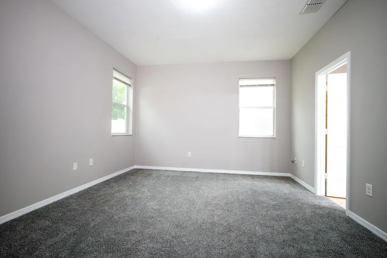
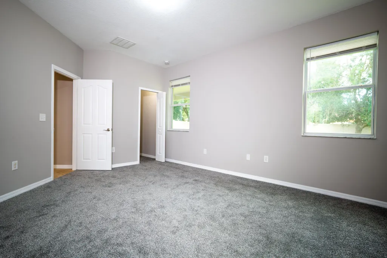
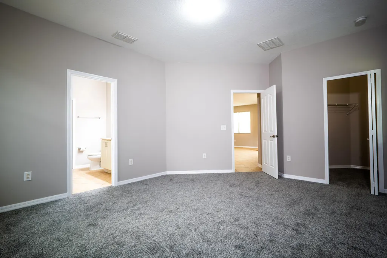
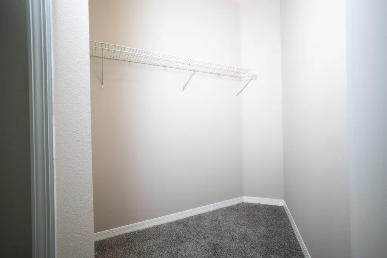
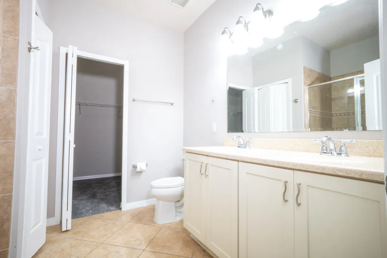
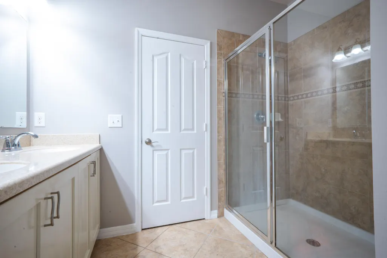
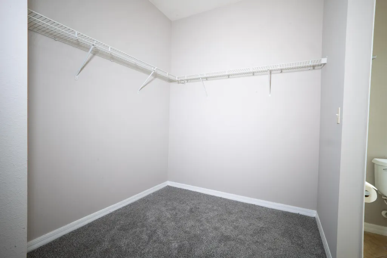
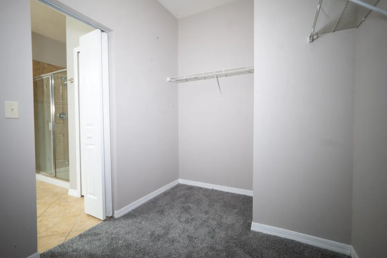
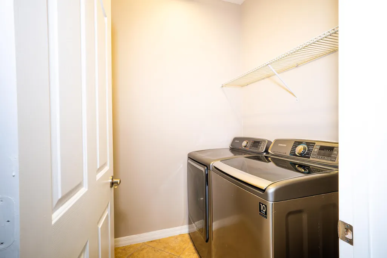
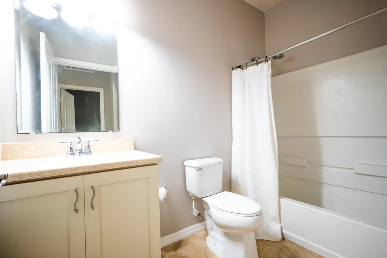
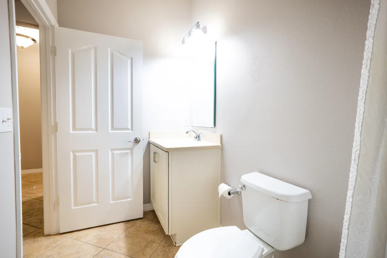
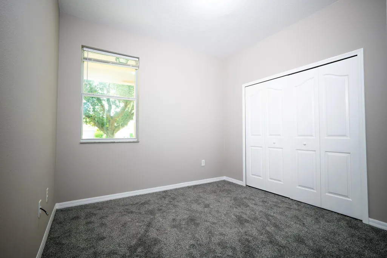
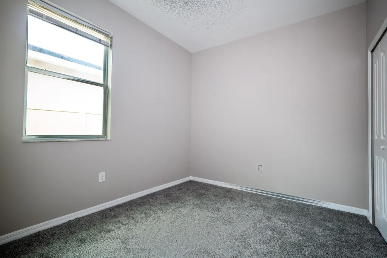
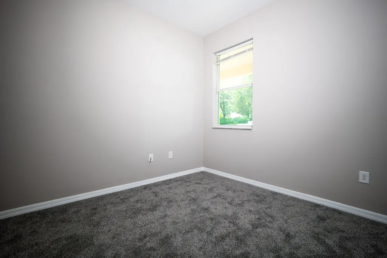
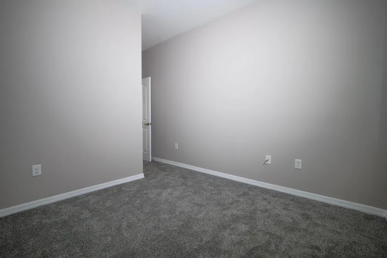
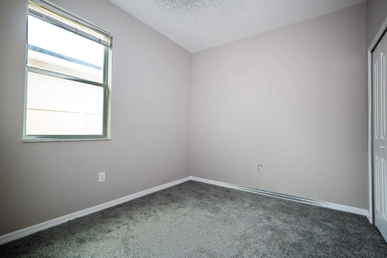
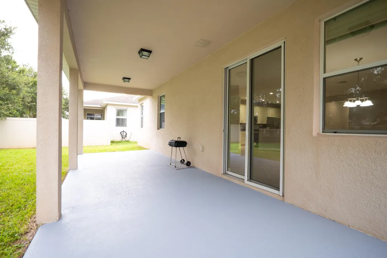
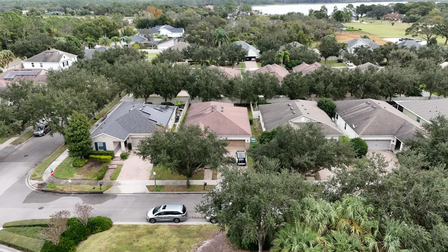
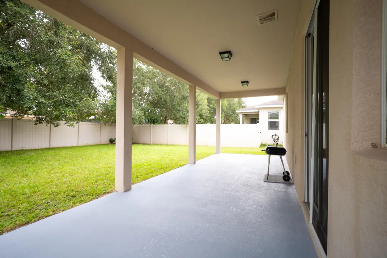
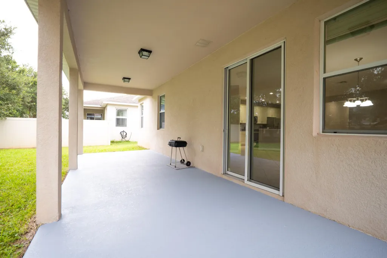
Move-in ready in Mabel Bridge, Dr. Phillips. Freshly painted with new carpet in all bedrooms, this 3BR/2BA one-story is vacant for immediate occupancy. Open floor plan with granite kitchen, stainless appliances, center island and breakfast bar overlooking the living and dining area. Vaulted ceilings, tile throughout the living space, walk-in closet in the primary suite, inside laundry room, 2-car garage and 6-space paver driveway. Covered rear lanai overlooks a vinyl-fenced backyard with mature shade trees. Community pool, playground and sidewalks. Approx. 15 minutes to Walt Disney World, Restaurant Row, top-rated schools, shopping and I-4. Quick closing possible. 3D virtual tour available — walk through every room from your phone before you visit. Recently refreshed and ready for its next owner: freshly painted interior and new carpet in all three bedrooms (2026). CBS and stucco construction, built in 2012, single story on a slab foundation with shingle roof and central heat and air. Interior laundry room with washer and dryer, plus an auto sprinkler system. The 6,506 sq ft interior lot backs to mature trees, with full vinyl fencing for privacy. HOA is $320 quarterly and includes grounds maintenance and access to the community pool and playground. Financing options include cash, conventional and FHA. Buyer to verify HOA fees, lease and pet restrictions, school zoning, and all room measurements.
| Price History | |
|---|---|
| 3/12/2026 | Listed $530,000 |
General Features
| Membership Required | false |
|---|---|
| Sewer | Public Sewer |
| Heating | Central |
| Cooling | Central Air |
| Utilities | Cable Available,Electricity Available,Sewer Available,Water Available |
| Possession | Close Of Escrow,Negotiable |
| Roof | Composition,Shingle |
| Appliances | Dryer,Dishwasher,Electric Range,Electric Water Heater,Ice Maker,Microwave,Oven,Range,Refrigerator,Water Heater,Washer |
| HOA Fee | 320 |
| Garage Spaces | 2 |
| Association Fee Includes | Maintenance Grounds,Recreation Facilities |
| Patio/Porch Features | Covered,Patio,Porch |
| Architectural Style | Ranch |
| Pool Features | Association |
| Security Features | Smoke Detector(s) |
| Construction Materials | Block,Stucco |
| Pets Allowed | Cats OK,Dogs OK,Pet Restrictions,Yes |
| Year Built | 2012 |
| Stories Count | 1 |
| Levels | One |
| Property Subtype | Single Family Residence |
| Tax Year | 2025 |
| Community Features | Home Owners Association,Street Lights,Sidewalks |
| Accessibility | None |
| Assoc Fee Paid Per | Quarterly |
| County | Orange |
| New Construction | false |
| Property Type | Residential |
| Association Amenities | Playground,Pool,Sidewalks |
| Attached Garage | true |
| Subdivision Name | MABEL BRIDGE PHASE 2 - A REPLAT |
| Facing Direction | Southeast |
| Garage Y/N | true |
| Total Rooms | 3 |
| Full Baths | 2 |
| Status | Active |
| Directions | From I-4 Exit 68, S on Apopka Vineland Rd, R on Winter Garden Vineland Rd, L on Tilden Rd, R into Mabel Bridge on Mabel Bridge Rd, L on Arrabida Ln. Property at 8809. |
| City | Orlando |
| Senior Community Y/N | false |
| MLS Area | 5940 - Other Florida County |
| Carport Y/N | false |
| Tax Annual Amount | 7491.06 |
| Property Condition | Resale |
| MLS Area Minor | Other |
| Virtual Tour | https://my.matterport.com/show/?m=SzihvDhk4Xz |
| Standard Status | Active |
| Occupancy Type | Vacant |
| Property Sub Type Additional | Single Family Residence |
| PostalCity | Orlando |
| Legal Description | MABEL BRIDGE PHASE 2 - A REPLAT 75/133 LOT 64 |
Interior Features
| Interior Amenities | Kitchen Island,Living/Dining Room,Separate Shower,Vaulted Ceiling(s),Walk-In Closet(s) |
|---|---|
| Flooring | Carpet,Tile |
| Furnished Y/N | Unfurnished |
| Total Stories | 1 |
| Air Conditioning Y/N | true |
| Heating Y/N | true |
| Fireplace Y/N | false |
| Laundry Features | Inside,Laundry Room |
| Total Bedrooms | 3 |
| Main Level Bedrooms | 1 |
| Main Level Bathrooms | 1 |
| Total Baths | 2 |
Exterior Features
| Exterior Amenities | Outdoor Living Area |
|---|---|
| Fencing | Back Yard,Fenced,Vinyl |
| Parking Features | Attached,Driveway,Garage,Garage Door Opener |
| Lot Features | Interior Lot,Sprinklers Automatic,< 1/4 Acre |
| Water Source | Public |
| Total Parking | 4 |
| Lot Size Area | 6506 |
| Foundation Details | Slab |
| Spa | false |
| Building Area Total | 2631 |
| Lot Size Acres | 0.15 |
| Waterfront Y/N | false |
| Covered Spaces | 2 |
Amenities
- Foreclosure
- Views
- Short Sale
- New Construction
- Adult 55+
- Lease To Own
- No HOA Fees
- Furnished
- Primary On Main
- Air Conditioning
- Seller Finance
- Green
- Fixer Upper
- Horse
- Golf
- Fireplace
- Deck
- Garage
- Basement
- Pool
Property vs Single Family Average in 32836
Price
Taxes
Year Built
 All information deemed reliable but not guaranteed. All properties are subject to prior sale, change or withdrawal. Neither listing broker(s) or information provider(s) shall be responsible for any typographical errors, misinformation, misprints and shall be held totally harmless. Listing(s) information is provided for consumer's personal, non-commercial use and may not be used for any purpose other than to identify prospective properties consumers may be interested in purchasing. The data relating
