
Water Views
Address
13247 Sw 26th Street, Miramar, FL
Price
$ 950,000
Property Attributes
- MLS#A11992476
- TypeSingle Family
- Listing Status Active
- CountyBroward
- CityMiramar
- Area3190
- NeighborhoodPOD 7 AT MONARCH LAKES
- Zip33027
- Style
- Year Built2002
- Taxes$ 13035
- Price$ 950,000
- Bedrooms4
- Full Bathrooms3
- Half Bathrooms1
- Sqr Footage2910
- Lot Size0.28 Acres
Data Source:
Beaches MLS (FL)
Property Description
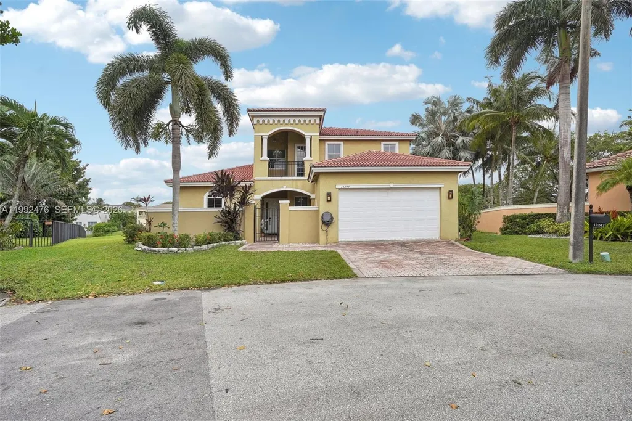
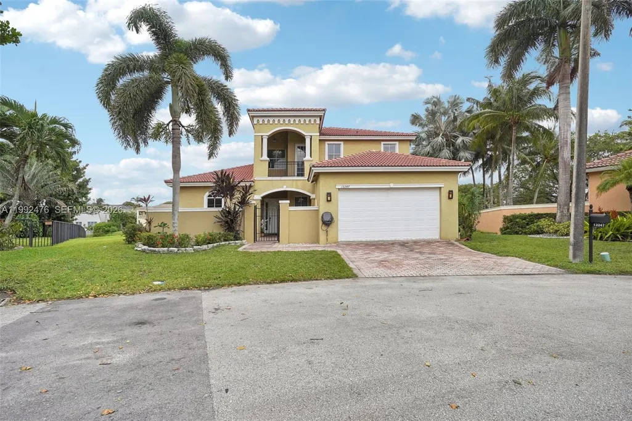
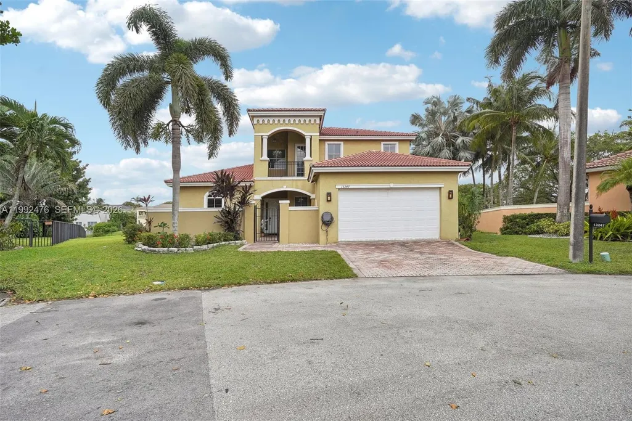
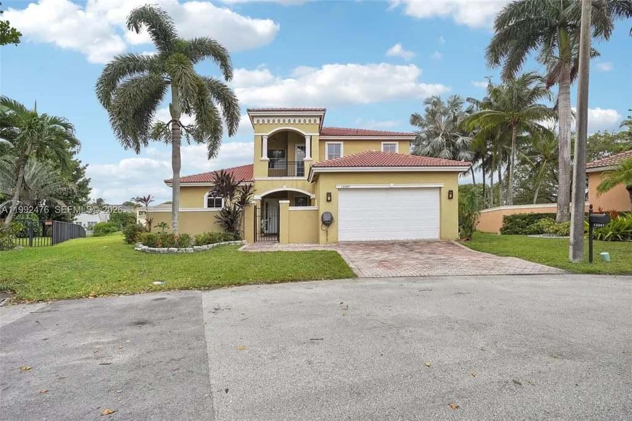
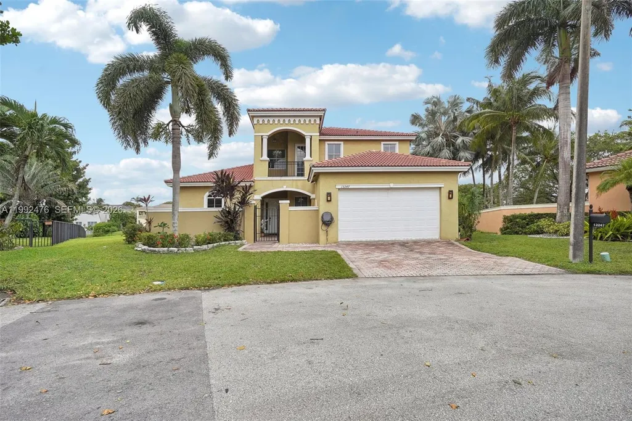
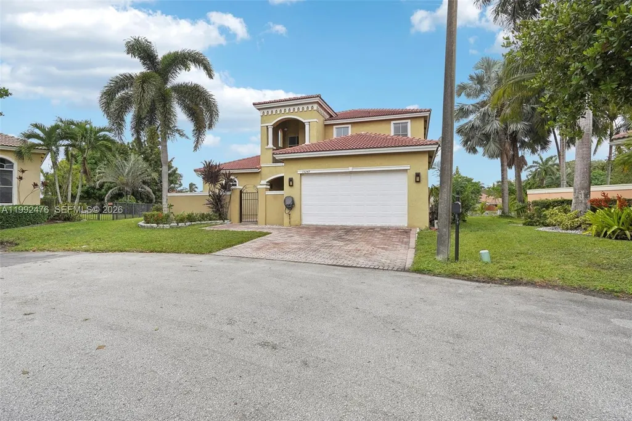
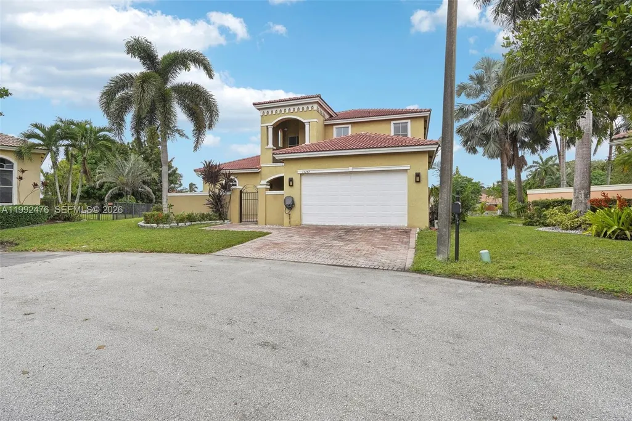
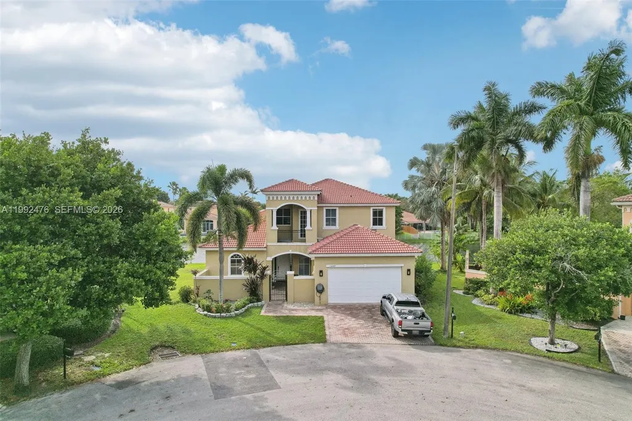
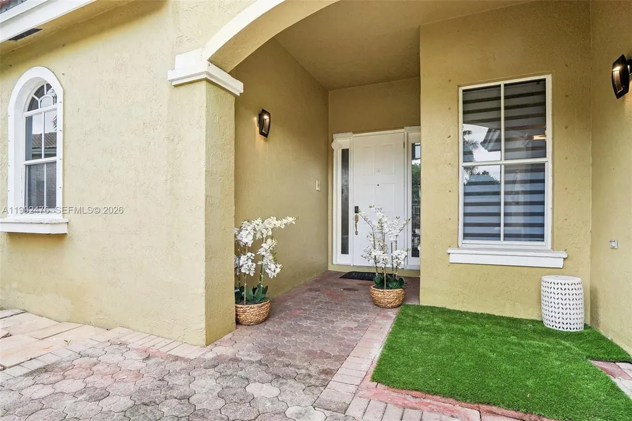
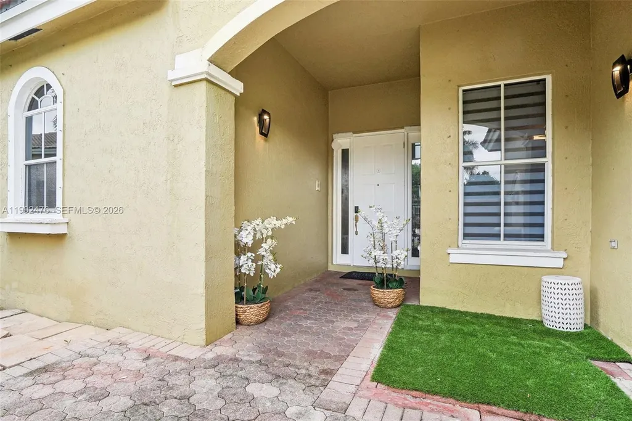
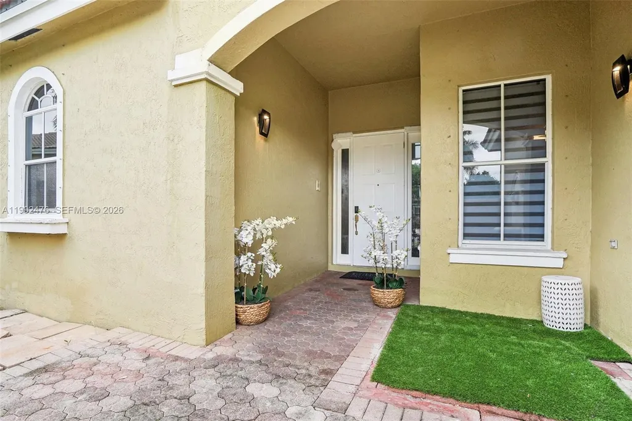
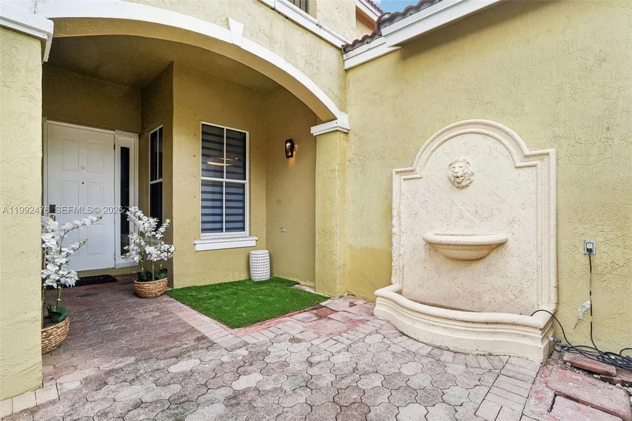
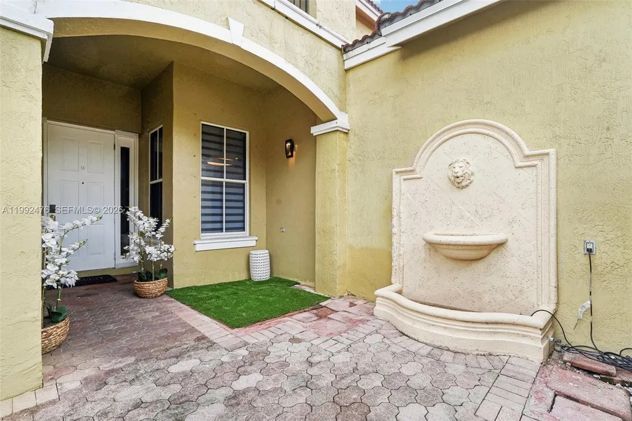
Experience luxury waterfront living in this exceptional two-story residence located in the highly sought after Biltmore Estates. Originally designed as a model home by Lowell Homes, this impressive 4-bedroom, 3.5-bath property showcases elegance and thoughtful design throughout. The spacious open floor plan is enhanced by soaring ceilings, crown molding, custom built-ins, a stylish wet bar, and a formal banquet area perfect for entertaining. The property features formal living and dining areas in addition to a huge family room and office. The expansive eat-in kitchen offers ample space for cooking and gathering, with custom cabinetry, gold granite countertops & new high end appliances. The Large first-floor primary suite provides a private retreat with dual vanities, a soaking tub, and a separate walk-in shower. Upstairs, a second primary suite features its own balcony, In addition there are another 2 large bedrooms adding flexibility and comfort for guests or extended family. Situated on an oversized cul-de-sac lot, the home offers breathtaking lake views from the backyard, creating a serene outdoor setting. Additional highlights include a two-car garage, separate laundry room and low HOA fees. Residents enjoy access to resort-style amenities such as a pool, tennis courts, fitness center, and playground.Conveniently located near top-rated schools, shopping, dining, and major highways, this home perfectly combines luxury, comfort and convenience in a Top gated Community.
| Elementary School | Middle School | High School |
|---|---|---|
| Coconut Palm Elementary School | New Renaissance Middle School | Everglades High School |
| Price History | |
|---|---|
| 6/9/2026 | Listed $950,000 |
General Features
| Sewer | PublicSewer |
|---|---|
| Heating | Central,Electric |
| Cooling | CentralAir |
| Utilities | CableAvailable |
| Possession | Negotiable |
| Roof | Barrel |
| Appliances | Dryer,Dishwasher,ElectricRange,ElectricWaterHeater,FreeStandingFreezer,IceMaker,Refrigerator,Washer |
| HOA Fee | 150 |
| Garage Spaces | 2 |
| Association Fee Includes | CommonAreas,RecreationFacilities,Security |
| Patio/Porch Features | Open,Patio,Porch,Balcony |
| Architectural Style | Mediterranean |
| Pool Features | Association |
| Construction Materials | Block |
| Pets Allowed | PetRestrictions,Yes |
| Year Built | 2002 |
| View | Lake,Water |
| Stories Count | 2 |
| Levels | Two |
| Property Subtype | SingleFamilyResidence |
| Tax Year | 2025 |
| Waterfront Features | LakeFront,None |
| Community Features | HomeOwnersAssociation |
| Assoc Fee Paid Per | Monthly |
| County | Broward |
| New Construction | false |
| Property Type | Residential |
| Association Amenities | Gated,Pool,TennisCourts |
| Attached Garage | true |
| Subdivision Name | POD 7 AT MONARCH LAKES |
| Facing Direction | East |
| Garage Y/N | true |
| Full Baths | 3 |
| Status | Active |
| Directions | Use Mapquest |
| High School | Everglades |
| City | Miramar |
| Senior Community Y/N | false |
| MLS Area | 3190 |
| Elementary School | Coconut Palm |
| Tax Annual Amount | 13035 |
| Middle/Junior High School | New Renaissance |
| Property Condition | Resale |
| Virtual Tour | https://www.zillow.com/view-imx/cb05e144-09d7-4f3d-8c9b-e9e9b697119d?setAttribution=mls&wl=true&initialViewType=pano&utm_source=dashboard |
| Standard Status | Active |
| Occupancy Type | Owner |
| Property Sub Type Additional | SingleFamilyResidence |
| PostalCity | Miramar |
| Legal Description | POD 7 AT MONARCH LAKES 167-35 B LOT 10 LESS N 0.20 |
Interior Features
| Interior Amenities | WetBar,BreakfastBar,BreakfastArea,Bathtub,DiningArea,SeparateFormalDiningRoom,DualSinks,EntranceFoyer,GardenTubRomanTub,HighCeilings,KitchenIsland,KitchenDiningCombo,MainLevelPrimary,Pantry,SittingAreaInPrimary,SoakingTub,SeparateShower,WalkInClosets |
|---|---|
| Flooring | Carpet,CeramicTile,Wood |
| Total Stories | 2 |
| Air Conditioning Y/N | true |
| Heating Y/N | true |
| Window Features | Blinds |
| Half Baths | 1 |
| Total Bedrooms | 4 |
| Total Baths | 4 |
Exterior Features
| Exterior Amenities | Balcony,OutdoorLivingArea,RoomForPool |
|---|---|
| Parking Features | Attached,Driveway,Garage,PaverBlock |
| Lot Features | FruitTrees,QuarterToHalfAcreLot,SprinklersAutomatic |
| Water Source | Public |
| Lot Size Area | 12171 |
| Building Area Total | 3600 |
| Lot Dimensions | 1/4 ACRE |
| Lot Size Acres | 0.28 |
| Frontage Length | 100.00 |
| Frontage Type | Waterfront |
| Waterfront Y/N | false |
| Covered Spaces | 2 |
| Other Equipment | Intercom |
Amenities
- Foreclosure
- Views
- Short Sale
- New Construction
- Adult 55+
- Lease To Own
- No HOA Fees
- Furnished
- Primary On Main
- Air Conditioning
- Seller Finance
- Green
- Fixer Upper
- Horse
- Golf
- Fireplace
- Deck
- Garage
- Basement
- Pool
Property vs Single Family Average in 33027
Price
Taxes
Year Built
 All information deemed reliable but not guaranteed. All properties are subject to prior sale, change or withdrawal. Neither listing broker(s) or information provider(s) shall be responsible for any typographical errors, misinformation, misprints and shall be held totally harmless. Listing(s) information is provided for consumer's personal, non-commercial use and may not be used for any purpose other than to identify prospective properties consumers may be interested in purchasing. The data relating
